

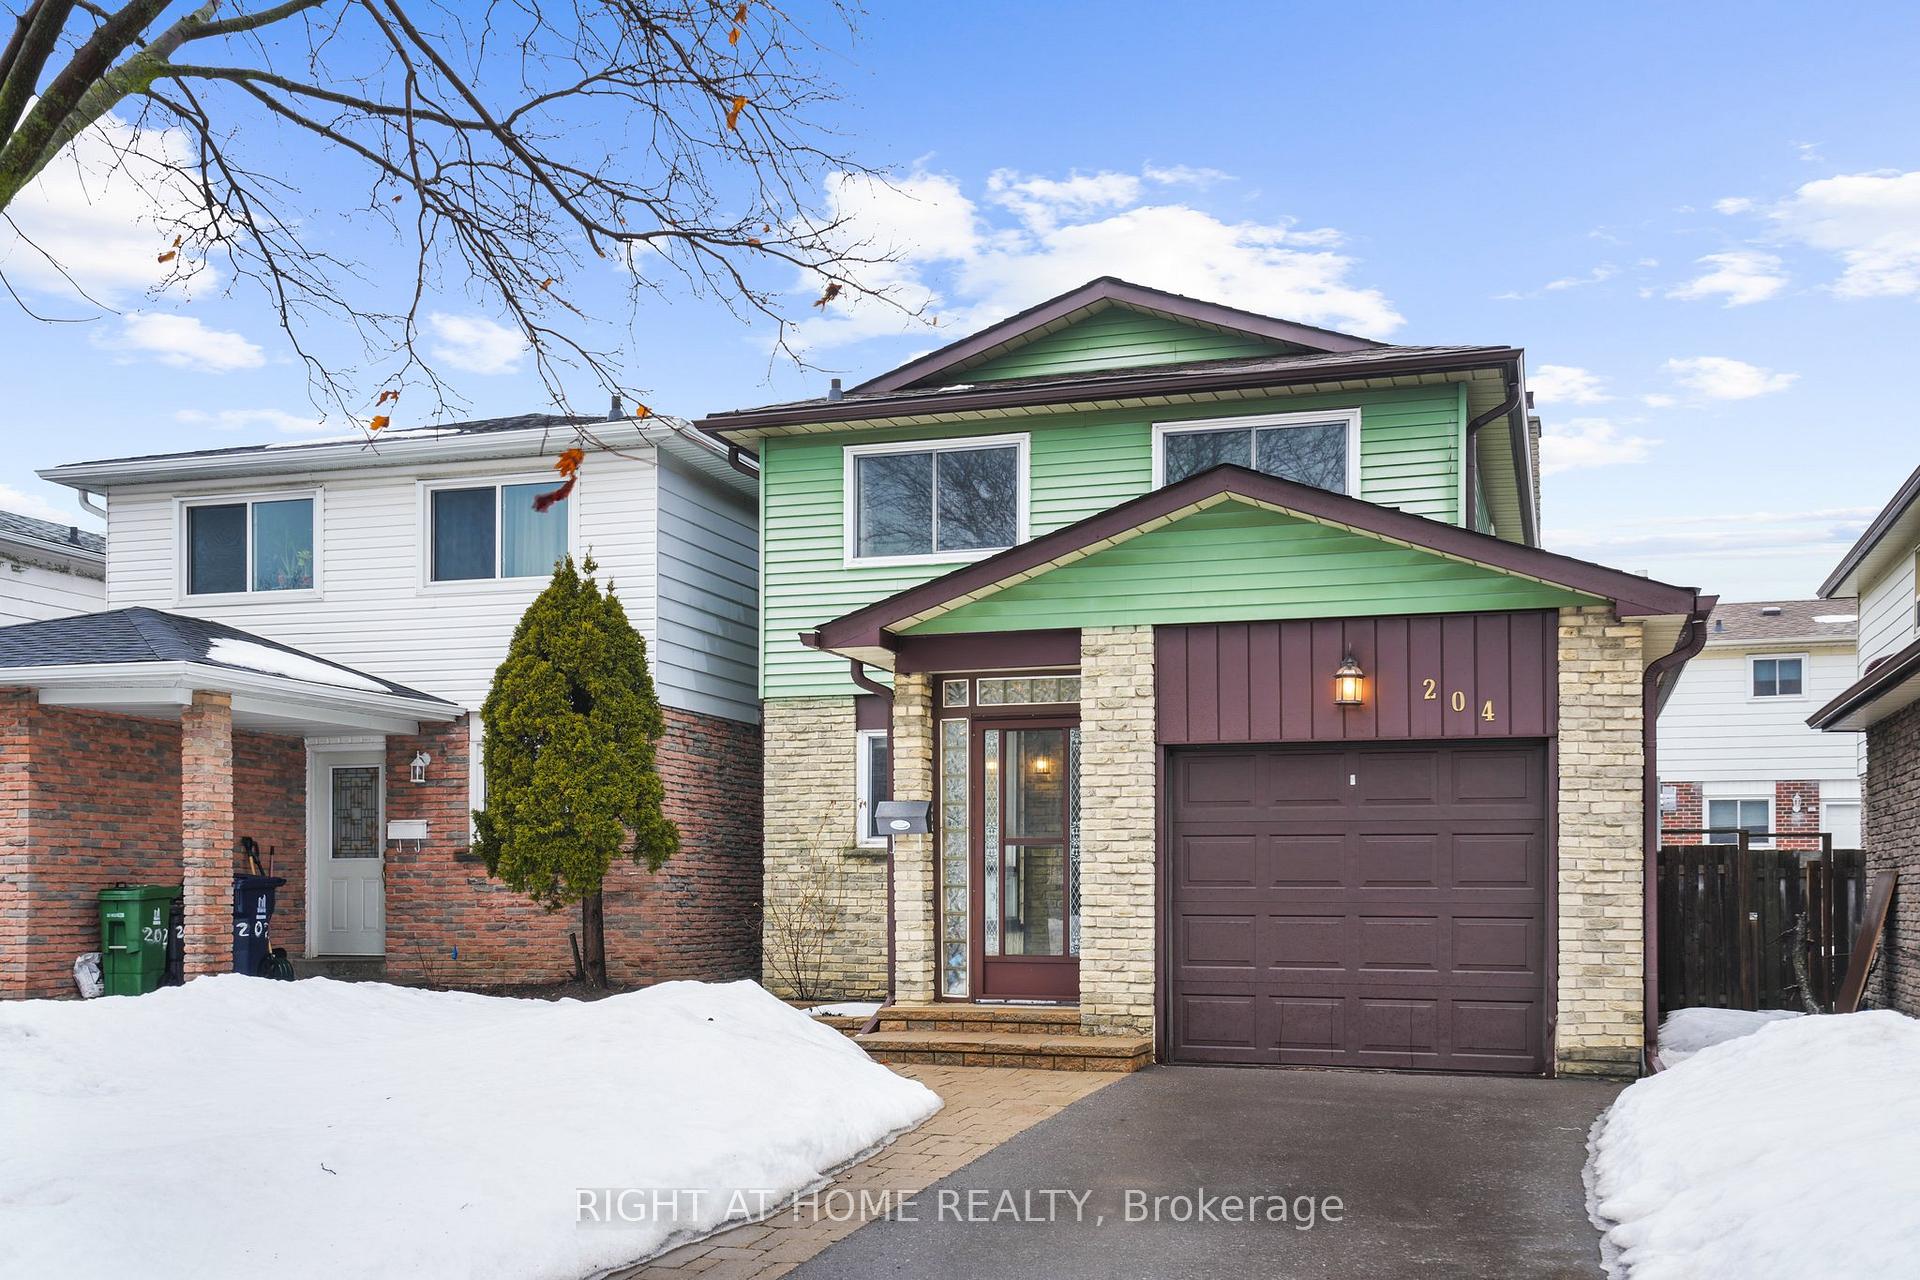
204 Invergordon Avenue
204 Invergordon Avenue
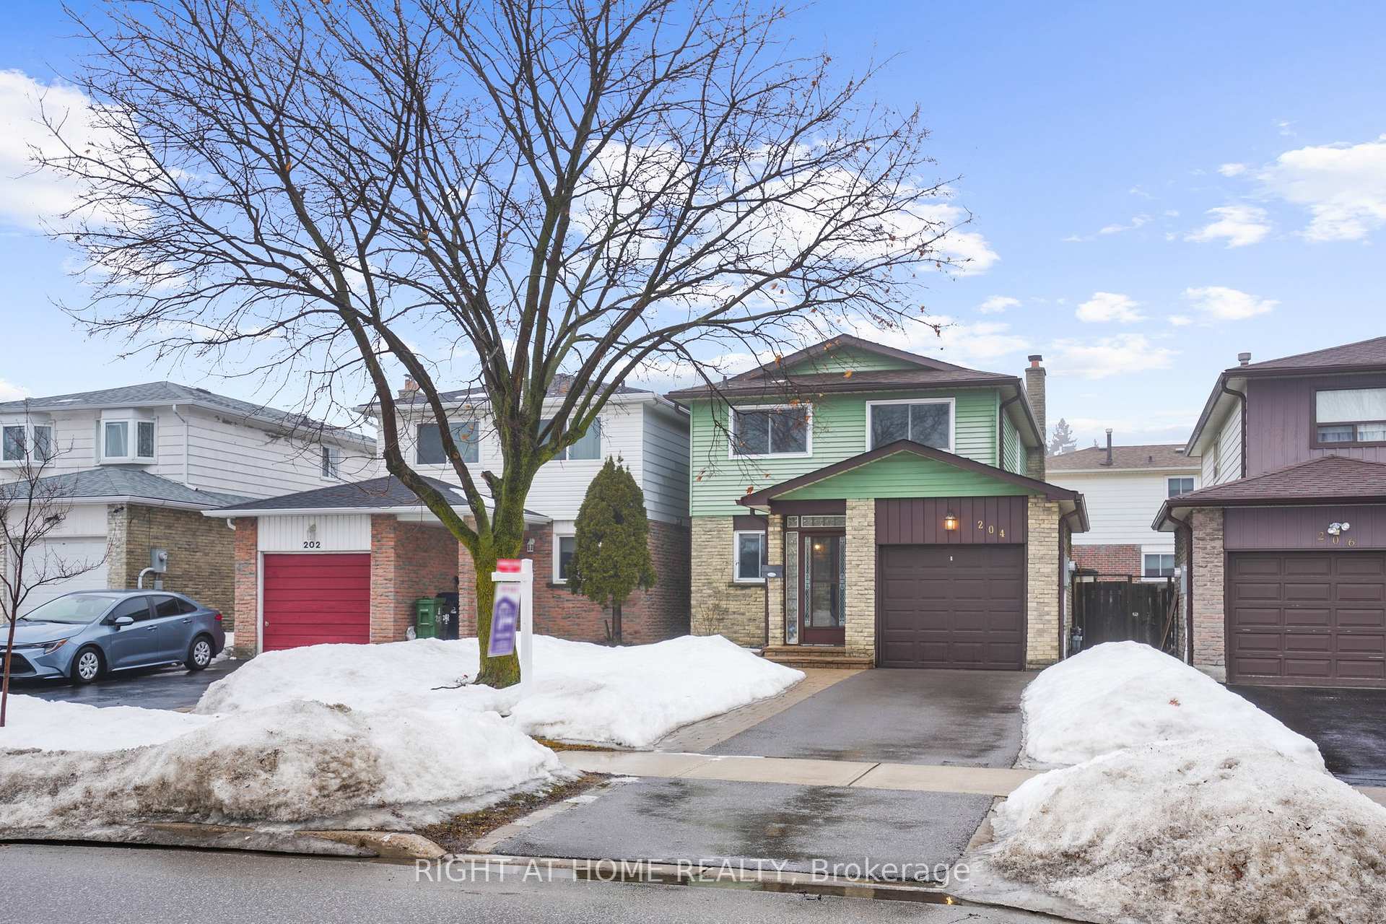
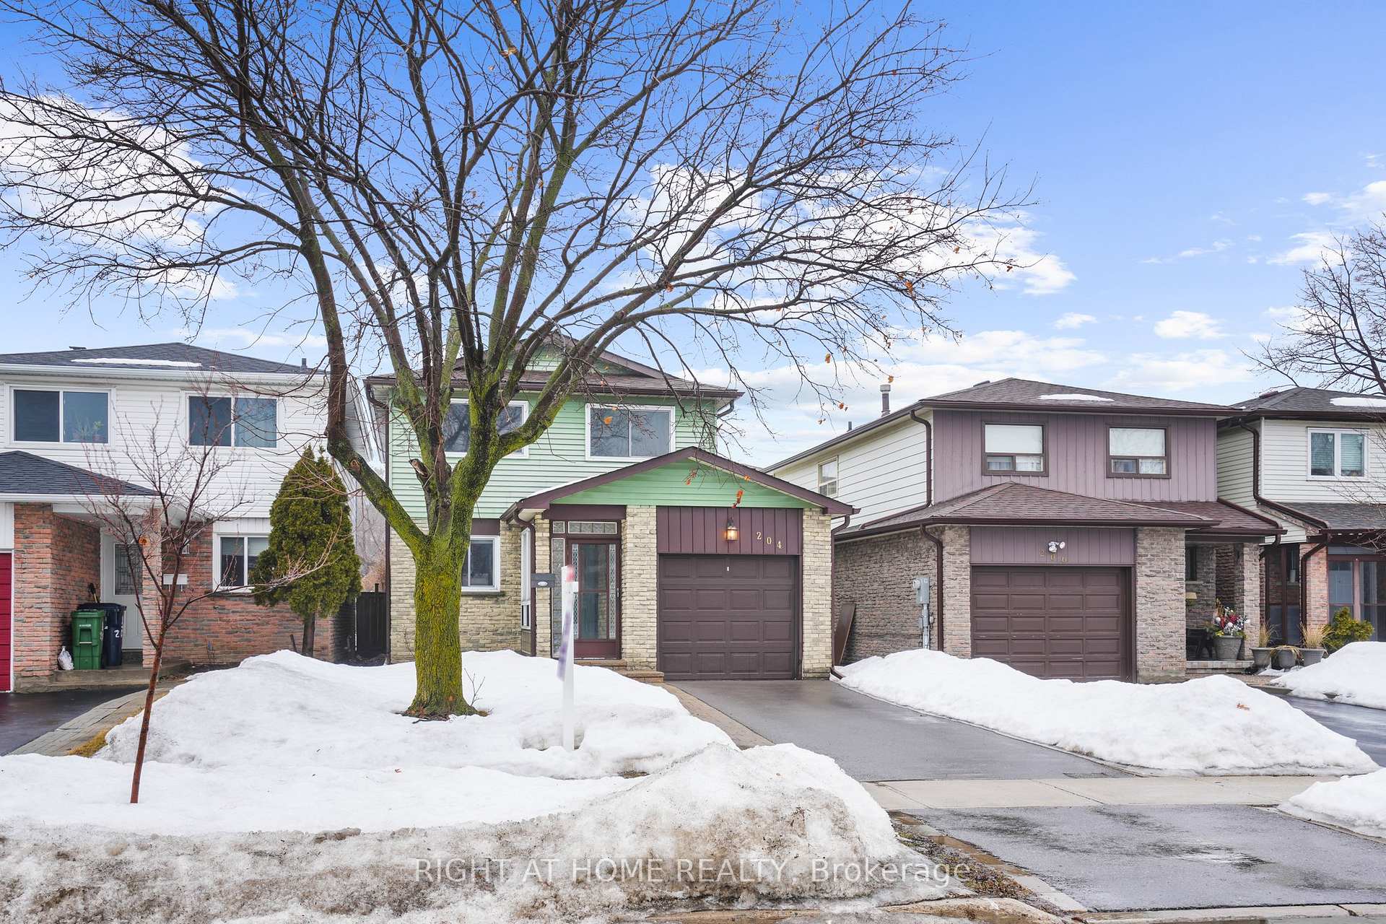
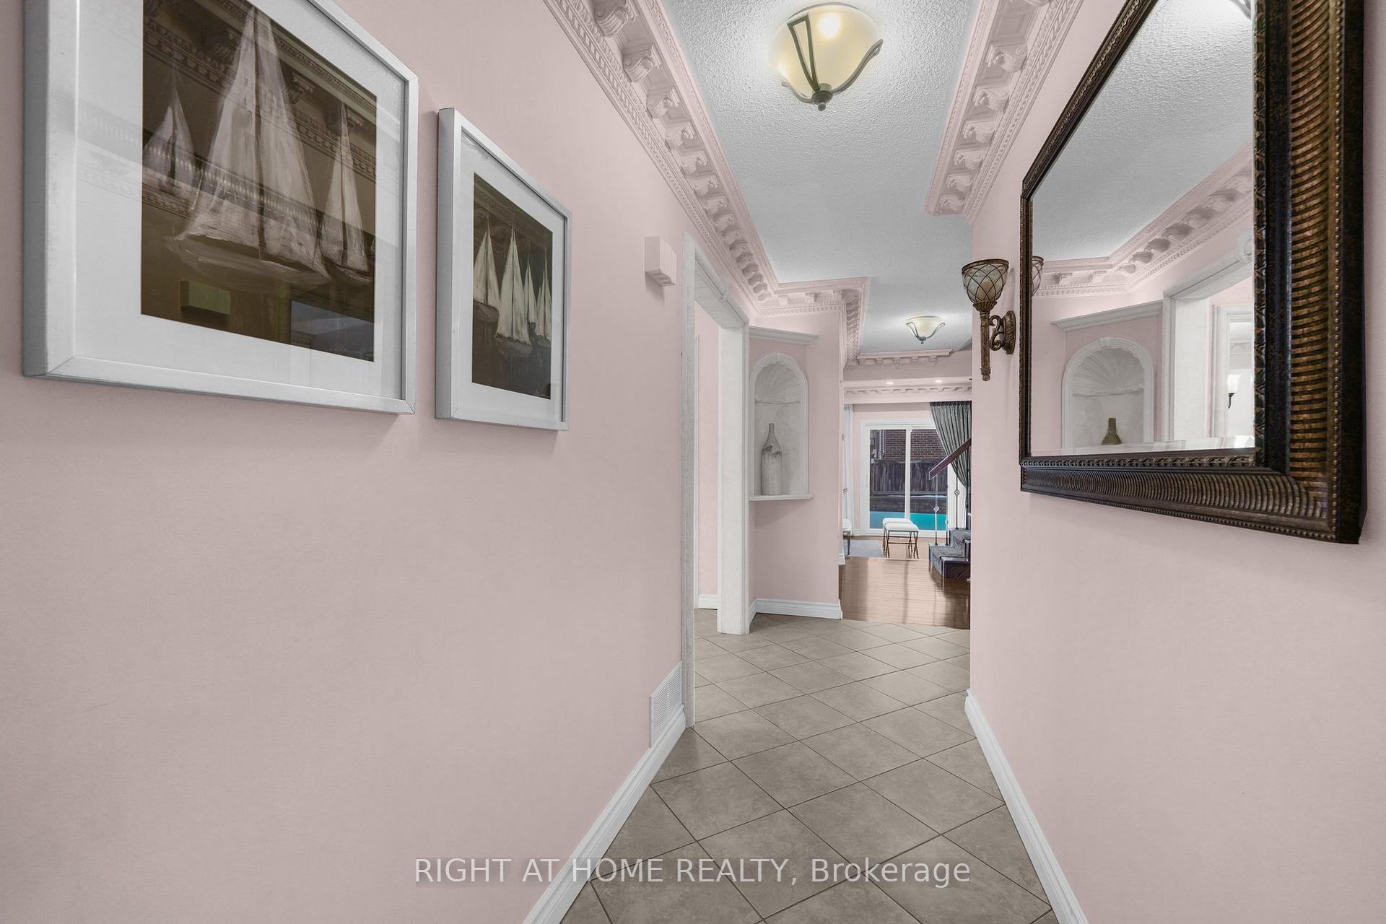
 See all 39 photos
Property history
Facts and features
- BasementFinished
- Water, sewerMunicipal
- HeatingForced air
- CoolingCentral air
- Fireplace
- Central air
The homeLink, 2-storey, Finished
- Type: Link
- Style: 2-storey
- Basement: Finished
InsideFireplace Yes, wood stove, Lower level, Rooms above ground 7
- Fireplace: Yes, wood stove
- Laundry: Lower level
- Rooms above ground: 7
- Bedrooms: 3
- Bathrooms: 2
- Kitchens: 1
- Family room: Yes
Outside and lotBrick, Asphalt shingle, Concrete
- Exterior: Brick
- Roof: Asphalt shingle
- Foundation: Concrete
- Features: Porch enclosed
- Size: 30 × 105 ft
- Zoning: Residential
Parking1 Garage, Attached, Private
- Spaces: 1 Garage
- Garage: Attached
- Driveway: Private
Heating, water and powerForced air, gas, Central air, Municipal water
- Heating: Forced air, gas
- Cooling: Central air
- Water: Municipal water
- Sewer: Municipal sewer
- Natural gas: Yes
- Hydro: Yes
- Cable: Yes
- Telephone: Yes
Costs and taxesTaxes $4,020 a year, HST included in the price
- Taxes, 2024: $4,020 a year
- HST: HST included in the price
Listing detailsE12006171, Sold, Mar 7, 2025
- MLS® number: E12006171
- Status: Sold
- Listed on: Mar 7, 2025
- Days on market: 19
- Updated: Mar 26, 2025
- Possession: Flexible
- Occupied by: Owner
- Listing brokerage: RIGHT AT HOME REALTY
About this home
204 Invergordon Avenue, Scarborough (Agincourt South-Malvern West), ON M1S 4A1
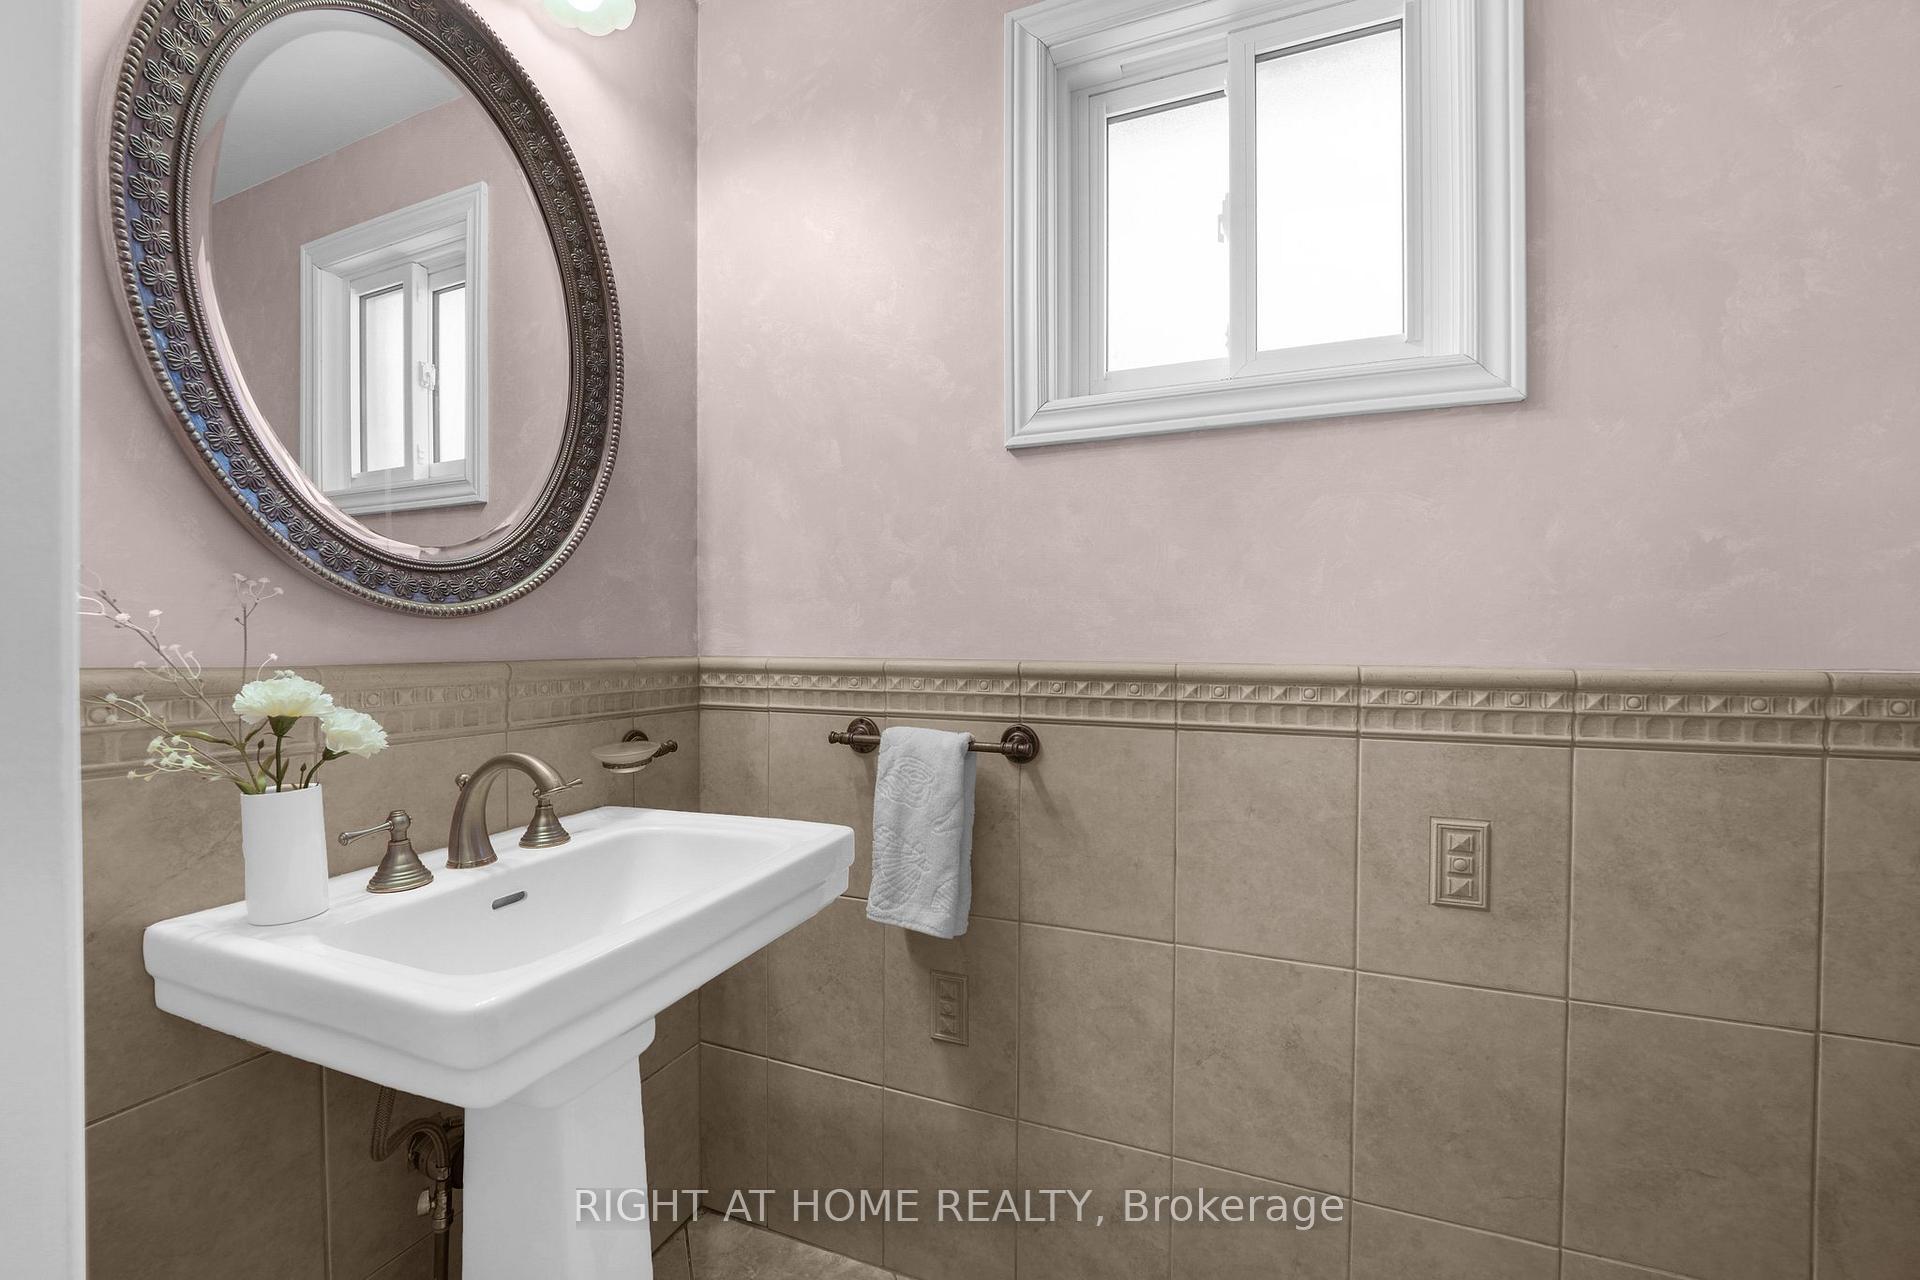
Every once in a while, a home hits the market that checks off most, if not all, of the boxes! Welcome to 204 Invergrodon Avenue in the thriving neighborhood of Agincourt South, close to Everything. Mins from Hwy 401, Transit, Restaurants, shops, places of worship, and more. When location and a well-cared-for, loving home unite, it creates real estate bliss. Three bedrooms & One Full bathroom 2nd floor and a powder room on the main floor. Hardwood is throughout the main floor, leading up to the second floor. Open concept flow with separate dining area, sunk-in family, and living room leading out to a good-sized yard. The finished basement has a wet bar, great room for holiday parties and extra space for entertaining, relaxing, or allowing for an in-law suite. Don't miss this one, folks! Contact your agent today and book a showing:-)
Ask about this home
A HOMEH agent will answer your questions about this home.
Around this home
Daily convenience, out of 100, from the distances below
Schools nearby
School rating, out of 10.
Helpful calculators
Your HOMEH agent

"I would see it this week."