

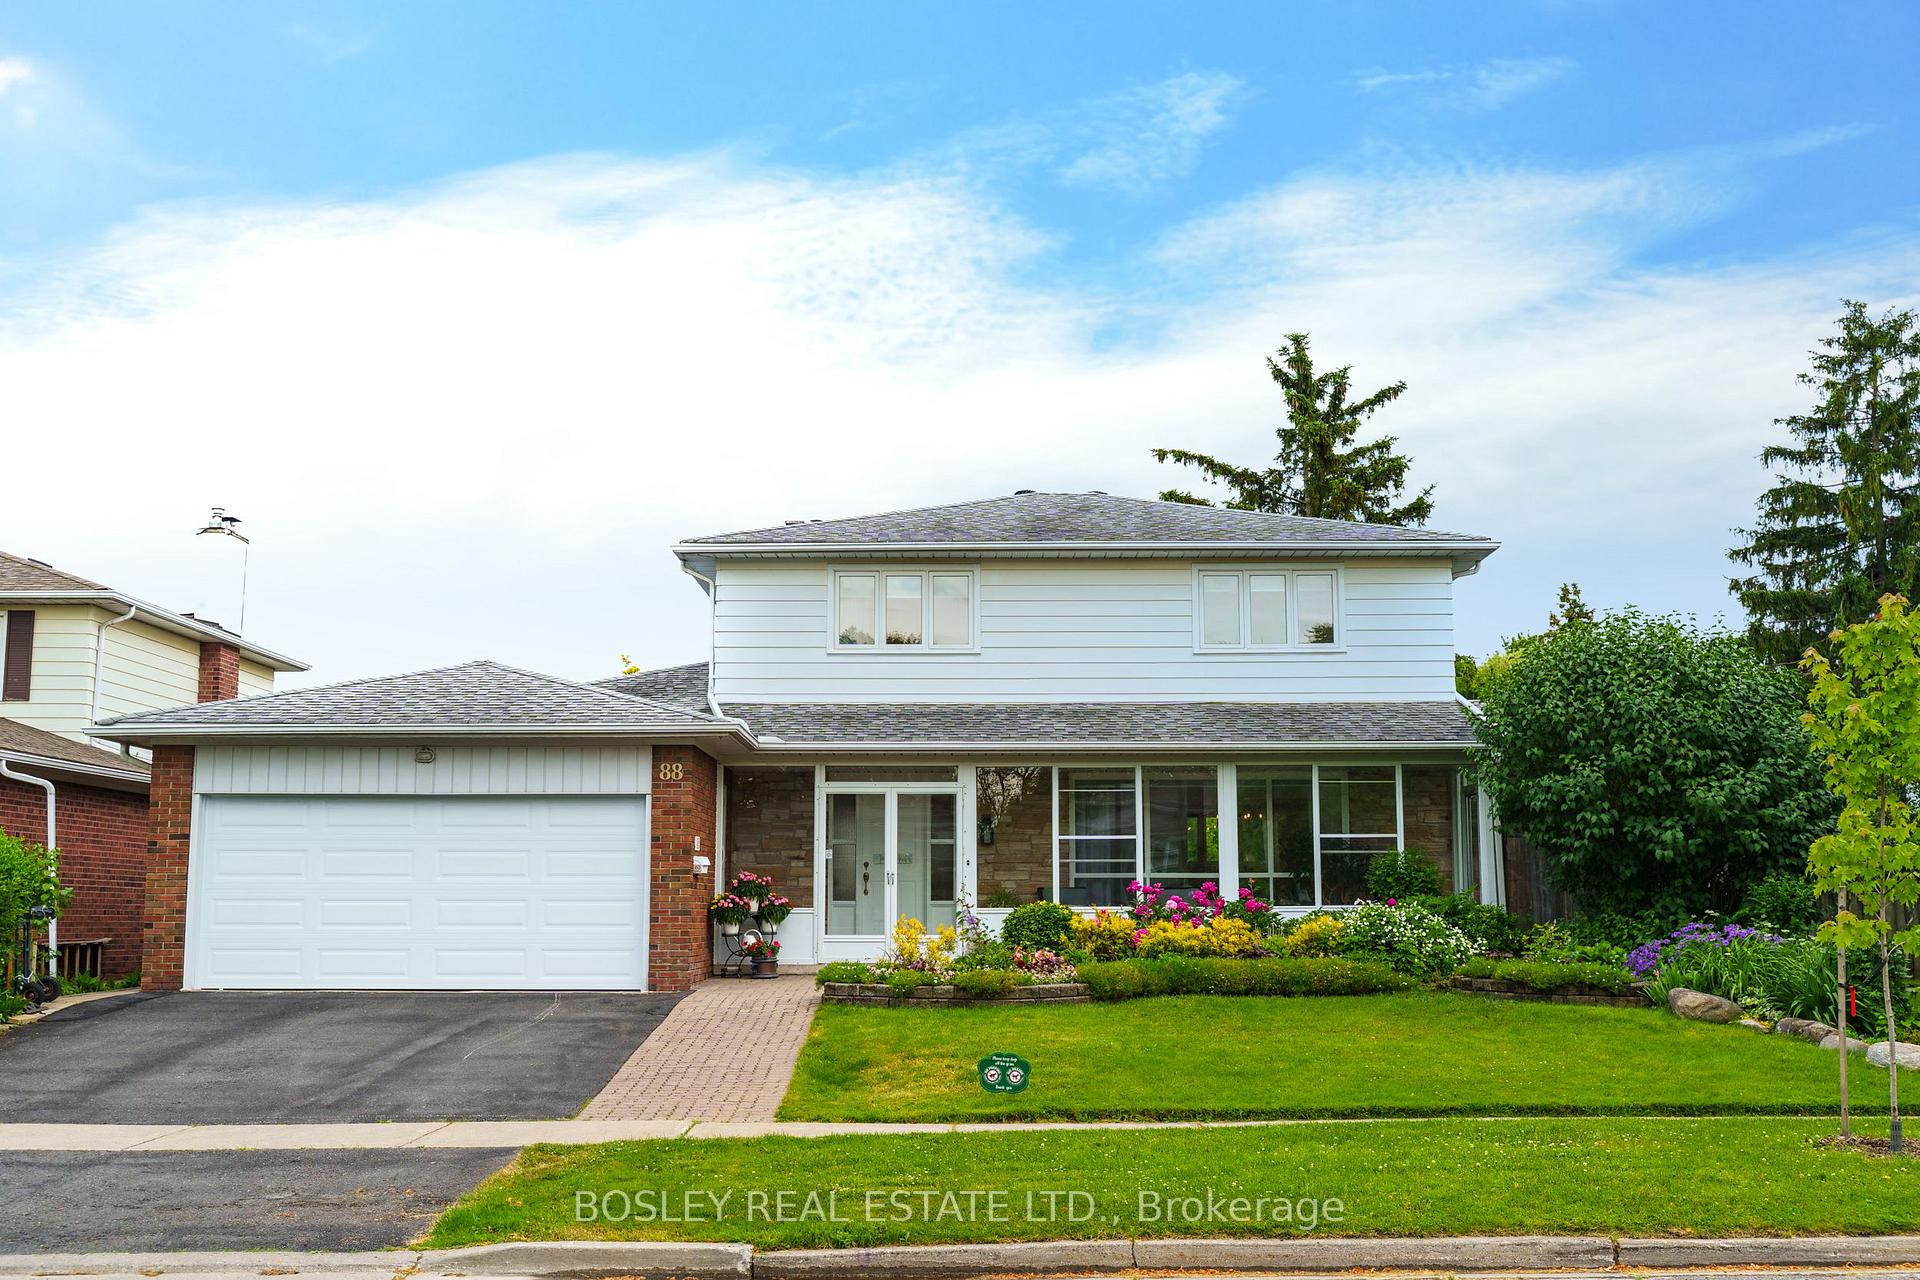
88 Stubbswood Square
88 Stubbswood Square
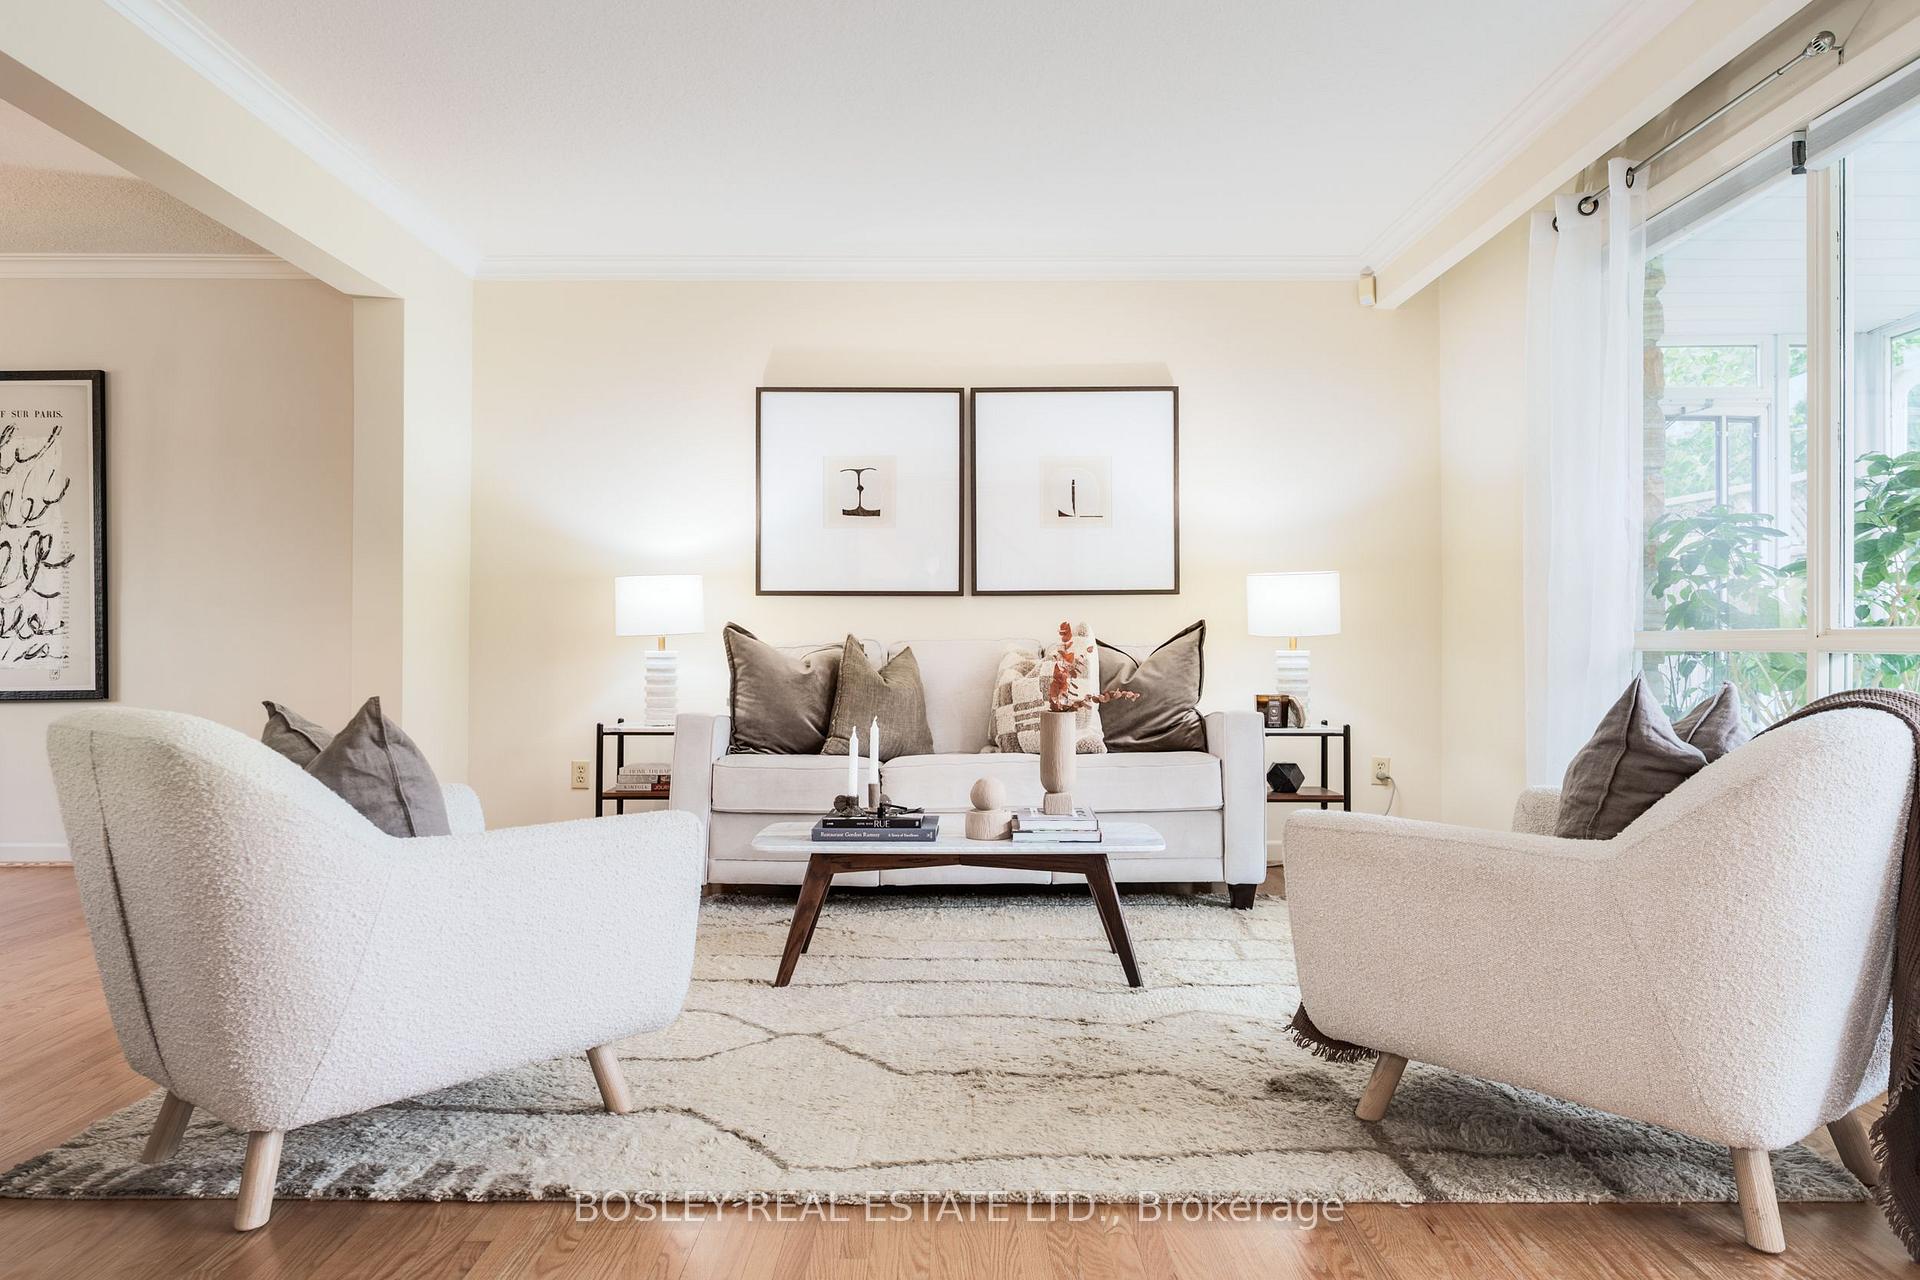 See all 40 photos
Property history
Facts and features
- BasementFinished
- Water, sewerMunicipal
- HeatingForced air
- CoolingCentral air
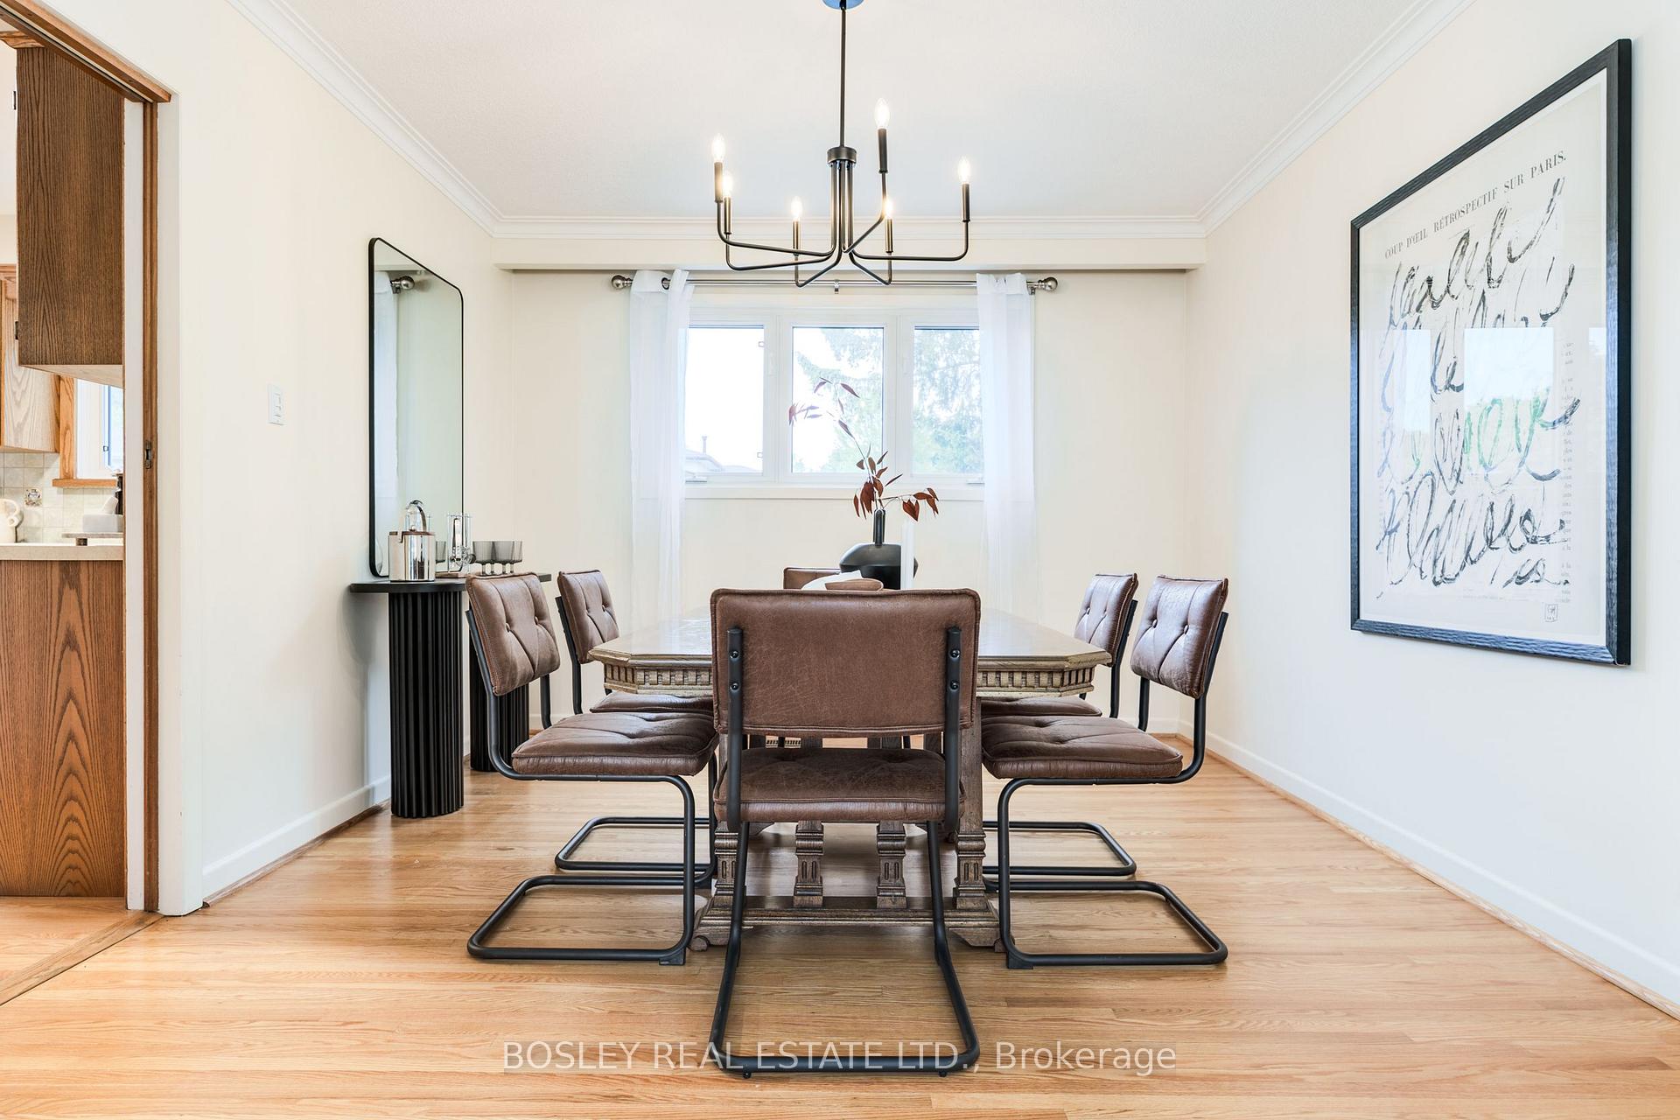
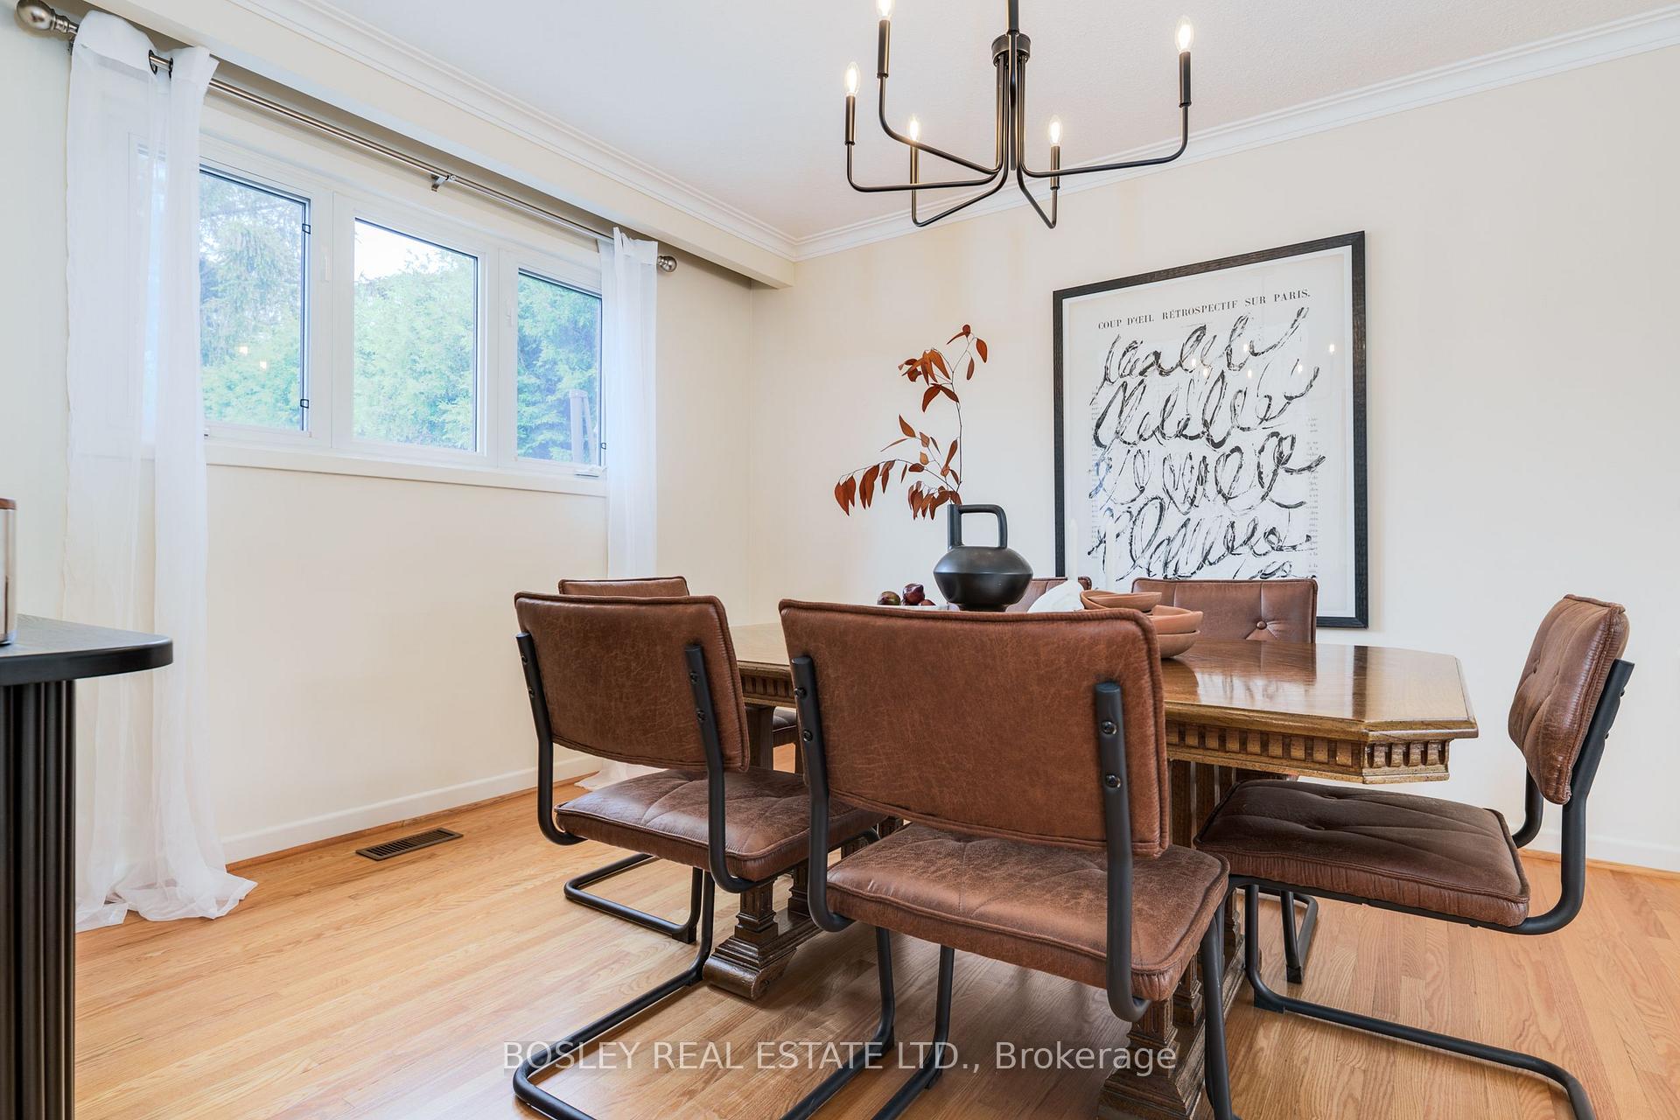
- Hardwood floors
- Fireplace
- Central air
- Inground pool
The homeDetached, 2-storey, 2,000–2,500 sq ft
- Type: Detached
- Style: 2-storey
- Living space: 2,000–2,500 sq ft
- Basement: Full, finished
InsideFireplace Yes, Hardwood, Parquet, Tile, Water heater
- Fireplace: Yes
- Flooring: Hardwood, Parquet, Tile
- Features: Water heater
- Rooms above ground: 8
- Bedrooms: 4 + 2 in the basement
- Bathrooms: 4
- Kitchens: 1
- Family room: Yes
Outside and lotBrick, other, Shingles, Concrete
- Exterior: Brick, other
- Roof: Shingles
- Foundation: Concrete
- Pool: Inground
- Other structures: Shed
- Size: 58.3 × 110 ft
Parking2 Garage, Attached
- Spaces: 2 Garage
- Garage: Attached
Heating, water and powerForced air, gas, Central air, Municipal water
- Heating: Forced air, gas
- Cooling: Central air
- Water: Municipal water
- Sewer: Municipal sewer
- Natural gas: Yes
- Hydro: Yes
- Cable: No
- Telephone: No
Costs and taxesTaxes $6,309 a year, HST included in the price, Hot water tank
- Taxes, 2024: $6,309 a year
- HST: HST included in the price
- Rental items: Hot water tank
Included in the saleThe staircase chair lift can stay or go. holes can be repaired if the buyer requests to have the lift removed prior to closing. kitchen refrigerator, stove range, hood range, microwave, dishwasher, and basement refrigerator. washer and dryer. all appliances as is condition. extras: furnace & ac (installed 2024). entire house waterproofed. main floor bathroom (2025), garage door (2025). freshly painted (2025), new pool heater 2015. pool coping and tiles redone 2015. pool size shallow end 4 ft, deep end 10 ft near the ladderdeep end , 12 ft near the diving board., All staging items
- Included: The staircase chair lift can stay or go. holes can be repaired if the buyer requests to have the lift removed prior to closing. kitchen refrigerator, stove range, hood range, microwave, dishwasher, and basement refrigerator. washer and dryer. all appliances as is condition. extras: furnace & ac (installed 2024). entire house waterproofed. main floor bathroom (2025), garage door (2025). freshly painted (2025), new pool heater 2015. pool coping and tiles redone 2015. pool size shallow end 4 ft, deep end 10 ft near the ladderdeep end , 12 ft near the diving board.
- Not included: All staging items
NearbyFenced yard, library, park, public transit, rec./commun.centre, school
- Close to: Fenced yard, library, park, public transit, rec./commun.centre, school
Listing detailsE12249800, Sold, Jun 27, 2025
- MLS® number: E12249800
- Status: Sold
- Listed on: Jun 27, 2025
- Days on market: 10
- Updated: Jul 7, 2025
- Possession: Flexible
- Occupied by: Owner
- Listing brokerage: BOSLEY REAL ESTATE LTD.
About this home
88 Stubbswood Square, Scarborough (Agincourt South-Malvern West), ON M1S 2K6
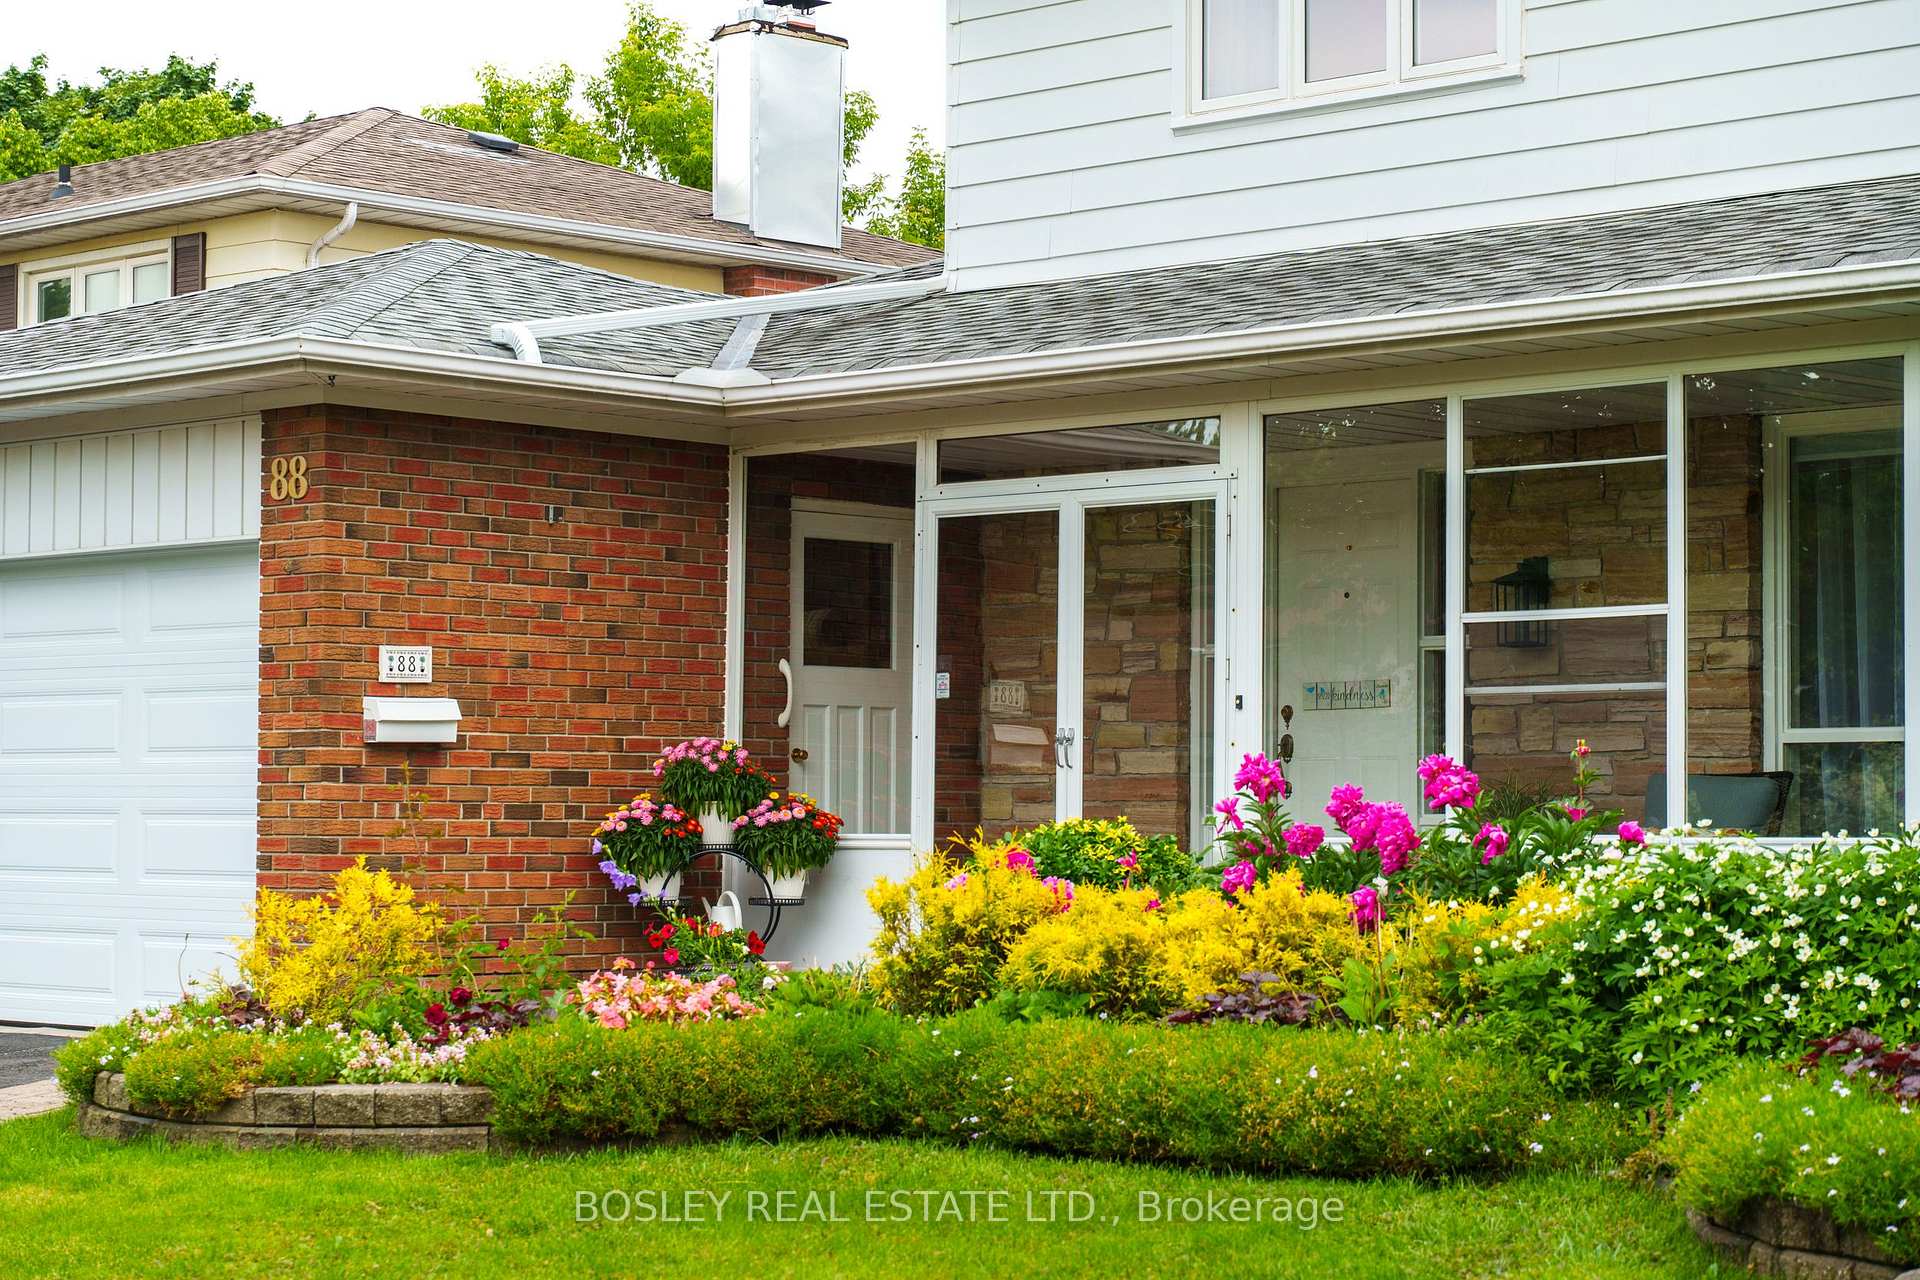
A Home Full of Heart and History. Welcome to a truly special 4-bedroom, 4-bathroom home that has been cherished by the same wonderful family for over five decades. With 53 years of memories, this house has hosted countless family hangouts. Incredibly well cared for, this home proudly boasts a Triple A+ Home Inspection Report a rare find that reflects true pride of ownership. The custom-designed inground pool has been the heart of many joyful summers & BBQs. Surrounding the home is a beautifully maintained perennial garden, bursting with color year after year a peaceful, low-maintenance retreat that invites you to sit on the enclosed porch to relax and enjoy nature. From quiet evenings by the fireplace in the family room to lively gatherings in the spacious living areas, every corner of this home tells a story. Conveniently located near parks, highly ranked schools (North Agincourt JR, Sir Alexander Mackenzie SPS, Agincourt CI), shopping, grocery stores and hwy 401. Whether you're starting your own family or simply seeking a well-loved home with character, warmth, and timeless charm, this property is ready to welcome its next chapter.
Ask about this home
A HOMEH agent will answer your questions about this home.
Around this home
Daily convenience, out of 100, from the distances below
Schools nearby
School rating, out of 10.
Helpful calculators
Your HOMEH agent

"I would see it this week."