

18 Leeswood Crescent
18 Leeswood Crescent
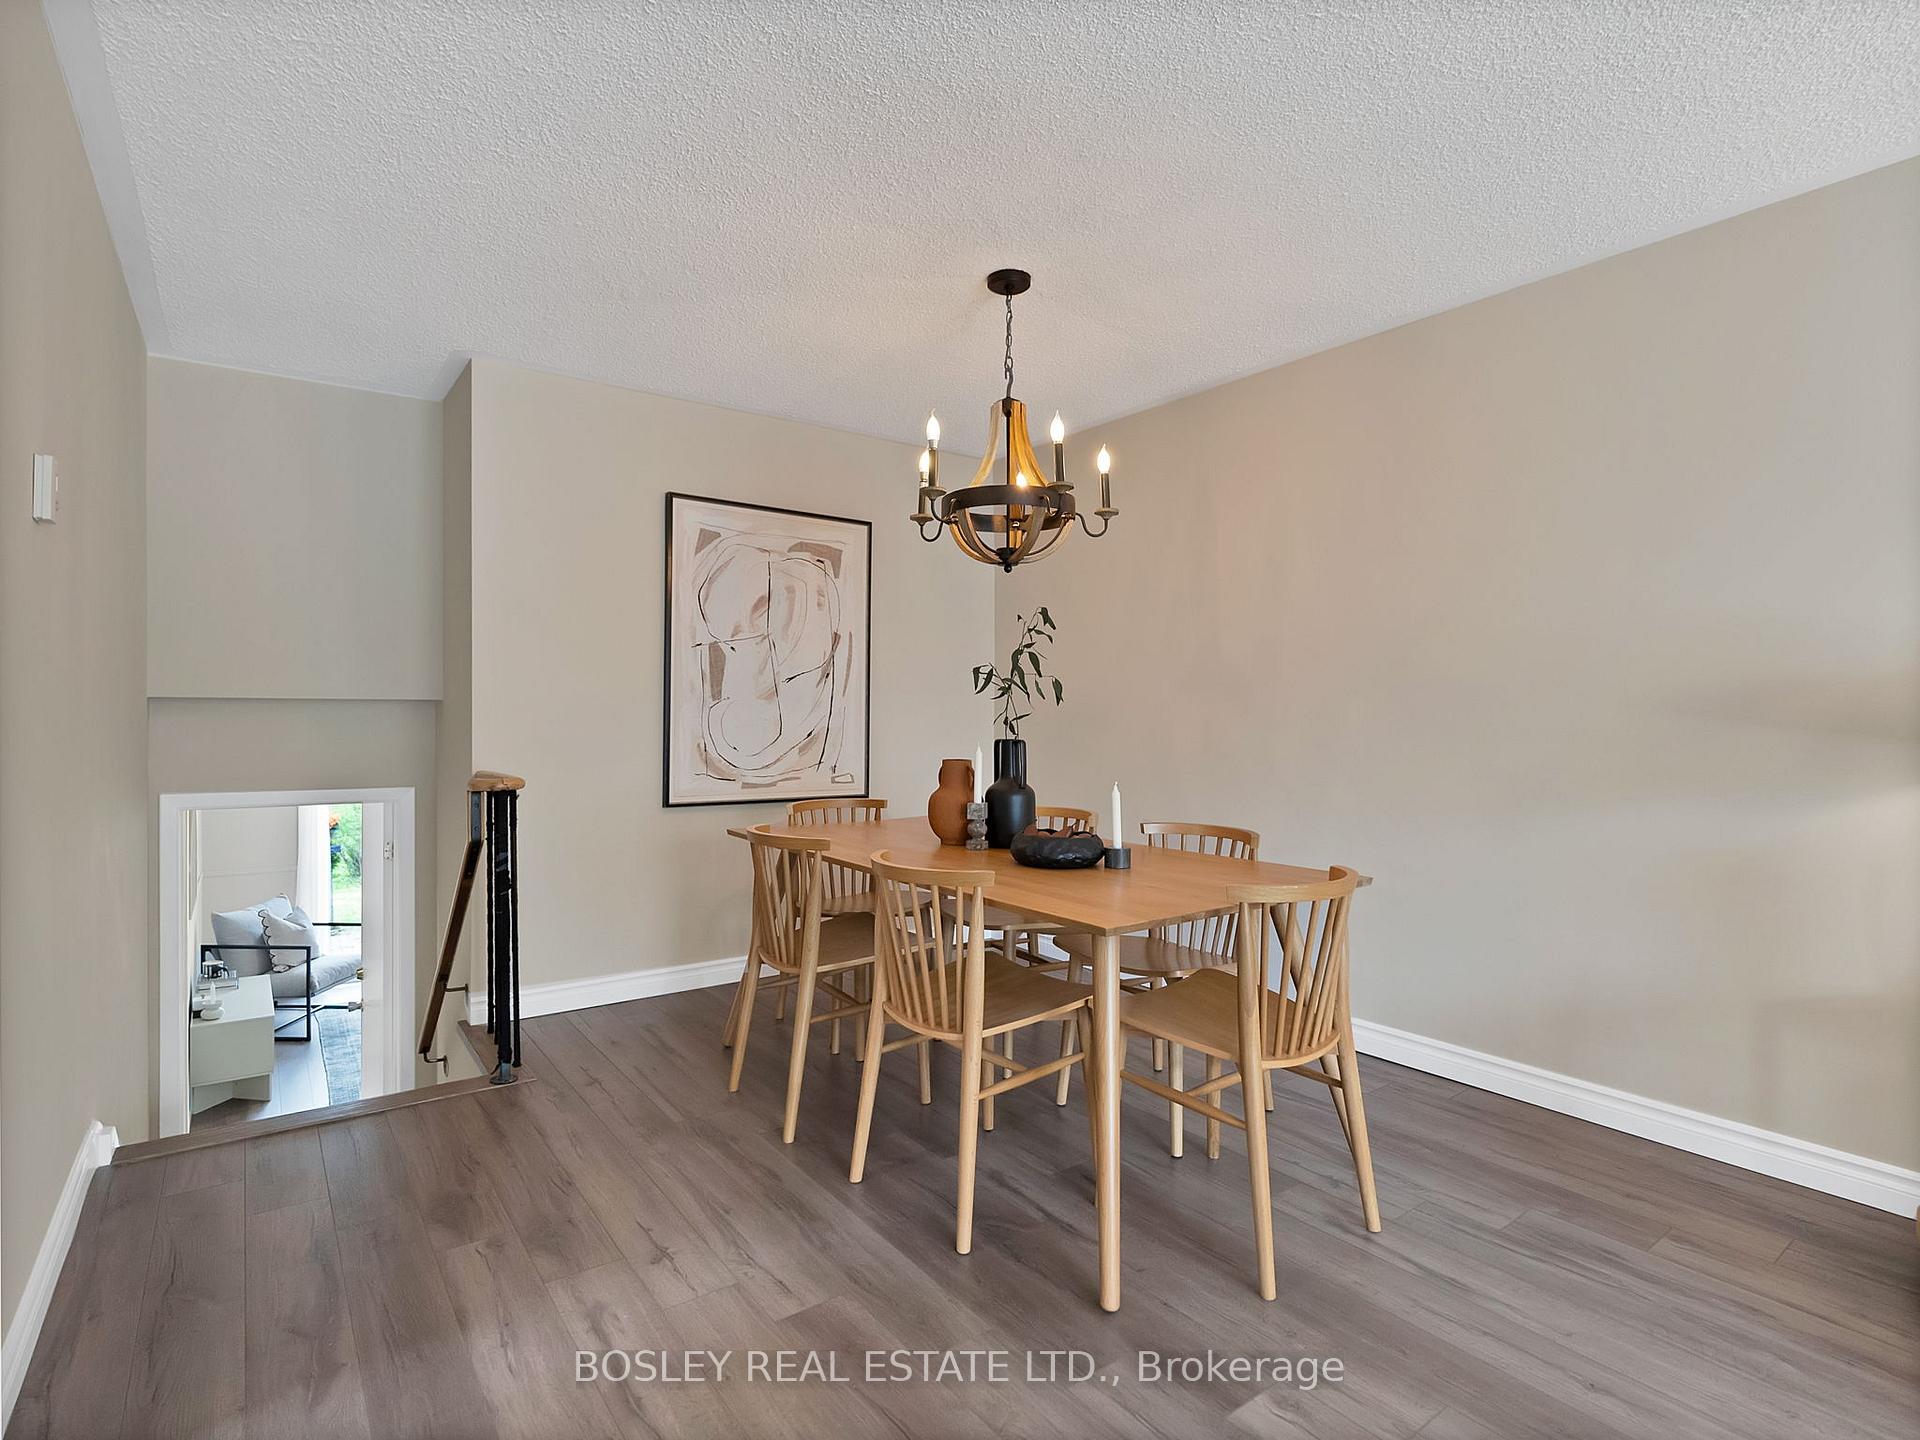 See all 39 photos
Property history
Facts and features
- BasementWalk-out
- Water, sewerMunicipal
- HeatingForced air
- CoolingCentral air
- Second kitchen
- Separate entrance
- Central air
The homeDetached, Backsplit 4, 1,500–2,000 sq ft
- Type: Detached
- Style: Backsplit 4
- Living space: 1,500–2,000 sq ft
- Basement: Separate entrance, walk-out
InsidePorcelain, Broadloom, Auto garage door remote, Rooms above ground 7
- Flooring: Porcelain, Broadloom
- Features: Auto garage door remote
- Rooms above ground: 7
- Rooms in the basement: 3
- Bedrooms: 3 + 1 in the basement
- Bathrooms: 3
- Kitchens: 2
- Family room: Yes
Outside and lotBrick, Shingles, Concrete
- Exterior: Brick
- Roof: Shingles
- Foundation: Concrete
- Size: 45.05 × 122.43 ft
Parking1 Garage, Attached, Private
- Spaces: 1 Garage
- Garage: Attached
- Driveway: Private
Heating, water and powerForced air, gas, Central air, Municipal water
- Heating: Forced air, gas
- Cooling: Central air
- Water: Municipal water
- Sewer: Municipal sewer
Costs and taxesTaxes $5,100 a year, HST included in the price, Hot water tank (approx. $30/m)
- Taxes, 2024: $5,100 a year
- HST: HST included in the price
- Rental items: Hot water tank (approx. $30/m)
Included in the saleInclusions: all appliances as-is (stove, refrigerator, hood range, washer & dryer, and basement refrigerator). furnace and ac is owned. freshly painted throughout. 2018 kitchen cabinets replaced and new flooring on main, upper and lower levels. updated light fixtures., All staging items, curtains and wall art
- Included: Inclusions: all appliances as-is (stove, refrigerator, hood range, washer & dryer, and basement refrigerator). furnace and ac is owned. freshly painted throughout. 2018 kitchen cabinets replaced and new flooring on main, upper and lower levels. updated light fixtures.
- Not included: All staging items, curtains and wall art
Listing detailsE12166997, Sold, May 22, 2025
- MLS® number: E12166997
- Status: Sold
- Listed on: May 22, 2025
- Days on market: 8
- Updated: May 30, 2025
- Possession: Flexible
- Occupied by: Owner
- Listing brokerage: BOSLEY REAL ESTATE LTD.
About this home
18 Leeswood Crescent, Scarborough (Agincourt North), ON M1S 2P3
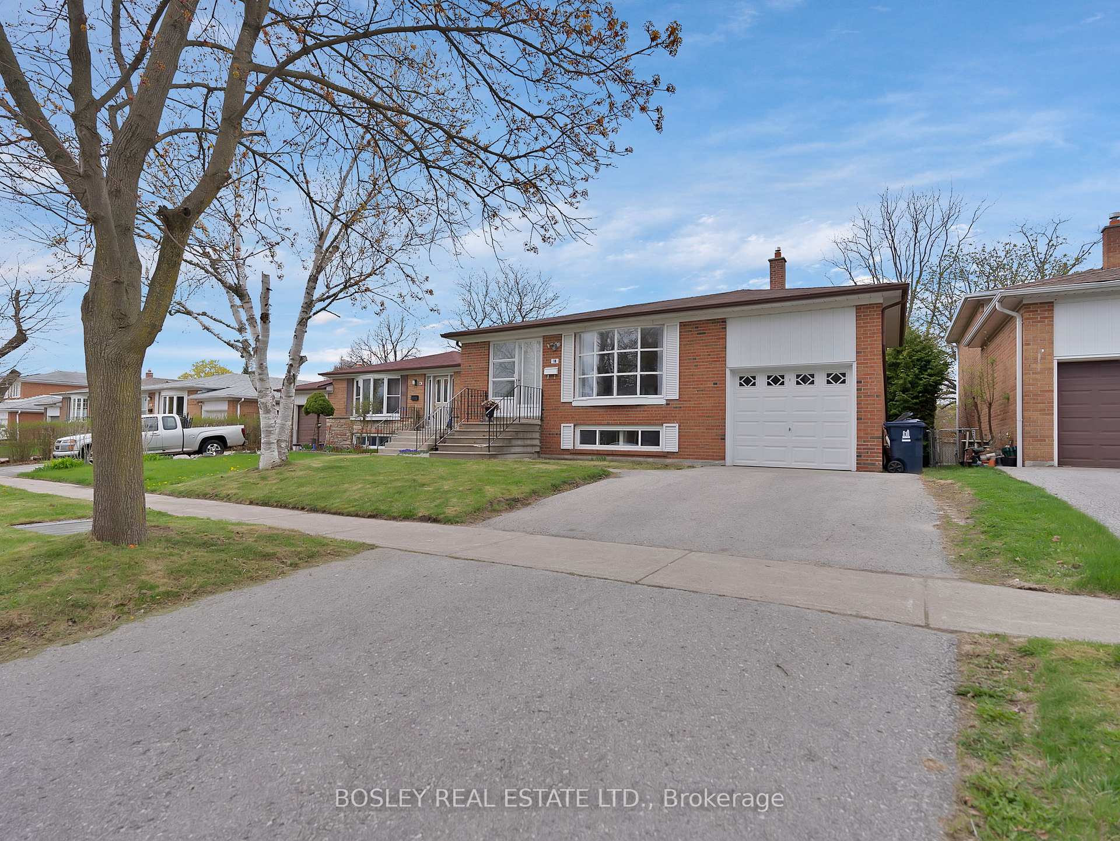
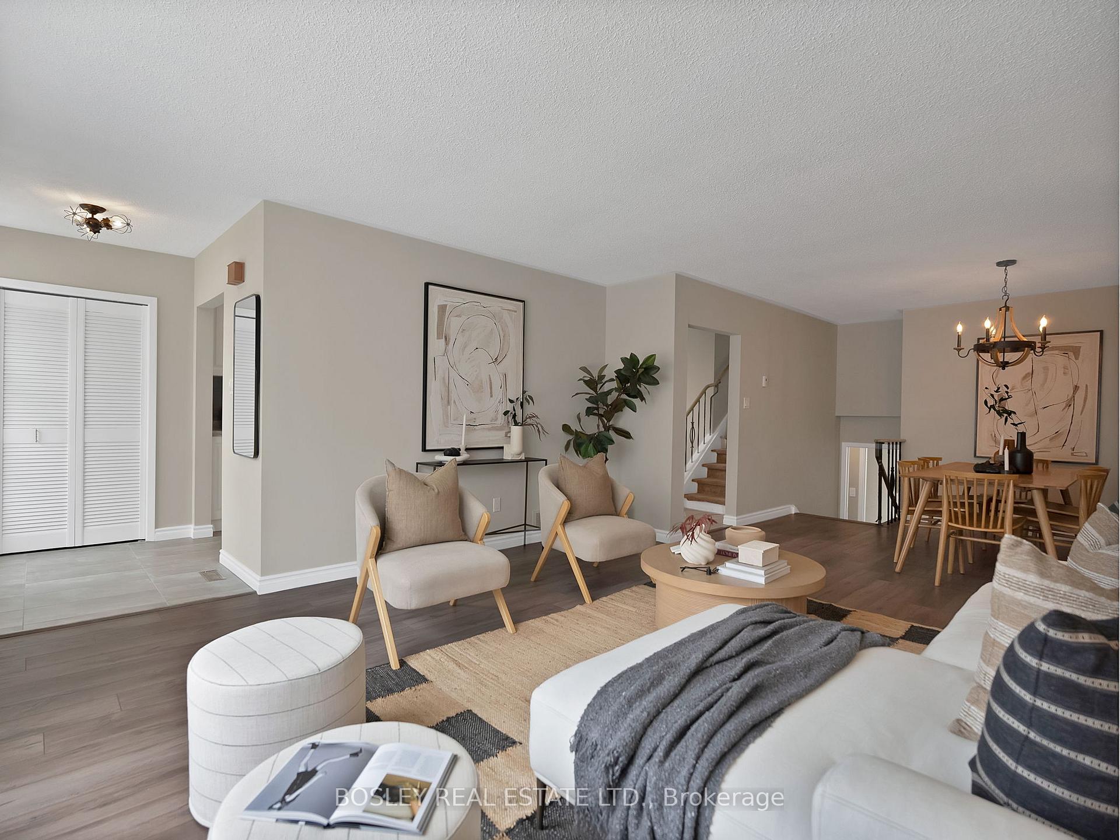
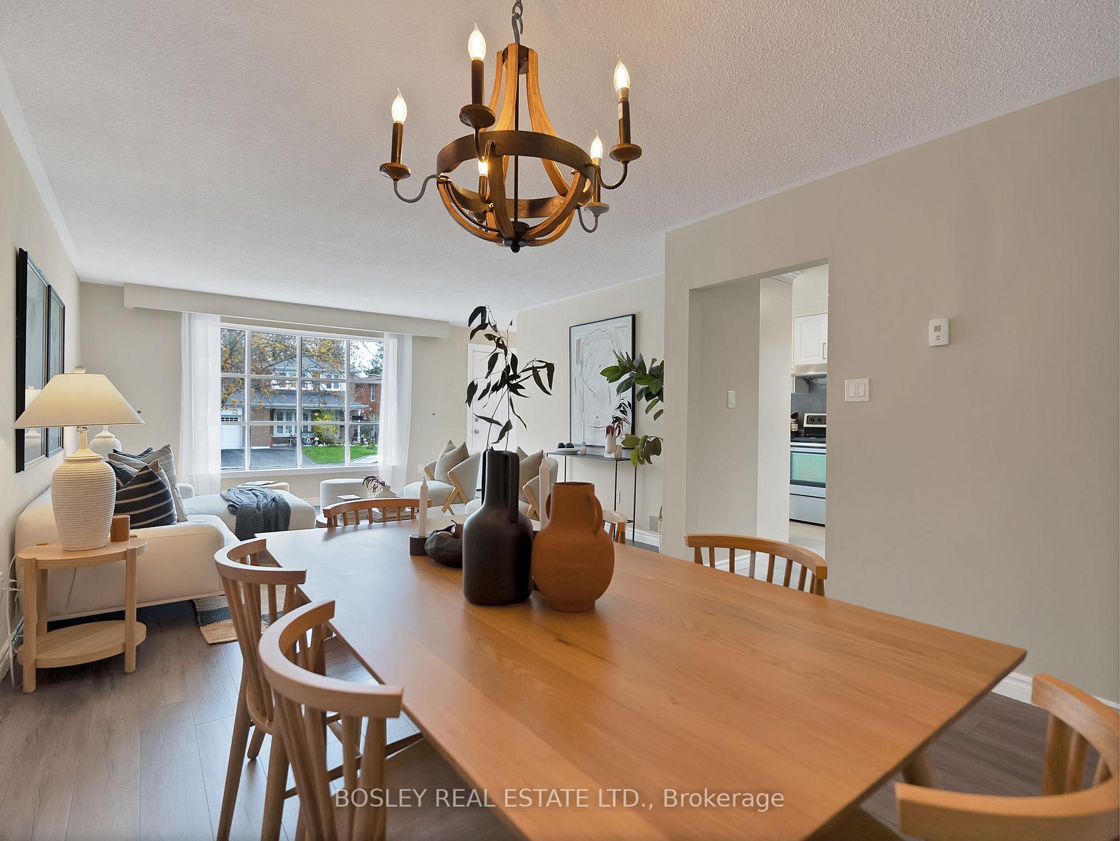
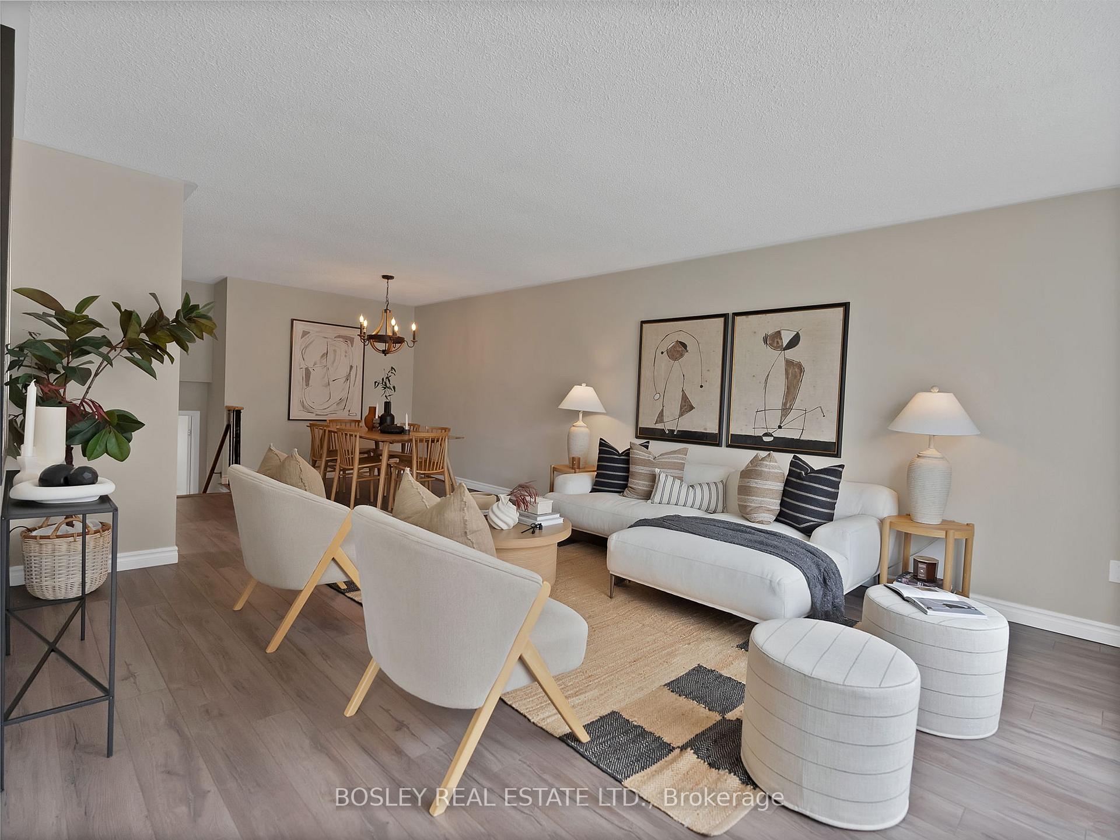
Versatile Living In the Heart of Agincourt! This well-kept 3-bedroom backsplit offers space, convenience, and the bonus of a separate basement apartment. Step into a bright, open main floor with a large bay window and an open concept living/dining area. A spacious eat-in kitchen with plenty of room to cook and store all the essentials. Upstairs you'll find two good-sized bedrooms and an updated full bathroom. The lower level features a spacious family room with walk-out to the backyard and a ground floor bedroom. A fully finished basement apartment with its own entrance, kitchen, living space, bedroom, and bathroom. Its a great mortgage helper or a private space for guests, older kids or in-laws. The backyard is private and fenced, with space to relax, garden, or BBQ in the summer. Plus, a garage, double driveway, and loads of storage. All this located on a premium lot in the prime Agincourt location! A family friendly neighbourhood close to everything Chartwell Shopping Centre, Bestco Foods, Hwy 401, TTC and Agincourt Go Station. Perfect for growing families, downsizers and those seeking for a multigenerational home. This home is move-in ready and full of potential!
Ask about this home
A HOMEH agent will answer your questions about this home.
Around this home
Daily convenience, out of 100, from the distances below
Schools nearby
School rating, out of 10.
Helpful calculators
Your HOMEH agent

"I would see it this week."