

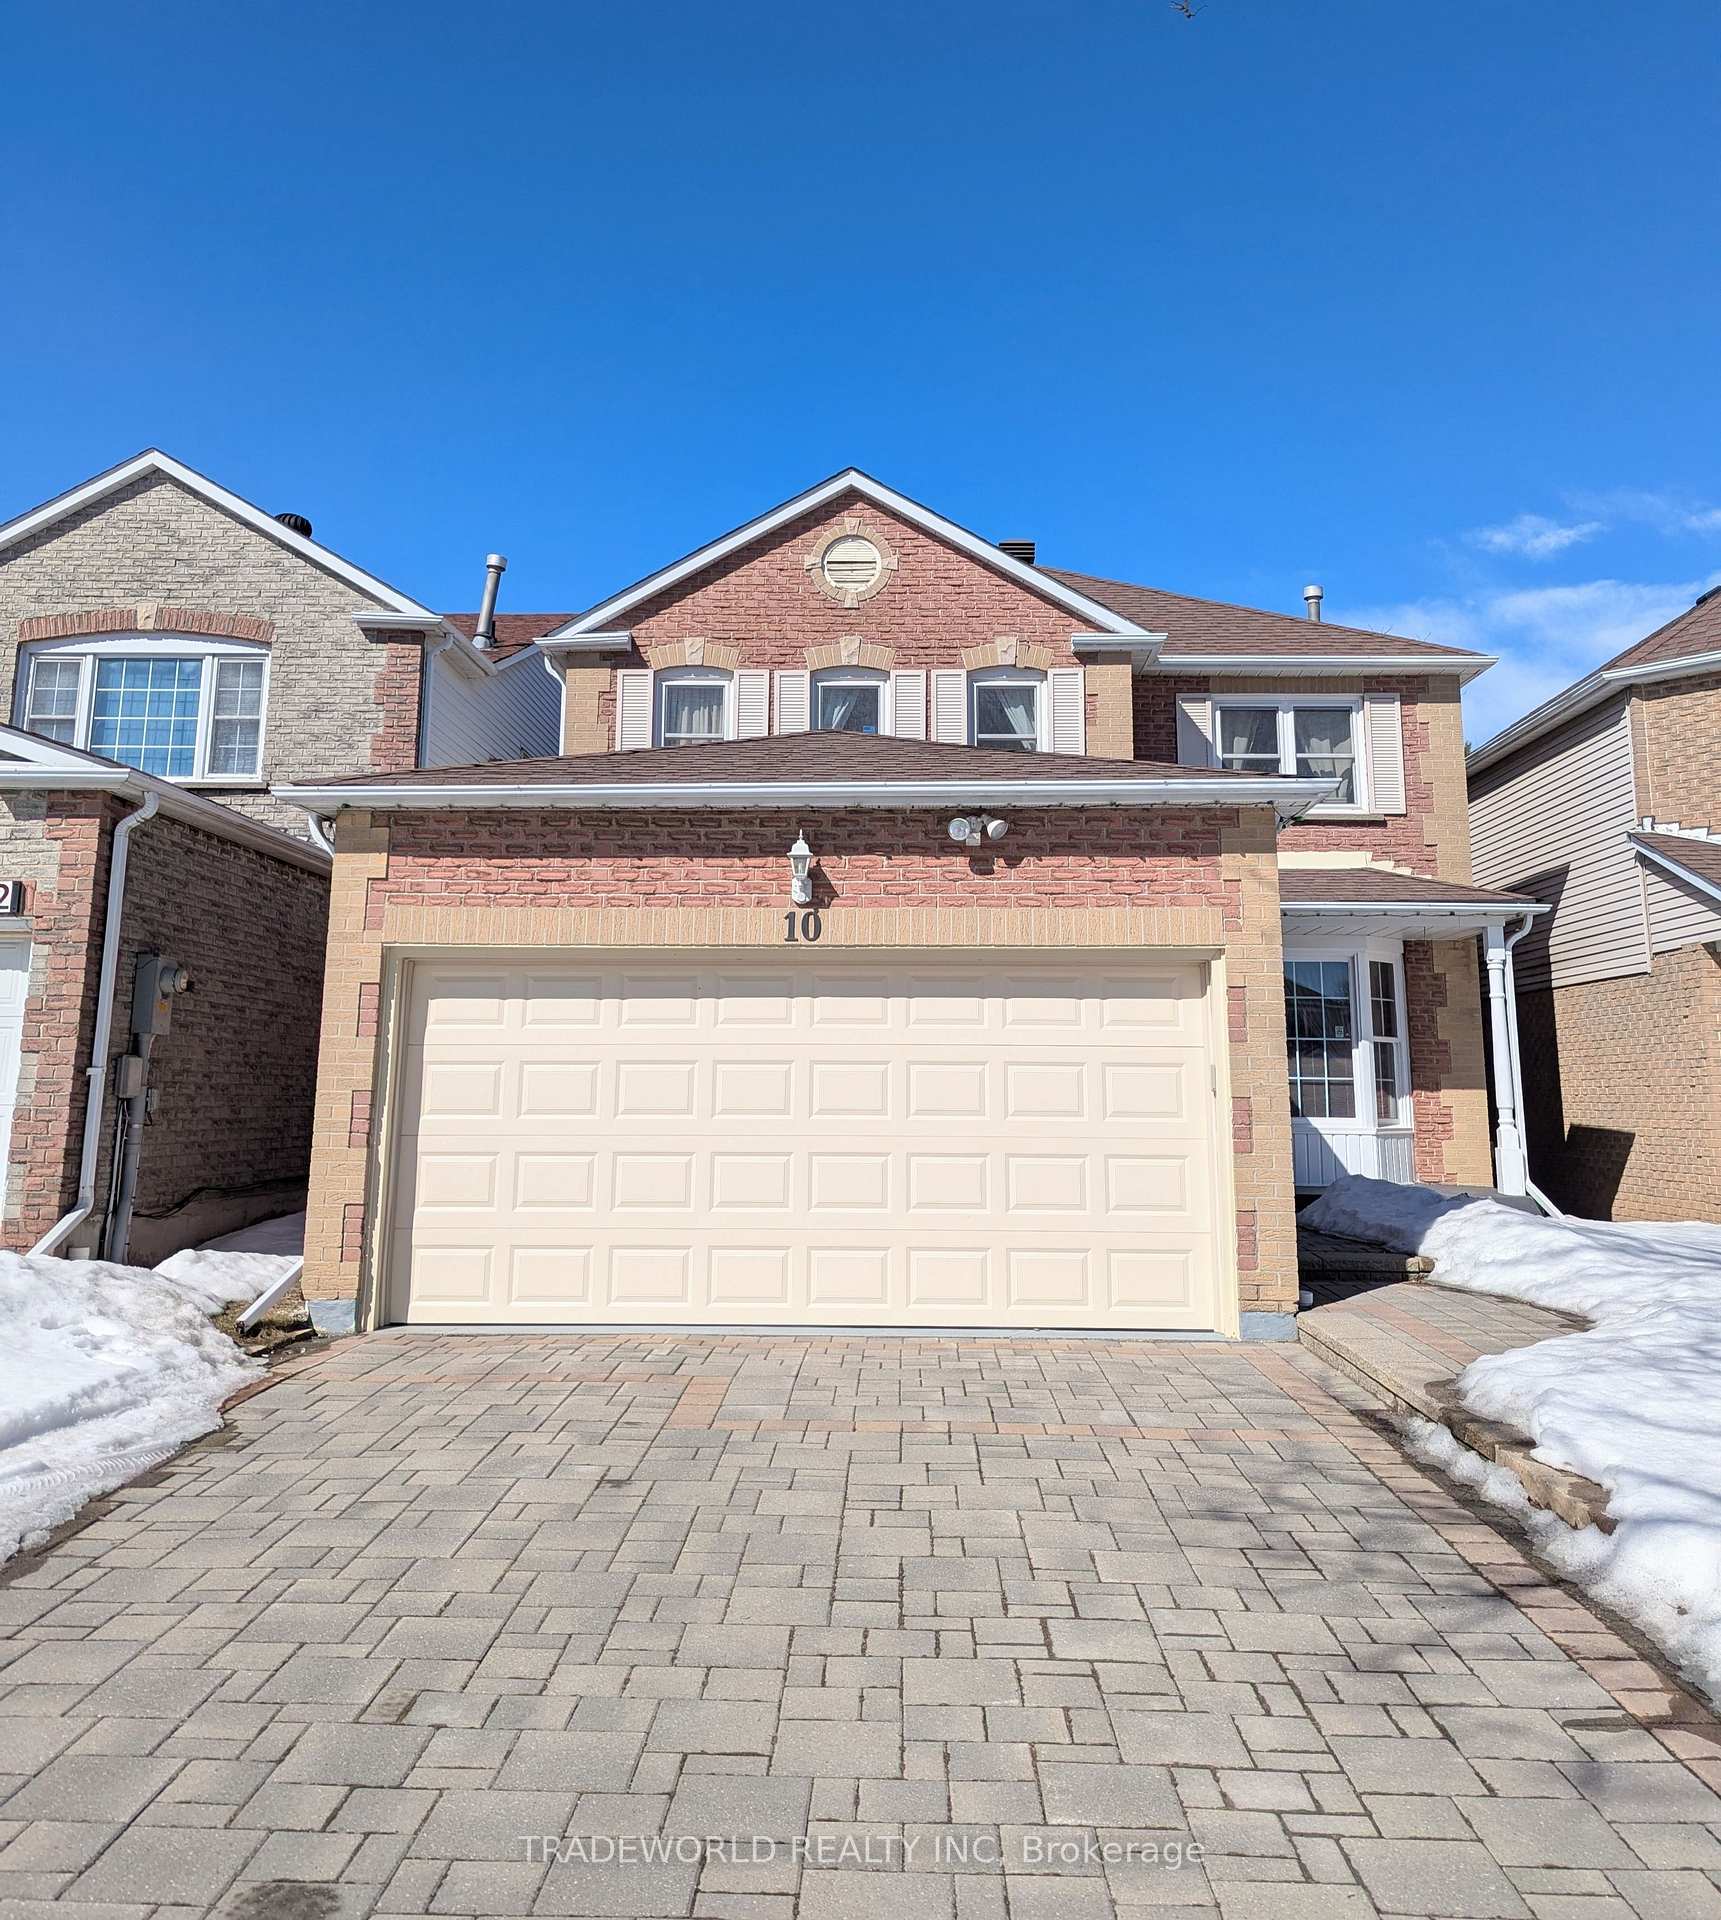
10 Hambleton Court
10 Hambleton Court
 See all 25 photos
Property history
Facts and features
- BasementPart finished
- Water, sewerMunicipal
- HeatingForced air
- CoolingCentral air
- Hardwood floors
- Fireplace
- Central air
The homeDetached, 2-storey, 2,000–2,500 sq ft
- Type: Detached
- Style: 2-storey
- Living space: 2,000–2,500 sq ft
- Basement: Partially finished
InsideFireplace Yes, Broadloom, Parquet, Tile, Hardwood, Other
- Fireplace: Yes
- Flooring: Broadloom, Parquet, Tile, Hardwood
- Features: Other
- Rooms above ground: 8
- Bedrooms: 4
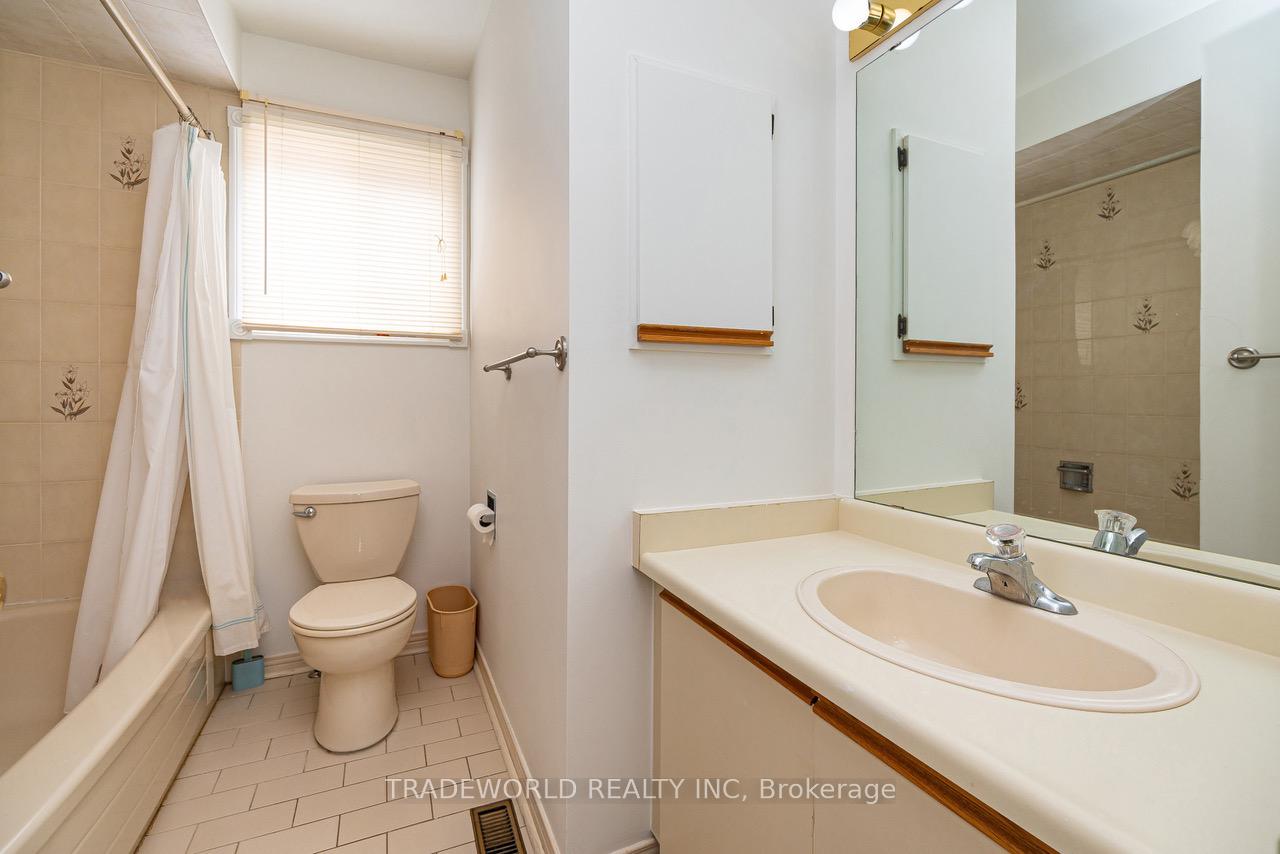
- Bathrooms: 3
- Kitchens: 1
- Family room: Yes
Outside and lotBrick, Shingles, Brick
- Exterior: Brick
- Roof: Shingles
- Foundation: Brick
- Size: 34.82 × 109.96 ft
Parking2 Garage, Attached, Private
- Spaces: 2 Garage
- Garage: Attached
- Driveway: Private
Heating, water and powerForced air, gas, Central air, Municipal water
- Heating: Forced air, gas
- Cooling: Central air
- Water: Municipal water
- Sewer: Municipal sewer
Costs and taxesTaxes $5,687 a year, HST included in the price, Hot water tank
- Taxes, 2024: $5,687 a year
- HST: HST included in the price
- Rental items: Hot water tank
Included in the saleFridge, stove, dishwasher, range hood, washer & dryer, all existing electric light fixtures and all existing window coverings., Nest camera
- Included: Fridge, stove, dishwasher, range hood, washer & dryer, all existing electric light fixtures and all existing window coverings.
- Not included: Nest camera
Listing detailsE12005013, Sold, Mar 6, 2025
- MLS® number: E12005013
- Status: Sold
- Listed on: Mar 6, 2025
- Days on market: 13
- Updated: Mar 19, 2025
- Possession: Other
- Occupied by: Owner
- Listing brokerage: TRADEWORLD REALTY INC
About this home
10 Hambleton Court, Scarborough (Milliken), ON M1V 4P6
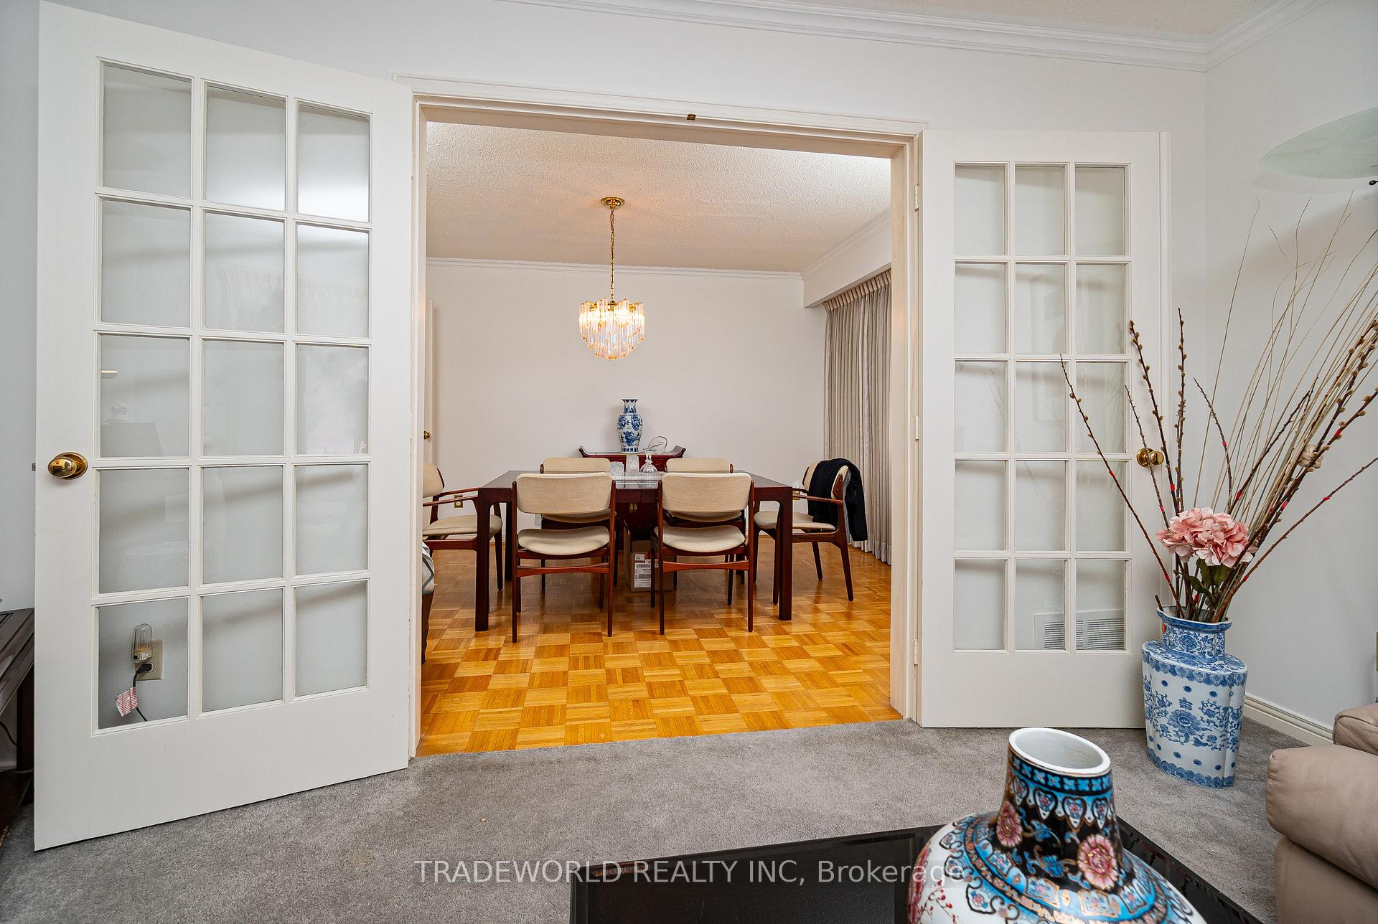
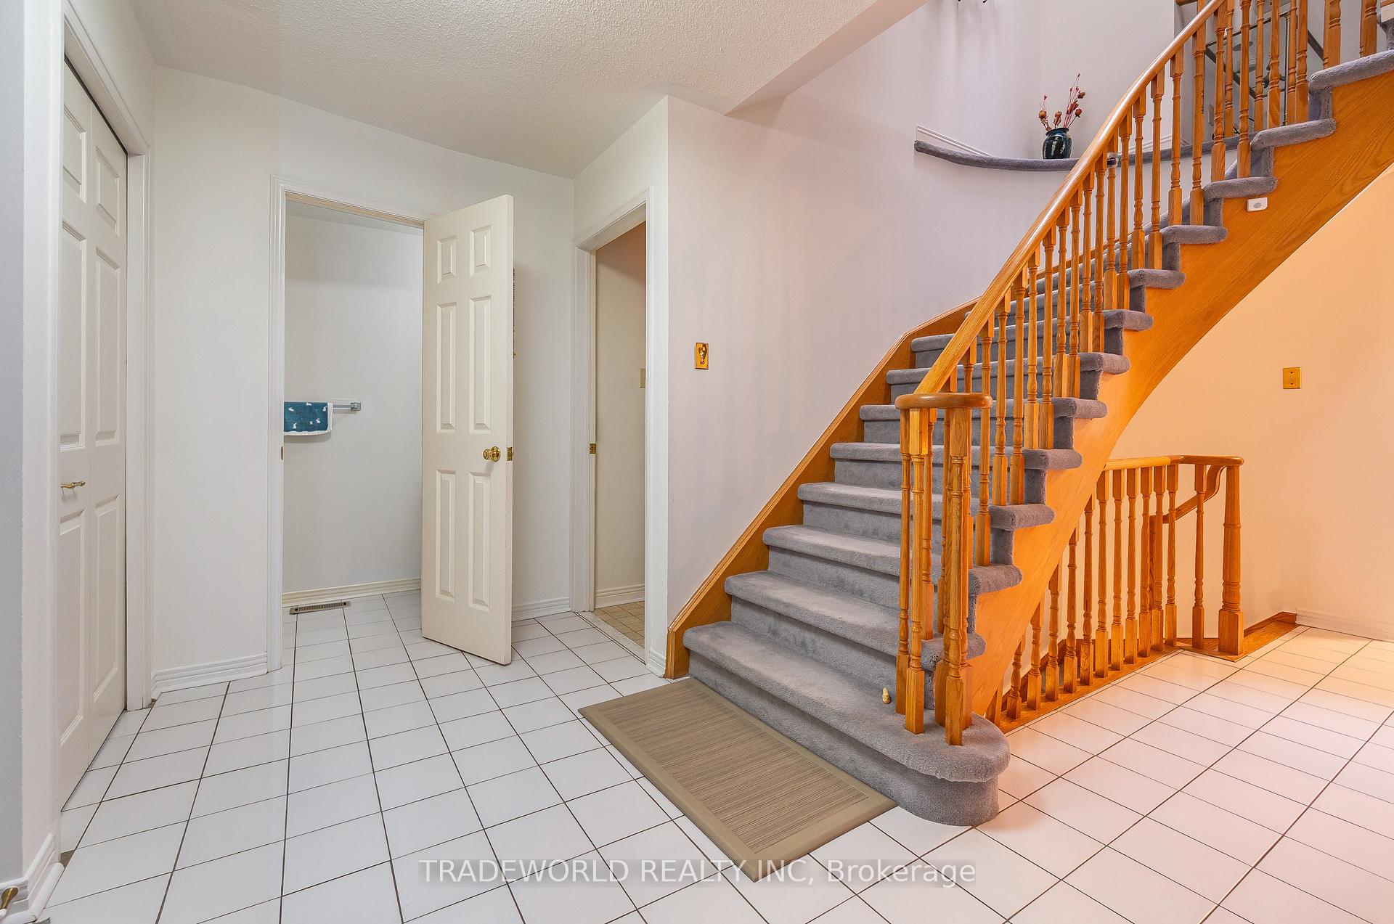
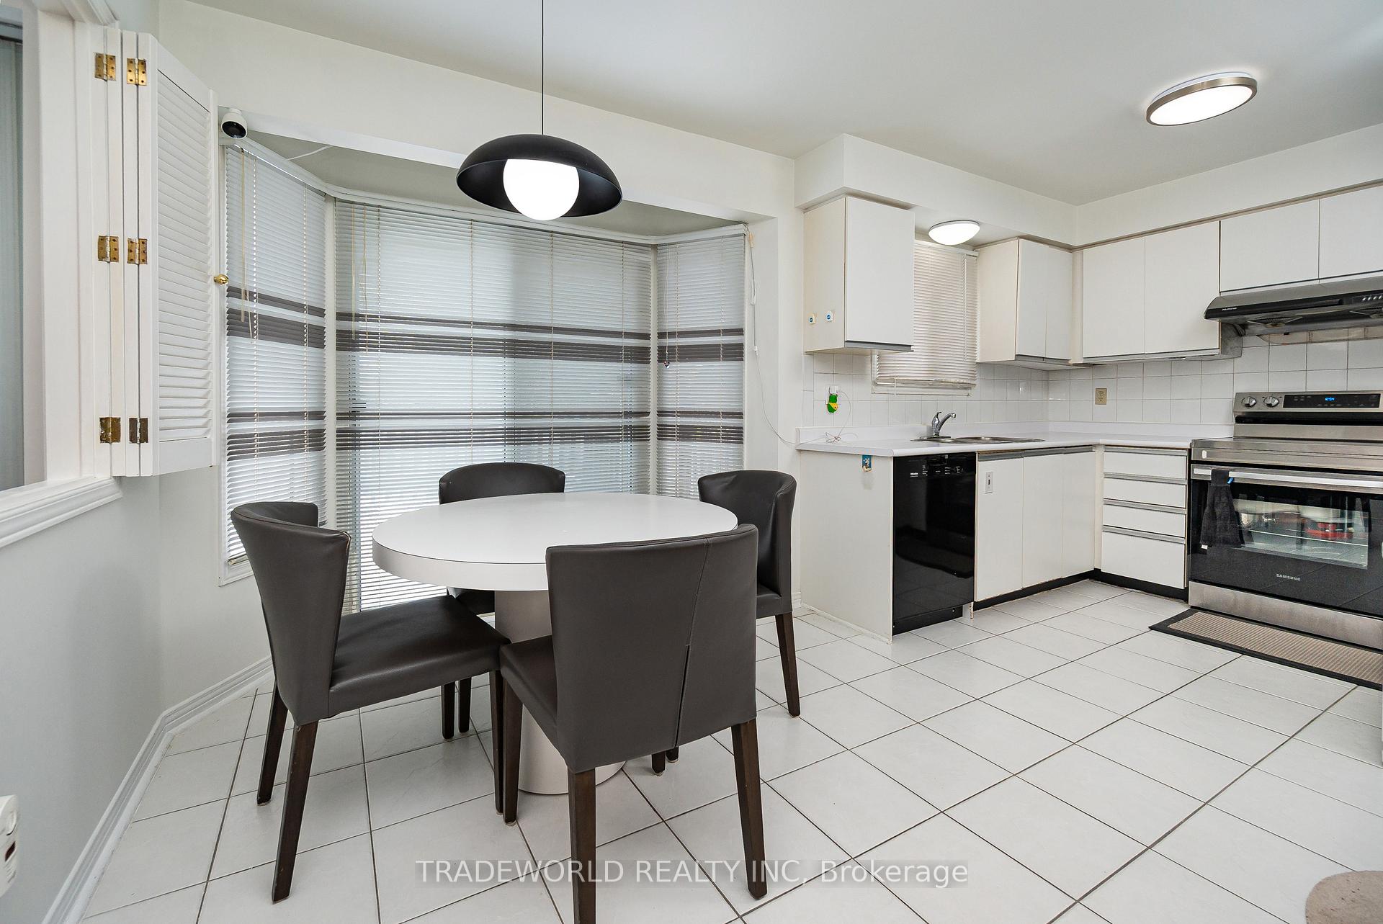
* Never Before Been On The Market! Welcome to 10 Hambleton Court * A Meticulously Well Kept Monarch Built 4 Bedroom, 3 Bathroom, Double Car Garage Detached Located In The Highly Sought After Port Royal Neighbourhood * Nestled On A Quiet, Family Friendly Cul De Sac Street * This Home Offers The Perfect Blend Of Comfort and Convenience * The Upgraded Interlock Driveway Leads You To The Entrance Of The Bright and Spacious Foyer, Inviting You Into The Open Concept Living and Dining Rooms, Ideal For Hosting and Entertaining * Large Gourmet Kitchen With An Eat-In Breakfast Area Leading You To The Backyard Wood Deck, Perfect For Casual Meals and BBQ's * Spend Your Evenings Relaxing In The Family Room, Creating Core Memories With Your Friends and Family * Head Upstairs To The 2nd Floor and You'll Be Mesmerized By The Natural Light On The Staircase Where The Skylight Is Located * Hardwood Floors In All Bedrooms and the Primary Bedroom Features His and Hers Closet and a 4-Piece Ensuite * Conveniently Located At Brimley & Steeles * Take A Short Walk to Audrelane Park At The End Of The Street * Close to Schools and Public Transportation * Short Drive to Highways 401, 404 and 407 * This Home Has It All * Move In and Enjoy or Renovate to Your Taste * Don't Miss Your Opportunity to Own This Beautiful Home!
Ask about this home
A HOMEH agent will answer your questions about this home.
Around this home
Daily convenience, out of 100, from the distances below
Schools nearby
School rating, out of 10.
Helpful calculators
Your HOMEH agent

"I would see it this week."