

9 Hookwood Drive
9 Hookwood Drive
 See all 36 photos
Property history
Facts and features
- BasementWalk-up
- Water, sewerMunicipal
- HeatingForced air
- CoolingCentral air
- Second kitchen
- Separate entrance
- Central air
The homeDetached, Bungalow-raised, 1,100–1,500 sq ft
- Type: Detached
- Style: Bungalow-raised
- Living space: 1,100–1,500 sq ft
- Basement: Separate entrance, walk-up
InsidePorcelain, Rooms above ground 6, Rooms in the basement 3
- Flooring: Porcelain
- Rooms above ground: 6
- Rooms in the basement: 3
- Bedrooms: 3 + 1 in the basement
- Bathrooms: 2
- Kitchens: 2
Outside and lotBrick, Asphalt shingle, Poured concrete
- Exterior: Brick
- Roof: Asphalt shingle
- Foundation: Poured concrete
- Other structures: Shed
- Size: 45 × 122.29 ft
Parking1 Garage, Attached, Private
- Spaces: 1 Garage
- Garage: Attached
- Driveway: Private
Heating, water and powerForced air, gas, Central air, Municipal water
- Heating: Forced air, gas
- Cooling: Central air
- Water: Municipal water
- Sewer: Municipal sewer
Costs and taxesTaxes $5,014 a year, HST included in the price
- Taxes, 2024: $5,014 a year
- HST: HST included in the price
Included in the saleMain kitchen: fridge, dish washer, microwave, range hood fan & all light fixtures. basement kitchen: fridge, stove & all light fixtures, Main kitchen: stove/oven. backyard: barbeque
- Included: Main kitchen: fridge, dish washer, microwave, range hood fan & all light fixtures. basement kitchen: fridge, stove & all light fixtures
- Not included: Main kitchen: stove/oven. backyard: barbeque
NearbyFenced yard, library, public transit, rec./commun.centre, school
- Close to: Fenced yard, library, public transit, rec./commun.centre, school
Listing detailsE12058950, Sold, Apr 3, 2025
- MLS® number: E12058950
- Status: Sold
- Listed on: Apr 3, 2025
- Days on market: 19
- Updated: Apr 22, 2025
- Possession: Other
- Occupied by: Owner
- Listing brokerage: UNION CAPITAL REALTY
About this home
9 Hookwood Drive, Scarborough (Agincourt North), ON M1S 2N9
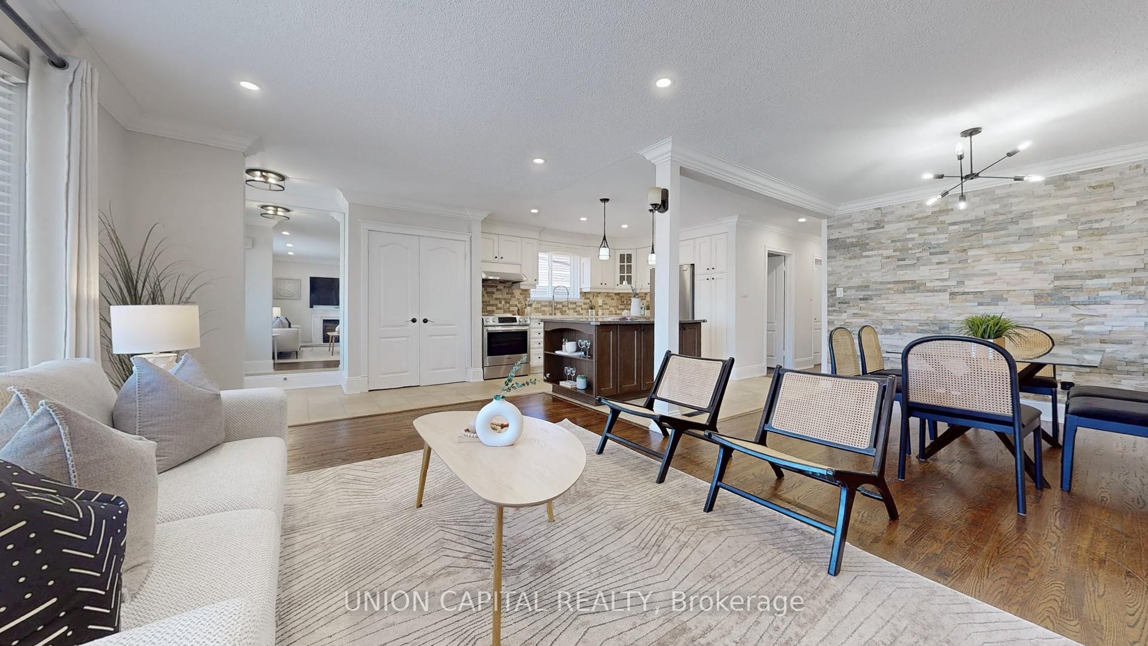
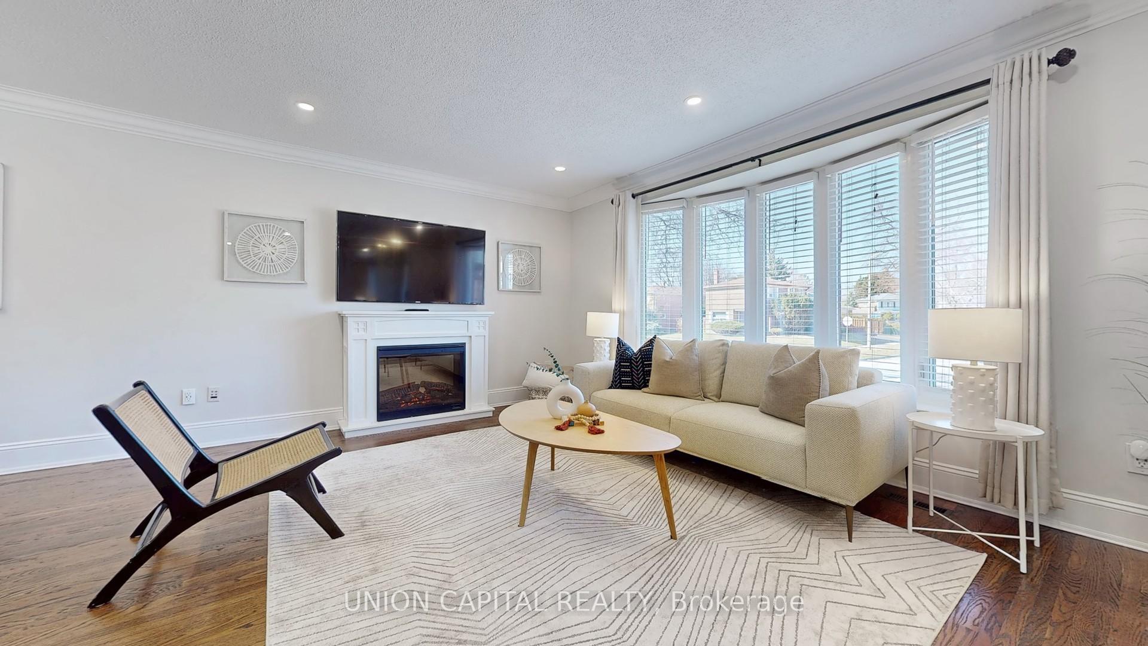
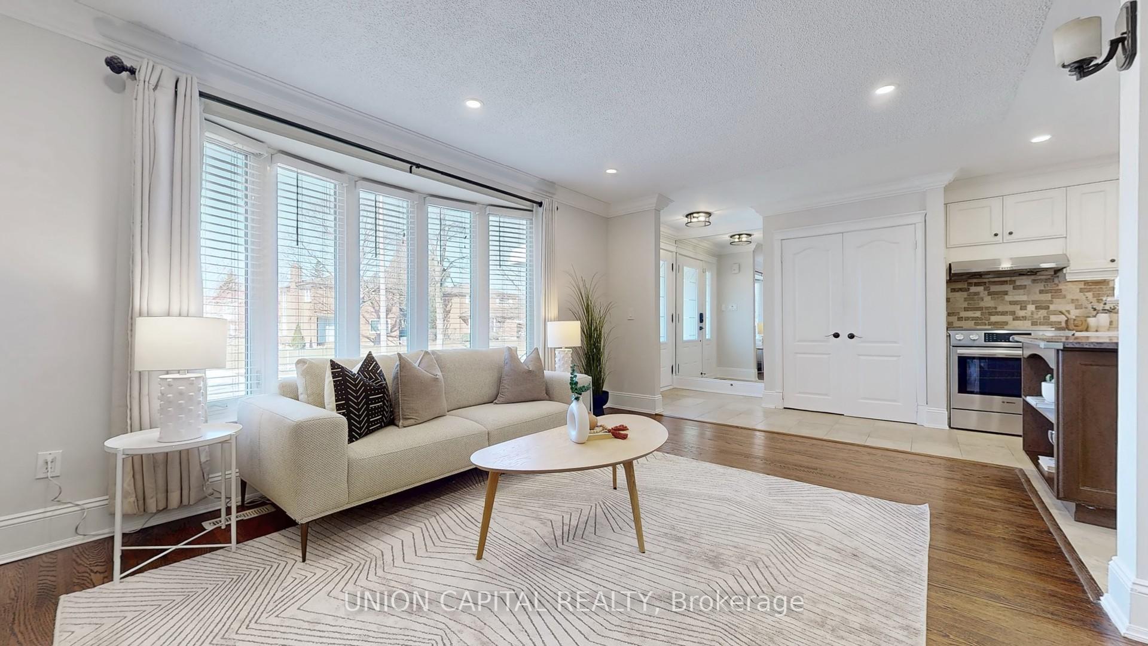
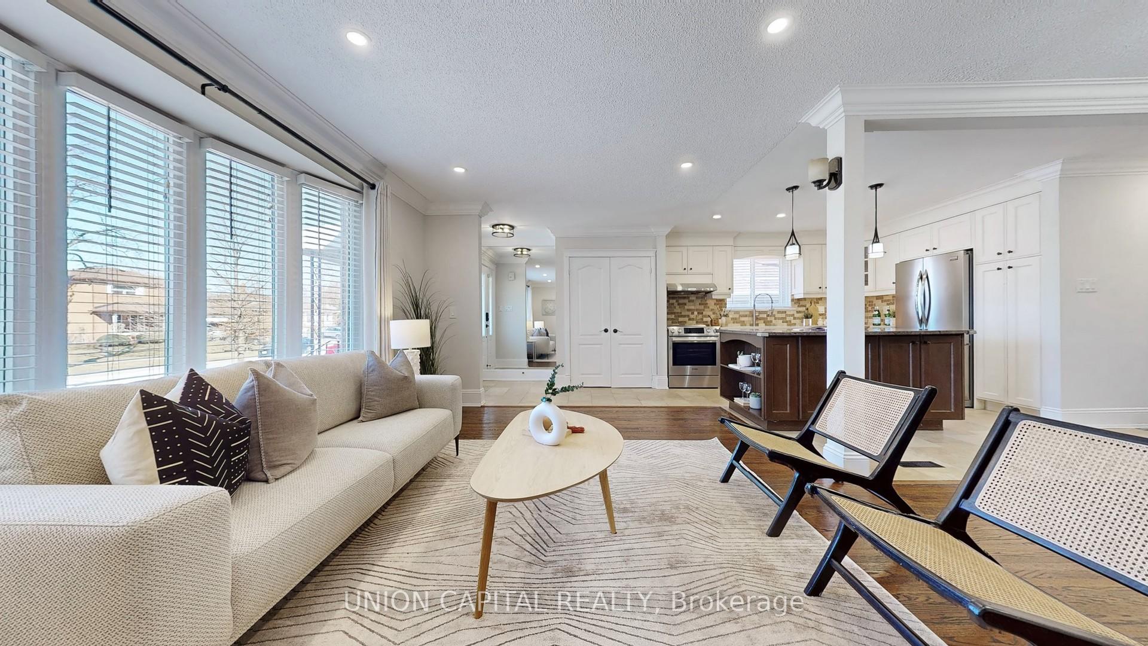
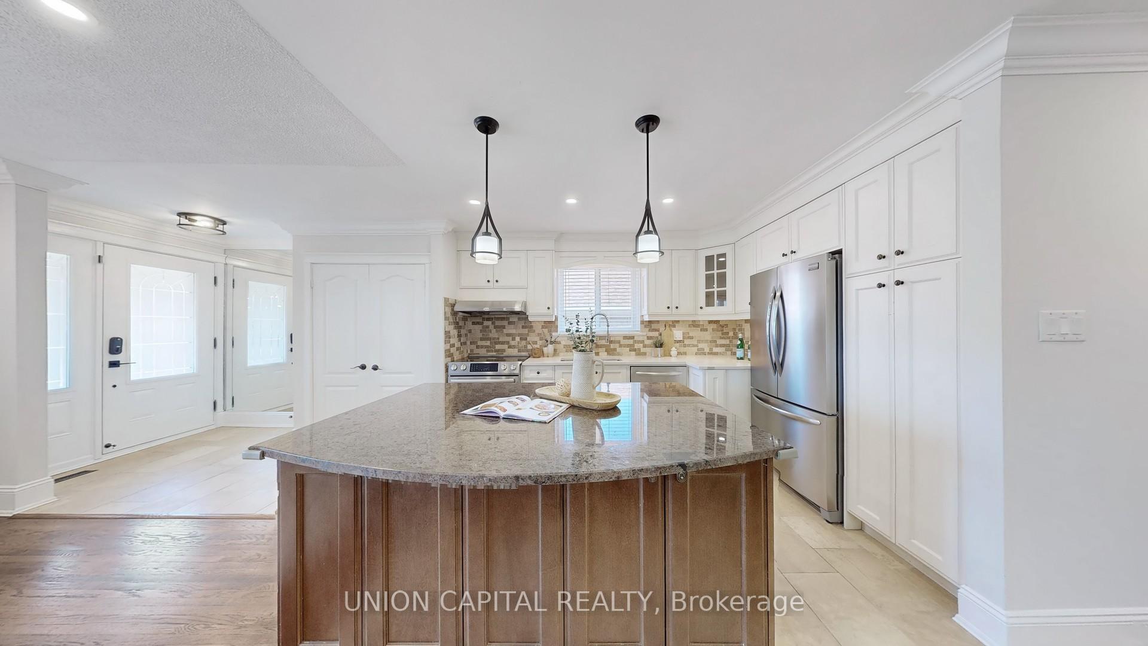
Discover Modern Elegance at 9 Hookwood Drive where Luxury meets functionality in this Pristine 3 + 1 Bedrooms, 2 Bathrooms, 2 Kitchens and 2 Separate Entrances to the Basement. This Beautifully Refreshed Home consists of an Open Concept Layout on the Main Floor Living room / Kitchen with Crown Mouldings and Pot Lights Throughout. It consists of a Spacious Drive Through Garage, Wide-ranging Landscaping Interlocked Walkways and Patios! Large Shed for Additional Storage. Commuting is breeze with effortless access to Hwy 401, Agincourt GO Station, and TTC Bus Routes, seize the opportunity to make this your dream home!
Ask about this home
A HOMEH agent will answer your questions about this home.
Around this home
Daily convenience, out of 100, from the distances below
Schools nearby
School rating, out of 10.
Helpful calculators
Your HOMEH agent

"I would see it this week."