

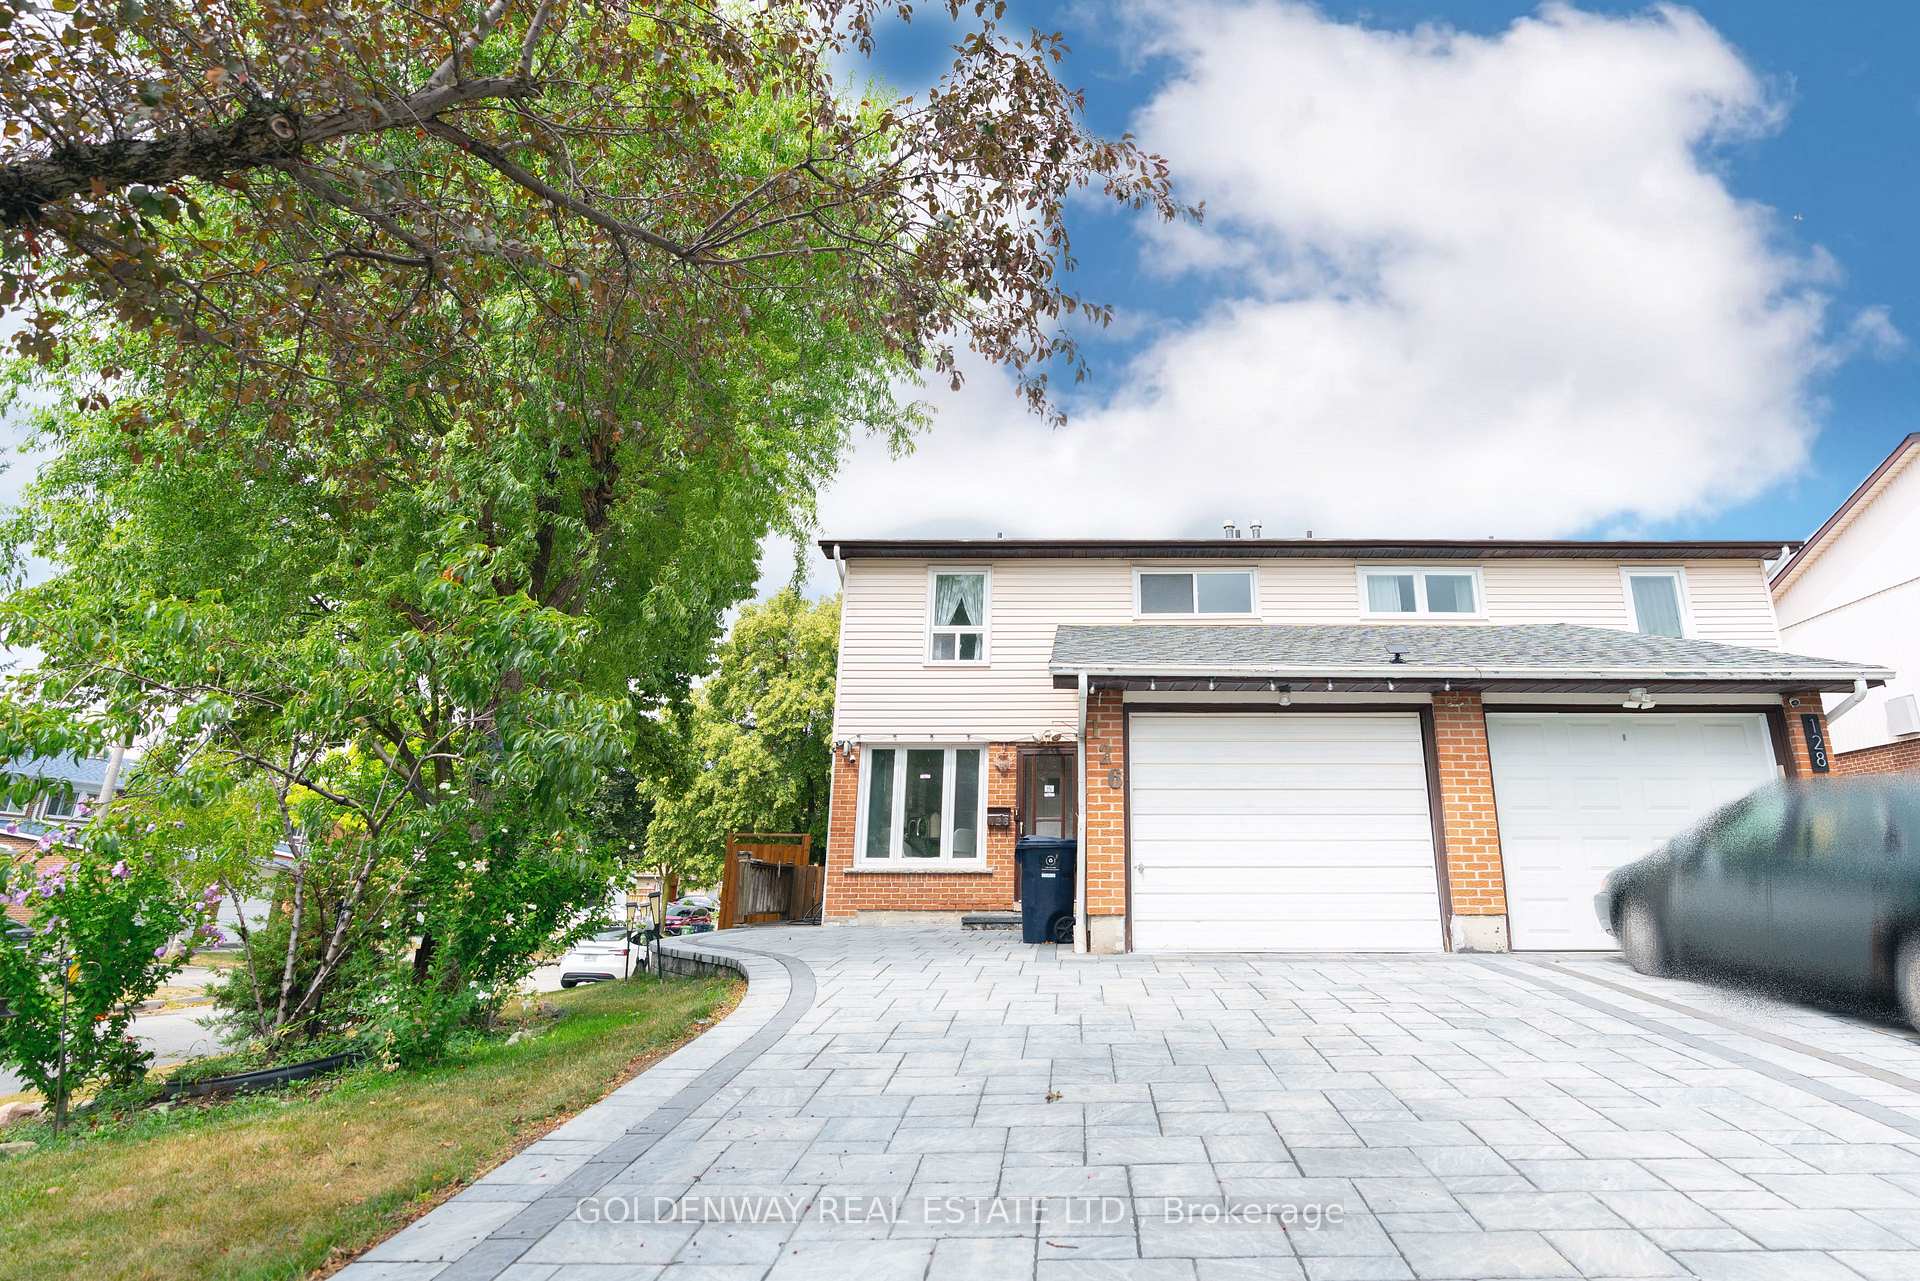
126 Haven Hill Square
Semi-Detached Sold
1/32126 Haven Hill Square
Semi-Detached Sold
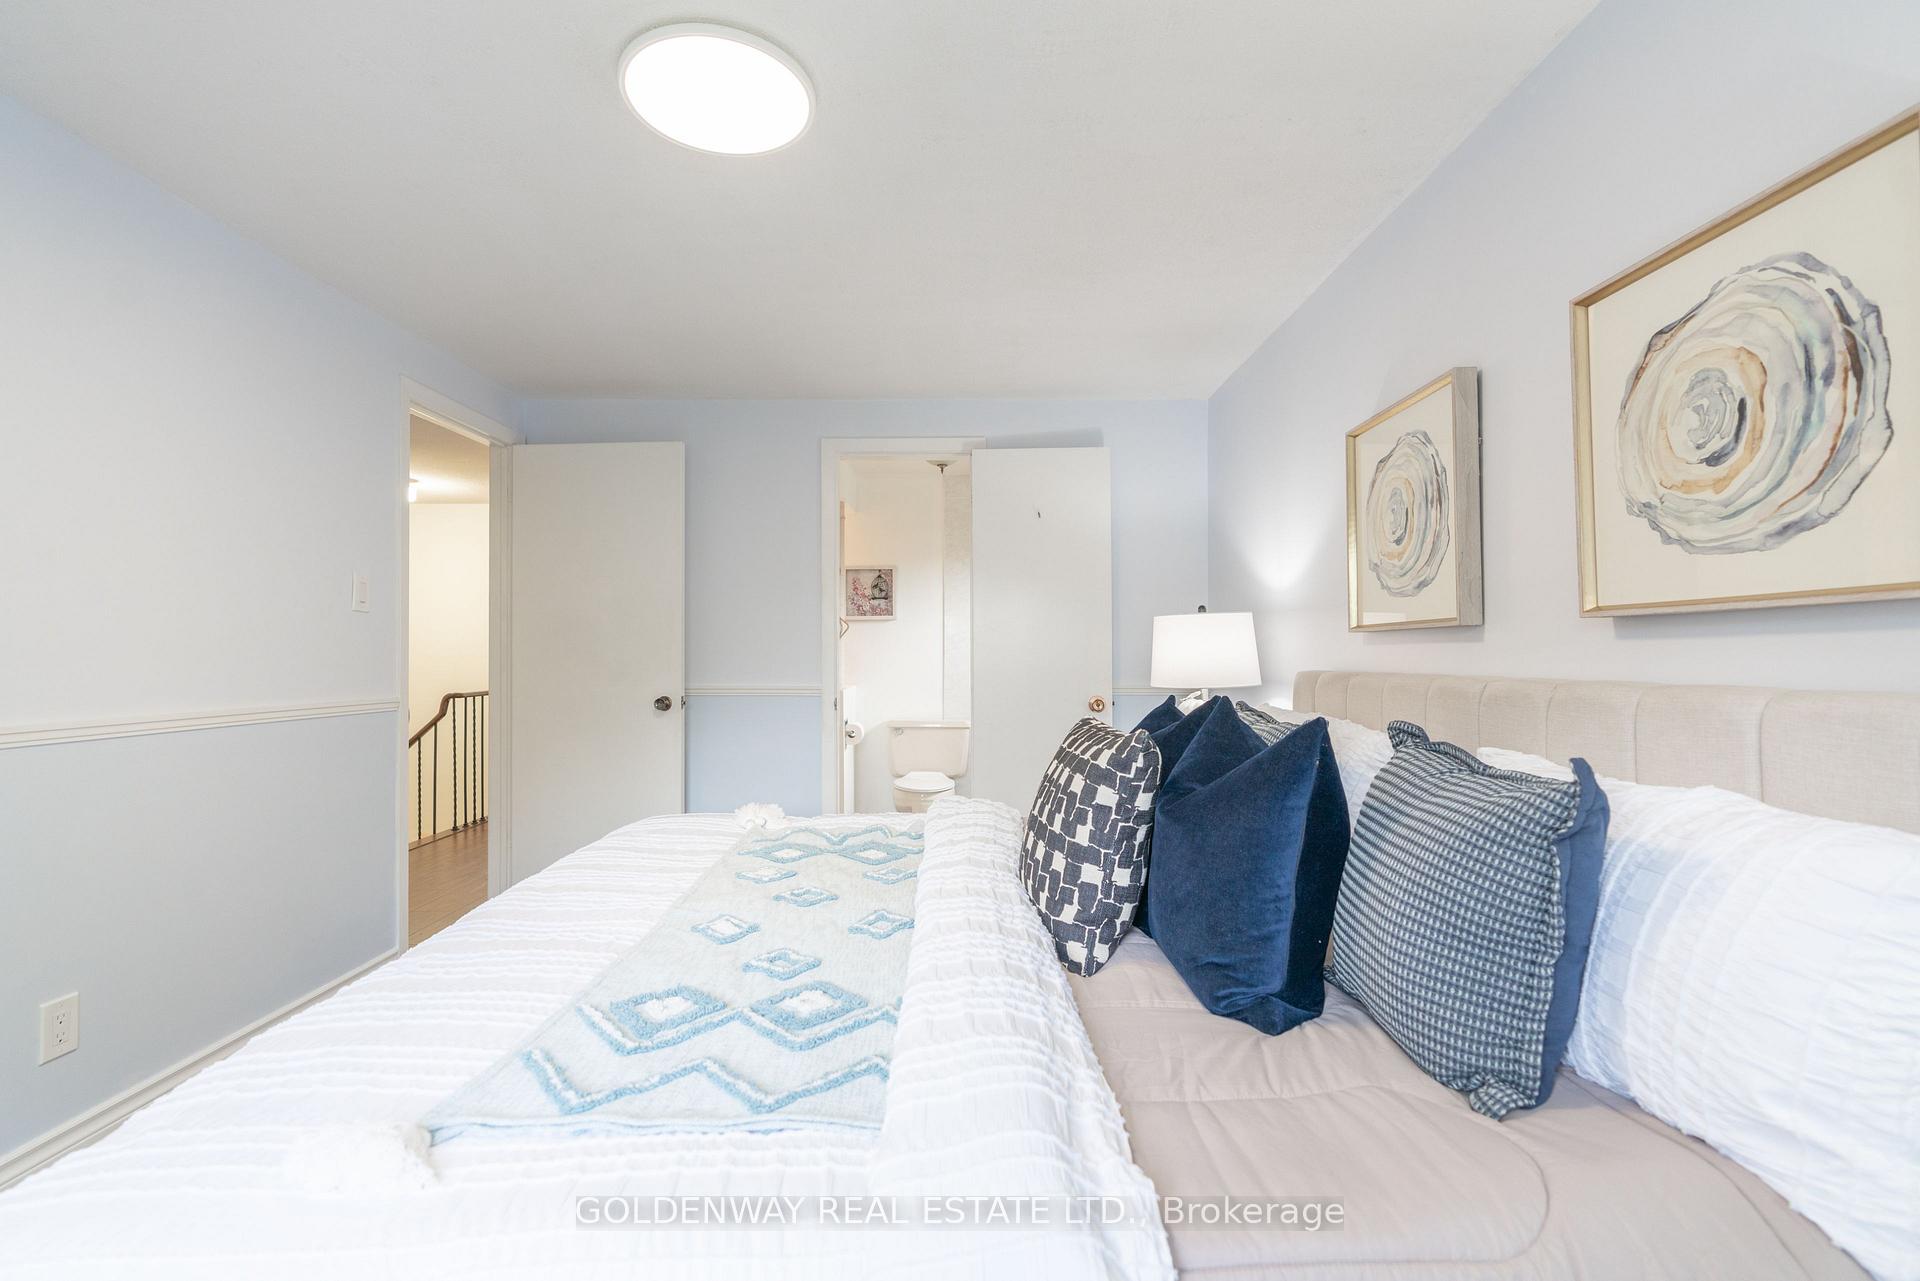 See all 32 photos
4 Bedrooms
3 Bathrooms
1 Garage
1.1K–1.5K sq.ft
29.51×103.02 ft
$4,170/yr
Facts and features
- BasementFinished
- Water, sewerMunicipal
- Lot shapeIrregular
- HeatingForced air
What stands out
- Hardwood floors
- Fireplace
- Central air
The homeSemi-Detached, 2-storey, 1,100–1,500 sq ft
- Type: Semi-Detached
- Style: 2-storey
- Living space: 1,100–1,500 sq ft
- Basement: Finished
InsideFireplace Yes, natural gas, Hardwood, Ceramic, Auto garage door remote
- Fireplace: Yes, natural gas
- Flooring: Hardwood, Ceramic
- Features: Auto garage door remote
- Rooms above ground: 7
- Rooms in the basement: 1
- Bedrooms: 4
- Bathrooms: 3
- Kitchens: 1
Outside and lotAluminum siding, brick, Asphalt shingle, Unknown
Outside
- Exterior: Aluminum siding, brick
- Roof: Asphalt shingle
- Foundation: Unknown
- Size: 29.51 × 103.02 ft
- Shape: Irregular
Parking1 Garage, Attached, Private
- Spaces: 1 Garage
- Garage: Attached
- Driveway: Private
Heating, water and powerForced air, gas, Central air, Municipal water
- Heating: Forced air, gas
- Cooling: Central air
- Water: Municipal water
- Sewer: Municipal sewer
Costs and taxesTaxes $4,170 a year, HST included in the price, Hot water tank.
- Taxes, 2024: $4,170 a year
- HST: HST included in the price
- Rental items: Hot water tank.
Included in the saleFridge, stove, washer/dryer, window coverings, light fixtures, cac.
- Included: Fridge, stove, washer/dryer, window coverings, light fixtures, cac.
Listing detailsE12359444, Sold, Aug 22, 2025
- MLS® number: E12359444
- Status: Sold
- Listed on: Aug 22, 2025
- Days on market: 54
- Updated: Oct 16, 2025
- Possession: Immediate
- Occupied by: Vacant
- Listing brokerage: GOLDENWAY REAL ESTATE LTD.
About this home
126 Haven Hill Square, Scarborough (Agincourt North), ON M1V 1M5
Auto Garage Door Remote
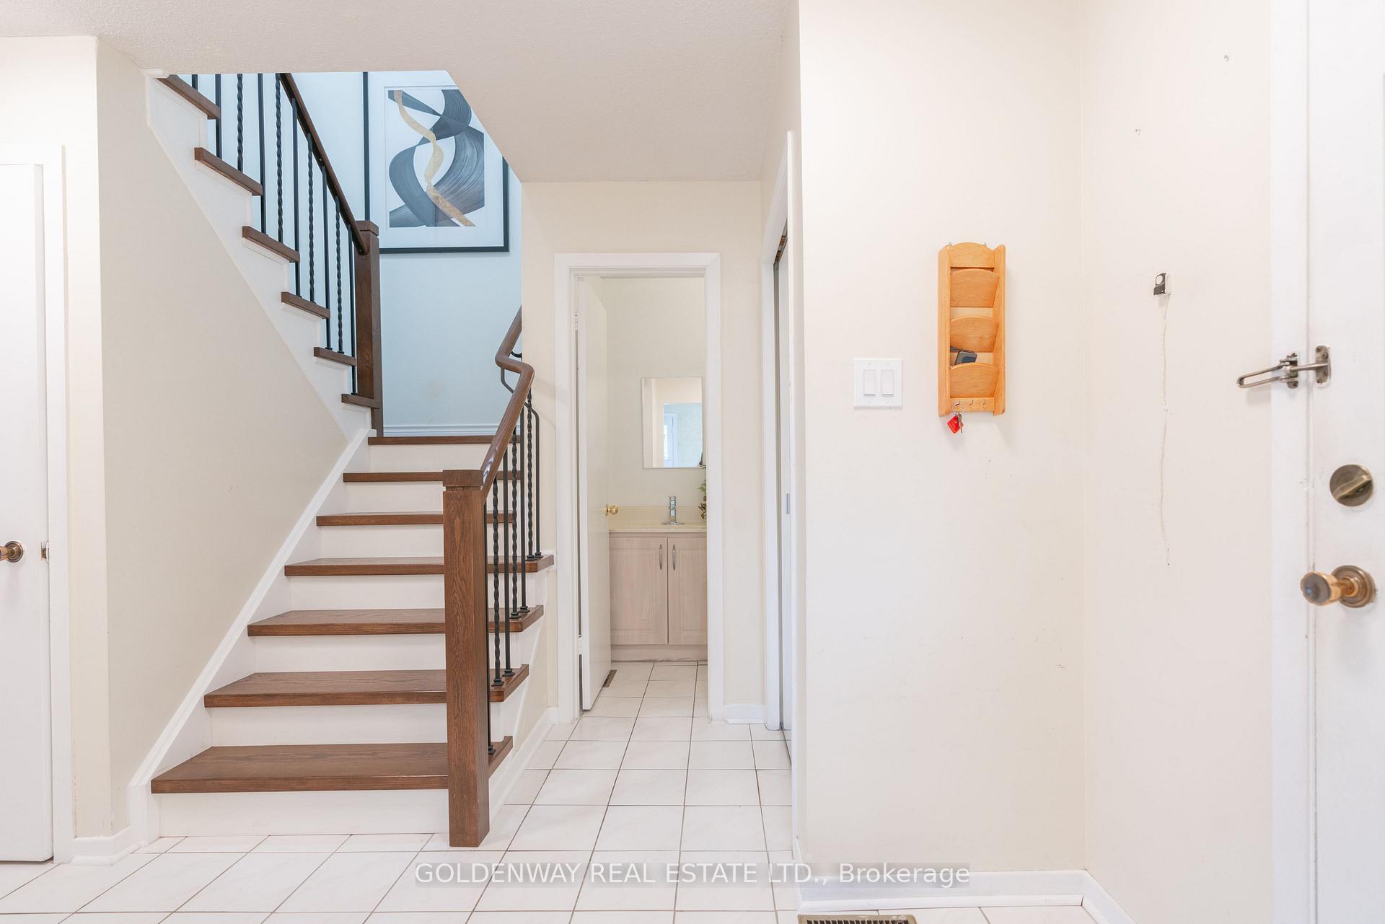
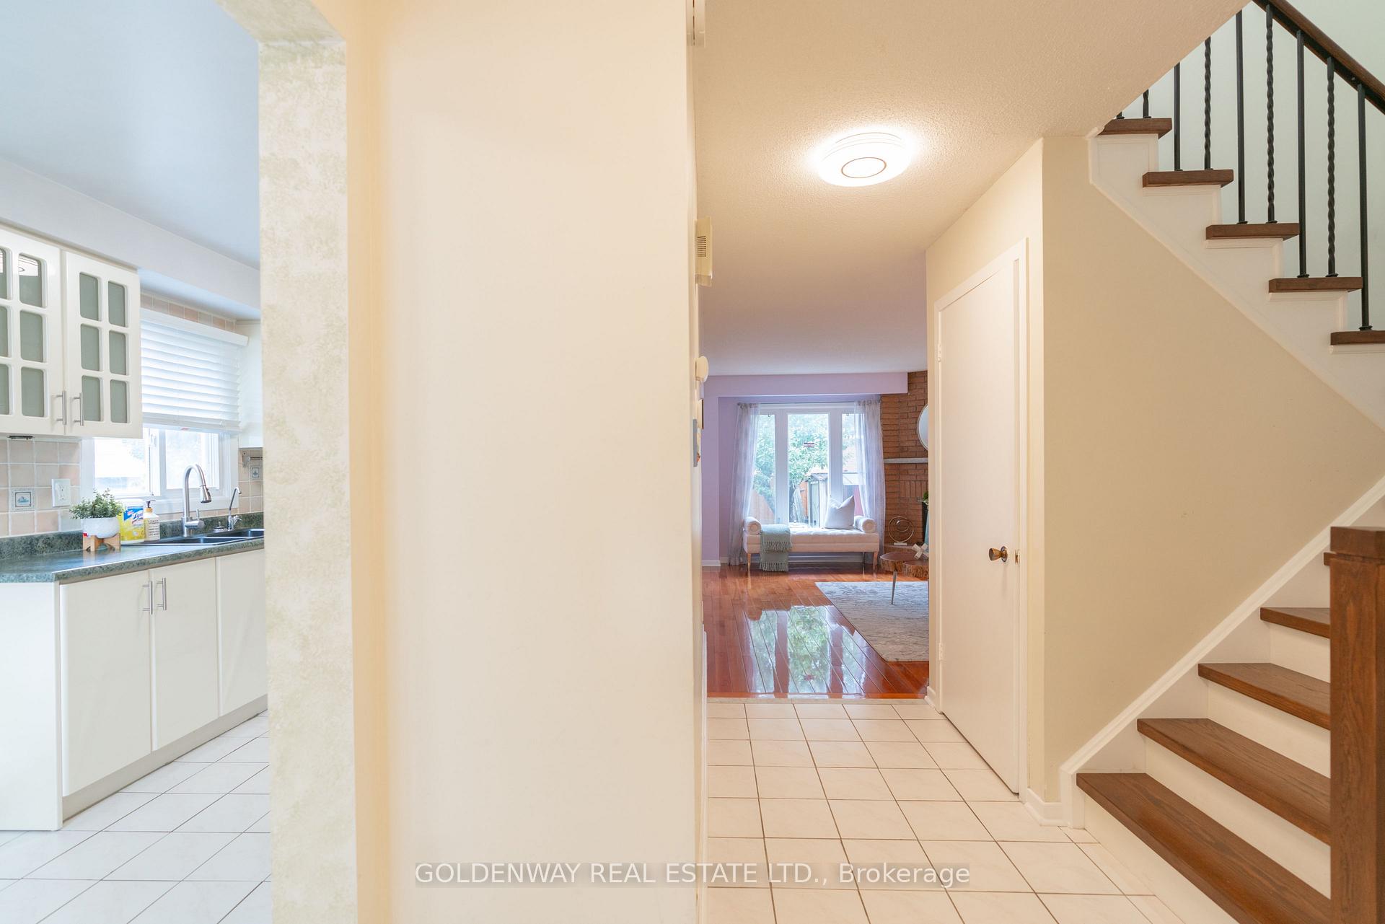
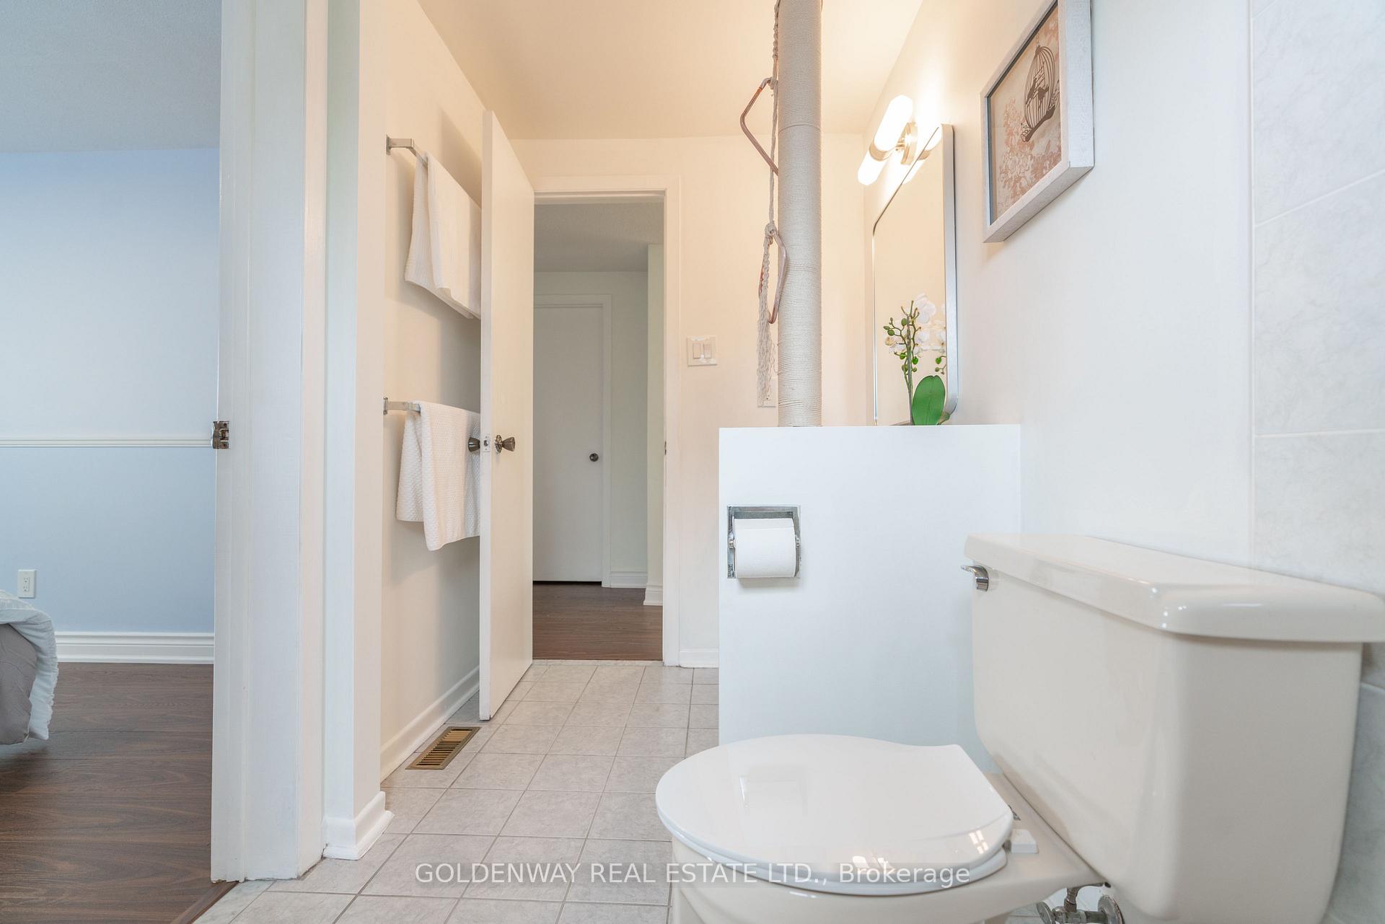
Beautiful Semi-detached house on a Corner Lot. Located in Prime area of North Agincourt, Scarborough. Immaculately Maintained, Home, Move-in Condition! Laminate Floors on Second & Hardwood Floors on Main. Finished Basement with Wet Bar. Close to 24 Hours Public Transit, Schools, Banks Supermarkets, Hospital, Restaurants.
Read more
Ask about this home
A HOMEH agent will answer your questions about this home.
Ask a question
Thinking of selling your home?See what your home is worth today.
Around this home
Finch/Midland
Errands
Parks
Schools
Daily convenience, out of 100, from the distances below
ParkAlexmuir Park · 2 within 1 km7 min walk458 m
GroceryCheese Garden Japanese Cheesecake6 min walk374 m
SchoolSt Marguerite Bourgeoys Catholic Catholic School4 min walk230 m
PharmacyBrimley Pharmacy12 min walk726 m
Cafés & foodLinh Anh Vietnamese Cuisine · 15 within 1 km3 min walk199 m
Gym & rec centreKennedy LINC15 min walk893 m
LibraryToronto Public Library - Woodside Square24 min walk1.5 km
HospitalScarborough Health Network - Birchmount Hospital30 min walk1.8 km
WalkDriveStraight-line distance, open map data
Grocery0.4 km
Park0.5 km
Coffee0.3 km
Dining0.2 km
Gym1.3 km
Hospital1.8 km
Schools nearby
School rating, out of 10.
St Marguerite Bourgeoys Catholic Catholic Schoolelementary · Catholic · 0.2 km
—
Alexmuir Junior Public Schoolelementary · Public · 0.2 km
7.0/10Good
Maple Leaf Secondary Schoolsecondary · Private · 0.5 km
—
Contact agent
Helpful calculators
Mortgage
Affordability
Closing costs
Land transfer tax
Property tax
Down payment
CMHC insurance
Stress test
Cashback Rebate
Your HOMEH agent

KimHOMEH agent · Scarborough
"I would see it this week."
Ask Kim