

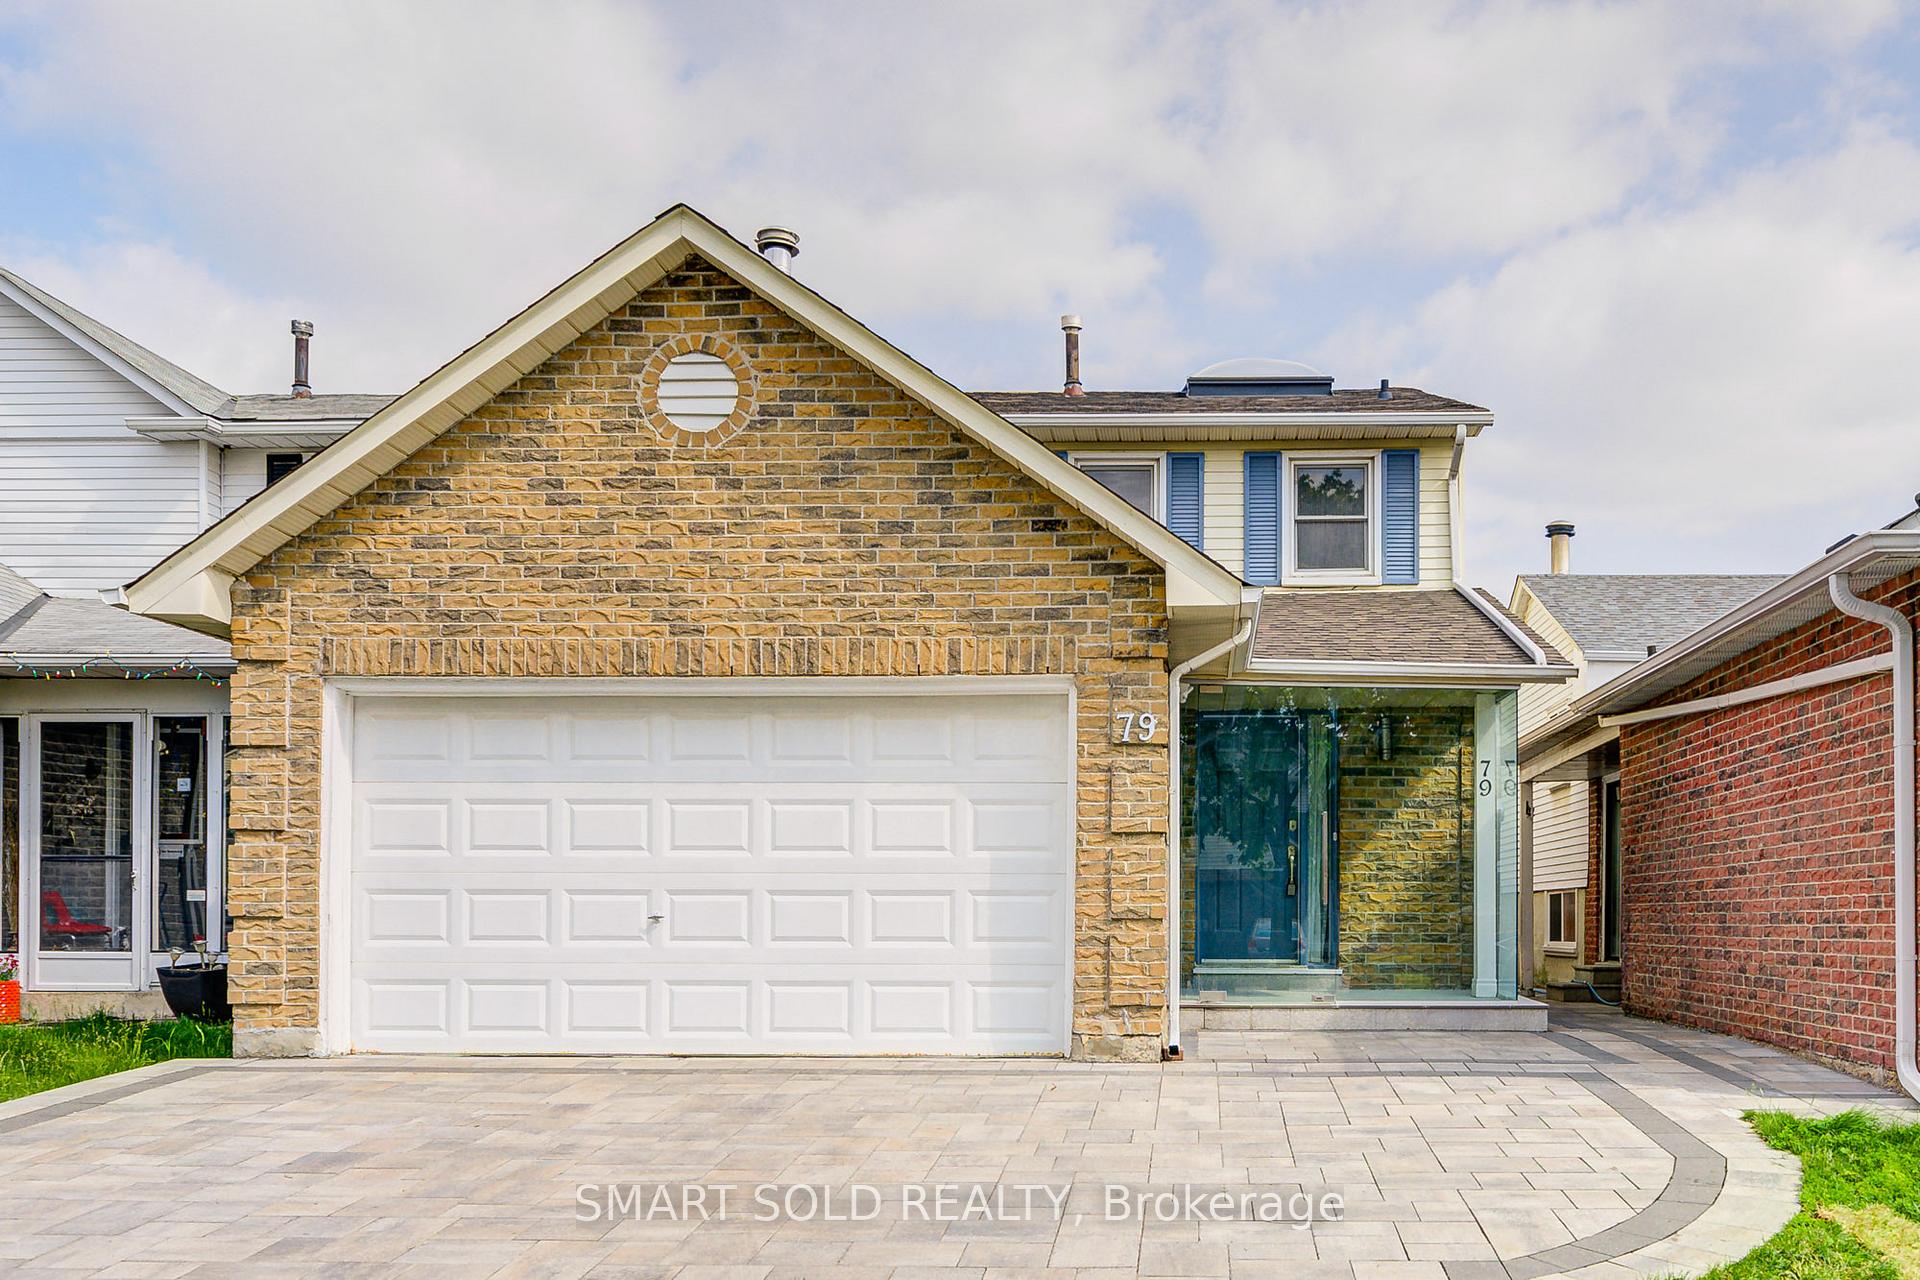
79 Radwell Crescent
79 Radwell Crescent
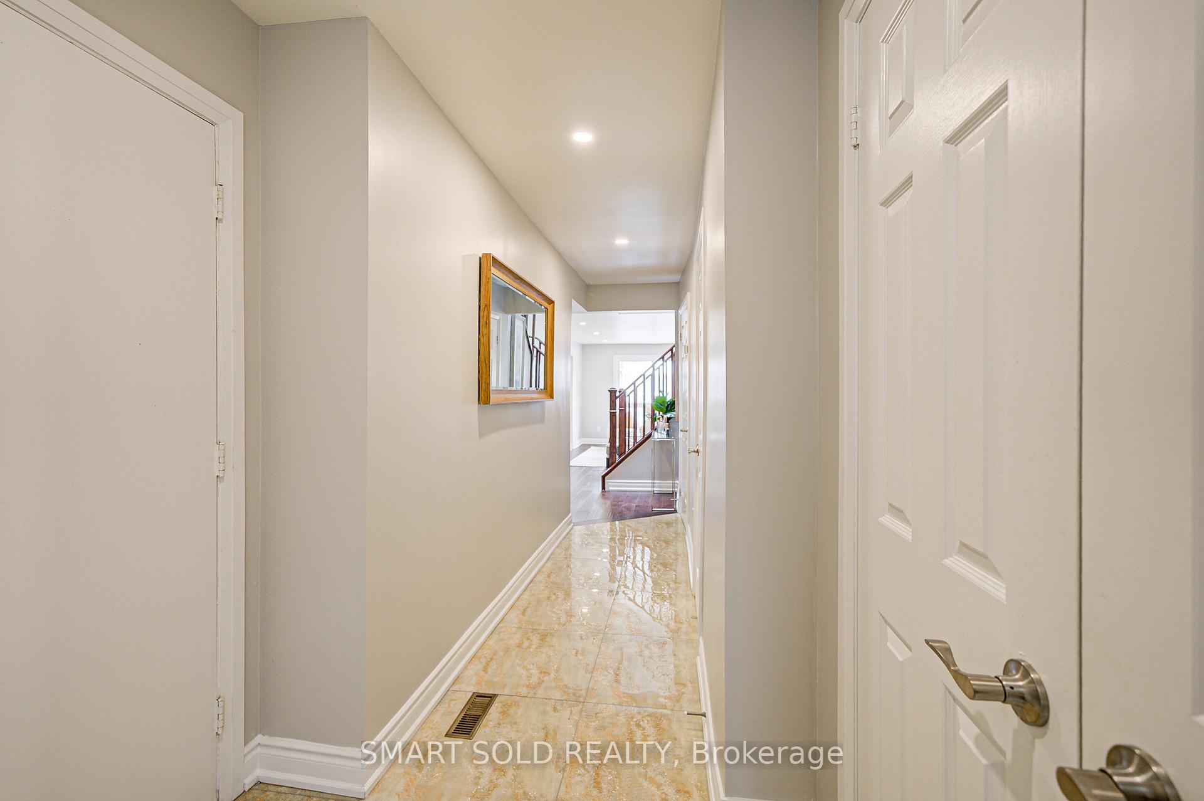
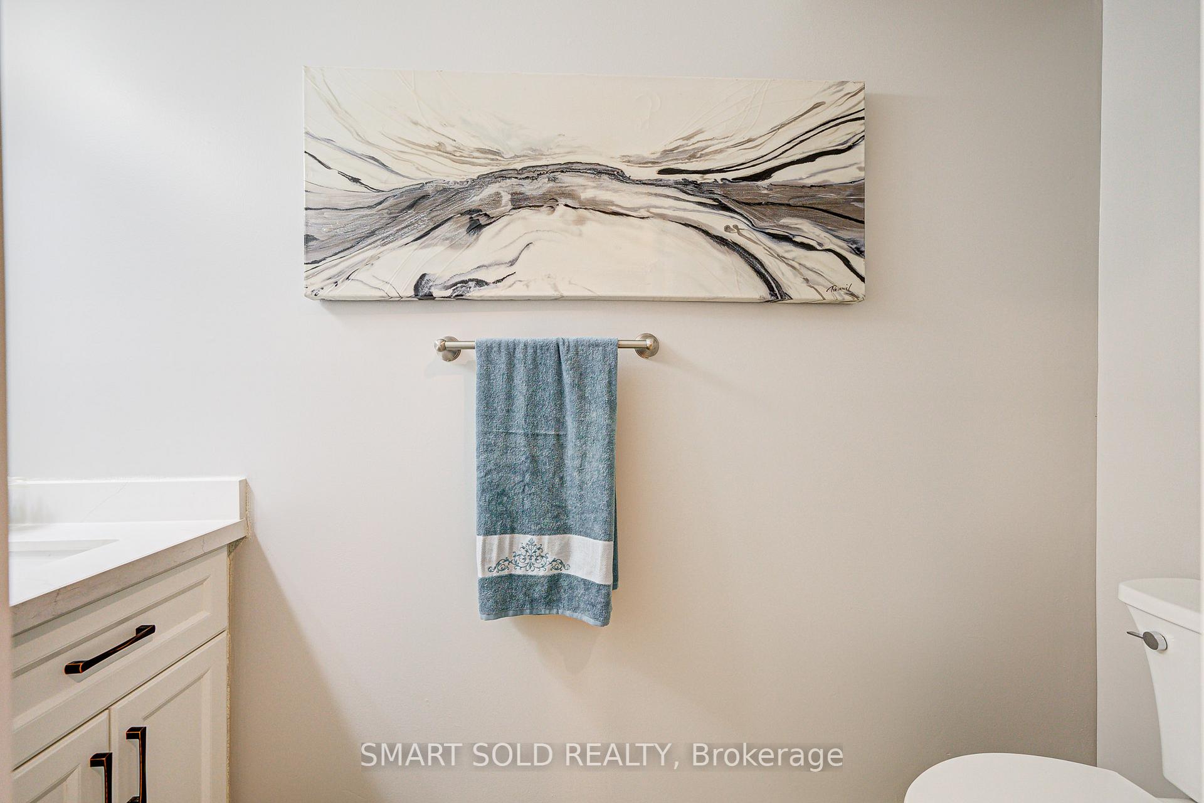
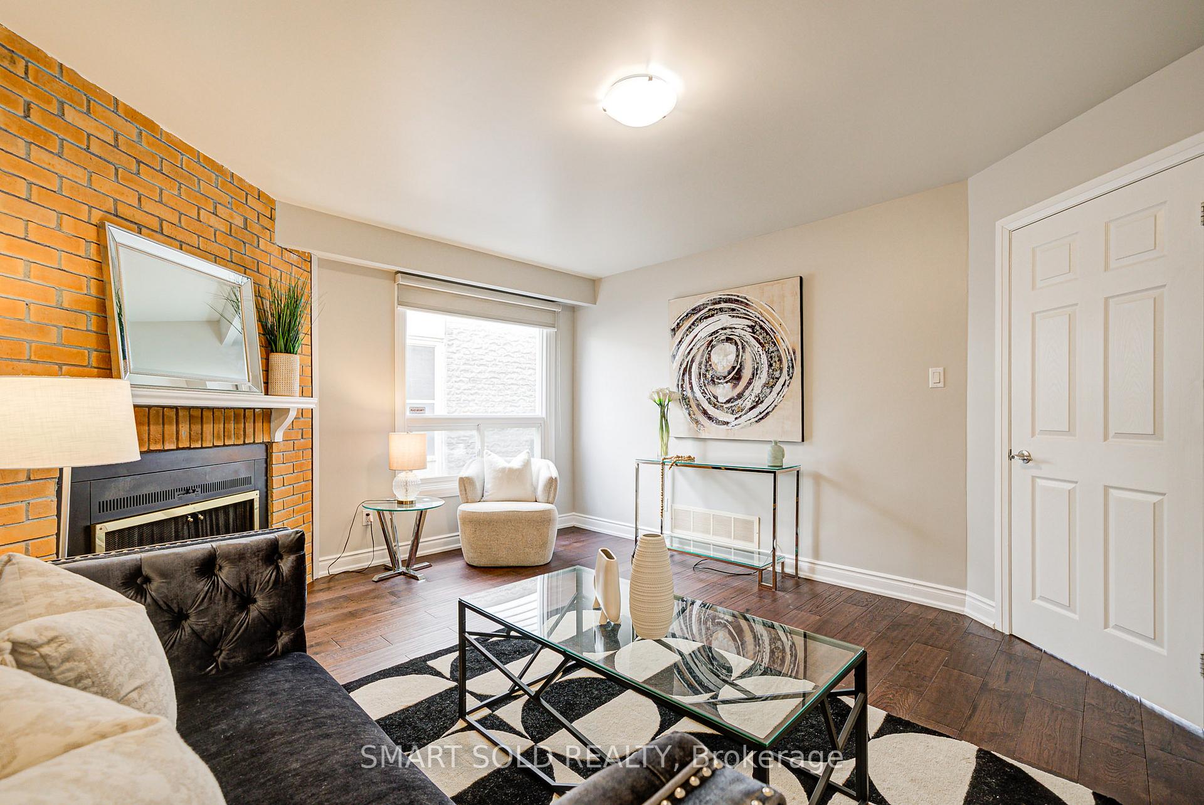
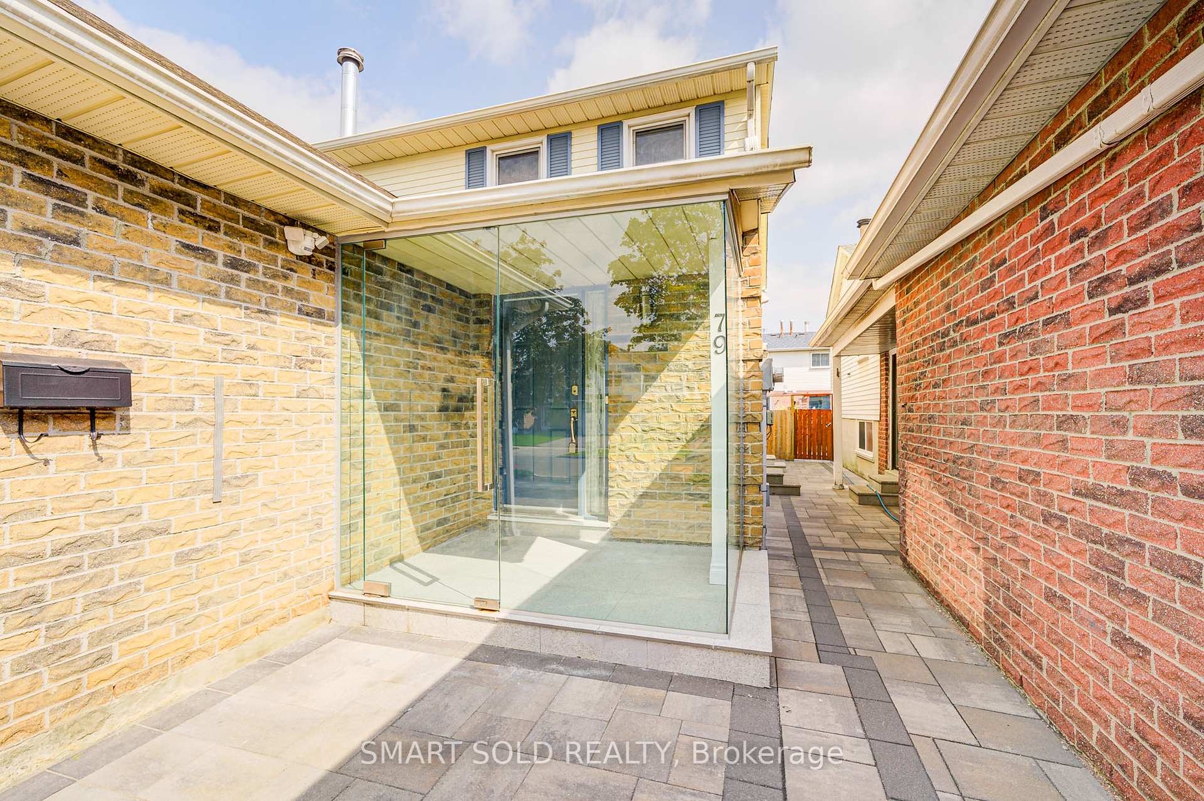 See all 50 photos
Property history
Facts and features
- BasementFinished
- Water, sewerMunicipal
- HeatingForced air
- CoolingCentral air
- Second kitchen
- Separate entrance
- Hardwood floors
- Fireplace
- Central air
The homeDetached, 2-storey, 1,500–2,000 sq ft
- Type: Detached
- Style: 2-storey
- Living space: 1,500–2,000 sq ft
- Basement: Finished, separate entrance
InsideFireplace Yes, Hardwood, Stone, Lower level
- Fireplace: Yes
- Flooring: Hardwood, Stone
- Laundry: Lower level
- Features: Auto garage door remote
- Rooms above ground: 7
- Bedrooms: 3 + 2 in the basement
- Bathrooms: 5
- Kitchens: 2
- Family room: Yes
Outside and lotBrick, aluminum siding, Asphalt shingle, Unknown
- Exterior: Brick, aluminum siding
- Roof: Asphalt shingle
- Foundation: Unknown
- Size: 30.03 × 110.12 ft
Parking2 Garage, Attached
- Spaces: 2 Garage
- Garage: Attached
Heating, water and powerForced air, gas, Central air, Municipal water
- Heating: Forced air, gas
- Cooling: Central air
- Water: Municipal water
- Sewer: Municipal sewer
Costs and taxesTaxes $5,363 a year, HST included in the price
- Taxes, 2024: $5,363 a year
- HST: HST included in the price
Included in the saleFridge, stove, washer, dryer and elfs.
- Included: Fridge, stove, washer, dryer and elfs.
Listing detailsE12214672, Sold, Jun 12, 2025
- MLS® number: E12214672
- Status: Sold
- Listed on: Jun 12, 2025
- Days on market: 12
- Updated: Jun 24, 2025
- Possession: 2025-06-12 / Flexible
- Occupied by: Vacant
- Listing brokerage: SMART SOLD REALTY
About this home
79 Radwell Crescent, Scarborough (Milliken), ON M1V 2J4
Welcome to This Stunning fully Renovated Detached Home in the Heart of Milliken! Over $200,000 spent on top-to-bottom renovations. This move-in-ready gem offers a rare blend of style, function, and location. Nestled in one of Scarborough's most desirable and family-friendly communities, this home is perfect for growing families, multi-generational living, or savvy investors. Fully renovated with modern, high-end finishes, interlocking at the front of the home. Bright open-concept main floor ideal for entertaining. Gorgeous brand-new kitchen with stone countertops. Skylight fills the space with natural light. Newer furnace & tankless hot water system. Finished basement with separate entrance, full kitchen, and bathroom, ideal for in-laws, guests, or rental income potential. Minutes to top-ranked schools, TTC & GO Station. Close to shopping centers, restaurants, parks, and community centers. Easy access to Highways 401, 404, and 407ideal for commuters. Don't miss this incredible opportunity to own a turn-key detached home in one of the GTAs most convenient and sought-after neighborhoods. Whether you are looking to upsize, invest, or simply move in and enjoy, this home has it all!
Ask about this home
A HOMEH agent will answer your questions about this home.
Around this home
Daily convenience, out of 100, from the distances below
Schools nearby
School rating, out of 10.
Helpful calculators
Your HOMEH agent

"I would see it this week."