

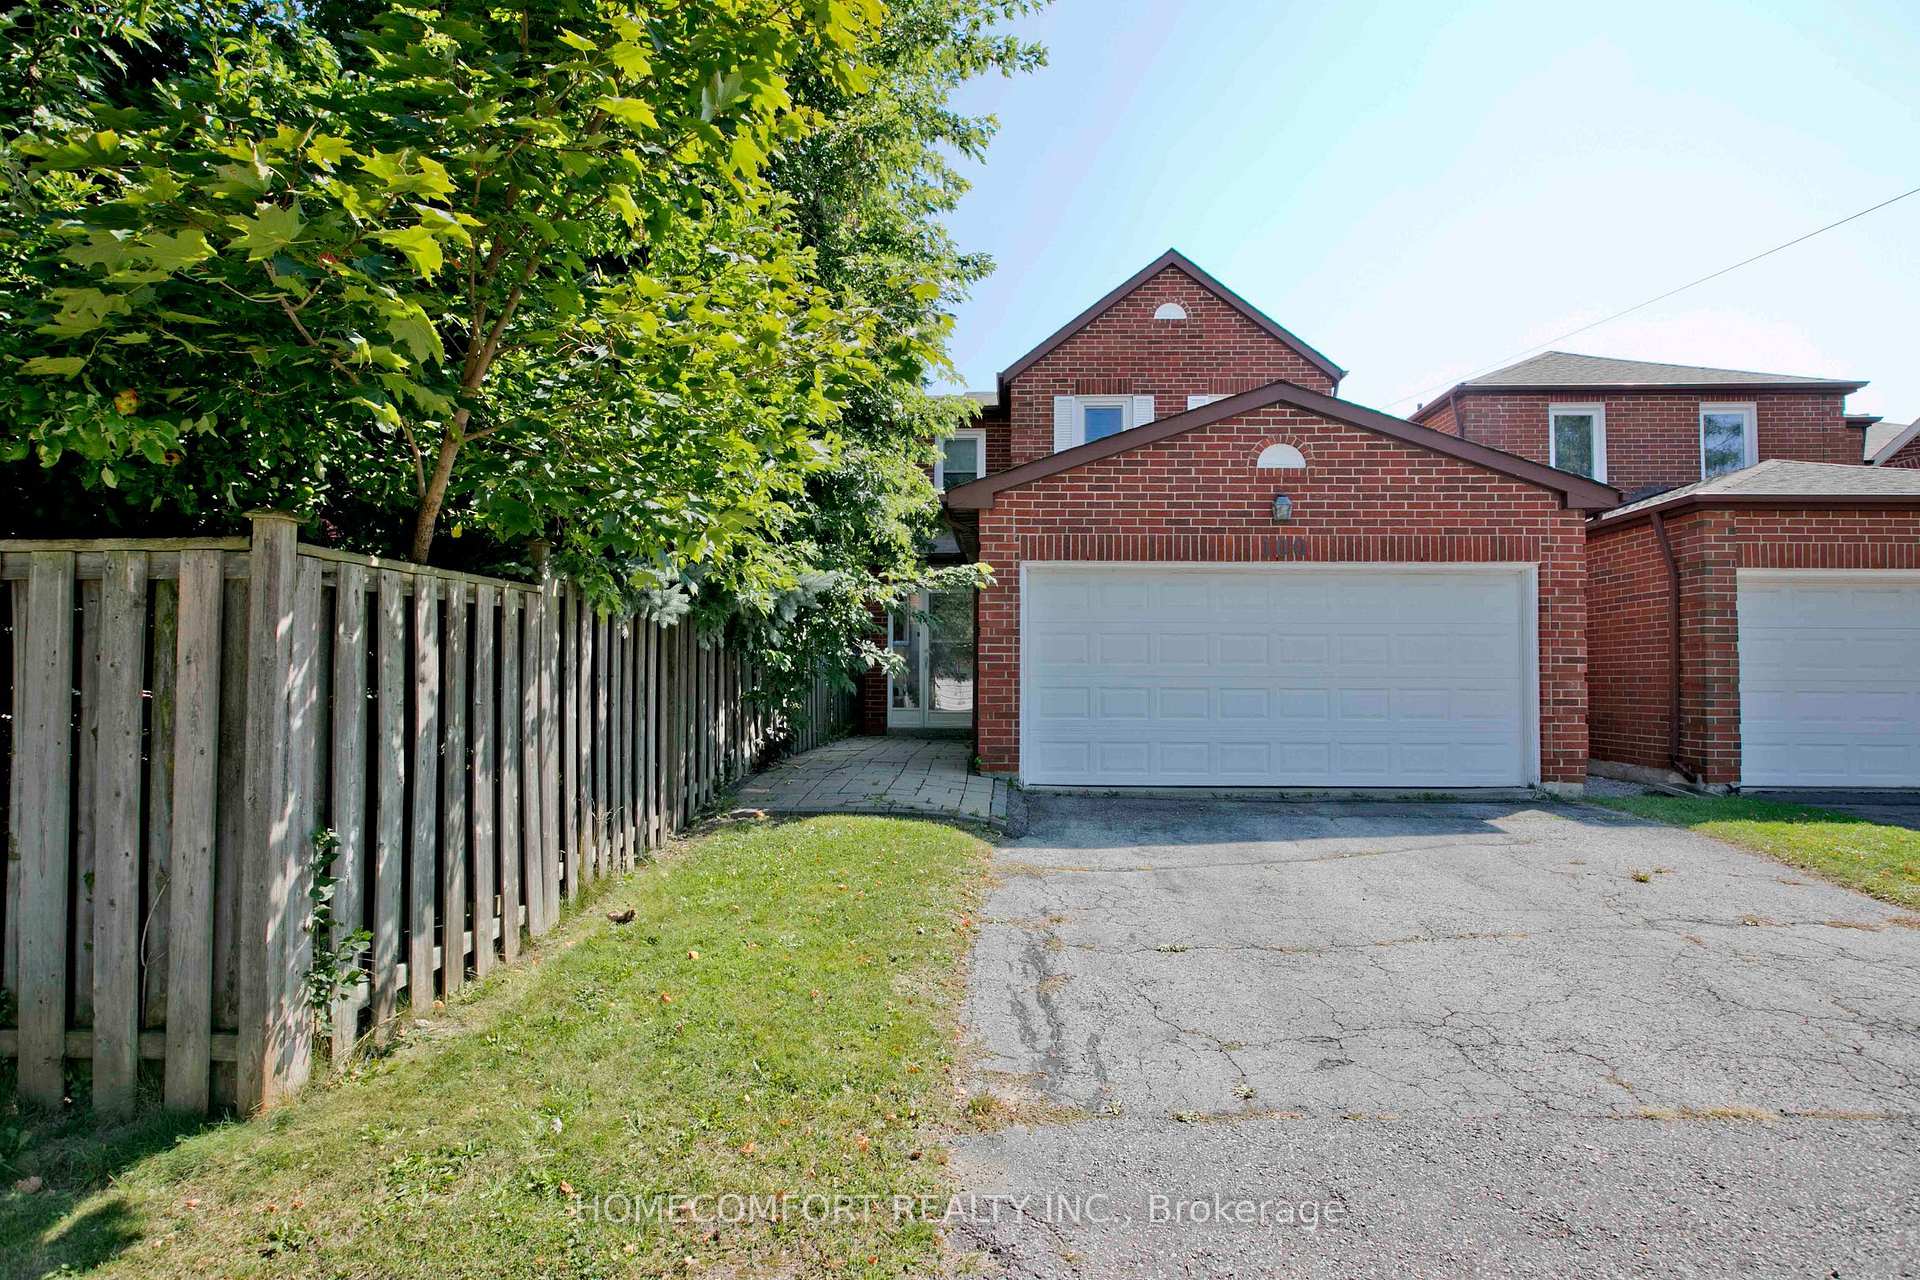
100 Nettlecreek Crescent
100 Nettlecreek Crescent
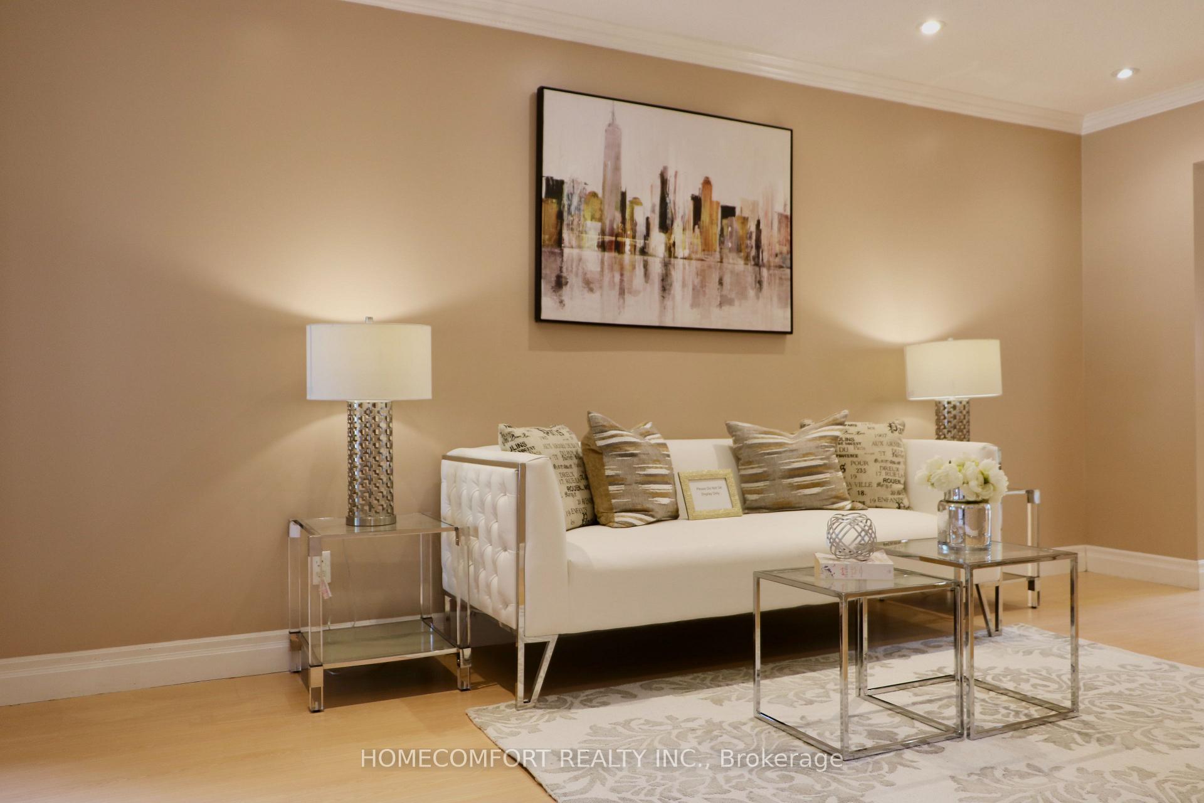
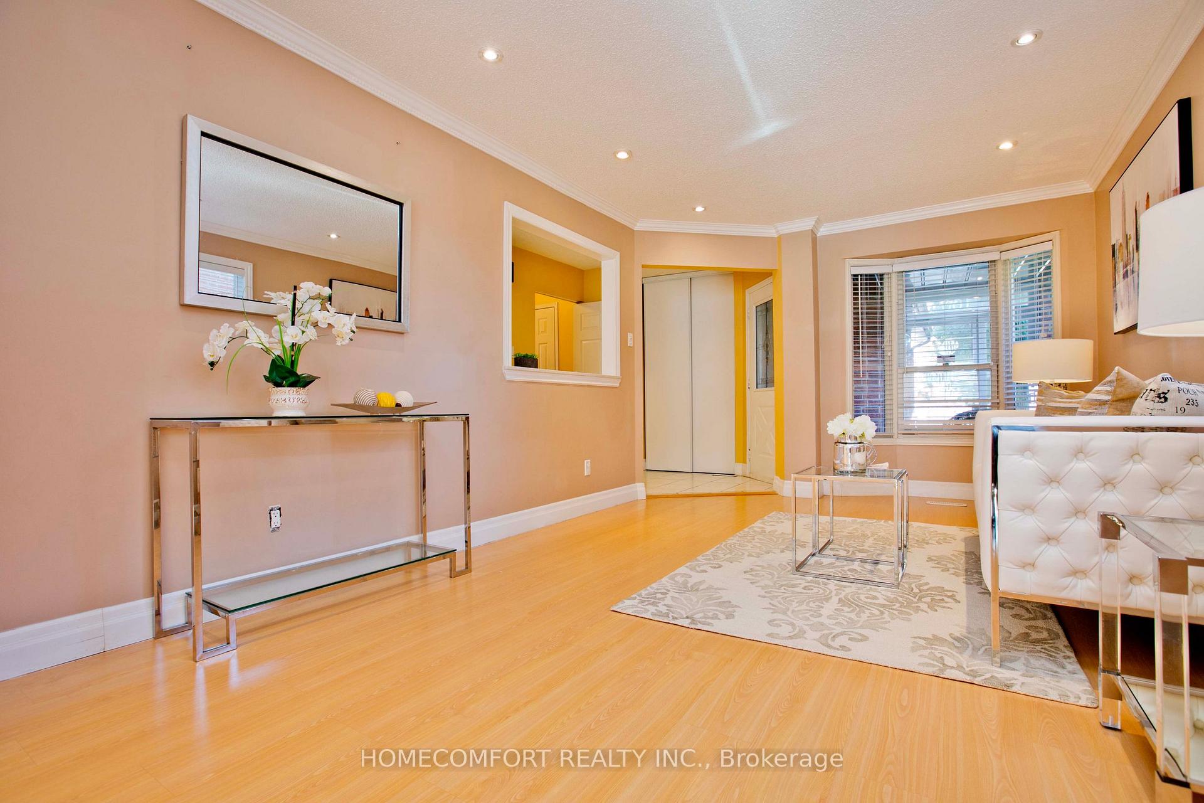
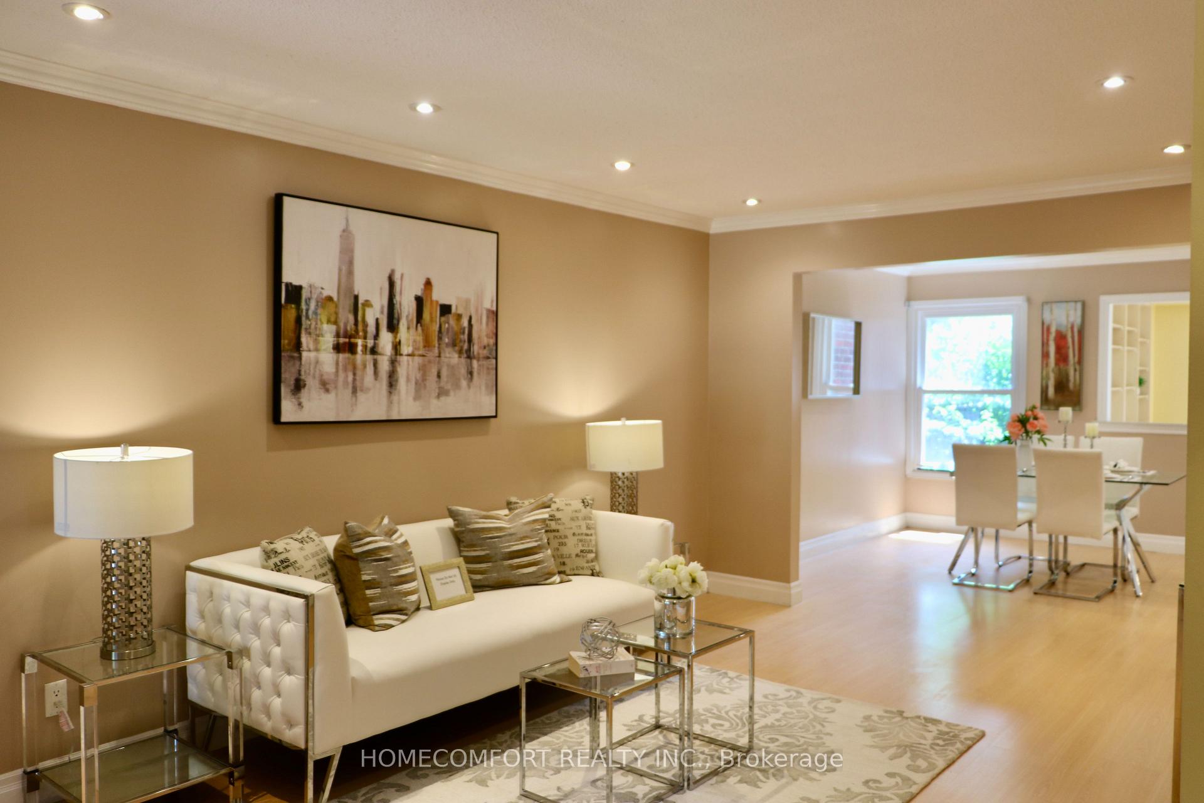
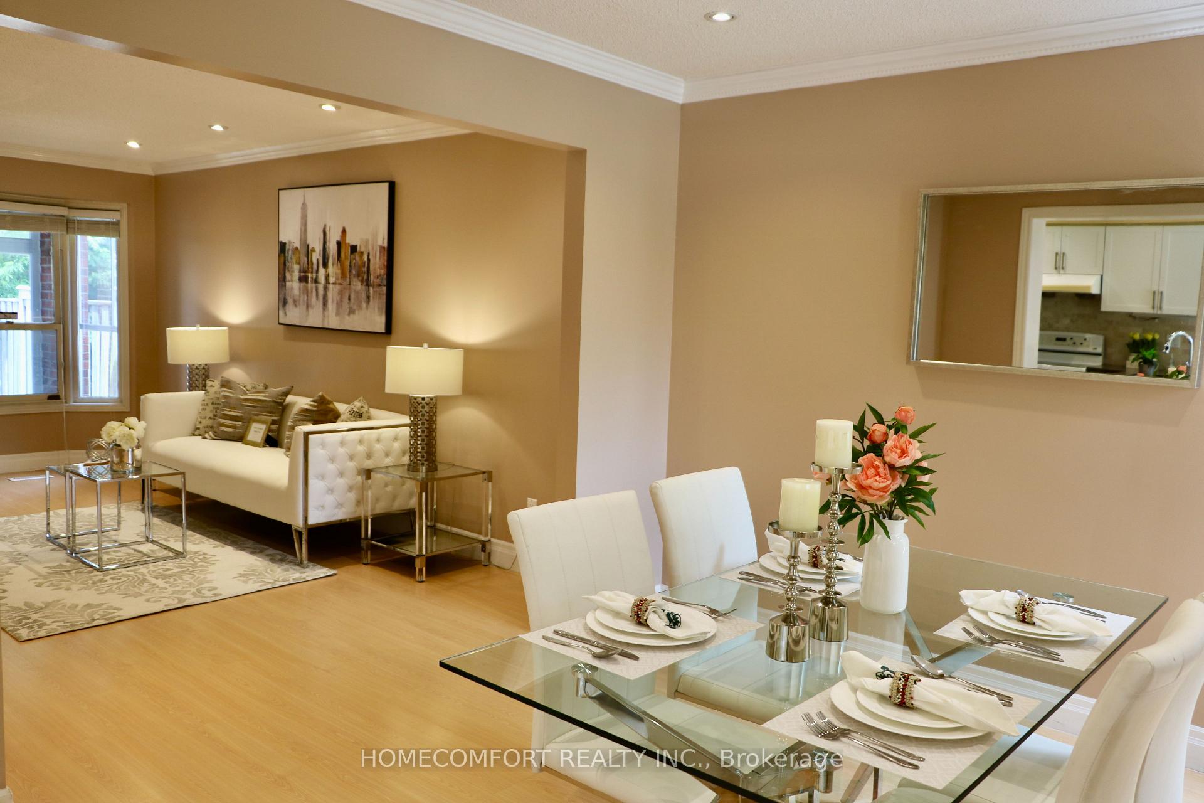 See all 33 photos
Property history
Facts and features
- BasementFinished
- Water, sewerMunicipal
- HeatingForced air
- CoolingCentral air
- Hardwood floors
- Fireplace
- Central air
The homeDetached, 2-storey, 2,000–2,500 sq ft
- Type: Detached
- Style: 2-storey
- Living space: 2,000–2,500 sq ft
- Basement: Finished
InsideFireplace Yes, Hardwood, Ceramic, Main level
- Fireplace: Yes
- Flooring: Hardwood, Ceramic
- Laundry: Main level
- Features: Water heater
- Rooms above ground: 11
- Rooms in the basement: 4
- Bedrooms: 4 + 1 in the basement
- Bathrooms: 4
- Kitchens: 1
- Family room: Yes
Outside and lotBrick, Asphalt shingle, Concrete
- Exterior: Brick
- Roof: Asphalt shingle
- Foundation: Concrete
- Size: 29.56 × 120.7 ft
Parking2 Garage, Attached, Private
- Spaces: 2 Garage
- Garage: Attached
- Driveway: Private
Heating, water and powerForced air, gas, Central air, Municipal water
- Heating: Forced air, gas
- Cooling: Central air
- Water: Municipal water
- Sewer: Municipal sewer
Costs and taxesTaxes $5,865 a year, HST included in the price, Hot water tank.
- Taxes, 2025: $5,865 a year
- HST: HST included in the price
- Rental items: Hot water tank.
Included in the saleAll existing light fixtures, all existing window coverings, fridge, stove, range hood, washer and dryer, dishwasher, garage door opener & remote, furnace, central air conditioning.
- Included: All existing light fixtures, all existing window coverings, fridge, stove, range hood, washer and dryer, dishwasher, garage door opener & remote, furnace, central air conditioning.
Listing detailsE12422846, Sold, Sep 24, 2025
- MLS® number: E12422846
- Status: Sold
- Listed on: Sep 24, 2025
- Days on market: 16
- Updated: Oct 10, 2025
- Possession: Immediate
- Occupied by: Owner
- Listing brokerage: HOMECOMFORT REALTY INC.
About this home
100 Nettlecreek Crescent, Scarborough (Milliken), ON M1V 4K9
Well Kept, Bright 3000 sqft living space 4 +1 Bedrooms, Double Garage Detached House With Sep Entrance In a High-demand Community. Really Quiet and no occlusion at 3 sides of the property, west backyard side most land belongs to this property. Short Walk To Ttc, School, Pacific Mall, Supermarket, Plaza, Church, Library, restaurants, Community Centre, Parks and GO train stations. Finished Basement With Huge Rec Room, one Bedroom and 3 Pcs Washroom. Easy to open a separate basement entrance. Must see!
Ask about this home
A HOMEH agent will answer your questions about this home.
Around this home
Daily convenience, out of 100, from the distances below
Schools nearby
School rating, out of 10.
Helpful calculators
Your HOMEH agent

"I would see it this week."