

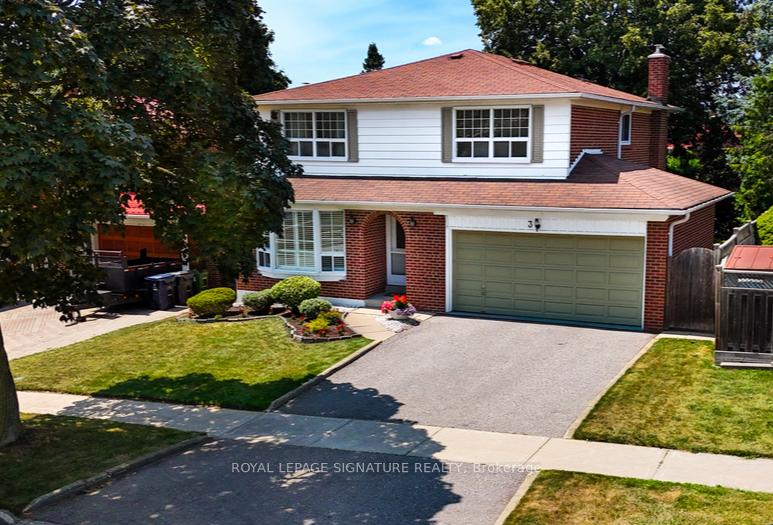
3 Hoseyhill Crescent
3 Hoseyhill Crescent
 See all 47 photos
Property history
Facts and features
- BasementFinished
- Age of home51–99 years
- Water, sewerMunicipal
- HeatingForced air
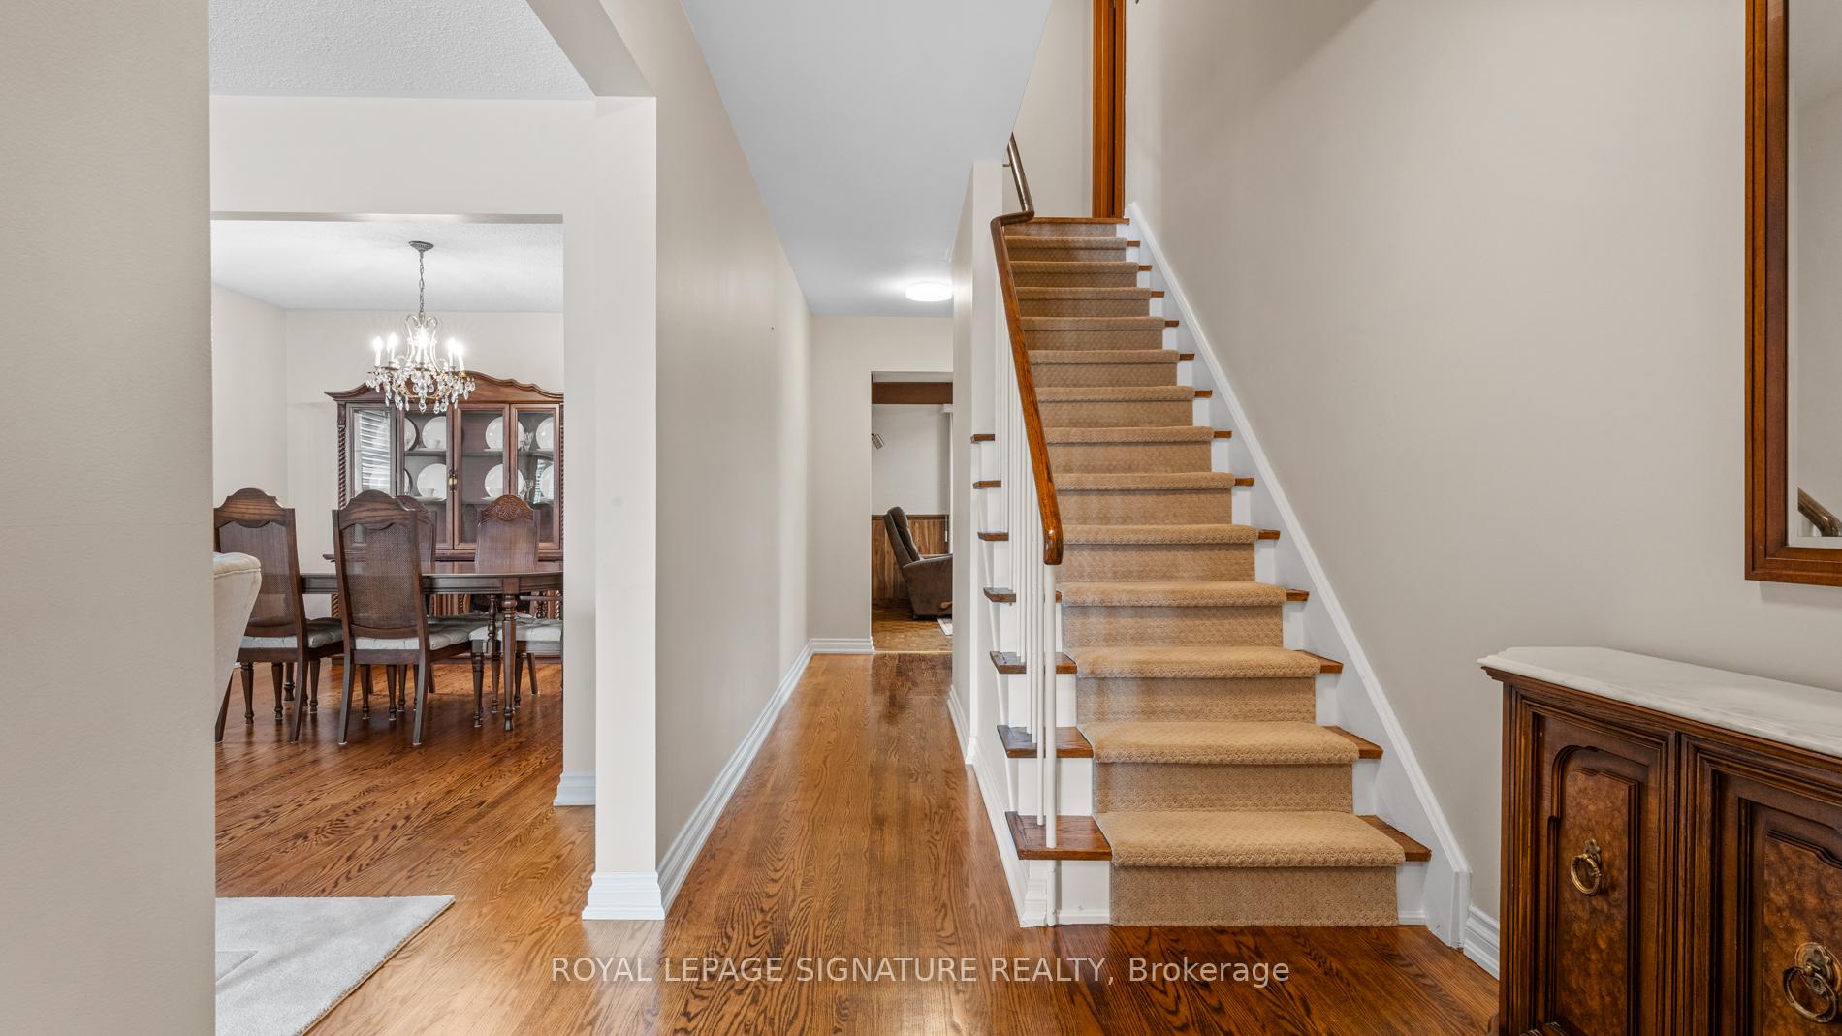
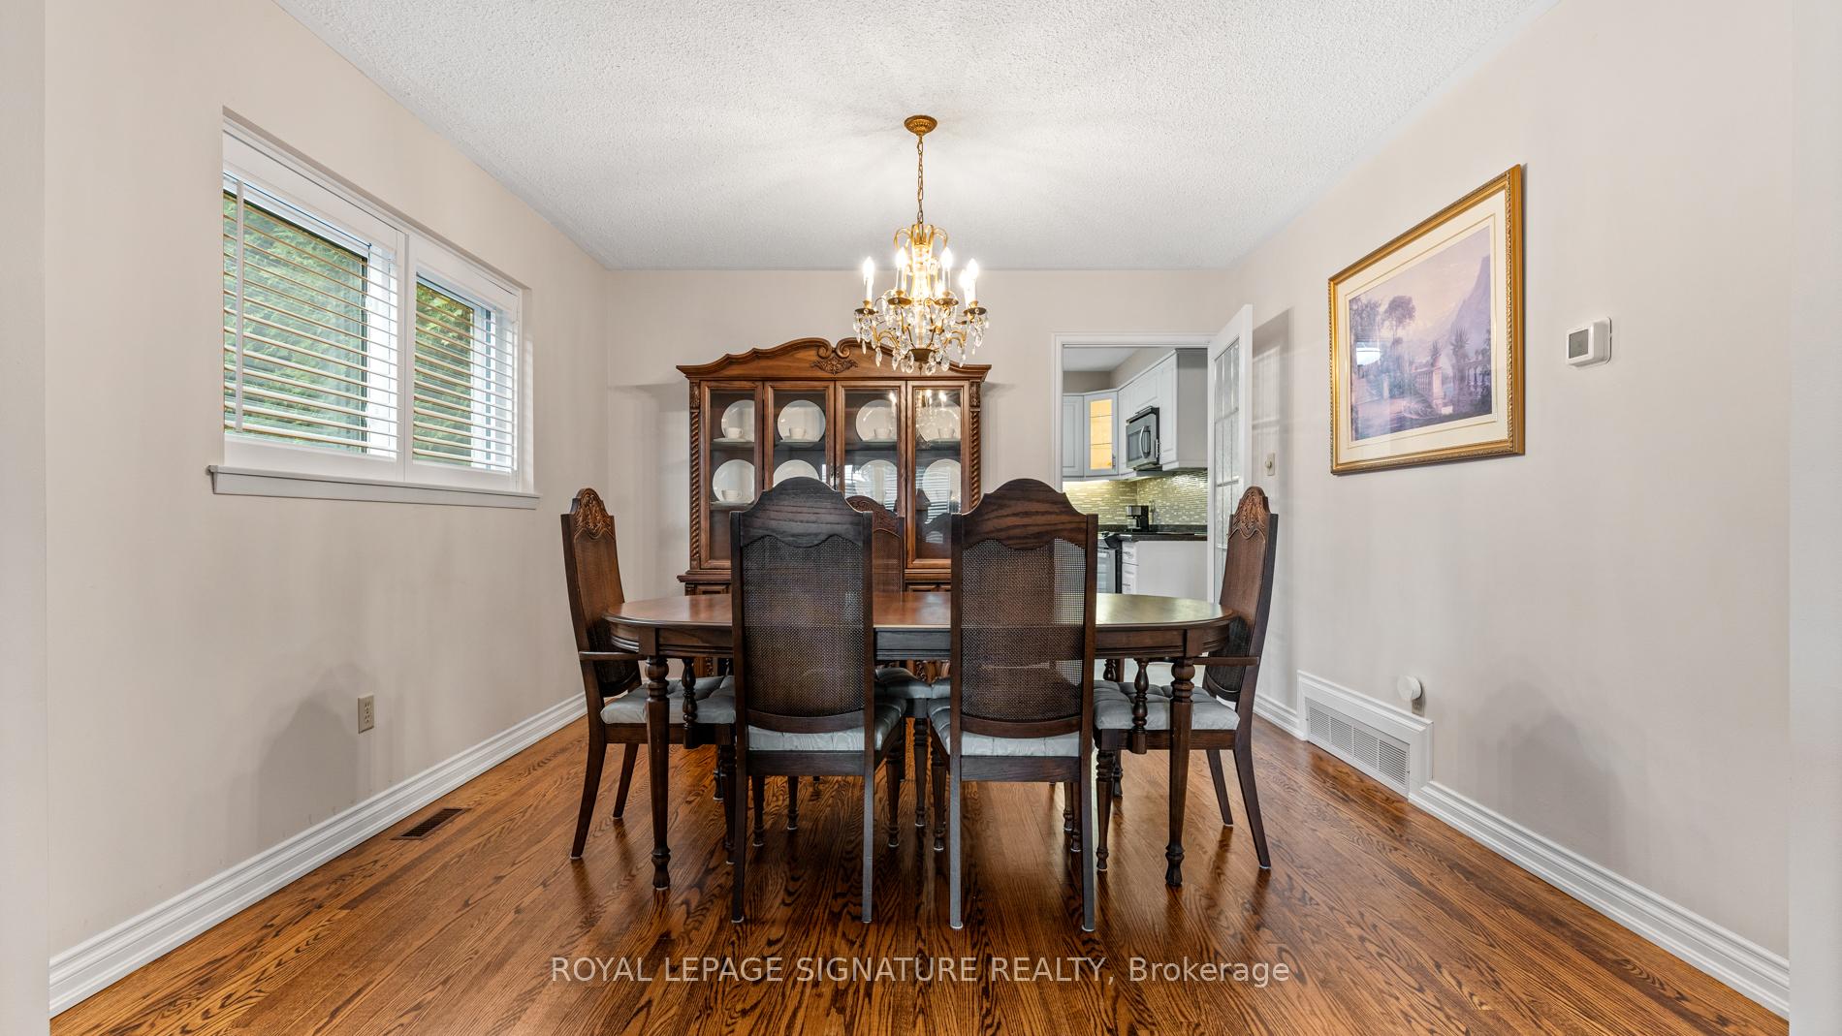
- Hardwood floors
- Fireplace
- Central air
The homeDetached, 2-storey, Age 51–99 years
- Type: Detached
- Style: 2-storey
- Age: 51–99 years
- Living space: 2,000–2,500 sq ft
- Basement: Finished
InsideFireplace Yes, Hardwood, Parquet, Broadloom, Water heater
- Fireplace: Yes
- Flooring: Hardwood, Parquet, Broadloom
- Features: Water heater
- Rooms above ground: 8
- Bedrooms: 5
- Bathrooms: 4
- Kitchens: 1
- Family room: Yes
Outside and lotBrick front, Shingles, Unknown
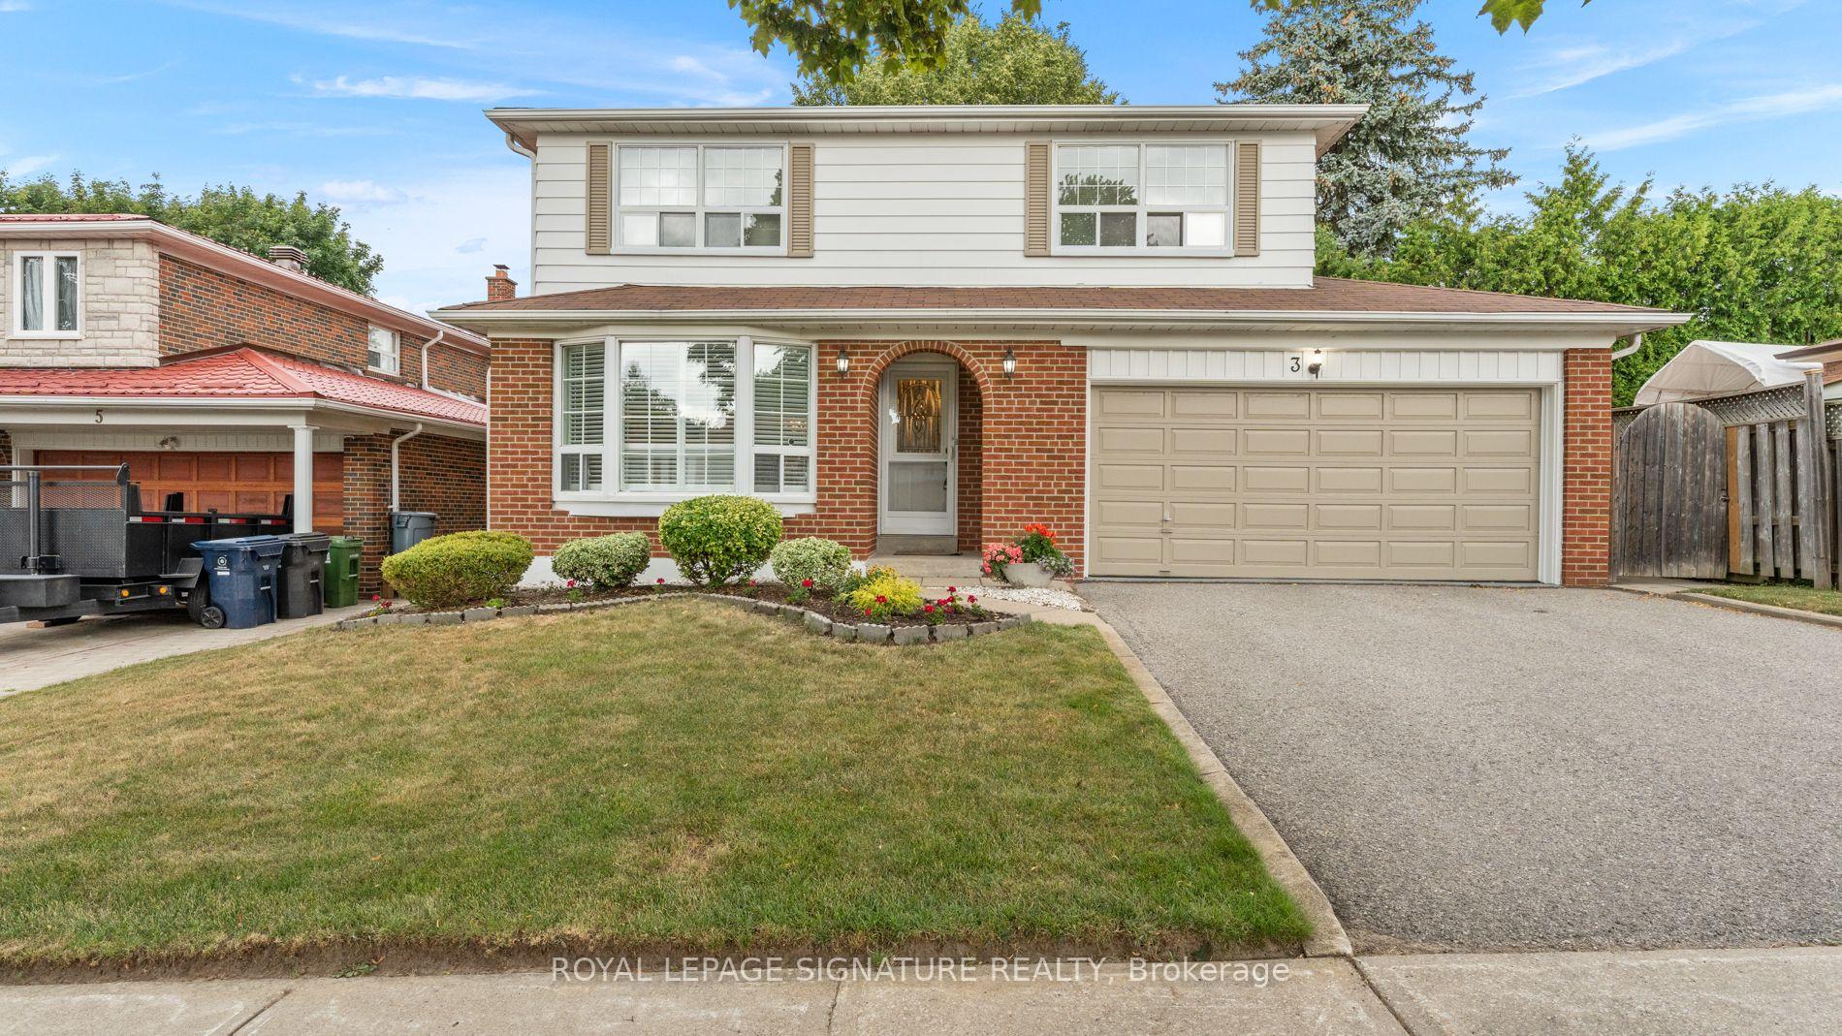
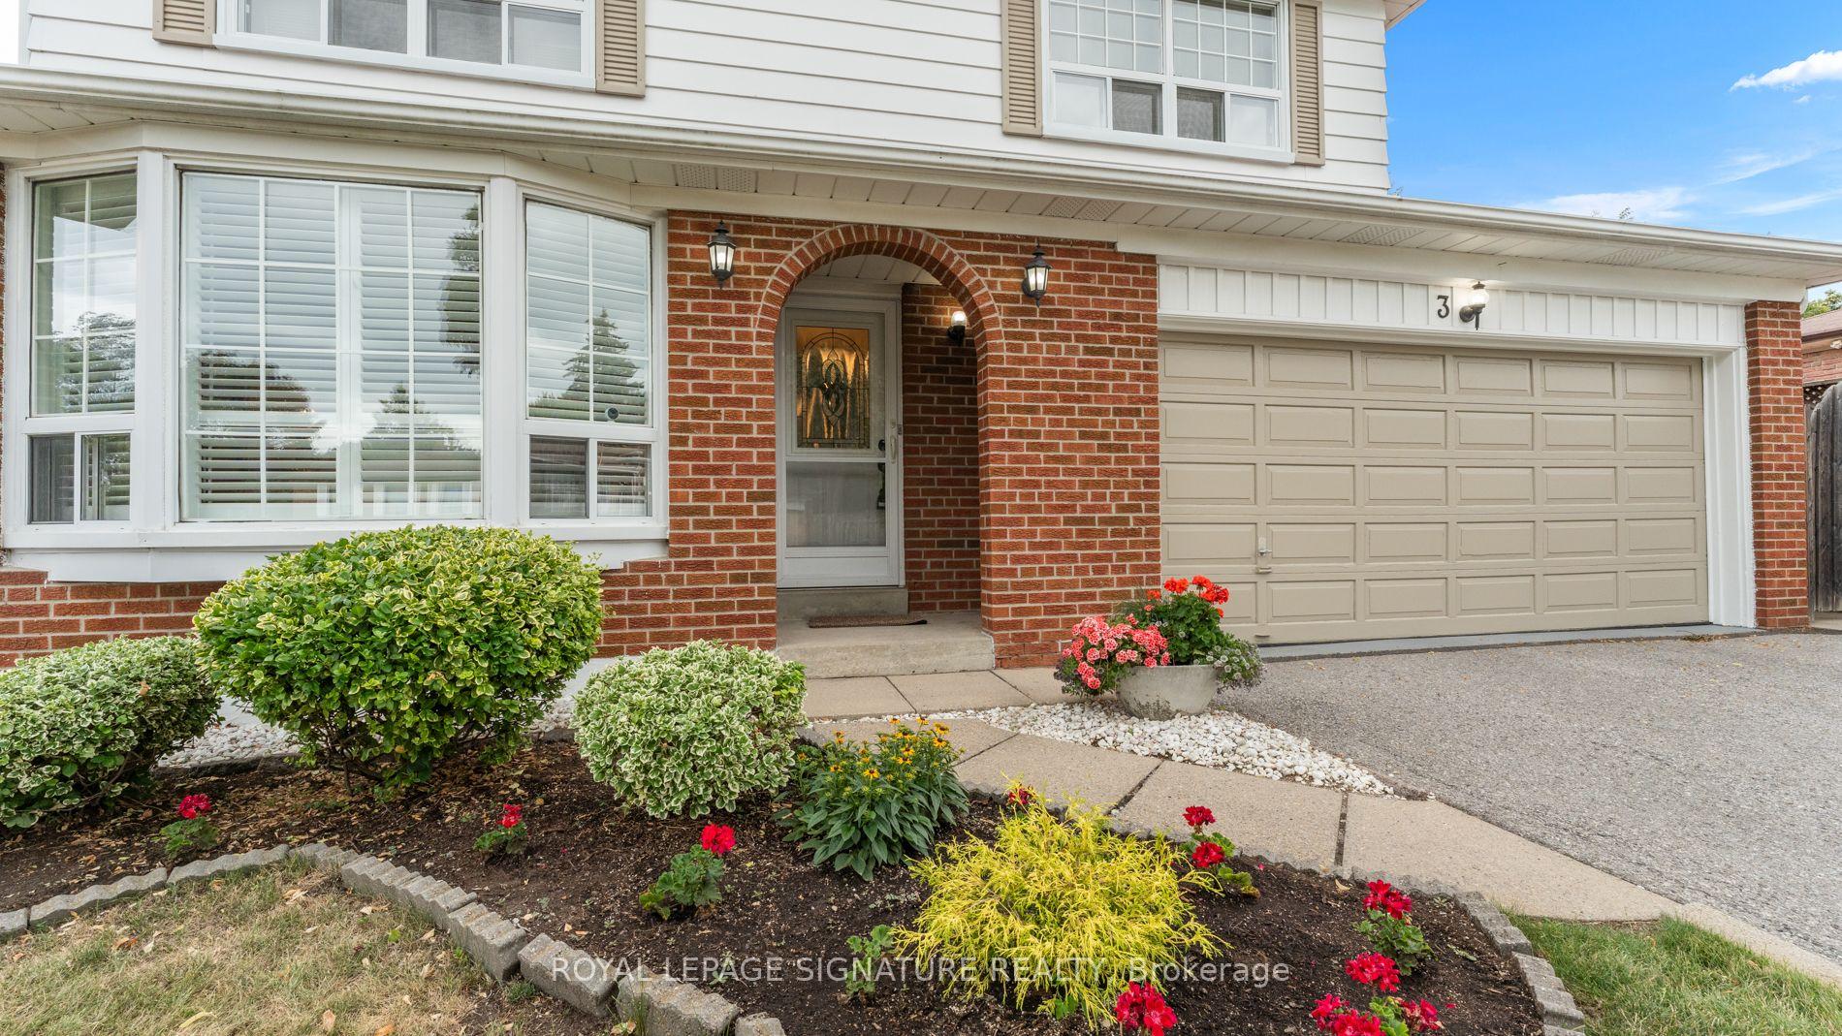
- Exterior: Brick front
- Roof: Shingles
- Foundation: Unknown
- Other structures: Fence - full
- Size: 50 × 110 ft
Parking2 Garage, Attached, Available
- Spaces: 2 Garage
- Garage: Attached
- Driveway: Available
Heating, water and powerForced air, gas, Central air, Municipal water
- Heating: Forced air, gas
- Cooling: Central air
- Water: Municipal water
- Sewer: Municipal sewer
- Natural gas: Available
- Hydro: Yes
- Cable: Available
- Telephone: Available
Costs and taxesTaxes $5,808 a year, HST included in the price, Hot water tank.
- Taxes, 2025: $5,808 a year
- HST: HST included in the price
- Rental items: Hot water tank.
Included in the saleRefrigerator, stove, washer / dryer, dishwasher.
- Included: Refrigerator, stove, washer / dryer, dishwasher.
NearbyHospital, park, place of worship, public transit, school, school bus route
- Close to: Hospital, park, place of worship, public transit, school, school bus route
Listing detailsE12298129, Sold, Jul 21, 2025
- MLS® number: E12298129
- Status: Sold
- Listed on: Jul 21, 2025
- Days on market: 3
- Updated: Jul 24, 2025
- Possession: 2025-09-04 / Flexible
- Occupied by: Owner
- Listing brokerage: ROYAL LEPAGE SIGNATURE REALTY
About this home
3 Hoseyhill Crescent, Scarborough (Agincourt North), ON M1S 2X3
Rarely offered 5-bedroom gem in desirable Agincourt! Welcome to this impeccably maintained 5-bedroom, 4-bathroom home nestled in the heart of Agincourt a quiet, family-friendly neighbourhood celebrated for its charm and convenience. Inside, you'll find a thoughtfully designed layout featuring a formal dining room, an inviting living room, and a cozy family room centered around a beautiful fireplace the perfect place to gather and make lasting memories.Walk out from the family room to a private, enclosed backyard ideal for summer barbecues,birthday parties, or simply unwinding in your own tranquil escape. The bright and spacious,oversized gourmet kitchen is the heart of the home perfect for preparing family meals and hosting with ease. Upstairs, the spacious primary bedroom offers a private ensuite and generous closet space. The finished basement provides valuable roughed additional living space for a growing family, a home office, or a play area, along with plenty of extra storage. A private driveway and attached garage offer parking for up to six vehicles. The beautifully landscaped front and back yards, adorned with perennial gardens, adds stunning curb appeal and a reflection of true pride of ownership.Conveniently located just steps to the TTC, top-rated schools, parks, Woodside Square, and only minutes from Hwy 401 and Scarborough Town Centre.More than just a house this is the place you'll want to call home. Welcome!
Ask about this home
A HOMEH agent will answer your questions about this home.
Around this home
Daily convenience, out of 100, from the distances below
Schools nearby
School rating, out of 10.
Helpful calculators
Your HOMEH agent

"I would see it this week."