

71 Buckhurst Crescent
71 Buckhurst Crescent
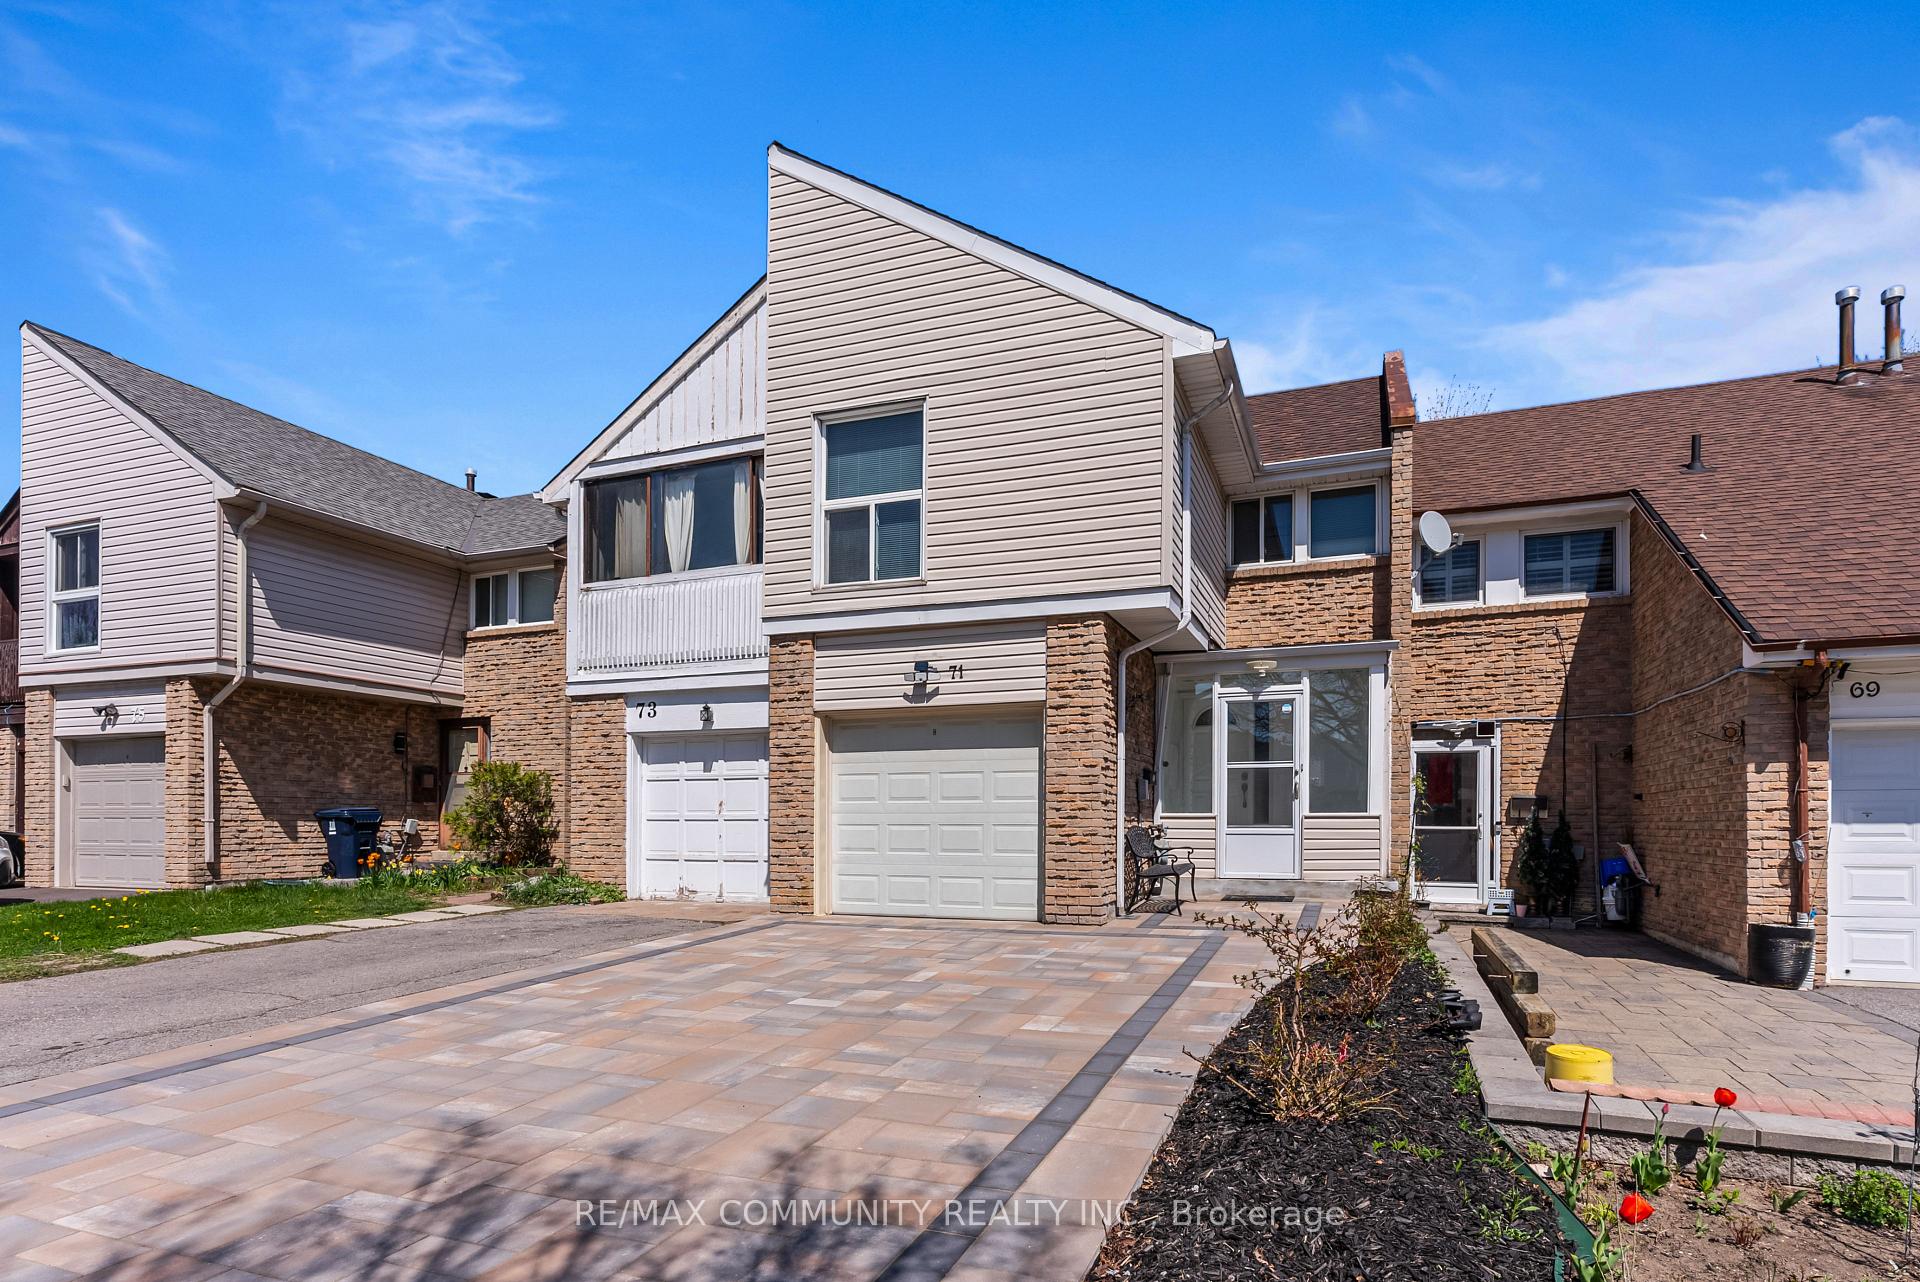 See all 50 photos
Property history
Facts and features
- BasementFinished
- Water, sewerMunicipal
- HeatingForced air
- CoolingCentral air
- Central air
The homeFreehold Townhouse, 2-storey, 1,500–2,000 sq ft
- Type: Freehold Townhouse
- Style: 2-storey
- Living space: 1,500–2,000 sq ft
- Basement: Finished
InsideRooms above ground 7, Rooms in the basement 3, 3 + 1 in the basement
- Rooms above ground: 7
- Rooms in the basement: 3
- Bedrooms: 3 + 1 in the basement
- Bathrooms: 3
- Kitchens: 1
Outside and lotBrick, wood, Asphalt shingle, Poured concrete
- Exterior: Brick, wood
- Roof: Asphalt shingle
- Foundation: Poured concrete
- Features: Patio
- Size: 20 × 150 ft
Parking1 Garage, Built-in, Available
- Spaces: 1 Garage
- Garage: Built-in
- Driveway: Available
Heating, water and powerForced air, gas, Central air, Municipal water
- Heating: Forced air, gas
- Cooling: Central air
- Water: Municipal water
- Sewer: Municipal sewer
Costs and taxesTaxes $3,941 a year, HST included in the price
- Taxes, 2024: $3,941 a year
- HST: HST included in the price
Included in the saleStainless steel refrigerator, stove, dishwasher, washer & dryer extensive 2025 renovations: interlocked front driveway (unilock) front porch renovation with new insulated glass windows and ceiling new stairs and modern railing fresh paint throughout (benjamin moore) all new interior doors (main & upper levels) flat ceilings with led potlights new led lighting in the basement upgraded electrical switches and connectors engineered hardwood flooring on upper level
- Included: Stainless steel refrigerator, stove, dishwasher, washer & dryer extensive 2025 renovations: interlocked front driveway (unilock) front porch renovation with new insulated glass windows and ceiling new stairs and modern railing fresh paint throughout (benjamin moore) all new interior doors (main & upper levels) flat ceilings with led potlights new led lighting in the basement upgraded electrical switches and connectors engineered hardwood flooring on upper level
NearbyPark, place of worship, public transit, rec./commun.centre, school
- Close to: Park, place of worship, public transit, rec./commun.centre, school
Listing detailsE12274534, Sold, Jul 9, 2025
- MLS® number: E12274534
- Status: Sold
- Listed on: Jul 9, 2025
- Days on market: 55
- Updated: Sep 2, 2025
- Possession: Immediate
- Occupied by: Vacant
- Listing brokerage: RE/MAX COMMUNITY REALTY INC.
About this home
71 Buckhurst Crescent, Scarborough (Agincourt North), ON M1S 4C3
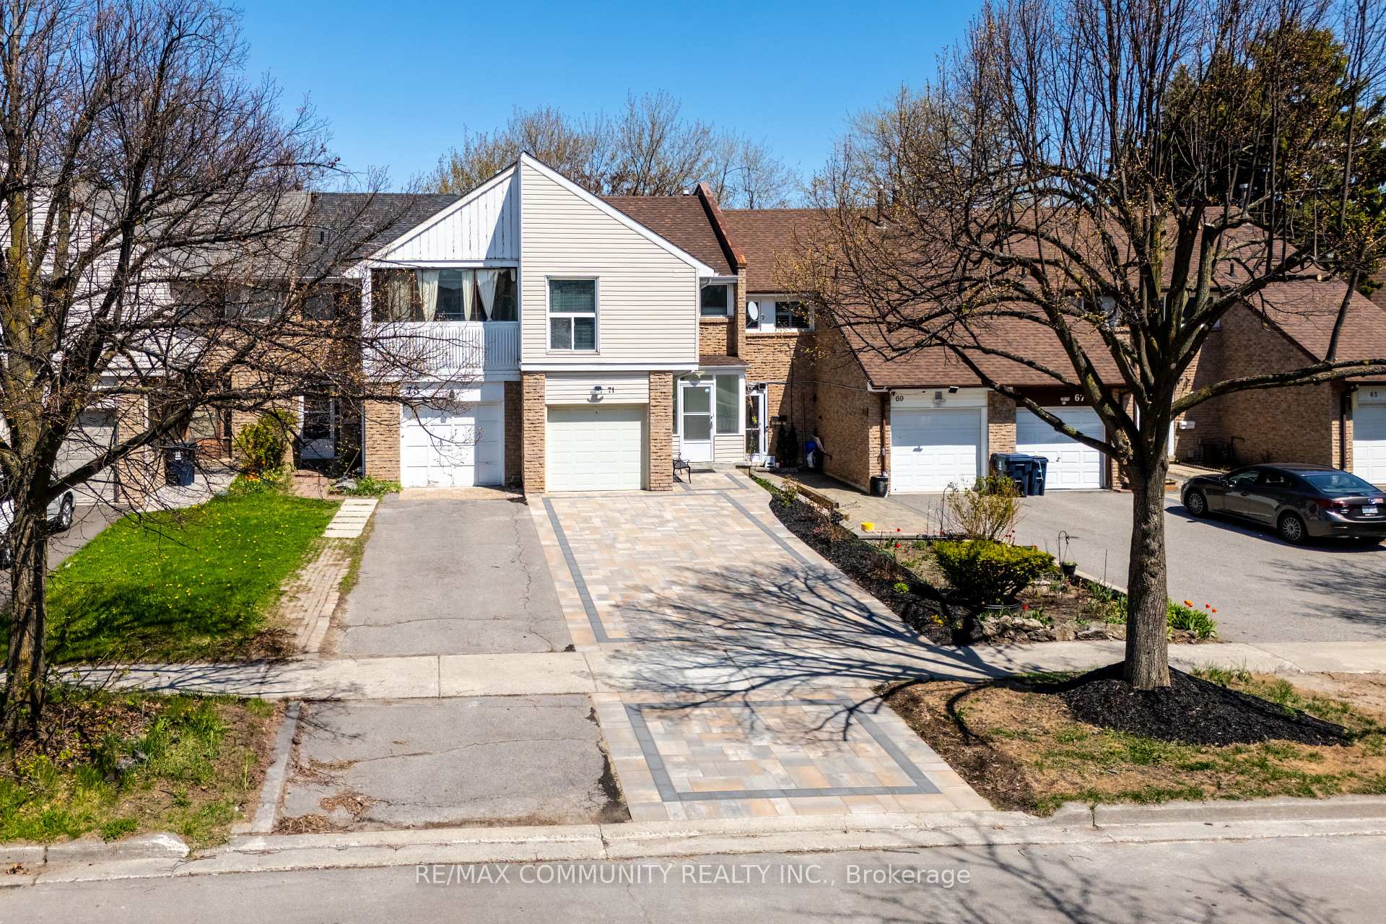
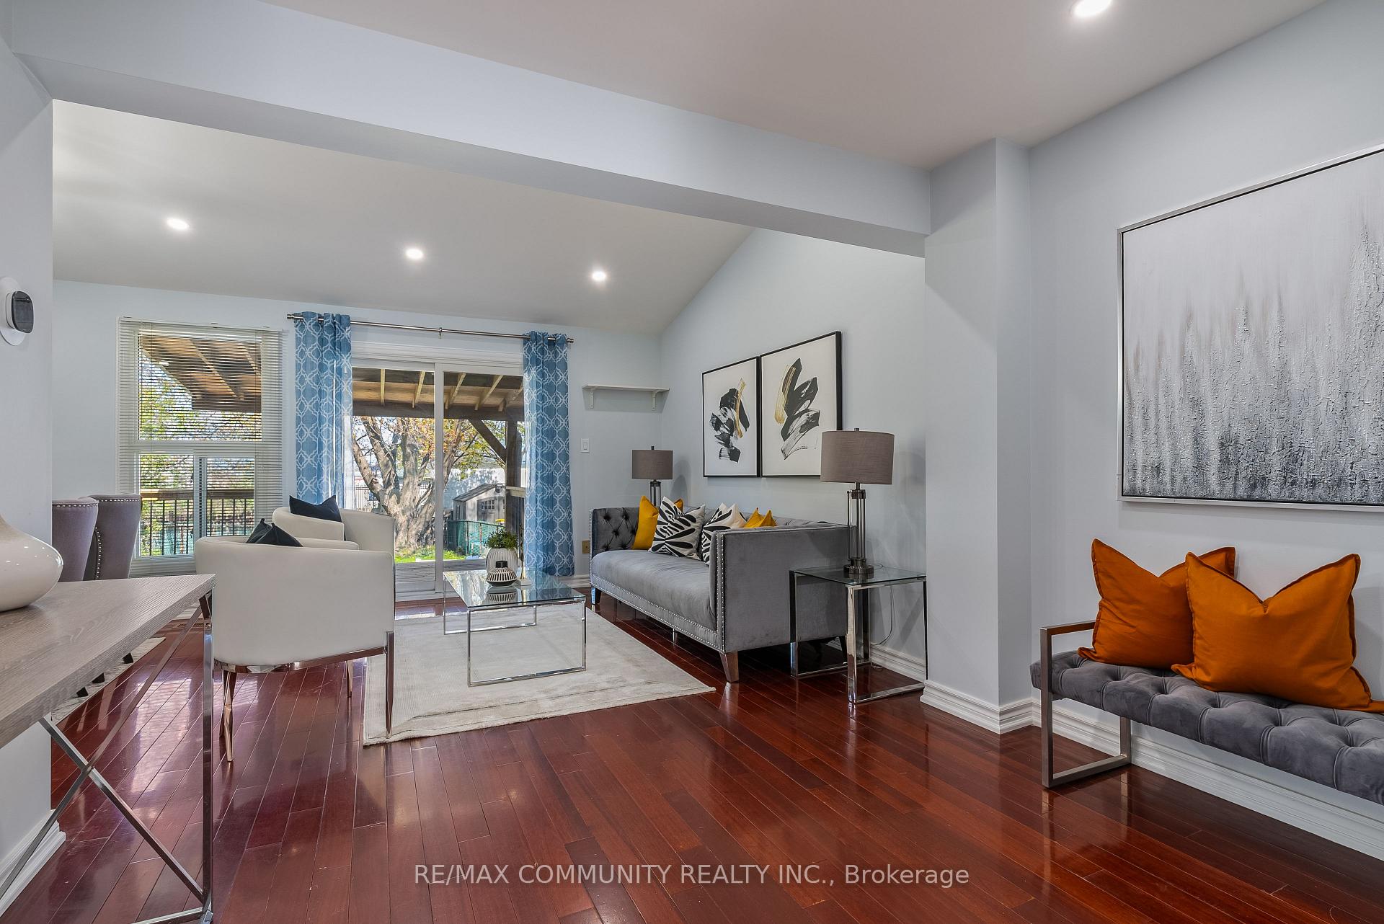
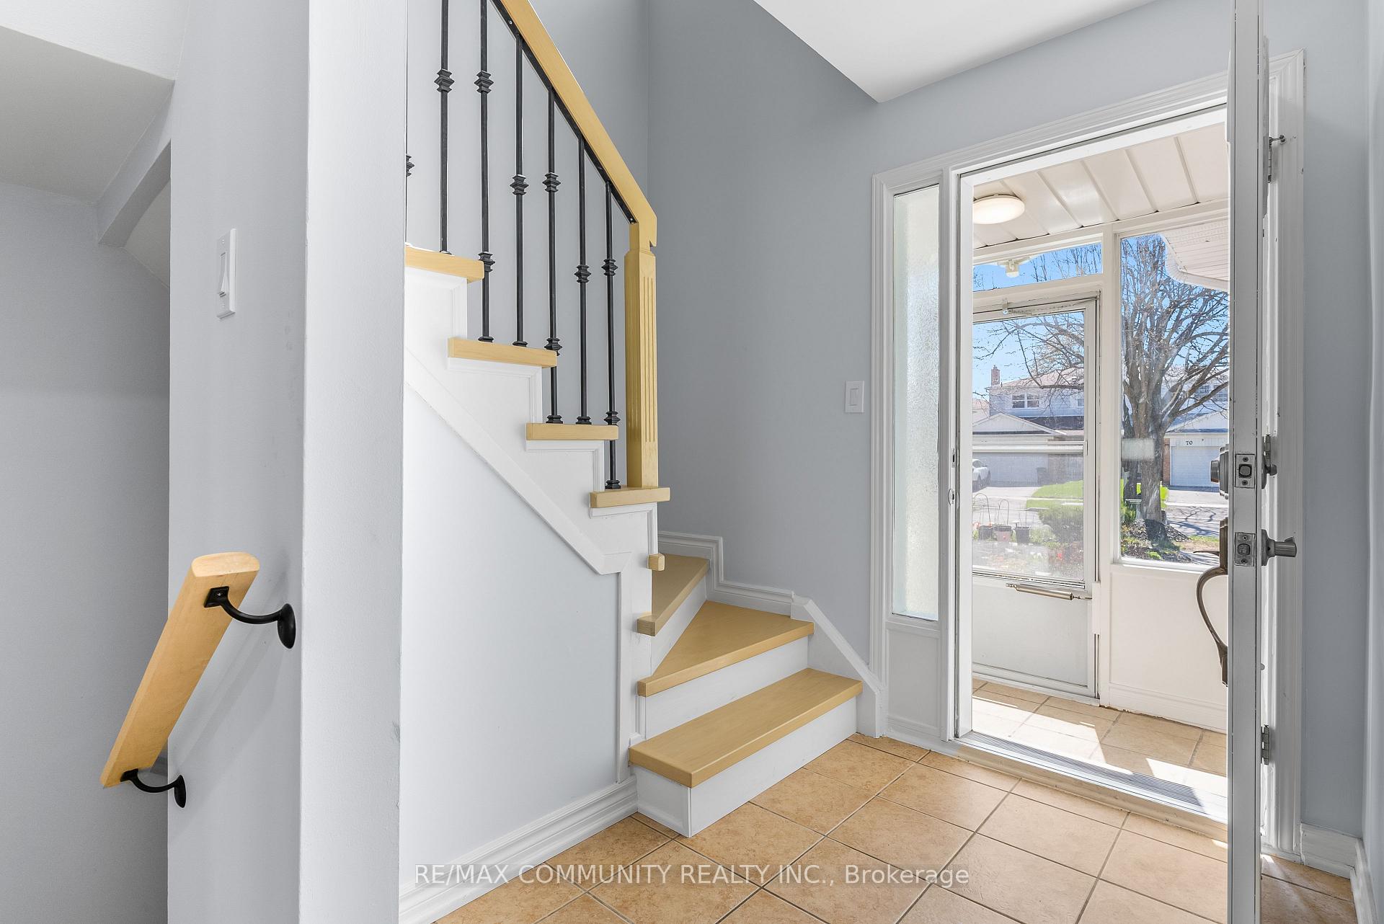
Welcome to this beautifully maintained and thoughtfully upgraded, Stunning 3+1 Bedroom Freehold Townhouse with Deep Private Lot and Premium Upgrades! nestled in a quiet, family friendly neighbourhood. This home sits on a deep 150-ft lot with no rear-facing neighbours, offering rare privacy and a peaceful retreat in the city. Step outside to your covered deck perfect for entertaining or quiet mornings which leads to a fenced backyard ideal for kids, and pets. Located just minutes from public transit, libraries, major highways, grocery stores, hospitals, and shopping malls, this home offers both convenience and serenity ideal for growing families, professionals, or investors alike. Dont miss your chance to own this turnkey gem! Schedule your viewing today!! Extensive 2025 Renovations: Interlocked front driveway (Unilock),Front porch renovation with new insulated glass windows and ceiling, New stairs and modern railing,,All new interior doors (main & upper levels),Flat ceilings with LED potlights, New LED lighting in the basement, Upgraded electrical switches and connectors, Engineered hardwood flooring on upper level, New baseboards throughout, Deck repairs, sanding, staining & new flat roof over deck Other Upgrades include: High-efficiency Carrier heat pump & furnace with smart thermostat and dual room sensors (2023),Certified energy audit & attic insulation (2022),Basement laminate flooring (2018), Bosch dishwasher (2019), New storm door from Torwin (2020) Garage door rollers & weather stripping (2023), Frigidaire bottom-freezer refrigerator with 5-yr Home Depot protection (2024) Eavestrough and downspout repairs Roof 2017.
Ask about this home
A HOMEH agent will answer your questions about this home.
Around this home
Daily convenience, out of 100, from the distances below
Schools nearby
School rating, out of 10.
Helpful calculators
Your HOMEH agent

"I would see it this week."