

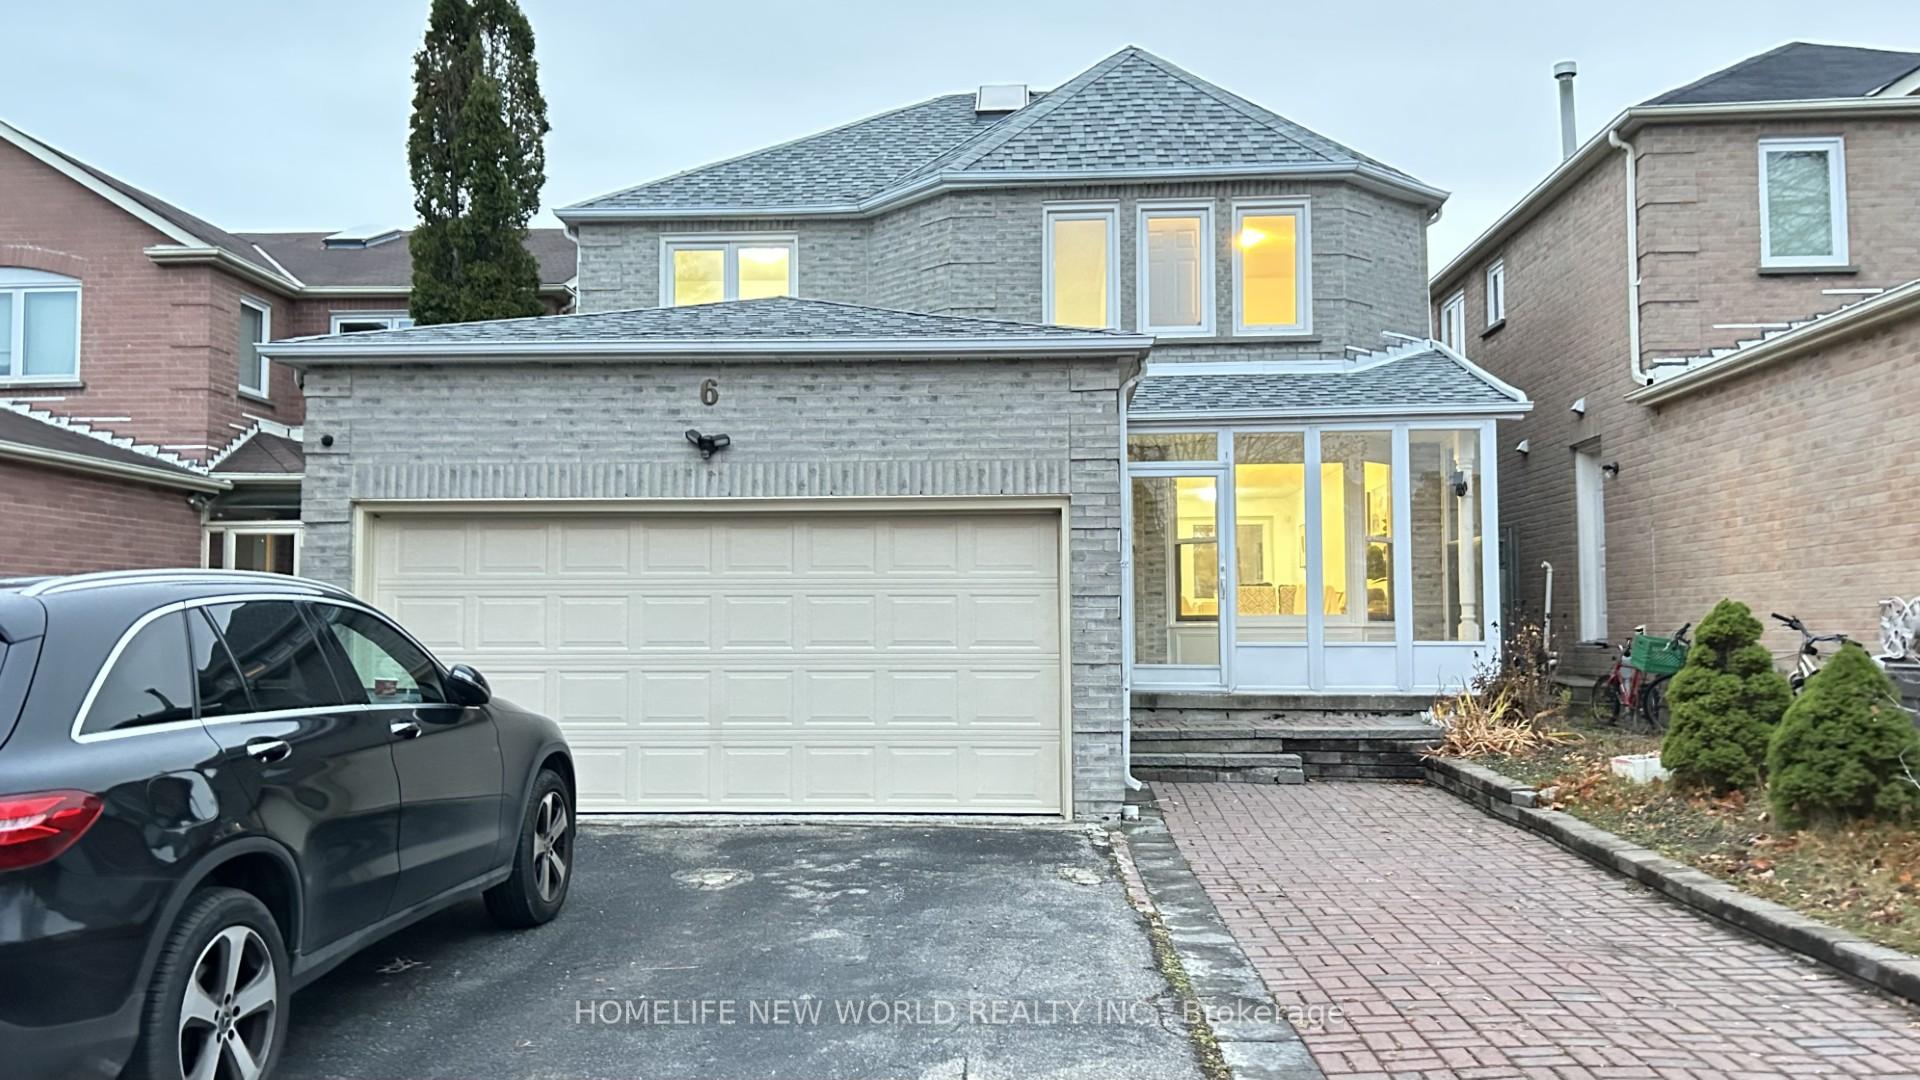
6 Shallowford Court
6 Shallowford Court
 See all 30 photos
Property history
Facts and features
- BasementFinished
- Water, sewerMunicipal
- HeatingForced air
- CoolingCentral air
- Second kitchen
- Separate entrance
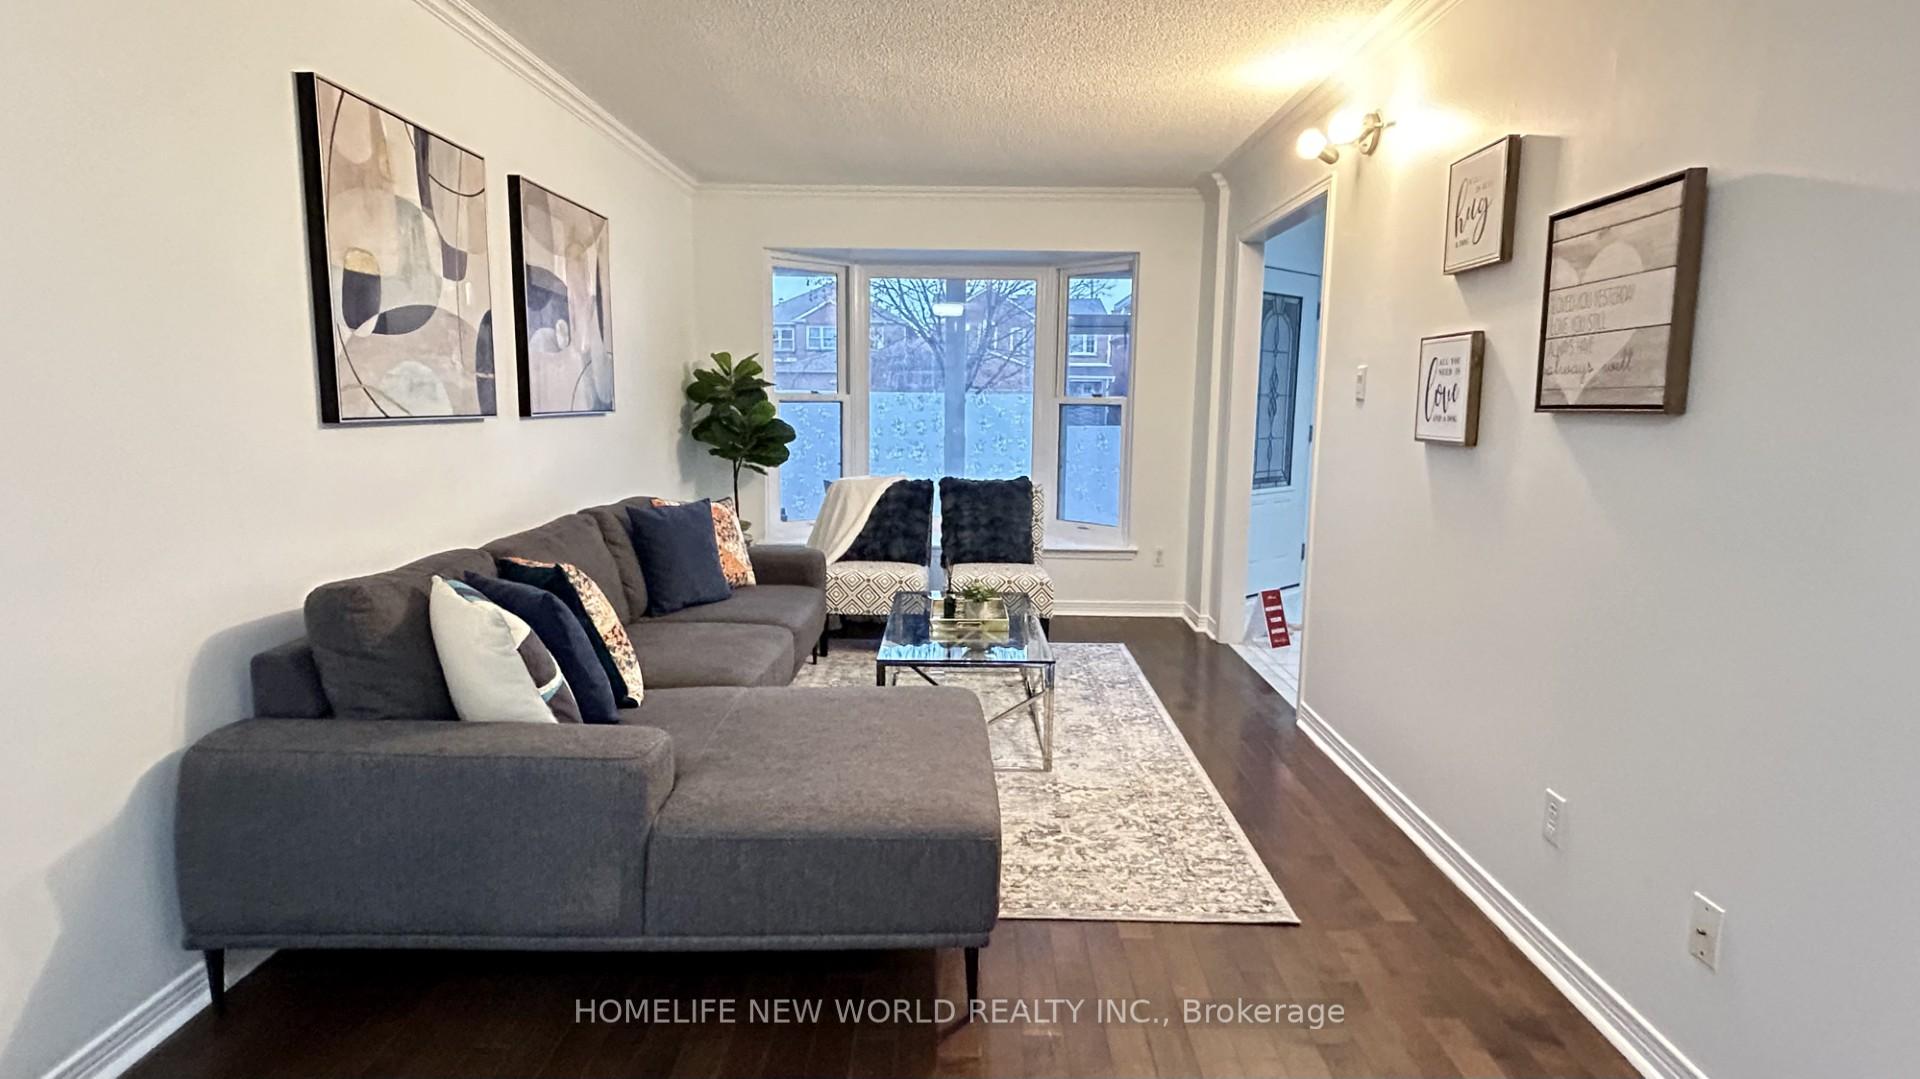
- Hardwood floors
- Fireplace
- Central air
The homeDetached, 2-storey, Finished, separate entrance
- Type: Detached
- Style: 2-storey
- Basement: Finished, separate entrance
InsideFireplace Yes, Hardwood, Ceramic, Central vacuum
- Fireplace: Yes
- Flooring: Hardwood, Ceramic
- Features: Central vacuum
- Rooms above ground: 9
- Rooms in the basement: 3
- Bedrooms: 4 + 3 in the basement
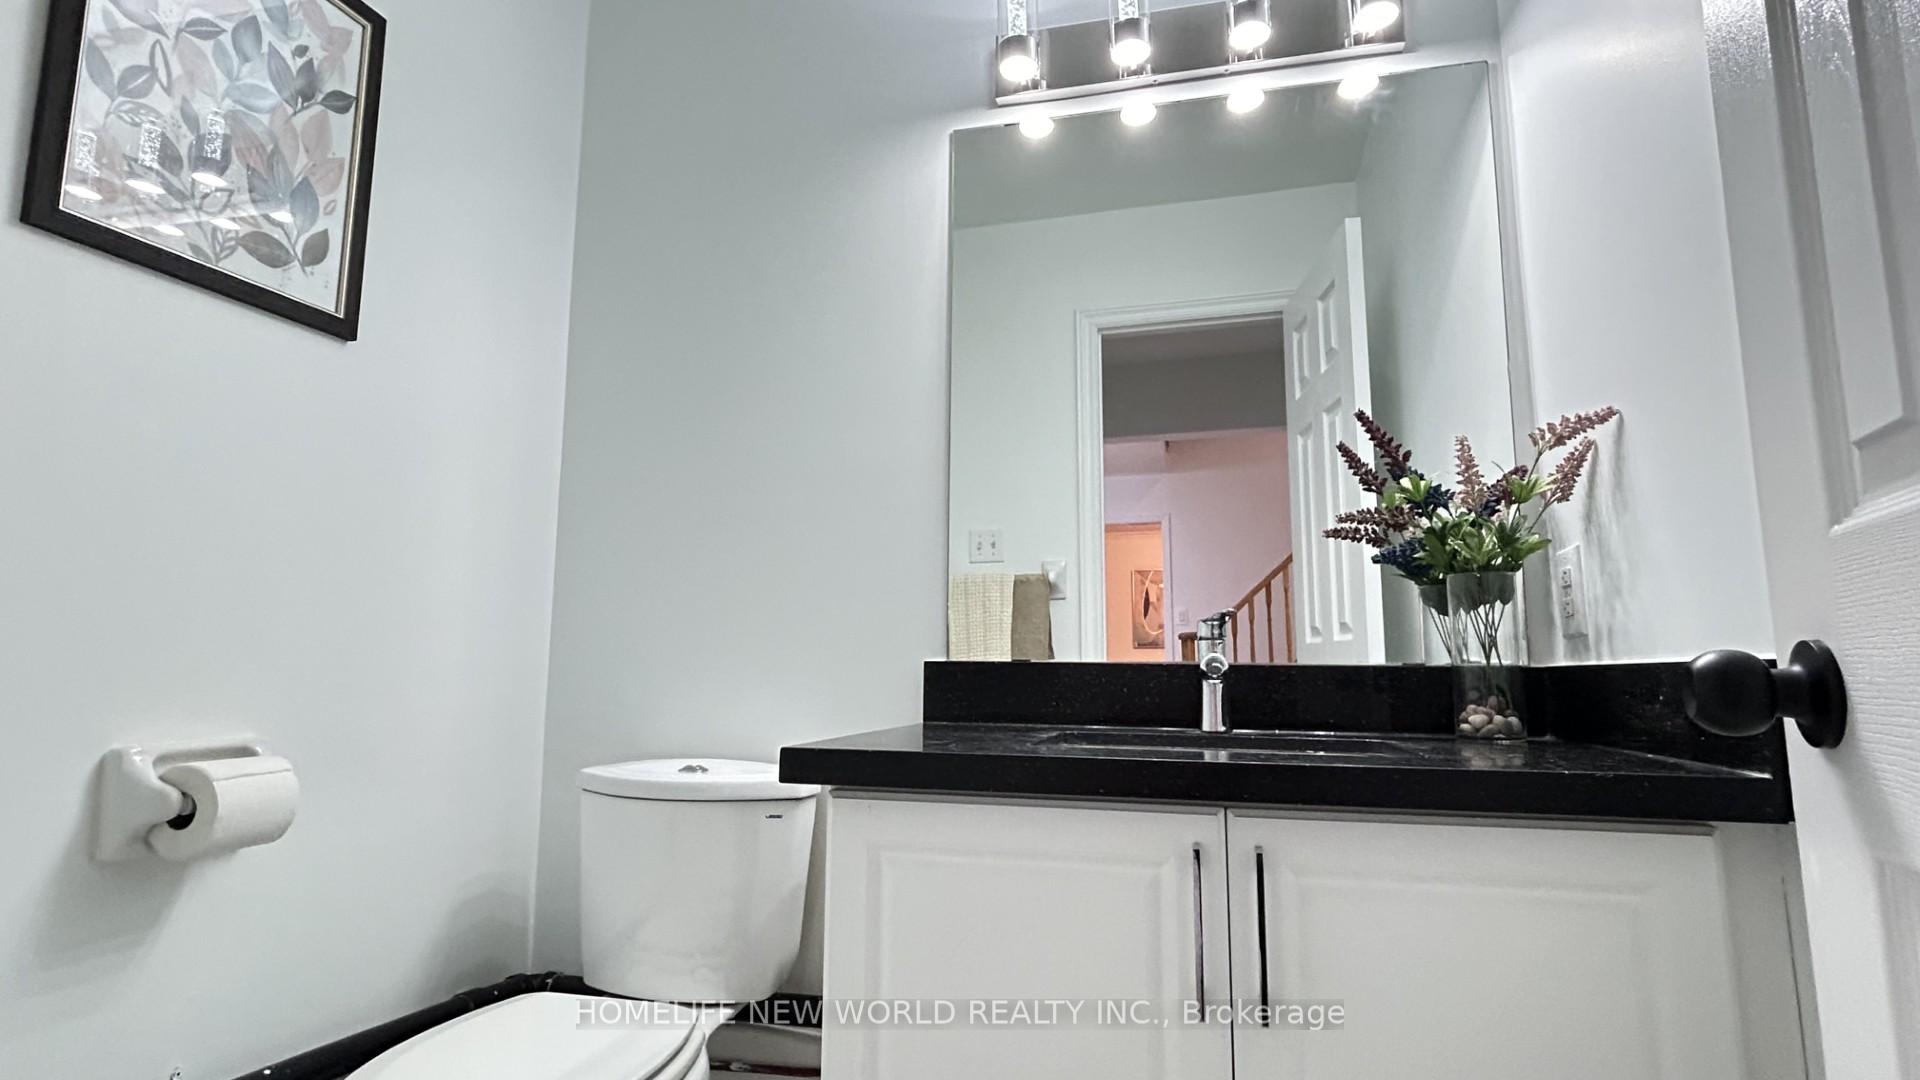
- Bathrooms: 6
- Kitchens: 2
- Family room: Yes
Outside and lotBrick, Unknown, Unknown
- Exterior: Brick
- Roof: Unknown
- Foundation: Unknown
- Size: 35.3 × 111.93 ft
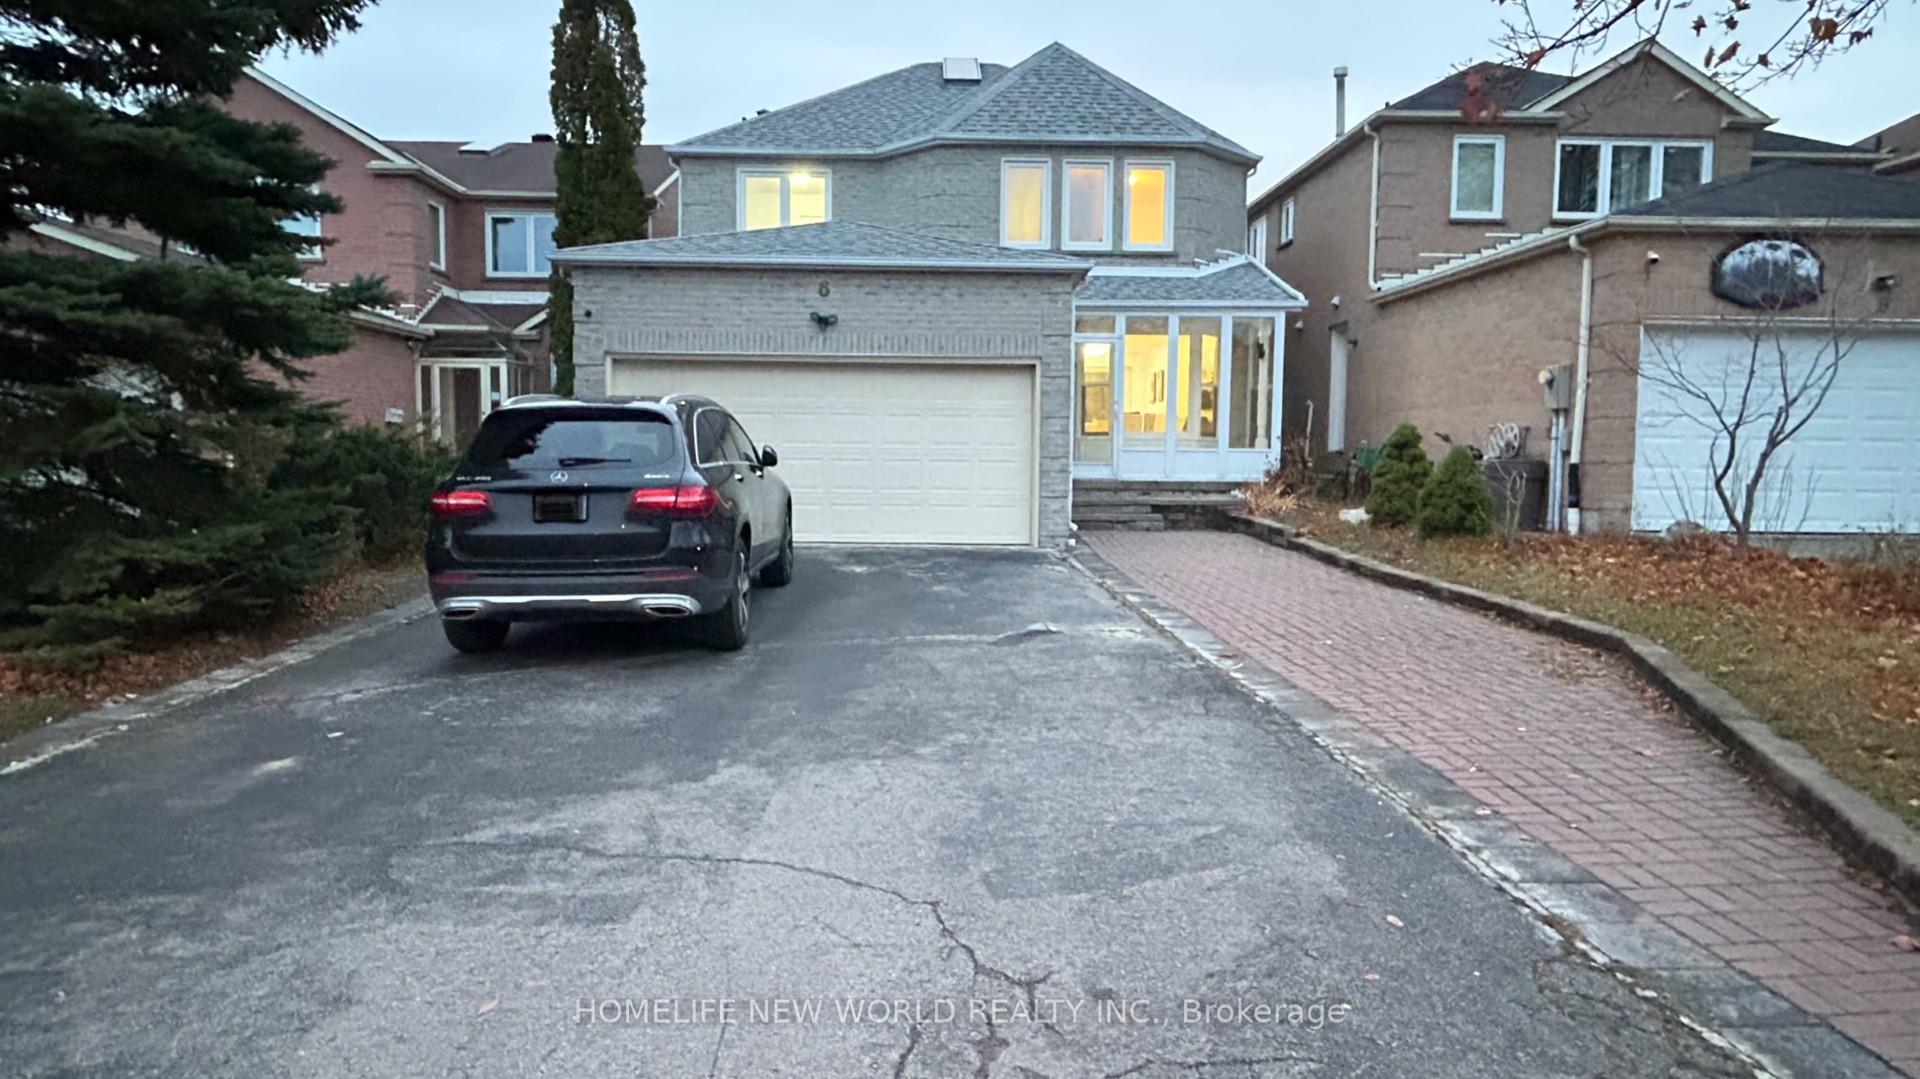
Parking2 Garage, Attached, Private
- Spaces: 2 Garage
- Garage: Attached
- Driveway: Private
Heating, water and powerForced air, gas, Central air, Municipal water
- Heating: Forced air, gas
- Cooling: Central air
- Water: Municipal water
- Sewer: Municipal sewer
Costs and taxesTaxes $5,790 a year, HST included in the price, Hot water tank ( owned )
- Taxes, 2023: $5,790 a year
- HST: HST included in the price
- Rental items: Hot water tank ( owned )
Included in the sale2 fridges, 2 stoves, 2 range hoods, washers & dryer, all light fixtures, garage door opener & remote.
- Included: 2 fridges, 2 stoves, 2 range hoods, washers & dryer, all light fixtures, garage door opener & remote.
NearbyPark, school, public transit, fenced yard
- Close to: Park, school, public transit, fenced yard
Listing detailsE10884900, Sold, Nov 25, 2024
- MLS® number: E10884900
- Status: Sold
- Listed on: Nov 25, 2024
- Days on market: 4
- Updated: Nov 29, 2024
- Possession: 30/60/TBA
- Occupied by: Vacant
- Listing brokerage: HOMELIFE NEW WORLD REALTY INC.
About this home
6 Shallowford Court, Scarborough (Milliken), ON M1V 4R4
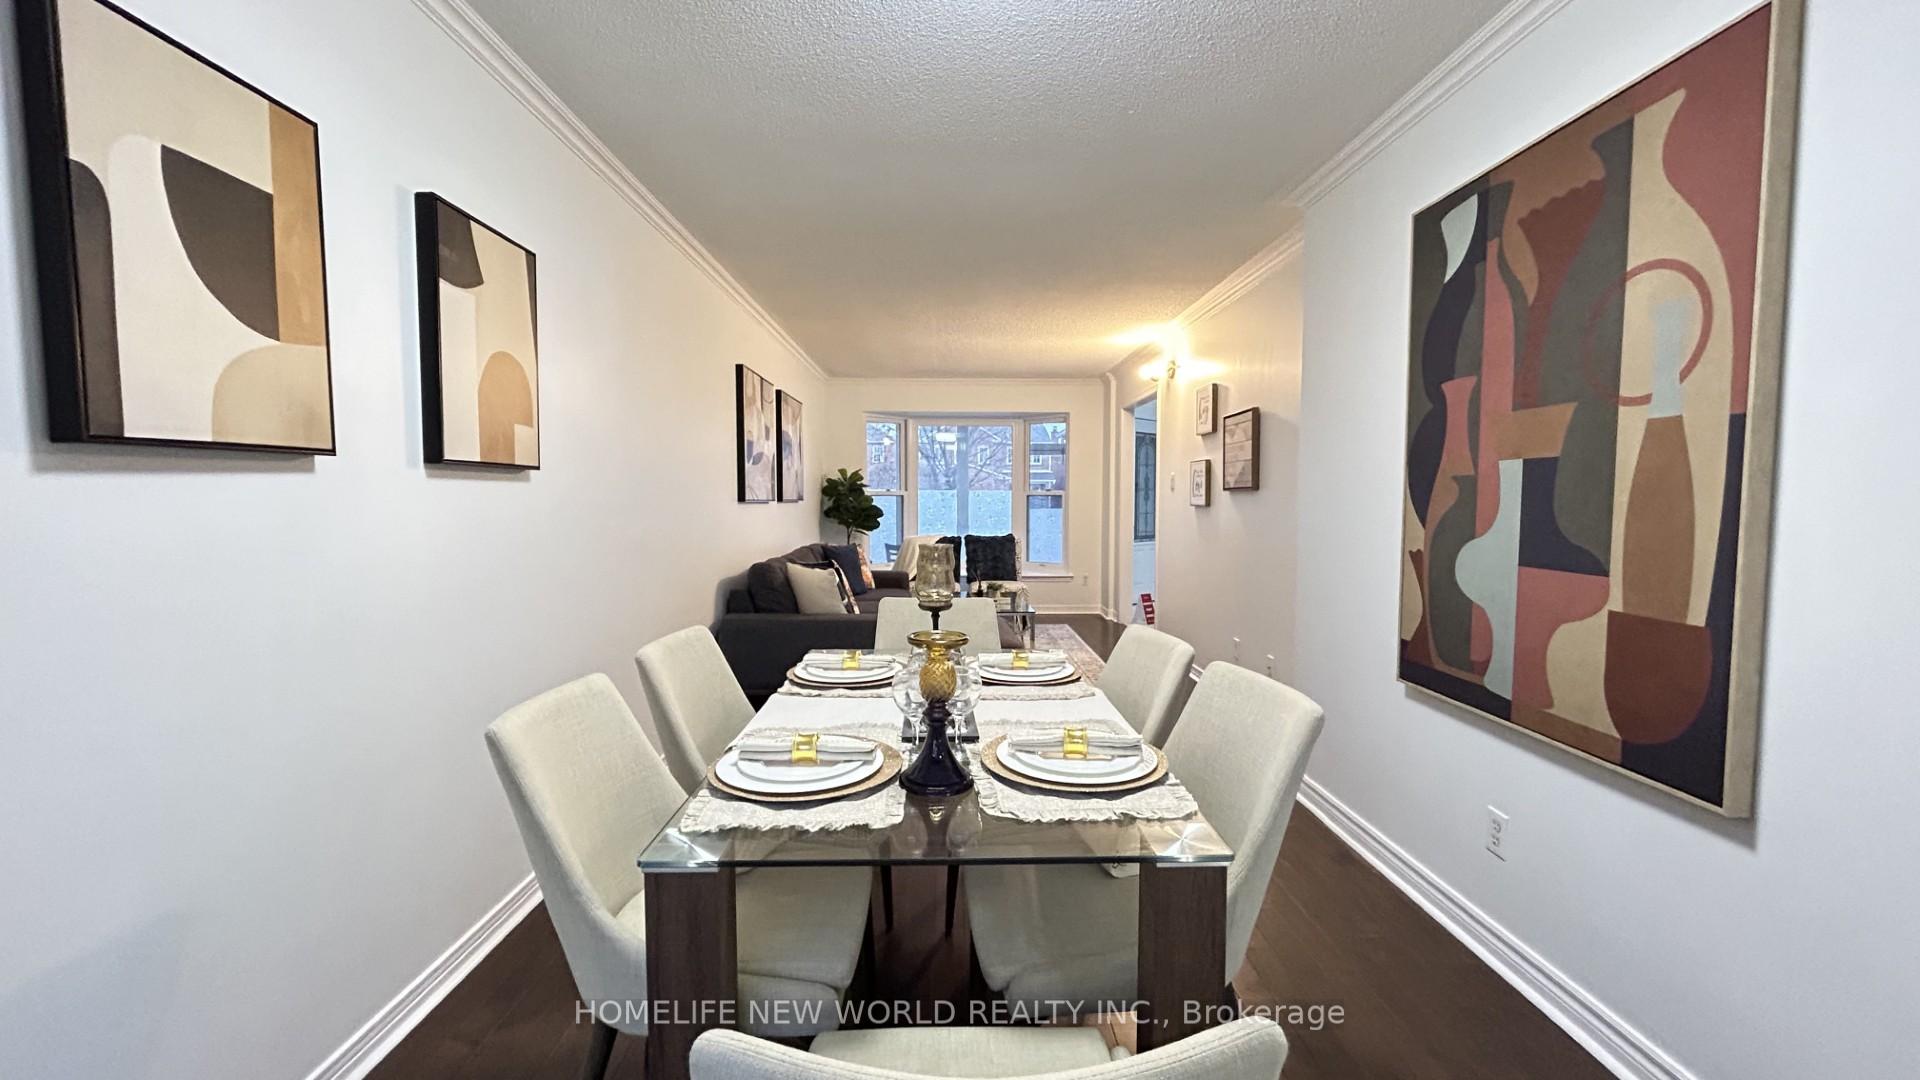
Bright & Spacious Detached Monarch Built Home Located In A Prime & Most Sought After Area. This Home Is Move-In Ready With Numerous Upgrades. New Freshly Painting, Hardwood Floor Throughout. Modern Kitchen Cabinets & Quartz Counter & Custom Backsplash. Skylight For Ample Lighting. Large Windows In Living Room & Kitchen That Allow Natural Light To Flood The Space. Family Rm Could be 5th Br. Large Wide Driveway Can Park 5 Cars. No Sidewalk. Main Floor Direct Access to Garage. Finished Basement With 3 Ensuite Bedrooms W / Separate Entrance. Steps To Steeles, Pacific Mall, School, Park, Supermarket, Ttc, Go Train & Shopping Amenities. Don't Miss It!
Ask about this home
A HOMEH agent will answer your questions about this home.
Around this home
Daily convenience, out of 100, from the distances below
Schools nearby
School rating, out of 10.
Helpful calculators
Your HOMEH agent

"I would see it this week."