

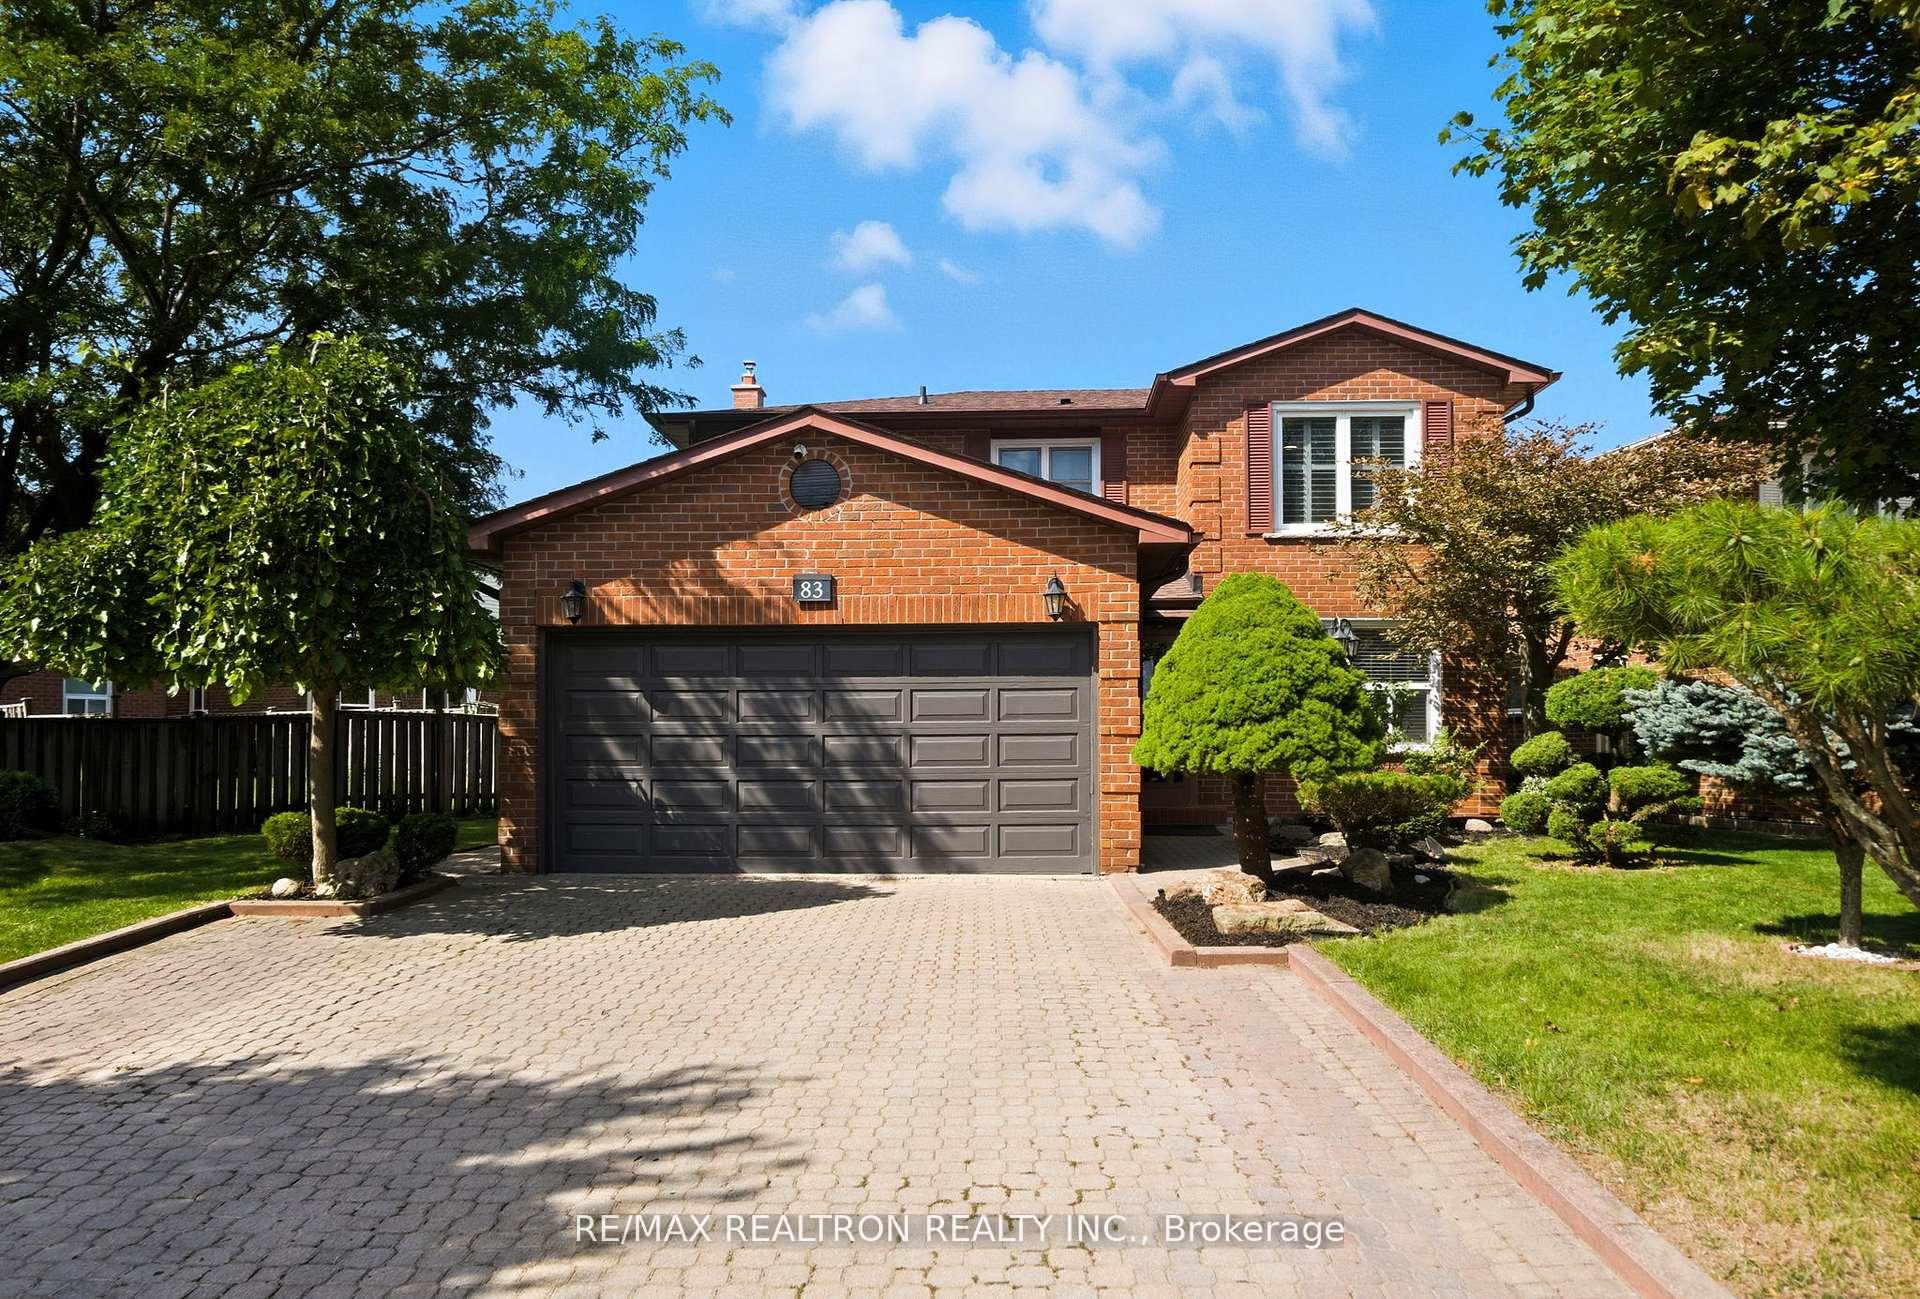
83 Fieldside Drive
83 Fieldside Drive
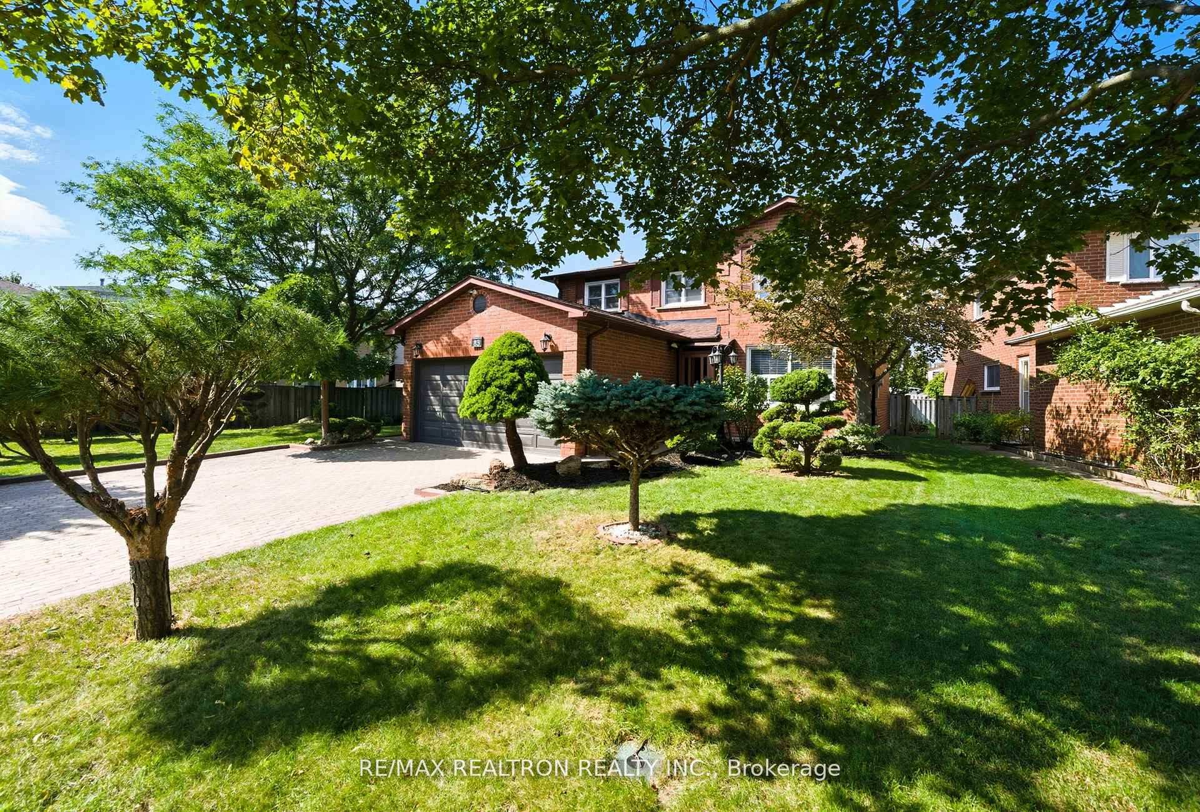
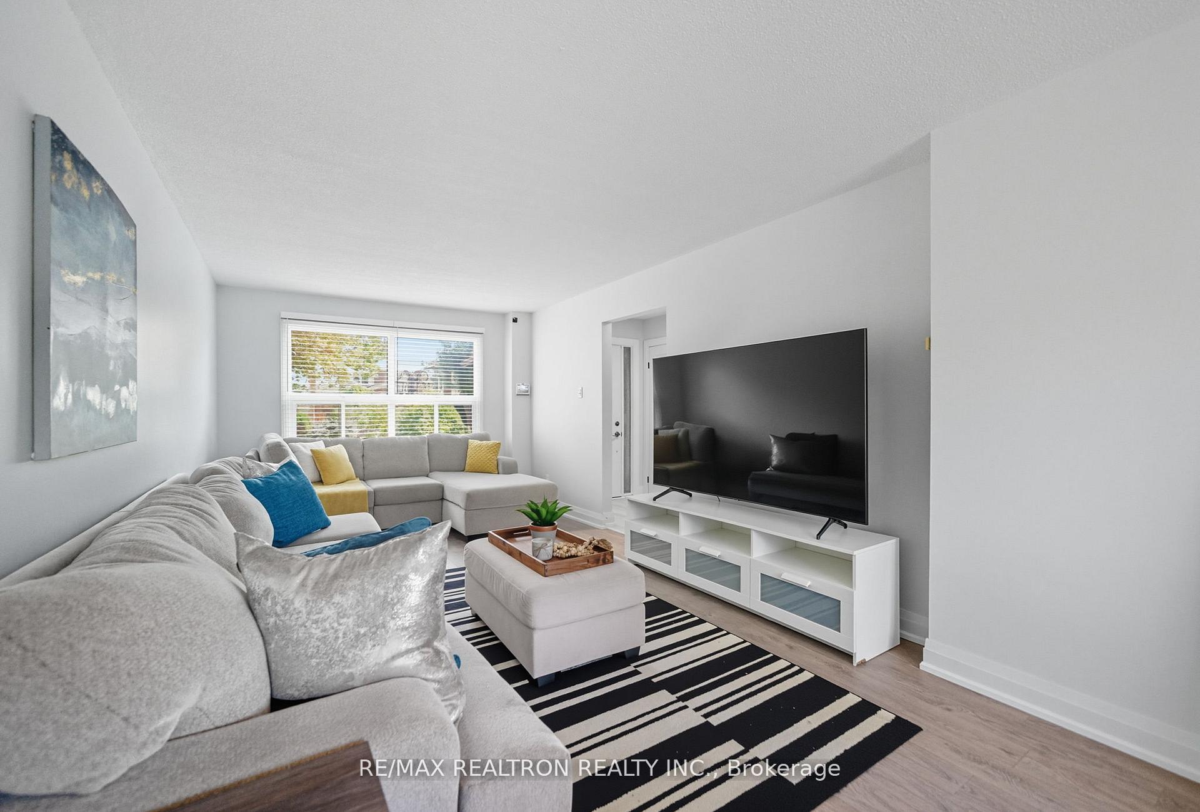
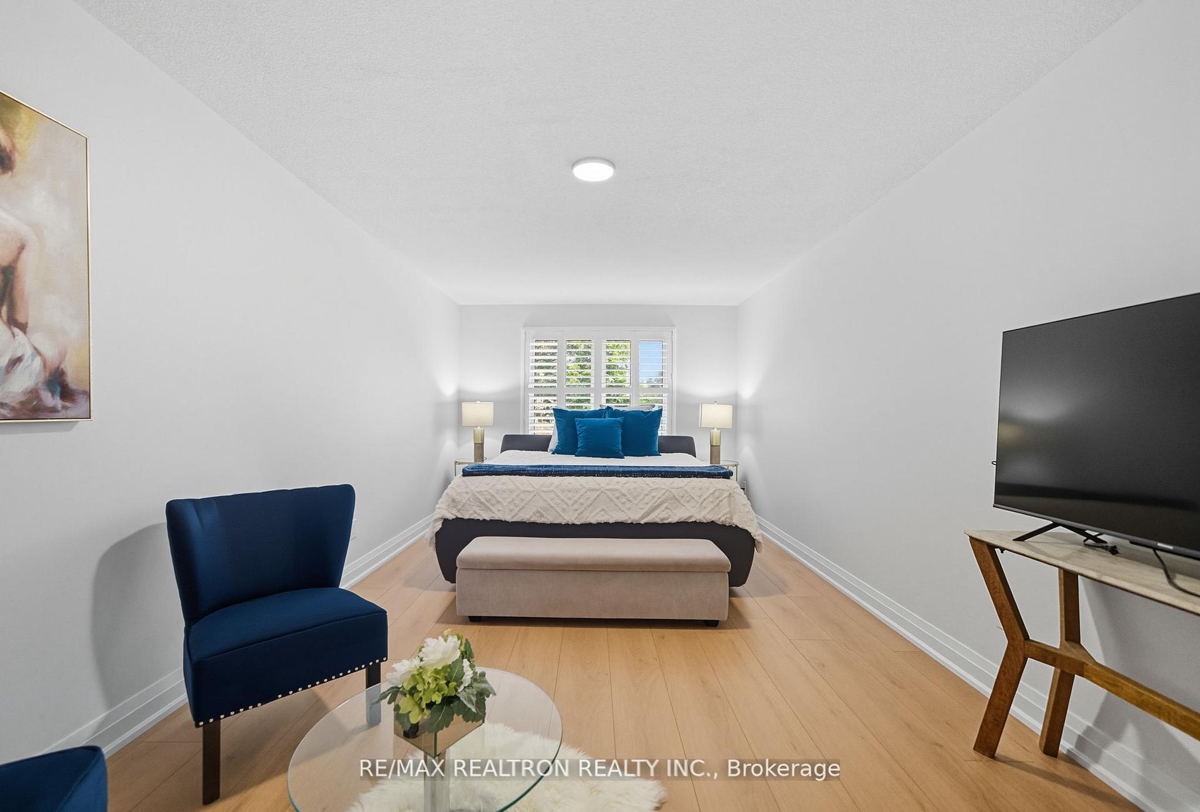
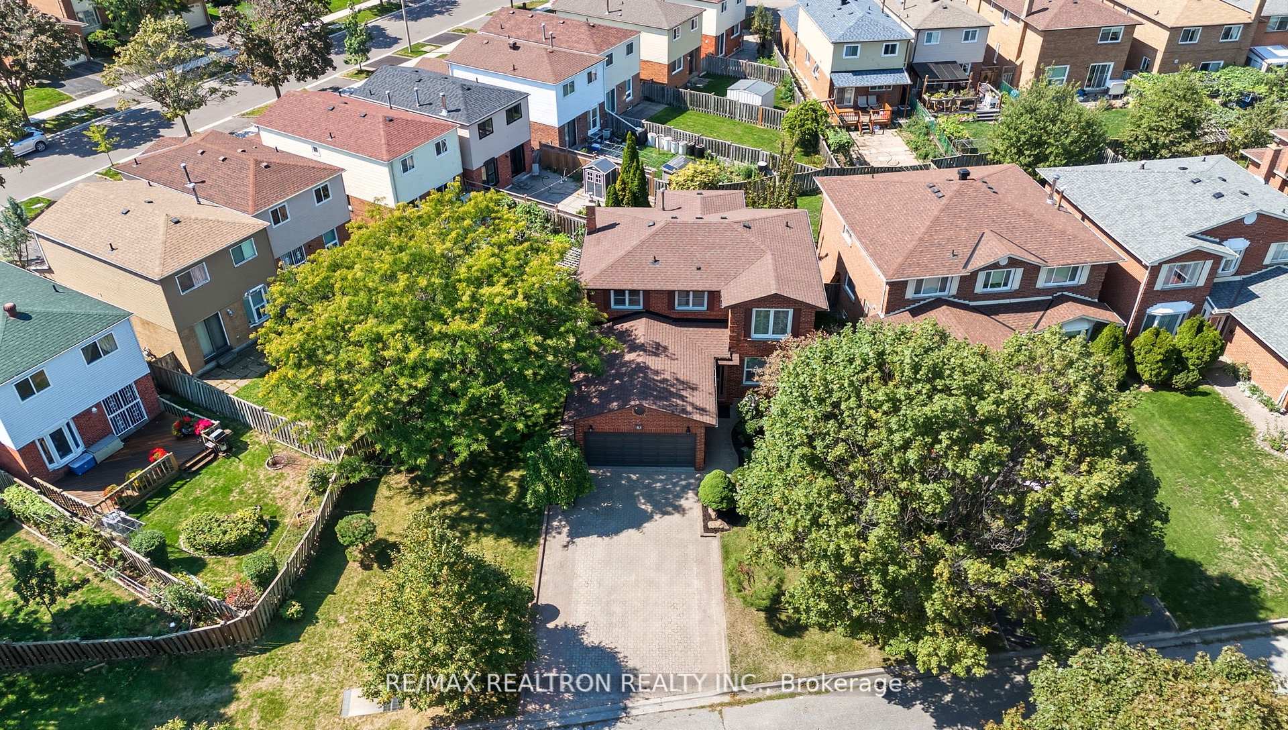 See all 48 photos
Property history
Facts and features
- BasementUnfinished
- Water, sewerMunicipal
- HeatingForced air
- CoolingCentral air
- Hardwood floors
- Fireplace
- Central air
The homeDetached, 2-storey, 1,500–2,000 sq ft
- Type: Detached
- Style: 2-storey
- Living space: 1,500–2,000 sq ft
- Basement: Unfinished
InsideFireplace Yes, Hardwood, Tile, Granite, Main level
- Fireplace: Yes
- Flooring: Hardwood, Tile, Granite
- Laundry: Main level
- Features: Carpet free, water heater
- Rooms above ground: 7
- Bedrooms: 4
- Bathrooms: 3
- Kitchens: 1
- Family room: Yes
Outside and lotBrick, Asphalt shingle, Concrete
- Exterior: Brick
- Roof: Asphalt shingle
- Foundation: Concrete
- Features: Lawn sprinkler system
- Size: 73 × 118.77 ft
Parking2 Garage, Attached, Private
- Spaces: 2 Garage
- Garage: Attached
- Driveway: Private
Heating, water and powerForced air, gas, Central air, Municipal water
- Heating: Forced air, gas
- Cooling: Central air
- Water: Municipal water
- Sewer: Municipal sewer
Costs and taxesTaxes $5,429 a year, HST included in the price, Hot water tank
- Taxes, 2025: $5,429 a year
- HST: HST included in the price
- Rental items: Hot water tank
Included in the saleStove, fridge, dishwasher, hood range. washer & dryer. all window coverings and electrical light fixtures. inground sprinkler system. central vac, 3 outdoor camera., Staging materials, security system
- Included: Stove, fridge, dishwasher, hood range. washer & dryer. all window coverings and electrical light fixtures. inground sprinkler system. central vac, 3 outdoor camera.
- Not included: Staging materials, security system
NearbyFenced yard, library, park, public transit, rec./commun.centre, school
- Close to: Fenced yard, library, park, public transit, rec./commun.centre, school
Listing detailsE12419045, Sold, Sep 22, 2025
- MLS® number: E12419045
- Status: Sold
- Listed on: Sep 22, 2025
- Days on market: 25
- Updated: Oct 17, 2025
- Possession: 2025-11-01 / 60-89 days
- Occupied by: Owner
- Listing brokerage: RE/MAX REALTRON REALTY INC.
About this home
83 Fieldside Drive, Scarborough (Agincourt North), ON M1V 3C4
Stunning 73ft-Wide Executive Lot | First Time Ever on Market! Proudly owned by the original owners, this all-brick detached home is nestled in the highly sought-after Agincourt North community. Fully updated and meticulously maintained, this sun-filled 4-bedroom home offers exceptional space and comfort. Step into a generous foyer that flows into a combined living and dining areaperfect for entertaining. The spacious eat-in kitchen features a walkout to a private backyard, while the separate family room with a cozy fireplace adds the perfect touch for relaxing evenings. Main floor laundry for added convenience. Upstairs, you'll find 4 large bedrooms, including a primary suite with a 3-piece ensuite. The unfinished basement offers a blank canvas for buyers to design and finish according to their own preferences and needs. Additional features include: Double car garage with a private driveway (no sidewalk) fits up to 6 cars - Inground sprinkler system - Prime location close to public schools, TTC, Woodside Mall, library, parks, recreation centre, supermarkets, and minutes to Scarborough Town Centre & Hwy 401 **Dont miss this rare opportunity! check out the video tour!**
Ask about this home
A HOMEH agent will answer your questions about this home.
Around this home
Daily convenience, out of 100, from the distances below
Schools nearby
School rating, out of 10.
Helpful calculators
Your HOMEH agent

"I would see it this week."