

Unit 2, 2052 Pharmacy Avenue
Unit 2, 2052 Pharmacy Avenue
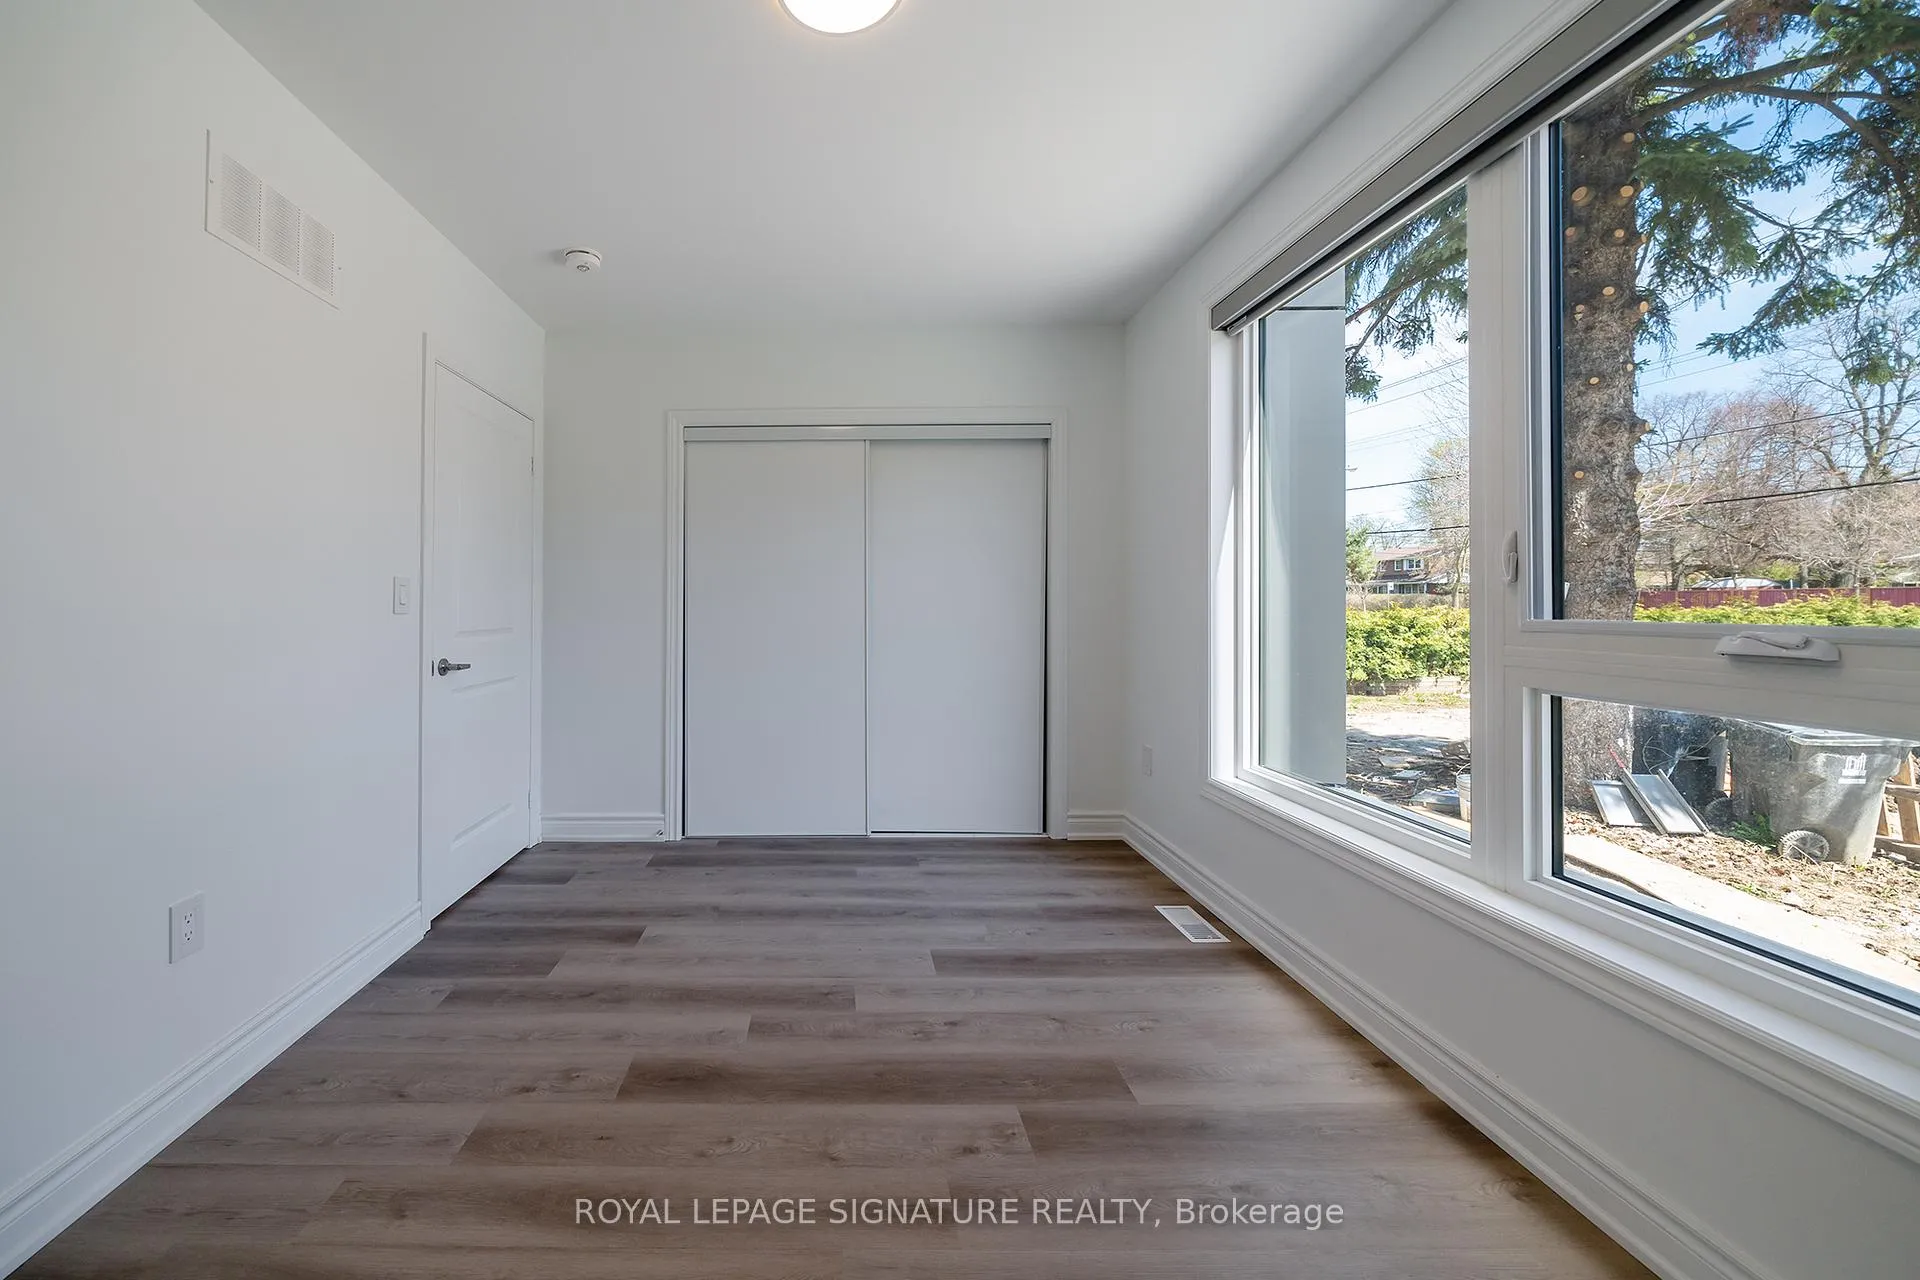 See all 23 photos
Property history
Facts and features
- BasementWalk-up
- Lot size60 × 160 ft
- Lease term12 months
- FurnishedUnfurnished
- Central air
The homeMultiplex, 2-storey, New
- Type: Multiplex
- Style: 2-storey
- Age: New
- Living space: 1,100–1,500 sq ft
- Basement: Walk-up
InsideLaundry room, Other, Rooms above ground 6
- Laundry: Laundry room
- Features: Other
- Rooms above ground: 6
- Bedrooms: 3
- Bathrooms: 3
- Kitchens: 1
Outside and lotWood , stucco (plaster), Asphalt shingle, Poured concrete
- Exterior: Wood , stucco (plaster)
- Roof: Asphalt shingle
- Foundation: Poured concrete
- Size: 60.42 × 160 ft
Parking1 Parking, Private
- Spaces: 1 Parking
- Driveway: Private
Heating, water and powerForced air, gas, Central air, Municipal water
- Heating: Forced air, gas
- Cooling: Central air
- Water: Municipal water
- Sewer: Municipal sewer
Rent and termsRent $2,500 a month, Other, Unfurnished
- Rent: $2,500 a month
- Space for rent: Other
- Furnished: Unfurnished
- Lease: 12 months
- Rent includes: Water, high speed internet, parking
NearbyLibrary, park, public transit, school, hospital
- Close to: Library, park, public transit, school, hospital
Listing detailsE13071838, Rented, May 1, 2026
- MLS® number: E13071838
- Status: Rented
- Listed on: May 1, 2026
- Days on market: 82
- Updated: Jul 22, 2026
- Possession: Flexible
- Occupied by: Vacant
- Listing brokerage: ROYAL LEPAGE SIGNATURE REALTY
About this home
Unit 2, 2052 Pharmacy Avenue, Scarborough (L'Amoreaux), ON M1T 1H8
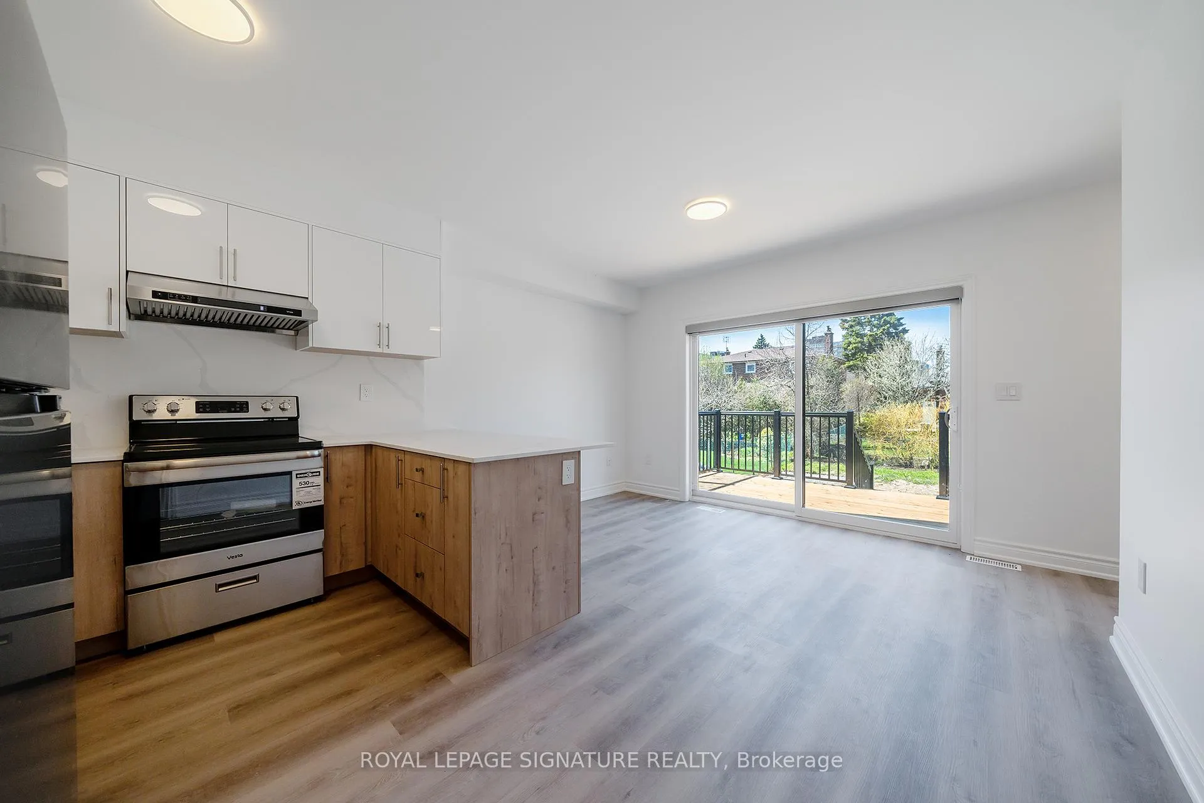
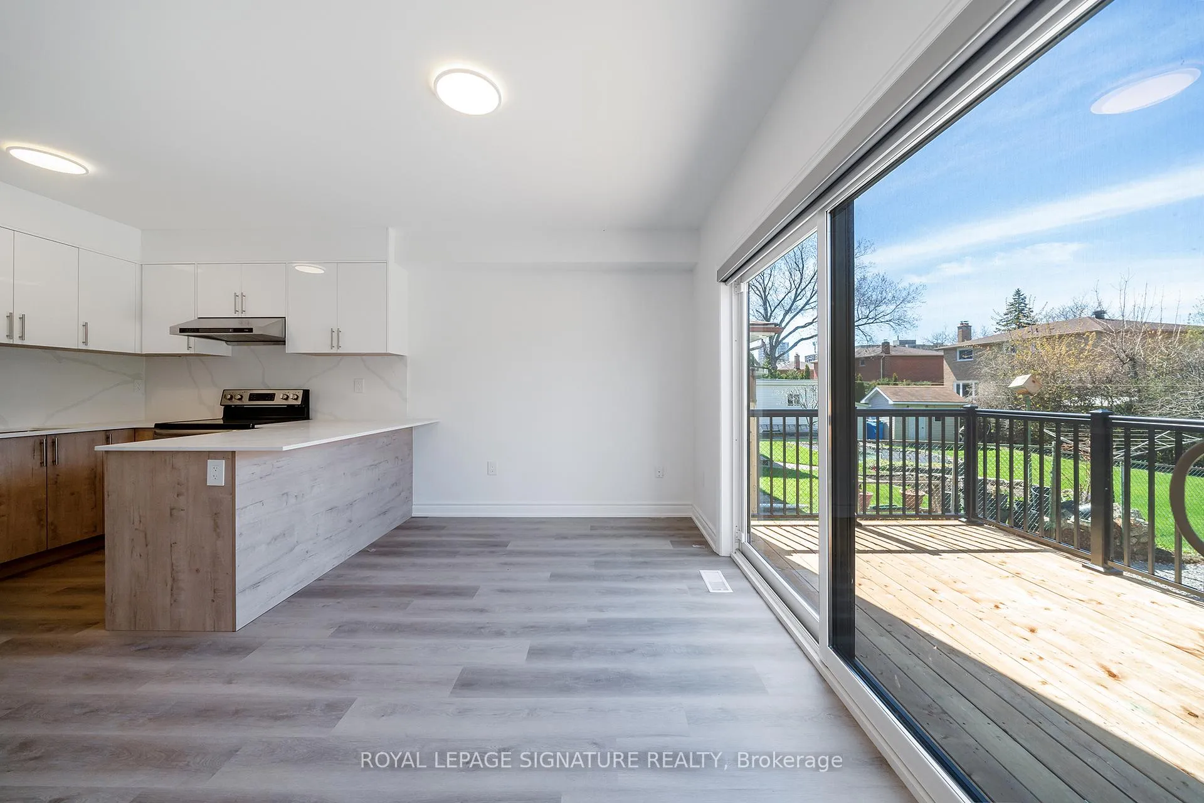
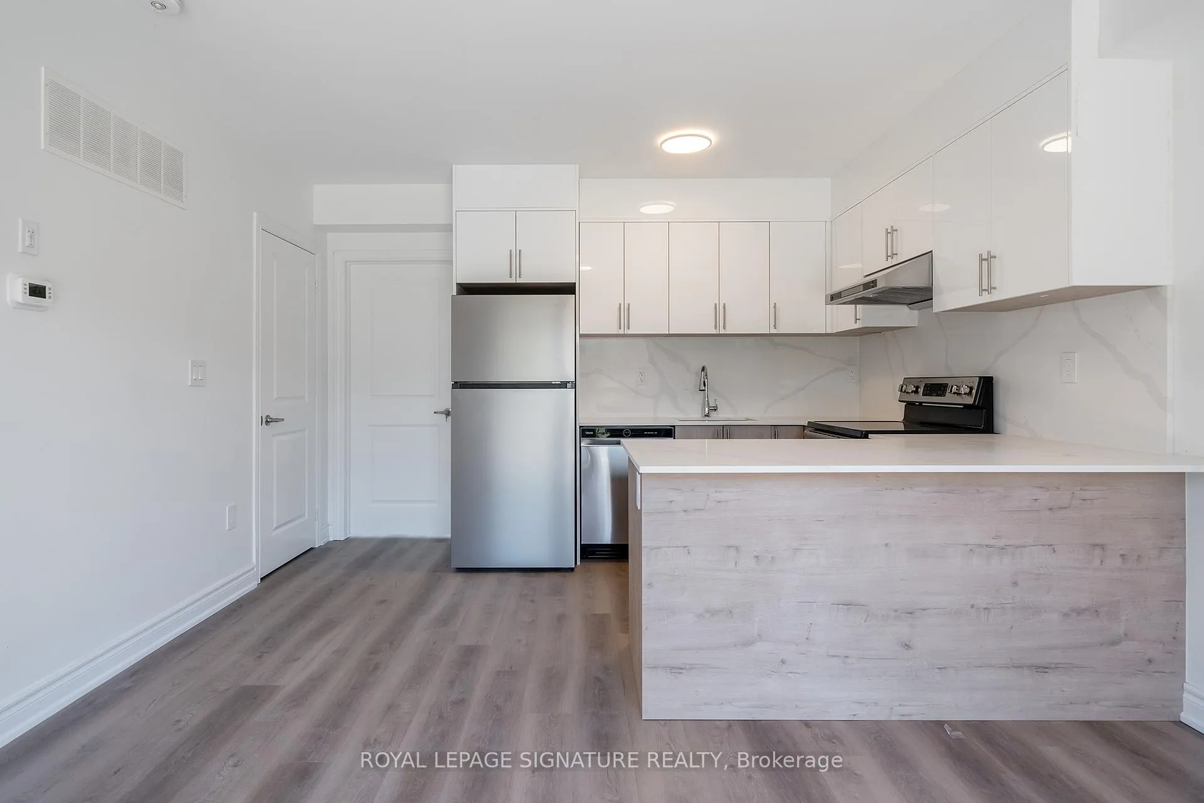
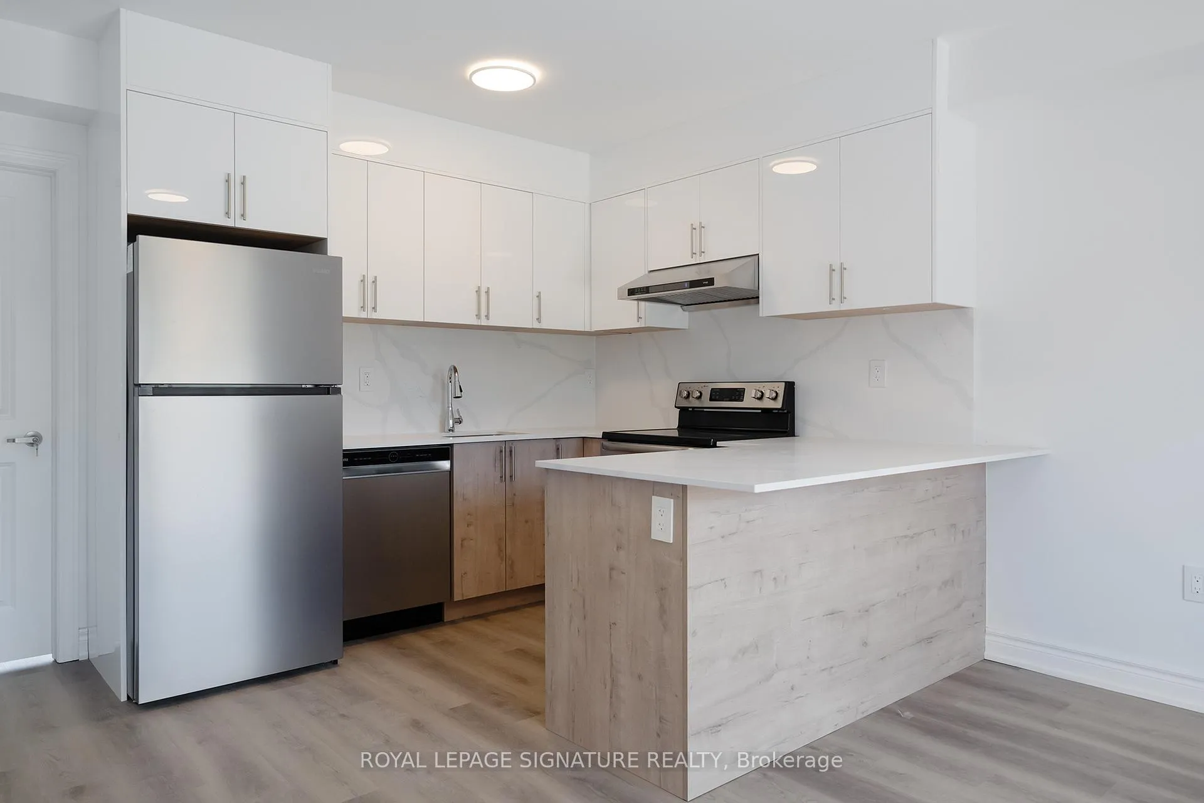
Newly custom built and exceptionally bright, this spacious Unit 2 offers a well-designed layout with modern finishes in a quiet, good school neighbourhood. The main level features an open-concept living, dining, and kitchen area with sleek cabinetry, stainless steel appliances, and a large breakfast island-perfect for everyday living and entertaining. Walk out directly to deck, ideal for relaxing or hosting summer BBQs.This unit offers 3 bedrooms and 3 full bathrooms, including two private ensuites on the lower level, providing excellent comfort and privacy for families or shared living. The walk-out to the backyard from the main level and the walk-up basement design allow for great natural light and functional separation of space.The lower level includes additional bedrooms, a dedicated laundry room with sink, mechanical/storage area, and a cold room for extra storage. Large windows and thoughtful design create a bright and welcoming feel throughout the home. Situated on a large lot with a private fenced yard, this property is conveniently located close to Sir John A. Macdonald High School, TTC transit, subway access, shopping, and just minutes to Highways 401 & 404. Enjoy the benefit of 1 parking space included, along with water and high-speed internet included, providing added ease and value
Ask about this home
A HOMEH agent will answer your questions about this home.
Around this home
Daily convenience, out of 100, from the distances below
Schools nearby
School rating, out of 10.
Helpful calculators
Your HOMEH agent

"I would see it this week."