

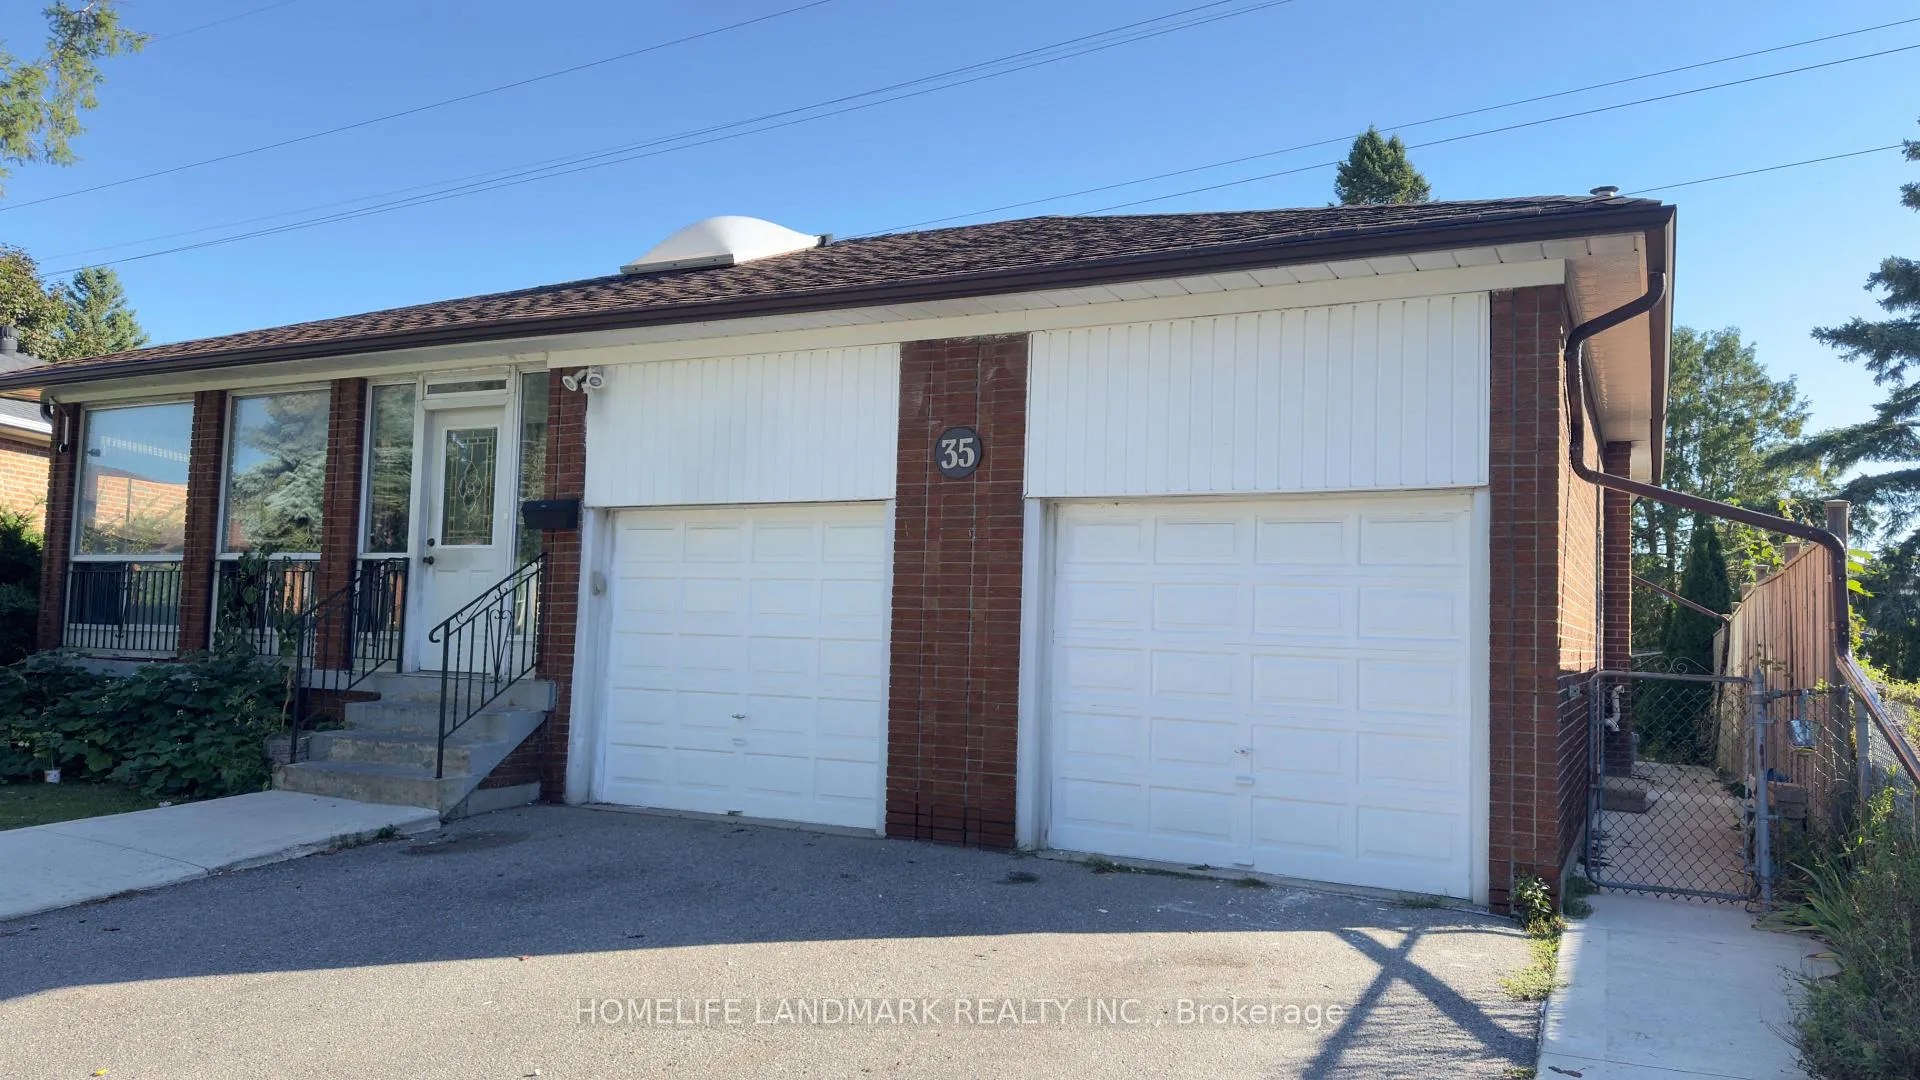
35 Lambeth Square
Detached Rented
1/1635 Lambeth Square
Detached Rented
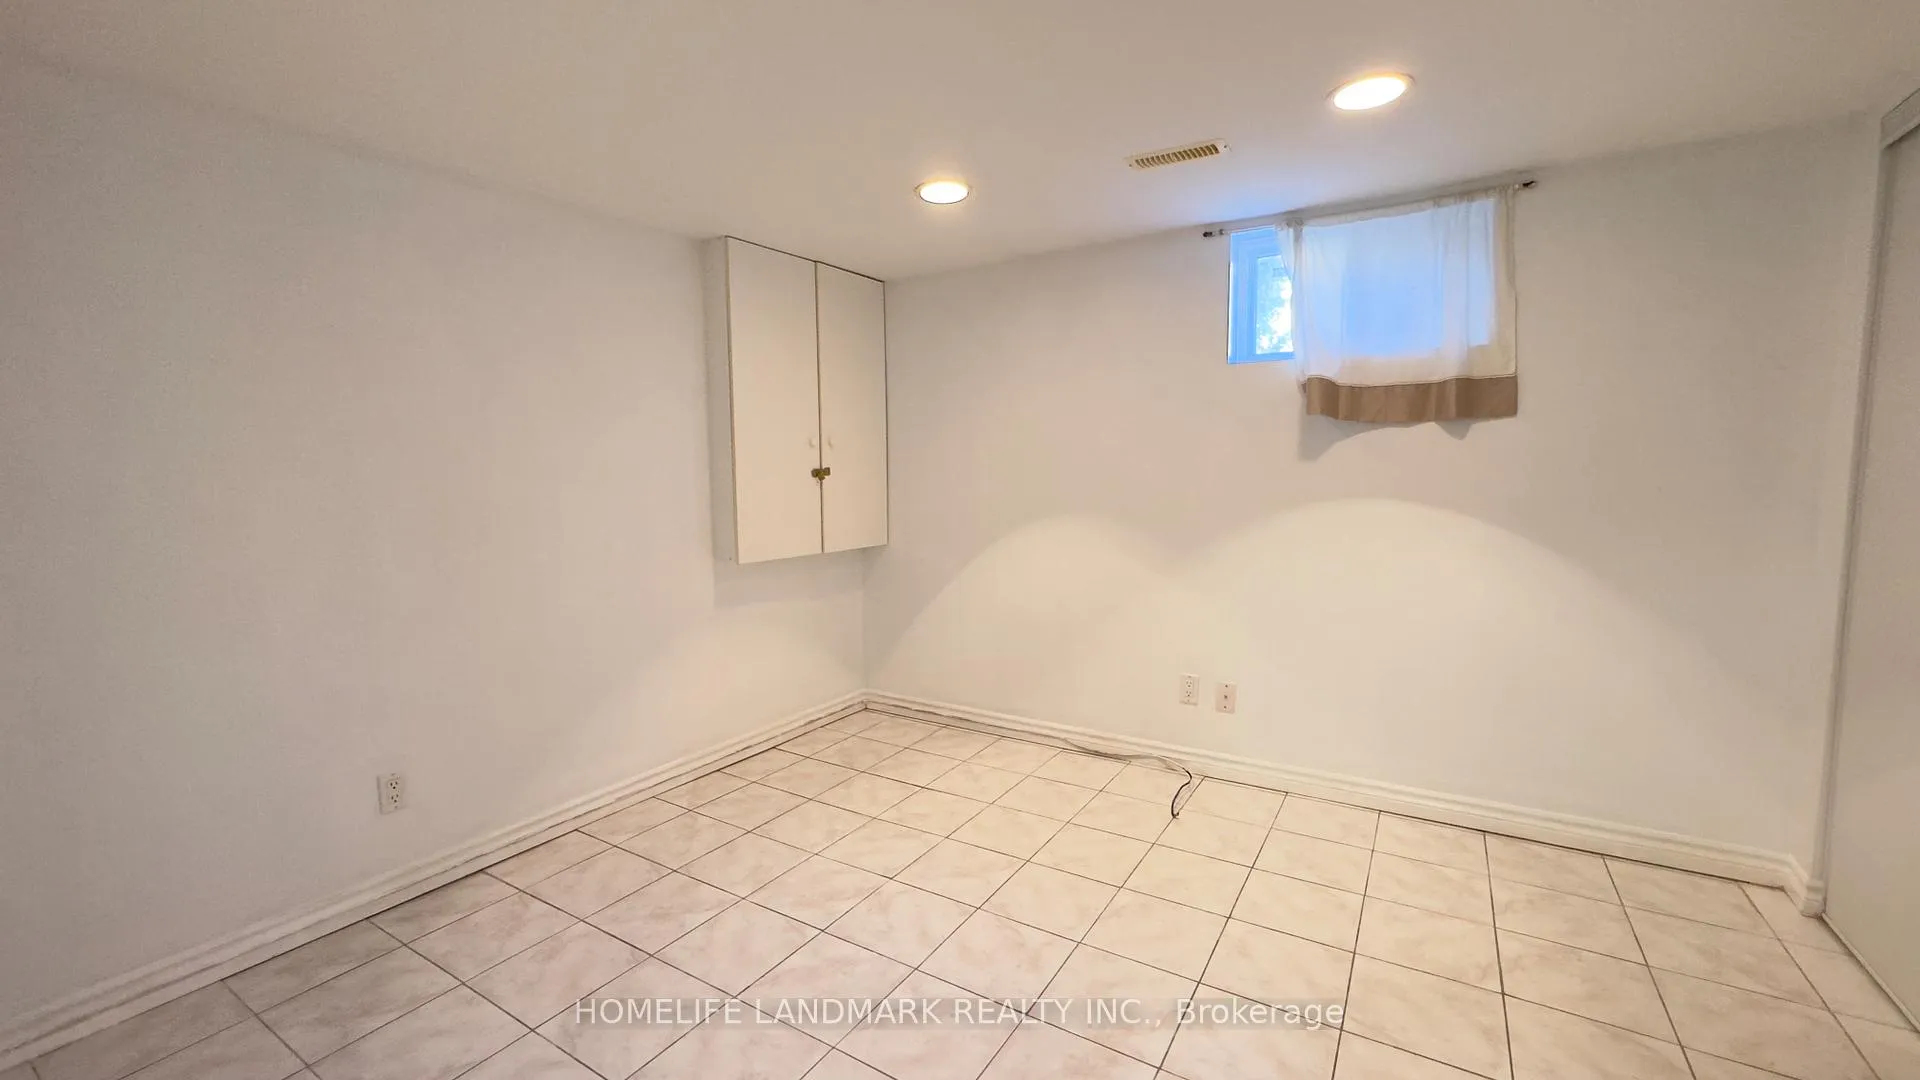 See all 16 photos
4 Bedrooms
2 Bathrooms
0 Garage
2K–2.5K sq.ft
Basement
— Unit
Property history
Facts and features
- BasementFinished
- Lot size47 ft frontage
- Lease term12 months
- FurnishedUnfurnished
What stands out
- Separate entrance
- Central air
The homeDetached, Backsplit 3, 2,000–2,500 sq ft
- TypeDetached
- StyleBacksplit 3
- Living space2,000–2,500 sq ft
- BasementFinished, separate entrance
InsideCeramic, Parquet, In-suite laundry, Rooms above ground 7
- FlooringCeramic, Parquet
- LaundryIn-suite laundry
- Rooms above ground7
- Bedrooms4
- Bathrooms2
- Kitchens1
Outside and lotBrick, Asphalt shingle, Concrete
- ExteriorBrick
- RoofAsphalt shingle
- FoundationConcrete
- Size46.53 ft frontage
ParkingAttached
- GarageAttached
Heating, water and powerForced air, gas, Central air, Municipal water
- HeatingForced air, gas
- CoolingCentral air
- WaterMunicipal water
- SewerMunicipal sewer
Rent and termsRent $1,700 a month, Basement, Unfurnished
- Rent$1,700 a month
- Space for rentBasement
- FurnishedUnfurnished
- Lease12 months
- PaidMonthly
- DepositRequired
- Credit checkRequired
- Employment letterRequired
- Rental applicationRequired
- ReferencesRequired
Included1 parking spot, Tenant pays 40% of total utilities. internet not included.
- Included1 parking spot
- Not includedTenant pays 40% of total utilities. internet not included.
Listing detailsE13070848, Rented, May 1, 2026
- MLS® numberE13070848
- StatusRented
- Listed onMay 1, 2026
- Days on market21
- UpdatedMay 22, 2026
- PossessionImmediate
- Occupied byVacant
- Listing brokerageHOMELIFE LANDMARK REALTY INC.
About this home
35 Lambeth Square, Scarborough (Steeles), ON M1W 3B3
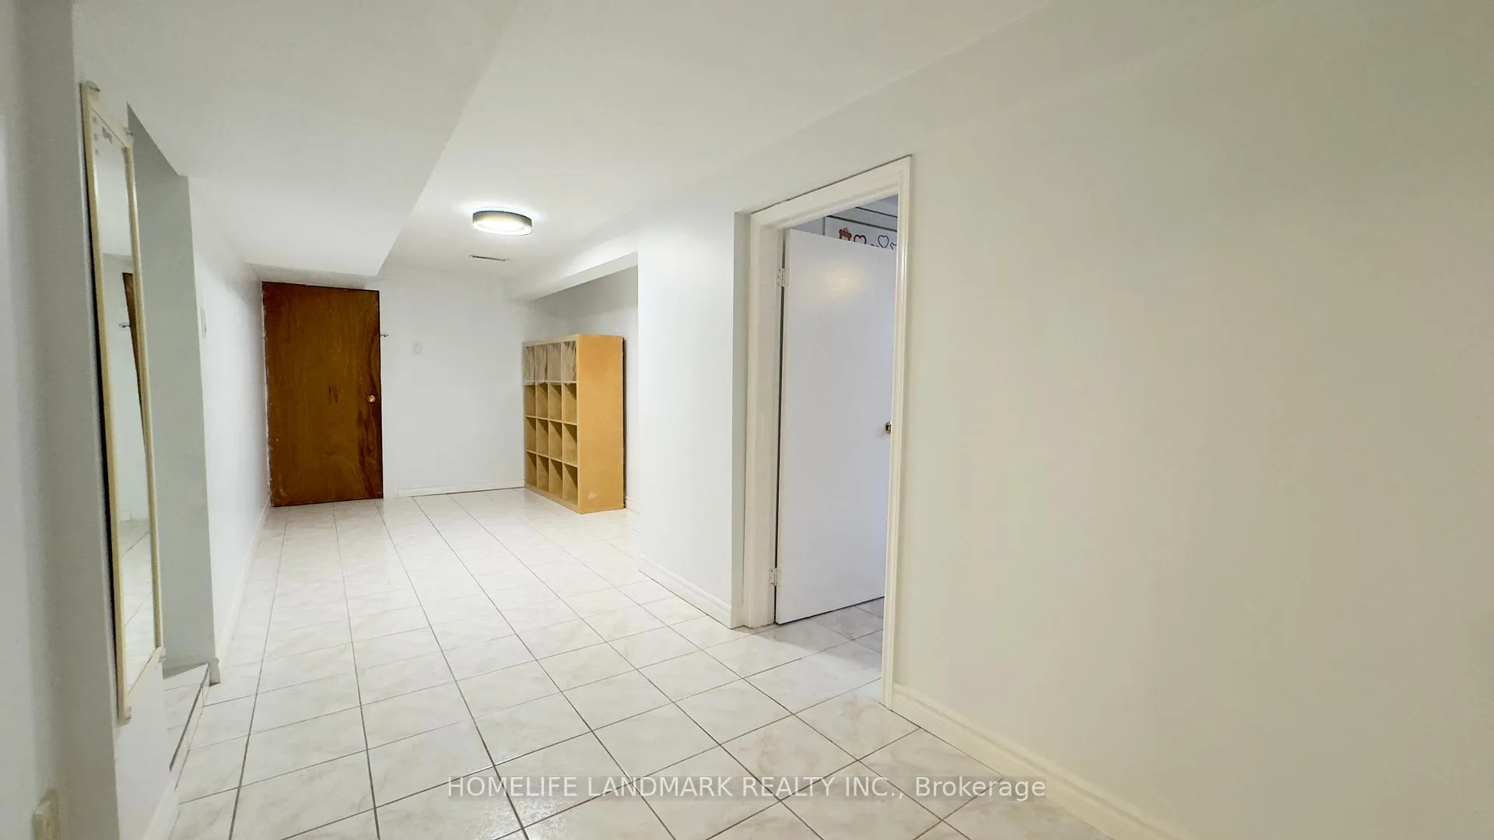
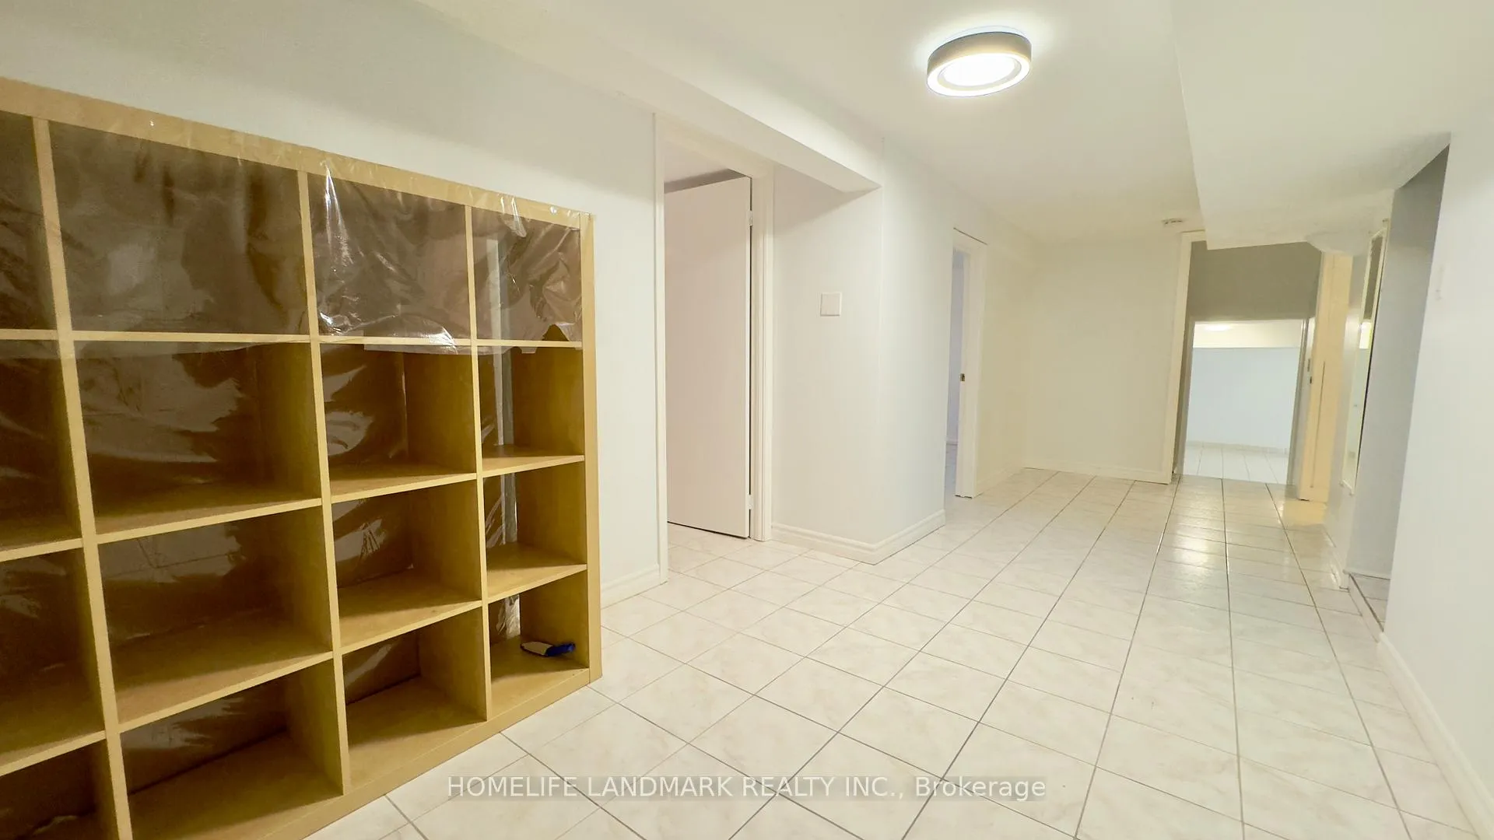
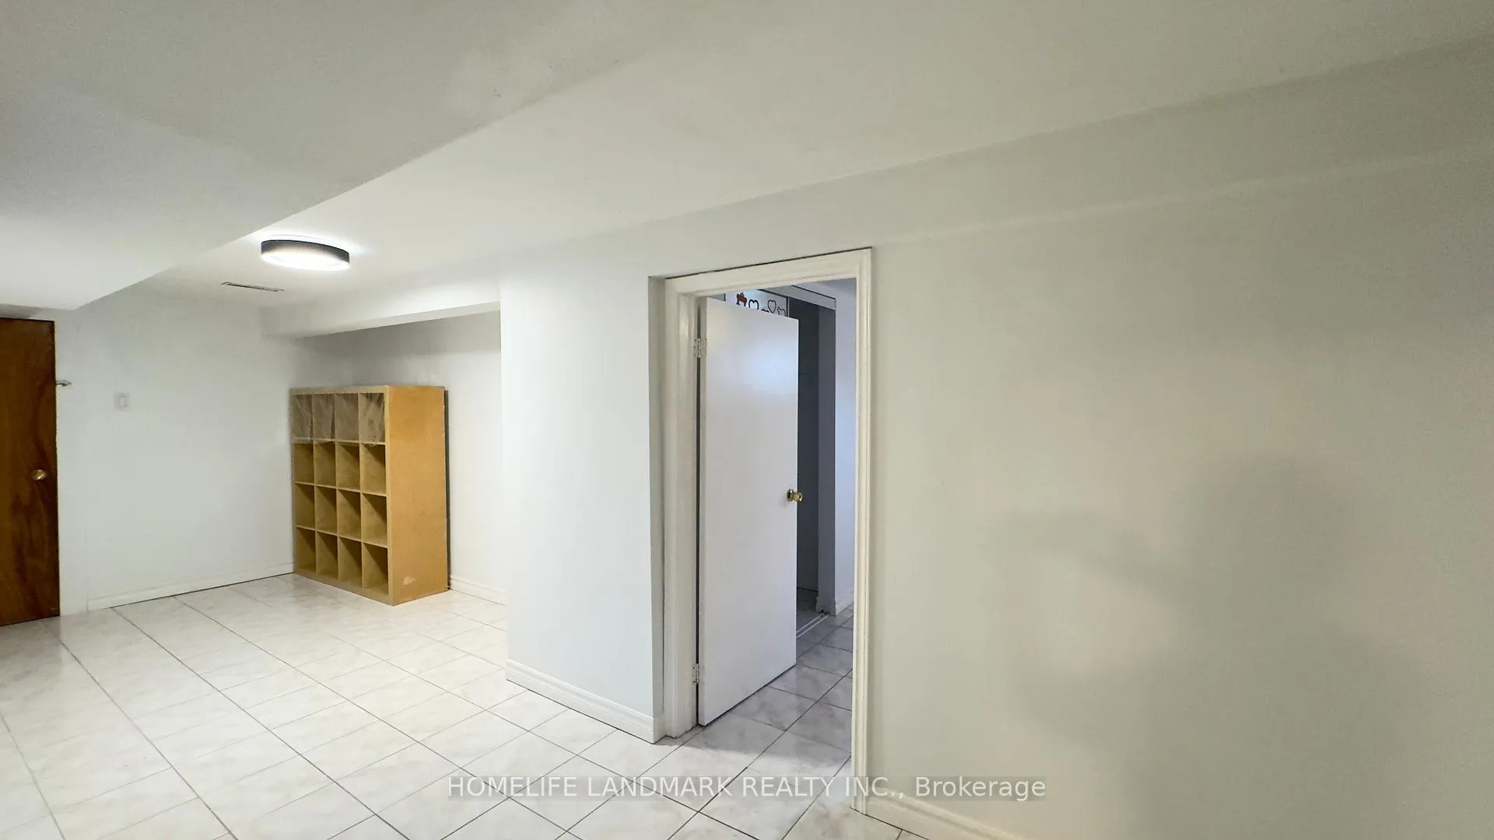
Spacious basement suite with a private entrance. This open-concept space features a modern kitchen, a combined dining and living area, and four bedrooms. Enjoy the convenience of two full bathrooms and in-suite laundry (non sharing). Located within walking distance to parks, schools, and bus stops, and just a short drive to Pacific Mall, Bridlewood Mall, restaurants, supermarkets, a library, and a community centre. Easy access to highways 401 and 404.
Read more
Ask about this home
A HOMEH agent will answer your questions about this home.
Ask a question
Around this home
Steeles / Warden
Errands
Parks
Schools
Daily convenience, out of 100, from the distances below
ParkBamburgh Park · 3 within 1 km3 min walk198 m
GroceryThe Dough Cafe & Pastry6 min walk340 m
SchoolSt Henry Catholic School5 min walk330 m
PharmacyJ&M Health Essentials & Pharmacy6 min walk340 m
Cafés & foodMetro Square Café Restaurant · 15 within 1 km5 min walk306 m
Gym & rec centreTCCSA5 min walk323 m
LibraryToronto Public Library - Steeles11 min walk694 m
WalkDriveStraight-line distance, open map data
Grocery0.3 km
Park0.2 km
Coffee0.3 km
Dining0.3 km
Gym1.2 km
Schools nearby
School rating, out of 10.
St Henry Catholic Schoolelementary · Catholic · 0.3 km
9.3/10Excellent
Ais Elementary School (Aurora Internatioelementary · Private · 0.8 km
—
Canada Oakridge Academysecondary · Private · 0.8 km
—
Contact agent
Helpful calculators
Rent vs buy
Affordability
Mortgage
Down payment
Stress test
CMHC insurance
Your HOMEH agent

NimaHOMEH agent · Scarborough
"I would see it this week."
Ask Nima