

2098 Pharmacy Avenue
2098 Pharmacy Avenue
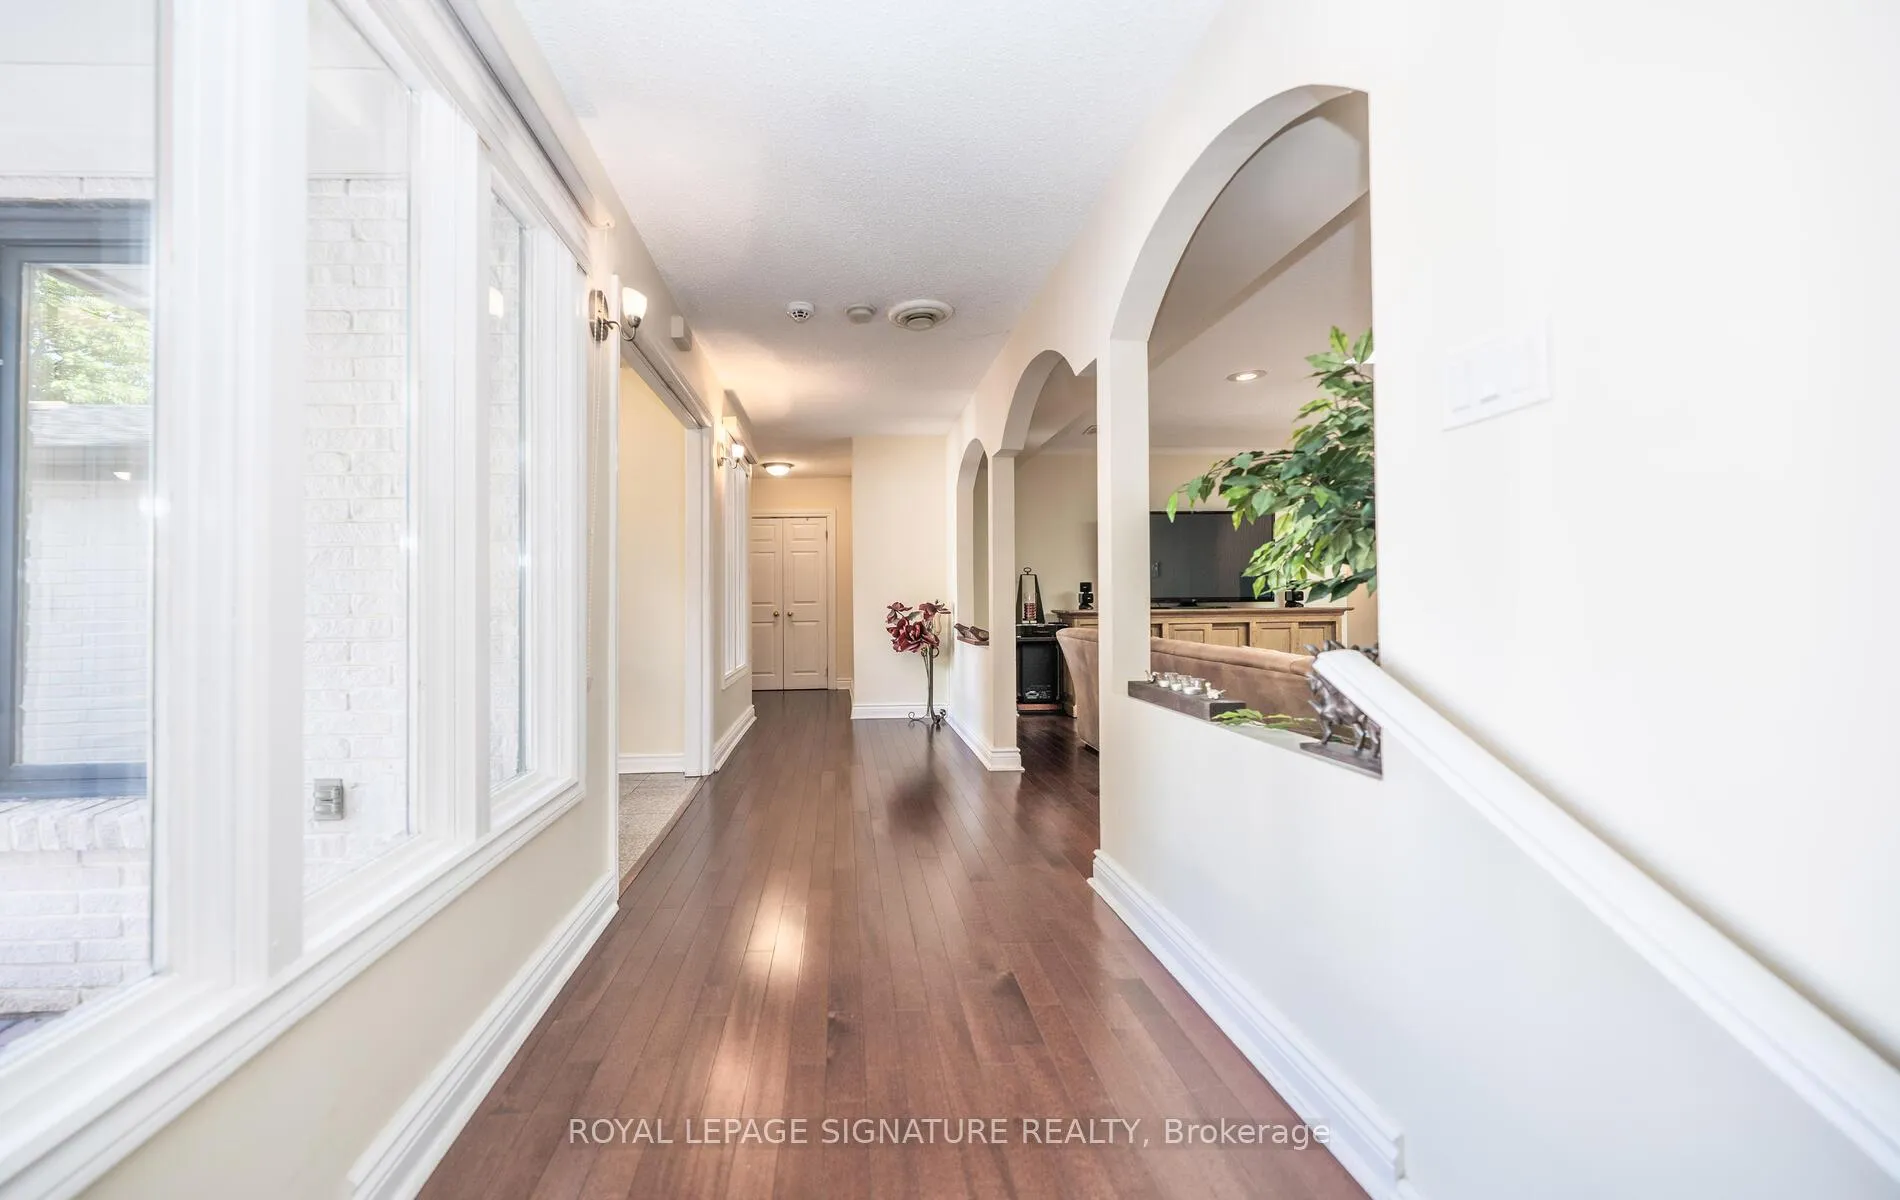 See all 50 photos
Property history
- $1,530,000ExpiredList: 2026-03-16|End: 2026-07-01|107 daysE12893450
- $1,668,000ExpiredList: 2025-11-14|End: 2026-02-17|95 daysE12545632
- $1,668,000TerminatedList: 2025-08-15|End: 2025-11-13|90 daysE12346317
- $1,388,888TerminatedList: 2025-08-05|End: 2025-08-14|9 daysE12323516
Facts and features
- BasementFinished
- Price per sq ft~$741
- Water, sewerMunicipal
- HeatingForced air
- Hardwood floors
- Fireplace
- Central air
The homeDetached, Bungalow, 2,000–2,500 sq ft
- Type: Detached
- Style: Bungalow
- Living space: 2,000–2,500 sq ft
- Basement: Finished, full
InsideFireplace Yes, natural gas, Hardwood, Broadloom, Floor drain, guest accommodations, sauna, primary bedroom - main floor, central vacuum
- Fireplace: Yes, natural gas
- Flooring: Hardwood, Broadloom
- Features: Floor drain, guest accommodations, sauna, primary bedroom - main floor, central vacuum
- Rooms above ground: 7
- Rooms in the basement: 3
- Bedrooms: 4 + 1 in the basement
- Bathrooms: 4
- Kitchens: 1
- Family room: Yes
Outside and lotBrick, Shingles, Unknown
- Exterior: Brick
- Roof: Shingles
- Foundation: Unknown
- Size: 66 × 180 ft
Parking2 Garage, Attached
- Spaces: 2 Garage
- Garage: Attached
Heating, water and powerForced air, gas, Central air, Municipal water
- Heating: Forced air, gas
- Cooling: Central air
- Water: Municipal water
- Sewer: Municipal sewer
Costs and taxesTaxes $7,017 a year, HST included in the price, Hwt- r
- Taxes, 2024: $7,017 a year
- HST: HST included in the price
- Rental items: Hwt- r
Included in the saleSs fridge, ss stove with split oven, ss digital hood, ss b/in dishwasher, washer, dryer, electric light fixtures, window coverings, brdlm w/laid, gb&e, cac, c-vac
- Included: Ss fridge, ss stove with split oven, ss digital hood, ss b/in dishwasher, washer, dryer, electric light fixtures, window coverings, brdlm w/laid, gb&e, cac, c-vac
NearbyGolf, park, place of worship, school, rec./commun.centre, hospital
- Close to: Golf, park, place of worship, school, rec./commun.centre, hospital
Listing detailsE12545632, Expired, Nov 14, 2025
- MLS® number: E12545632
- Status: Expired
- Listed on: Nov 14, 2025
- Days on market: 95
- Updated: Feb 17, 2026
- Possession: Flexible
- Occupied by: Owner
- Listing brokerage: ROYAL LEPAGE SIGNATURE REALTY
About this home
2098 Pharmacy Avenue, Scarborough (L'Amoreaux), ON M1W 1H8
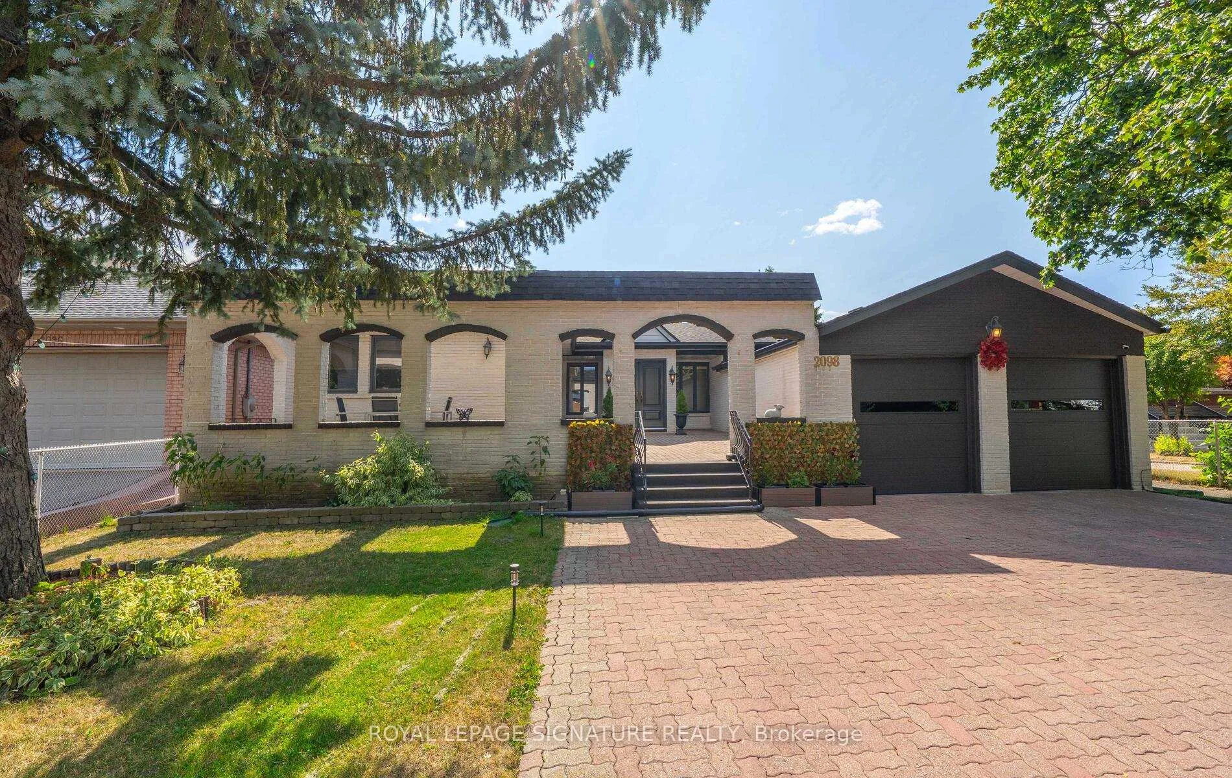
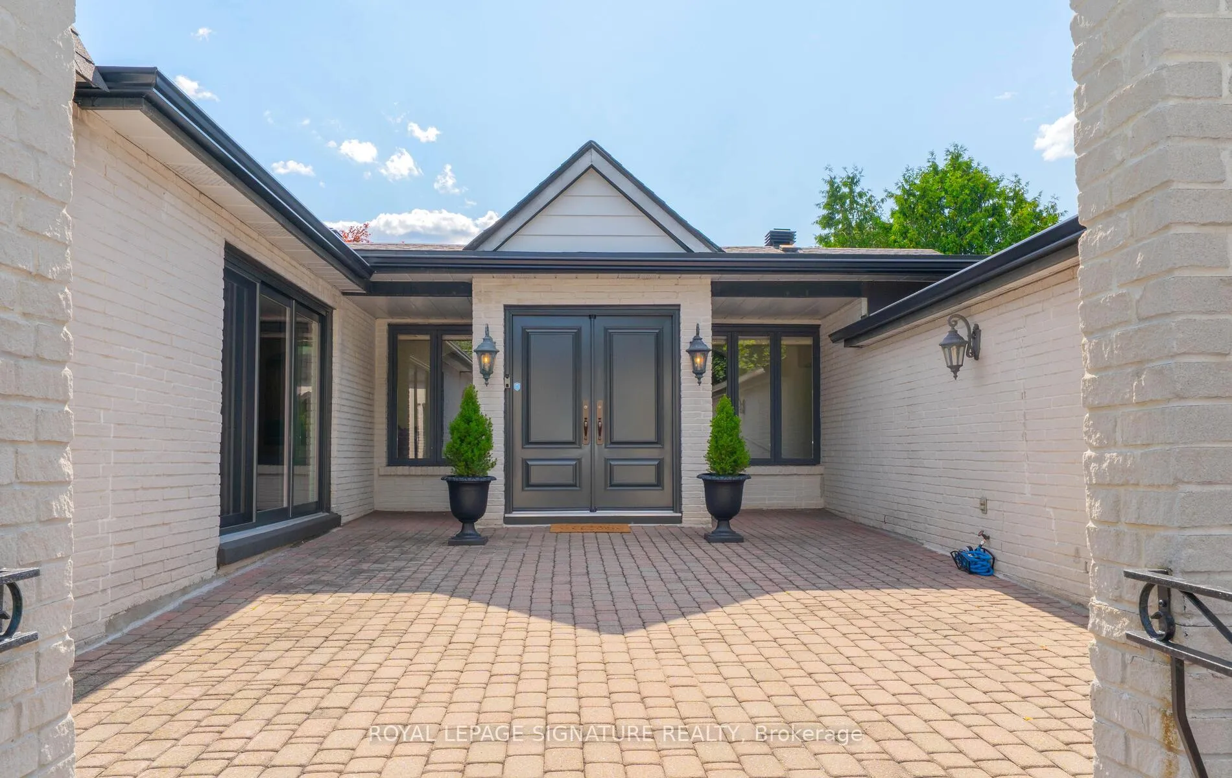
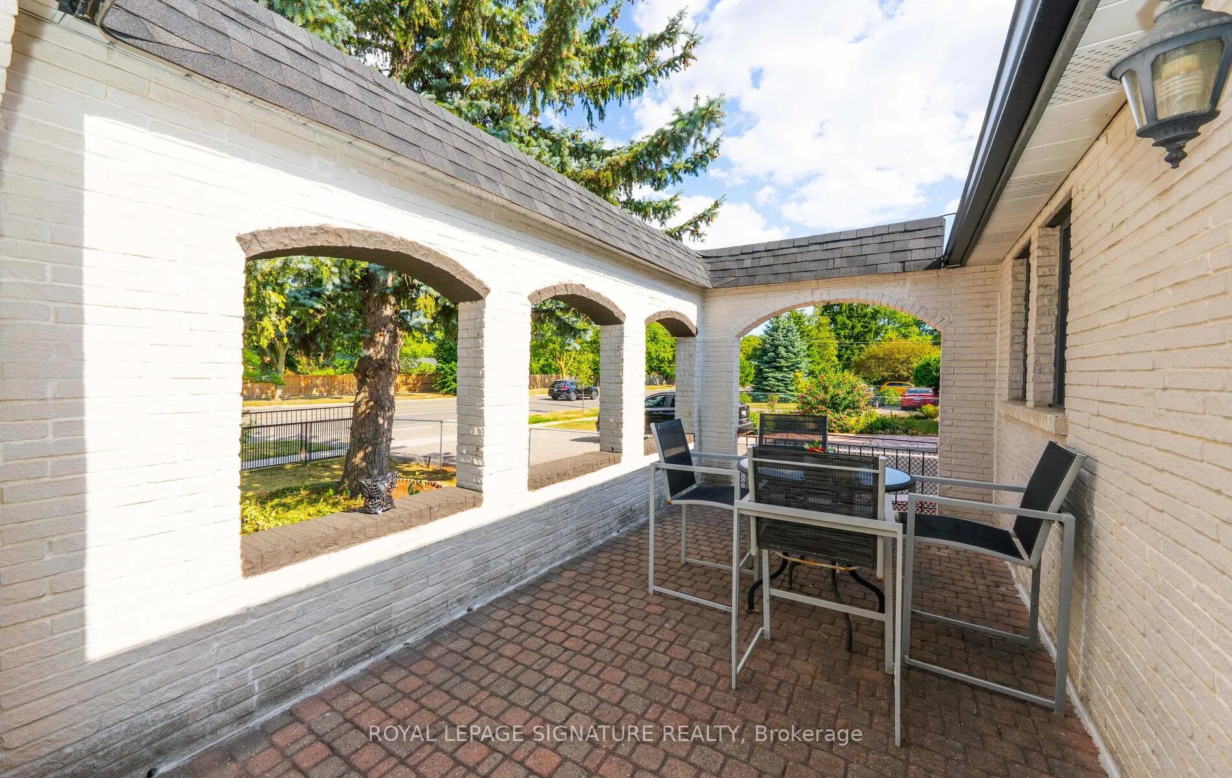
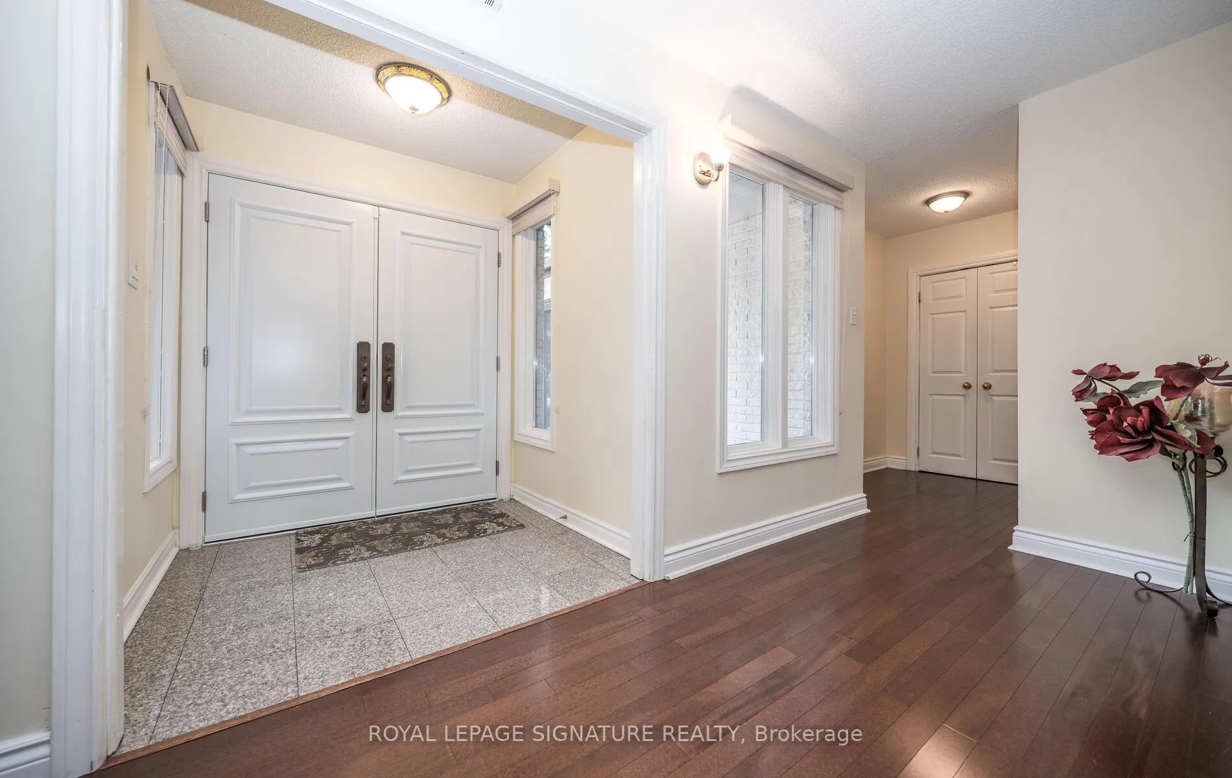
Wow! Big Bold & Beautiful! An EXCEPTIONAL And Truly ONE-OF-A-KIND Offering - This STUNNING, SPRAWLING 4+1 Bedroom Bungalow Sits Proudly On AN IMPRESSIVE 66 x 180 - FOOT LOT With Parking For *8* CARS! From The Moment You Step Into The Expansive Courtyard Featuring Architectural Classic Archways Then Enter Through Stately Double Doors, Stepping Through Elegant Archways That Define The Living Spaces, You'll Be Impressed By The New Skylight That Bathes The Grand Entryway & Spacious Living Room In Natural Light, Highlighting The Rich Hardwood Flooring Throughout & Gas Fireplace! The Renovated CHEF'S KITCHEN Showcases Stainless Steel Appliances, Granite Countertops, Pot Lighting, Breakfast Bar, Hardwood Flooring & Spacious Eat In Area - Perfect For Hosting Large Family Gatherings! For Added Convenience, A Walk-In From The Renovated Garage Leads To A Spacious Mudroom - Making Grocery Trips & Coming Home In Inclement Weather A Breeze! The Expansive Primary Retreat Boasts A Renovated Spa-Like Ensuite, Generous Closet Space, & Room For A Sitting Area - All With Direct Access To Your Private Deck! There's Another Primary Bedroom, Complete With A Renovated Ensuite & A Walkout To The Charming Courtyard -Perfect For Morning Coffee! There Are Also 2 Additional Generously Sized Bedrooms On The Main Floor, Seamlessly Finished With Hardwood Flooring & 3 Walkouts On The Main Floor! TWO SEPARATE UNIQUE STAIRCASES Lead To The Finished Lower Level, Where You'll Find A 5th Bedroom - Ideal For Out Of Town Guests To Unwind In Their OWN PRIVATE SPACE Complete With A Gas Frplc! For Added Luxury, This Level Also Includes A 6 Person Sauna, A 3 -Piece Bath & A Separate Laundry Area! Step Out Through One Of Two Walkouts To Your Luxurious Covered Deck, Perfect For Dining! There Are 3 Tiered Decks!The Stunning Backyard Is Large Enough For Multiple Pools & Offers MUSKOKA LIKE TRANQUILITY, Surrounded By Majestic Trees - HIS UNIQUE PROPERTY Is The Envy Of The Neighbourhood - Even Add A Garden Suite!
Ask about this home
A HOMEH agent will answer your questions about this home.
Around this home
Daily convenience, out of 100, from the distances below
Schools nearby
School rating, out of 10.
Helpful calculators
Your HOMEH agent

"Priced 19% over the Hestimate. I would see it this week."