

21 Bridlewood Boulevard
21 Bridlewood Boulevard
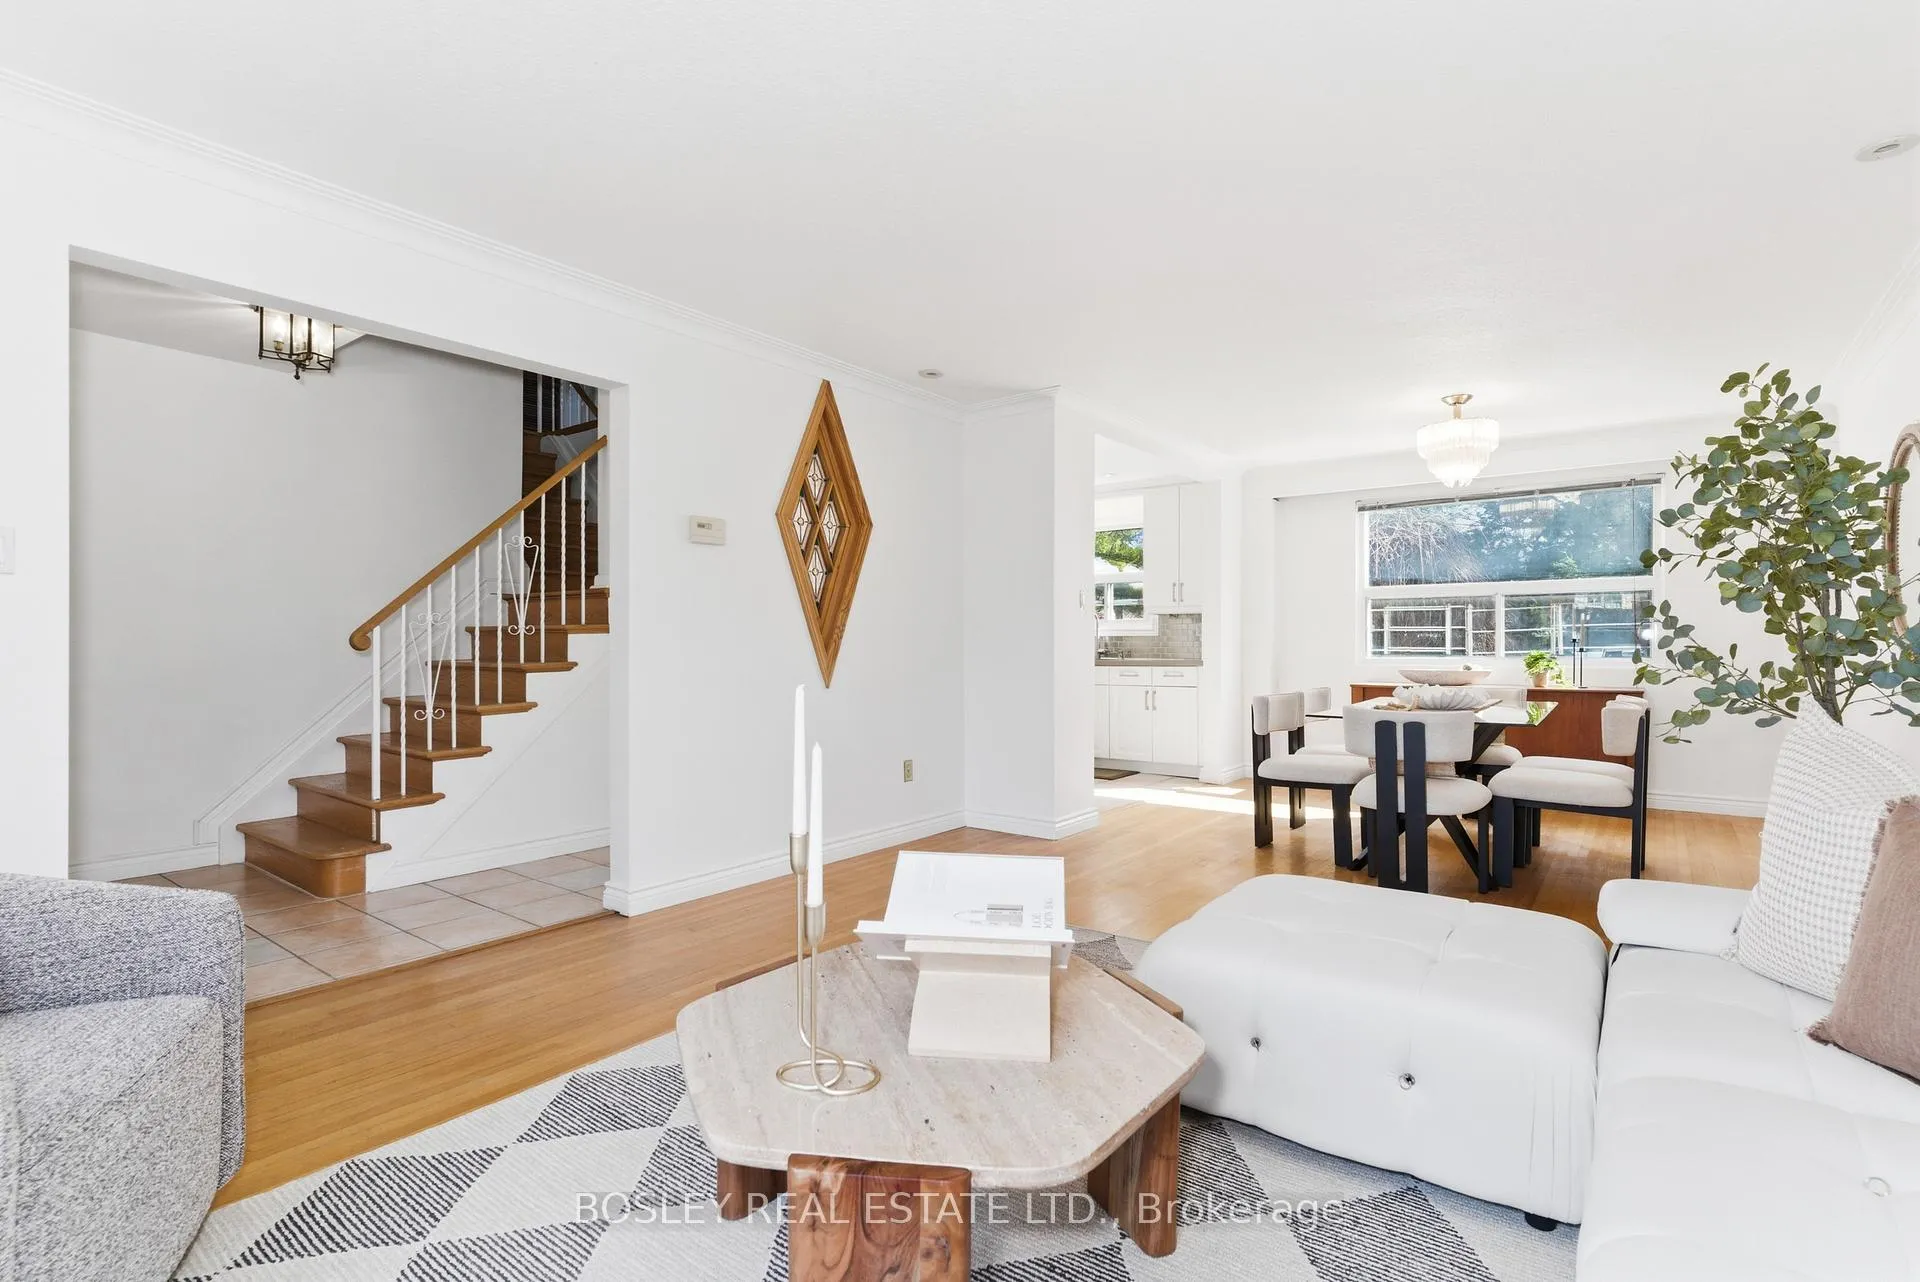 See all 49 photos
Property history
Facts and features
- BasementFinished
- Water, sewerMunicipal
- HeatingForced air
- CoolingCentral air
- Separate entrance
- Hardwood floors
- Central air
The homeDetached, 2-storey, 1,500–2,000 sq ft
- Type: Detached
- Style: 2-storey
- Living space: 1,500–2,000 sq ft
- Basement: Separate entrance, finished
InsideHardwood, Tile, Broadloom, In-law capability, storage, Rooms above ground 9
- Flooring: Hardwood, Tile, Broadloom
- Features: In-law capability, storage
- Rooms above ground: 9
- Bedrooms: 4
- Bathrooms: 3
- Kitchens: 1
Outside and lotBrick, Asphalt shingle, Block
- Exterior: Brick
- Roof: Asphalt shingle
- Foundation: Block
- Size: 55 × 110 ft
Parking2 Garage, Attached, Private double
- Spaces: 2 Garage
- Garage: Attached
- Driveway: Private double
Heating, water and powerForced air, gas, Central air, Municipal water
- Heating: Forced air, gas
- Cooling: Central air
- Water: Municipal water
- Sewer: Municipal sewer
Costs and taxesTaxes $6,402 a year, HST included in the price, Hot water tank rental - $37.73/month
- Taxes, 2025: $6,402 a year
- HST: HST included in the price
- Rental items: Hot water tank rental - $37.73/month
Included in the saleAll electrical light fixtures, all window coverings (as-is), all kitchen appliances (dishwasher as-is), washer and dryer, freezer in basement (as-is), fridge in garage (as-is), bbq
- Included: All electrical light fixtures, all window coverings (as-is), all kitchen appliances (dishwasher as-is), washer and dryer, freezer in basement (as-is), fridge in garage (as-is), bbq
Listing detailsE13029898, Sold, Apr 22, 2026
- MLS® number: E13029898
- Status: Sold
- Listed on: Apr 22, 2026
- Days on market: 22
- Updated: May 14, 2026
- Possession: 2026-05-25 / Immediate
- Occupied by: Vacant
- Listing brokerage: BOSLEY REAL ESTATE LTD.
About this home
21 Bridlewood Boulevard, Scarborough (Tam O'Shanter-Sullivan), ON M1T 1P3
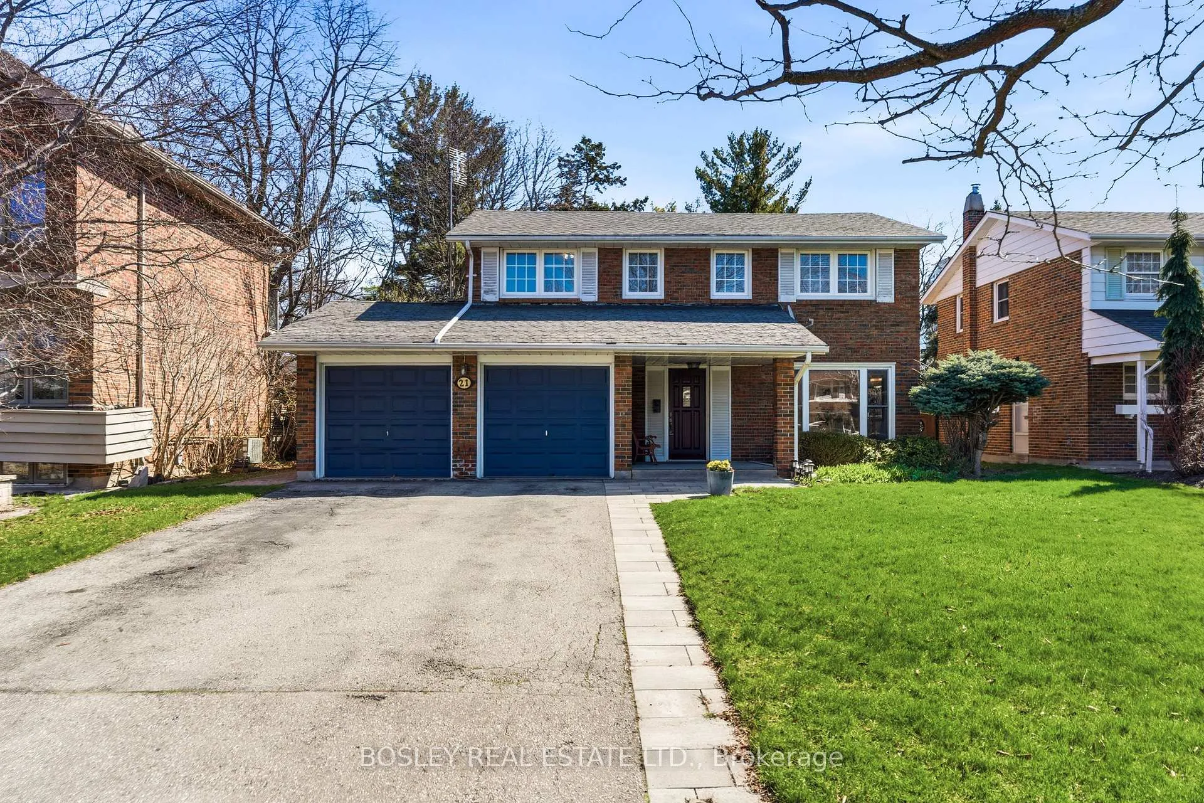
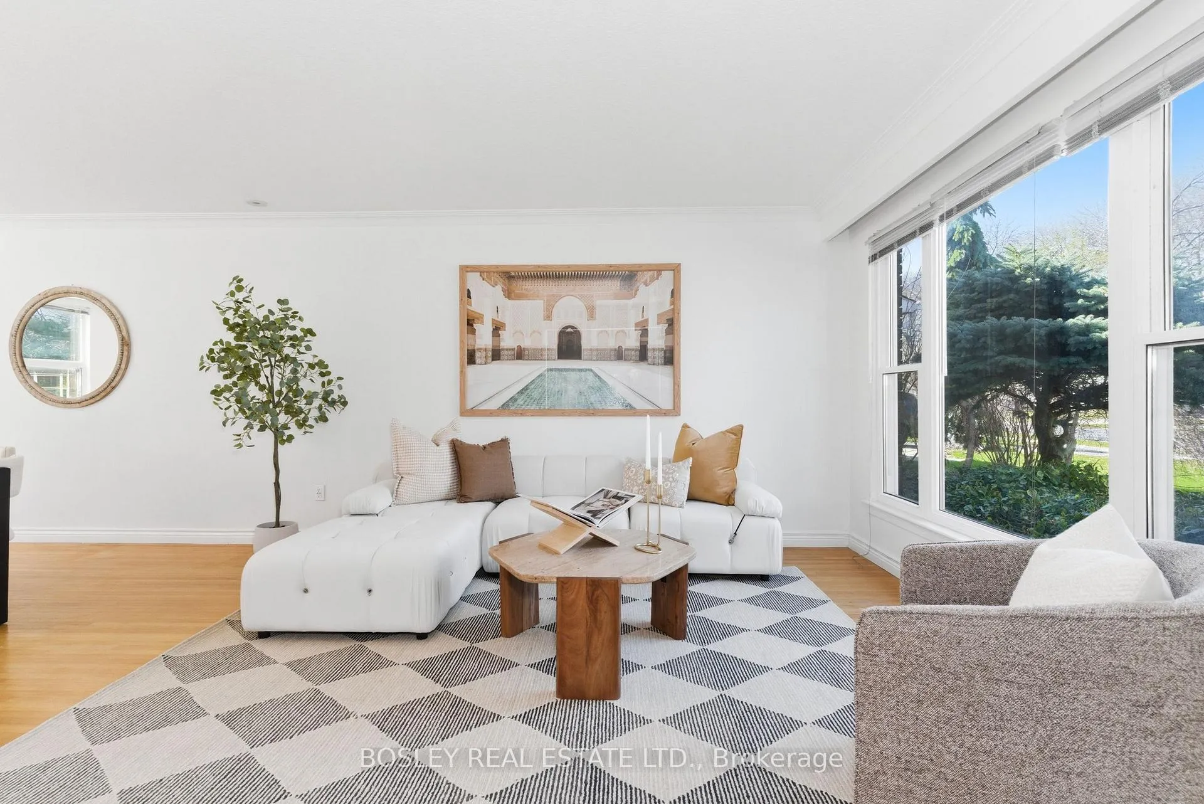
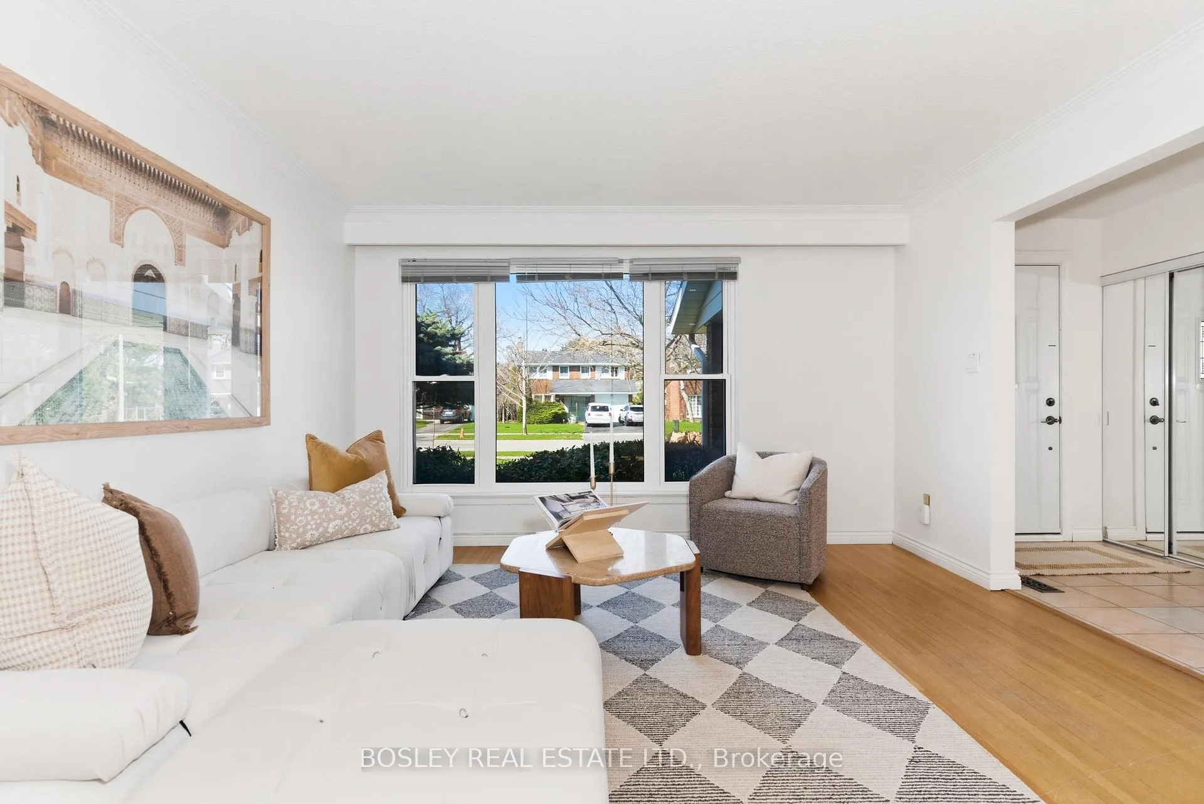
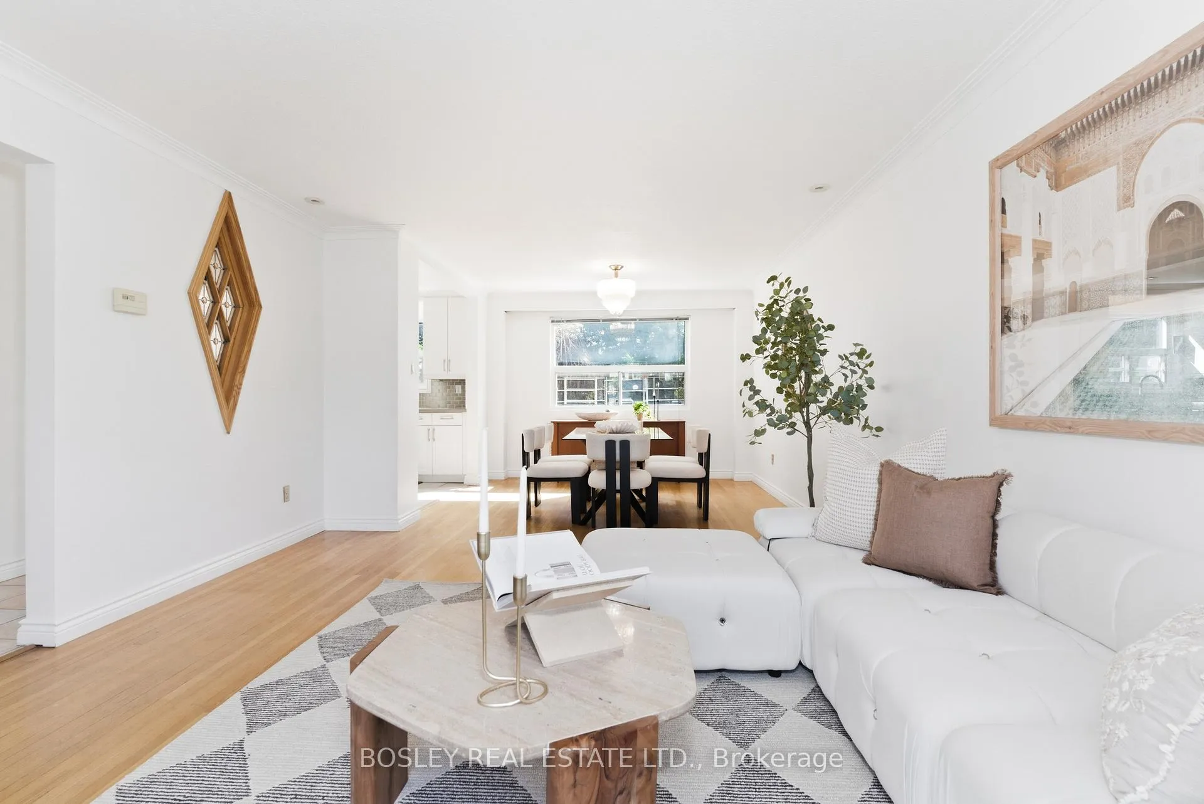
Beautifully maintained family home situated on a generous 55 x 110 ft lot in the highly sought-after and quiet Bridlewood community. Featuring 4 spacious bedrooms and 2 updated full bathrooms along with a main floor powder room, this home offers a functional layout with hardwood floors throughout and a renovated kitchen perfect for everyday living and entertaining. The fully finished basement includes a separate entrance and offers excellent in-law suite potential. A private driveway with a double car garage provides parking for up to 4 vehicles. Step outside to a large backyard complete with an oversized deck, ideal for outdoor dining, and hosting. Ideally located just steps to family-friendly Bridlewood Park, with easy access to highways and transit, and close to grocery stores, shops, and everyday amenities. A fantastic opportunity to own in a convenient and established neighbourhood.
Ask about this home
A HOMEH agent will answer your questions about this home.
Around this home
Daily convenience, out of 100, from the distances below
Schools nearby
School rating, out of 10.
Helpful calculators
Your HOMEH agent

"Priced 4% under the Hestimate. I would see it this week."