

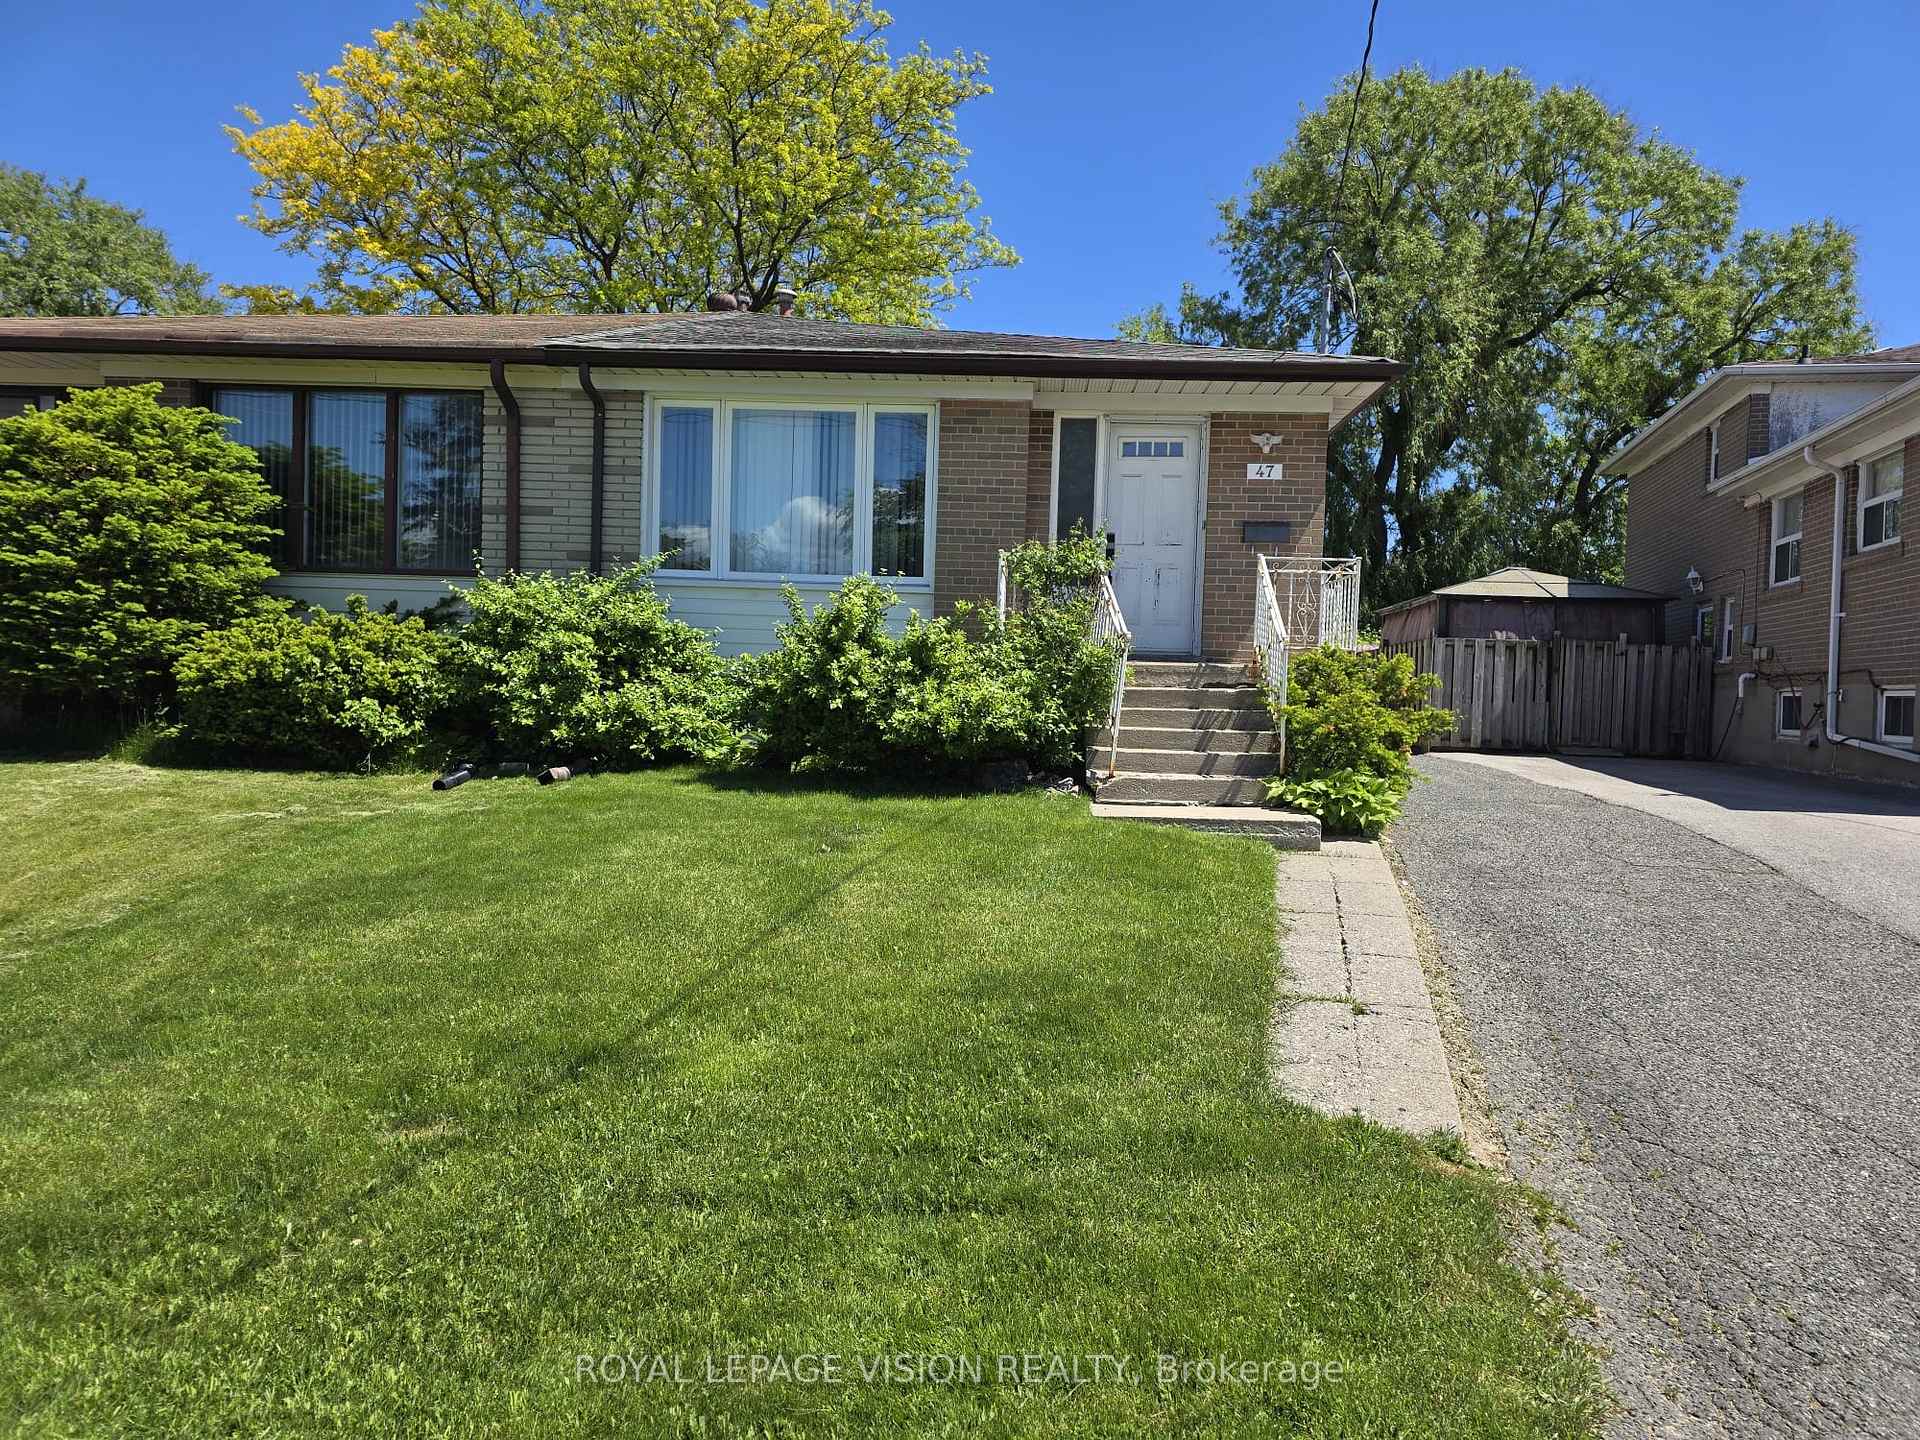
47 Allanford Road
Semi-Detached Expired
1/1047 Allanford Road
Semi-Detached Expired
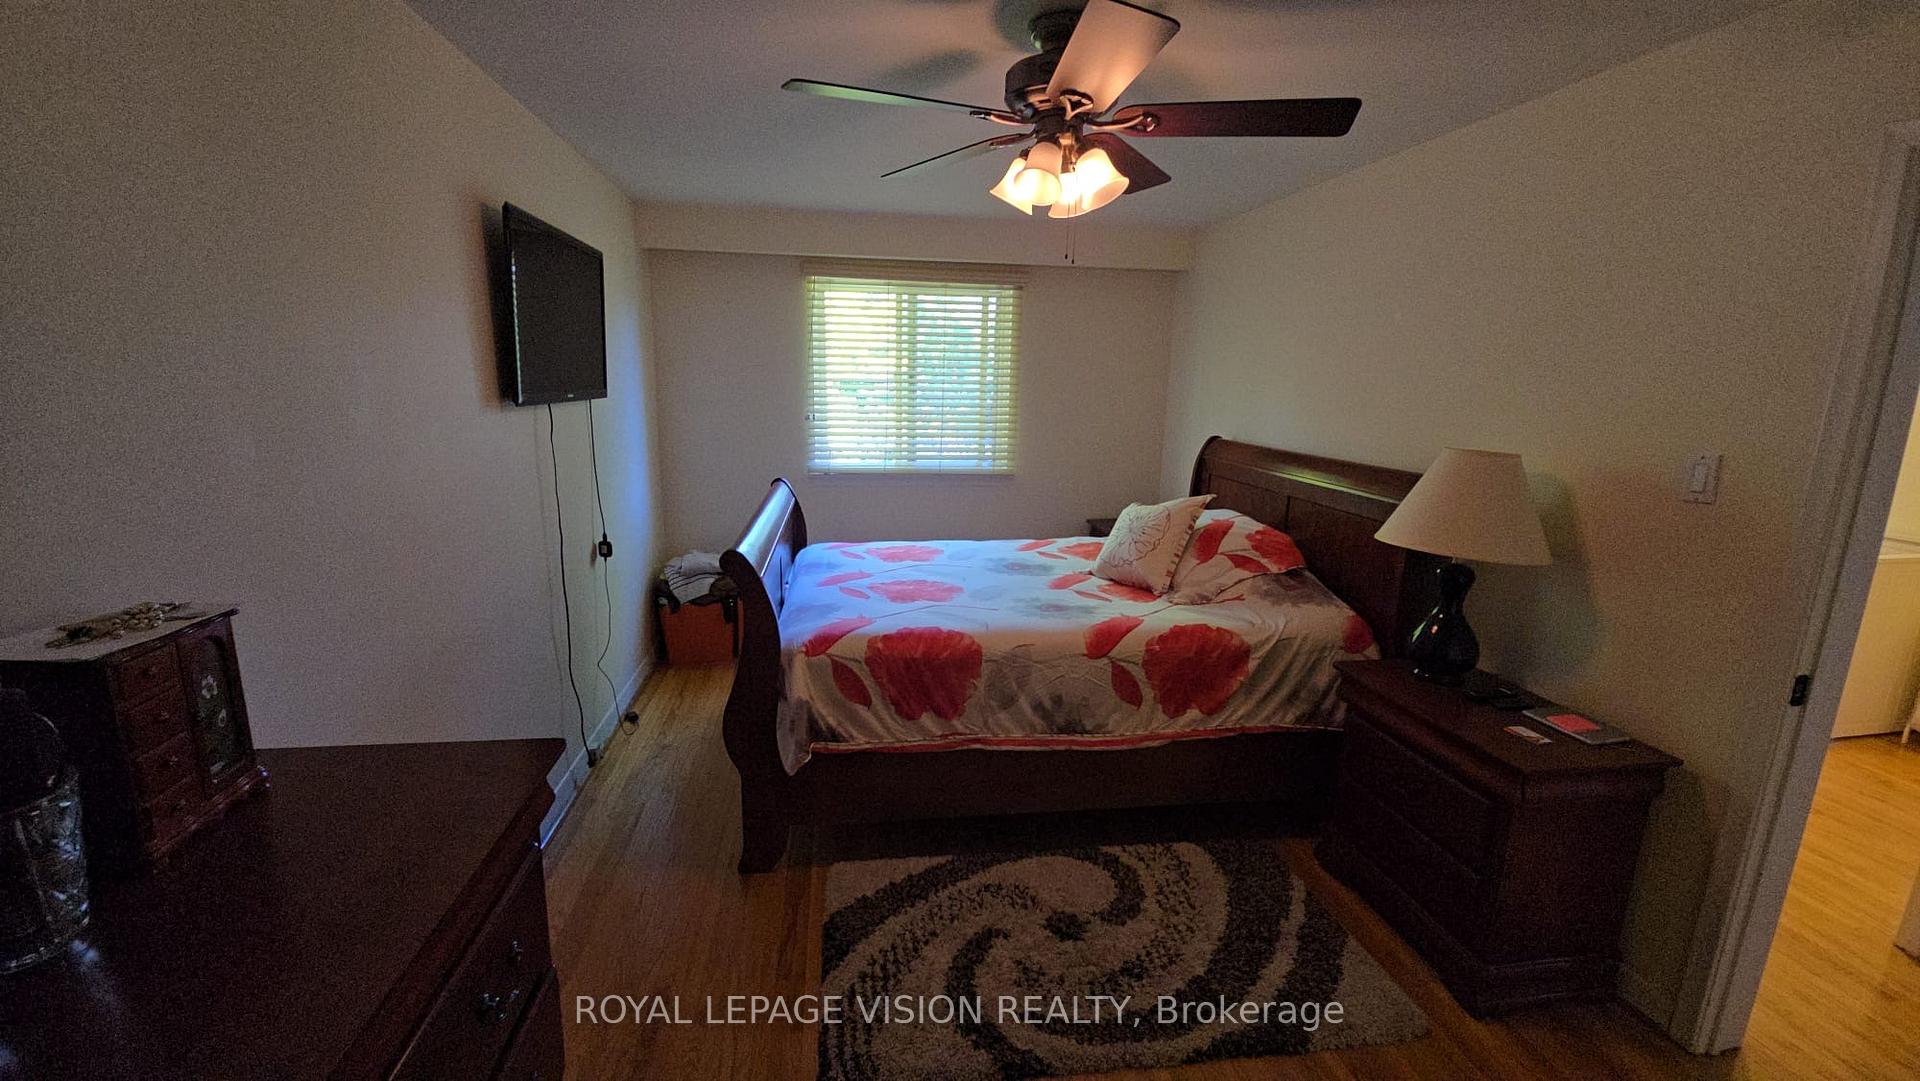 See all 10 photos
4+1 Bedrooms
2 Bathrooms
0 Garage
1.1K–1.5K sq.ft
30.12×145.53 ft
$3,950/yr
Property history
- $800,000ExpiredList: 2026-04-20|End: 2026-09-03|136 daysE13031234
Facts and features
- BasementFinished
- Price per sq ft~$615
- Water, sewerMunicipal
- HeatingForced air
What stands out
- Separate entrance
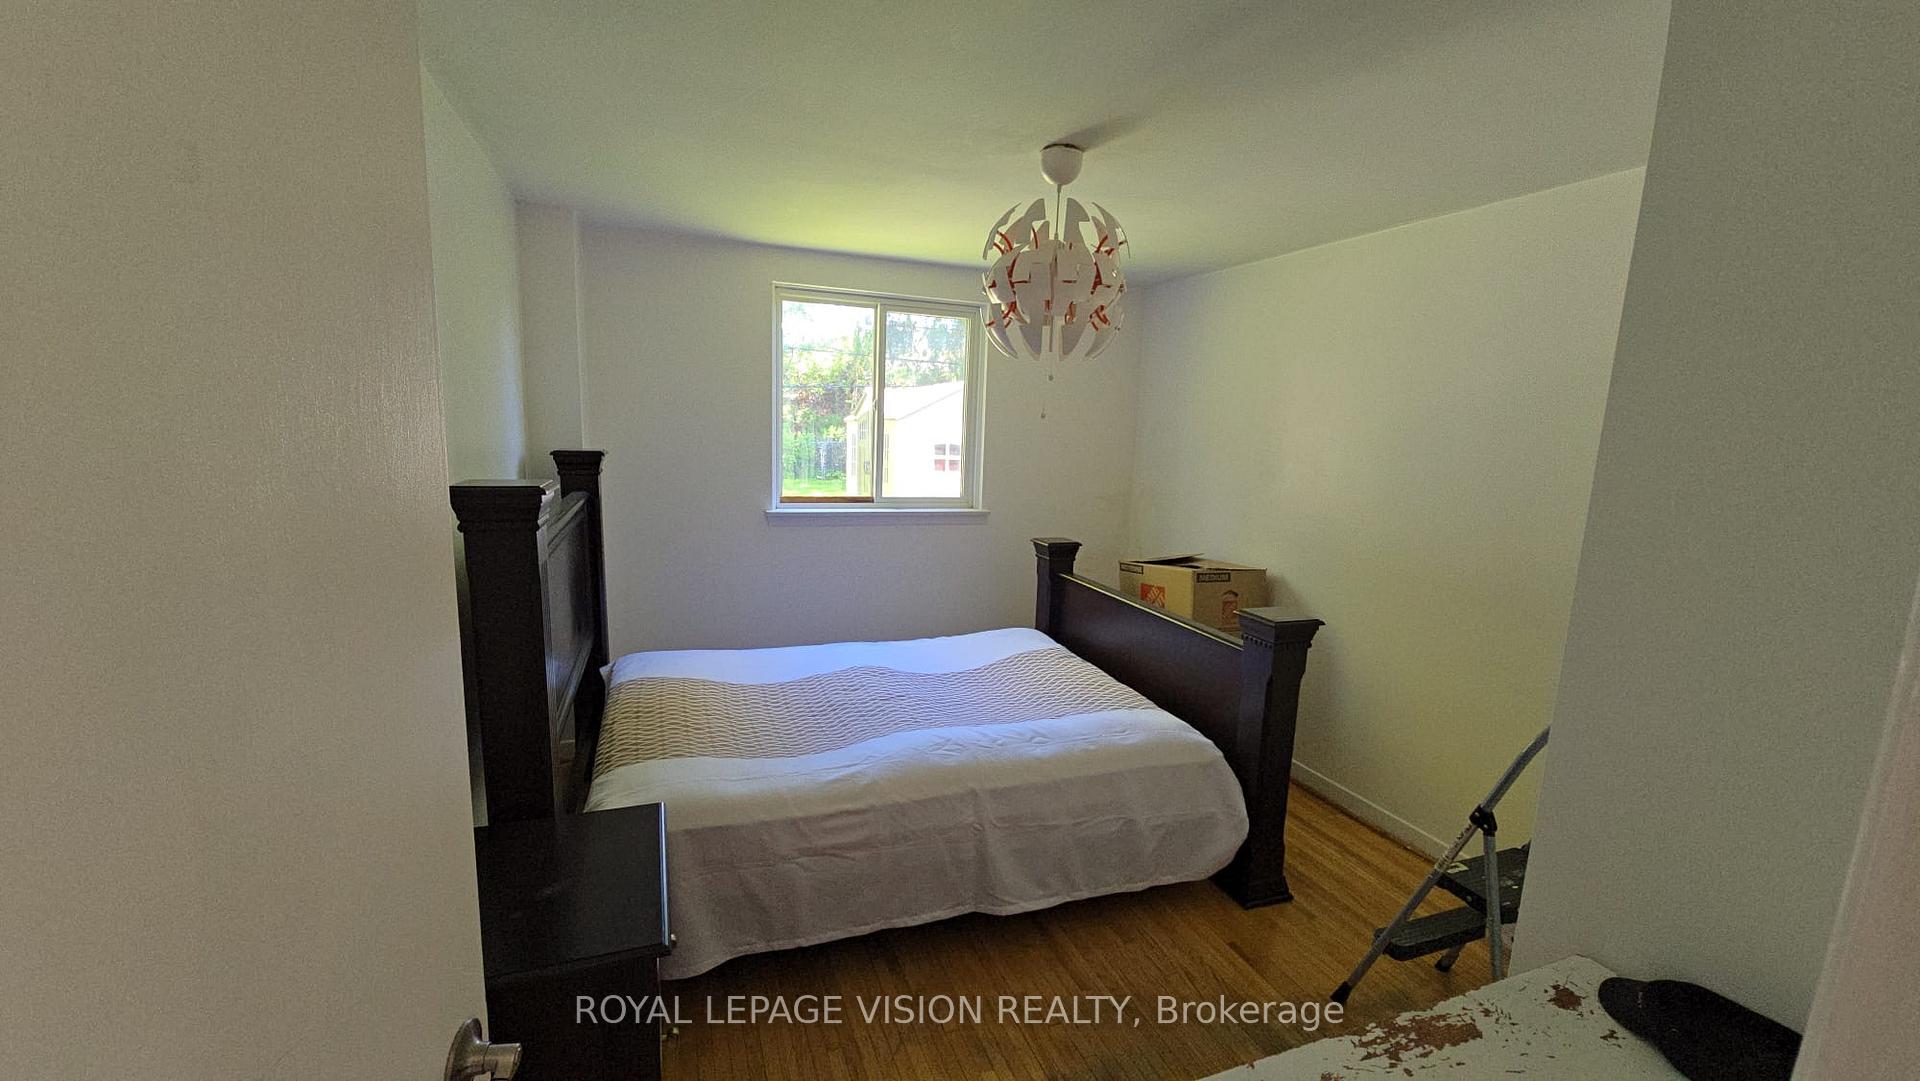
- Hardwood floors
- Central air
The homeSemi-Detached, Backsplit 4, 1,100–1,500 sq ft
- Type: Semi-Detached
- Style: Backsplit 4
- Living space: 1,100–1,500 sq ft
- Basement: Finished, separate entrance
InsideHardwood, Broadloom, Rooms above ground 7, Rooms in the basement 2
- Flooring: Hardwood, Broadloom
- Rooms above ground: 7
- Rooms in the basement: 2
- Bedrooms: 4 + 1 in the basement
- Bathrooms: 2
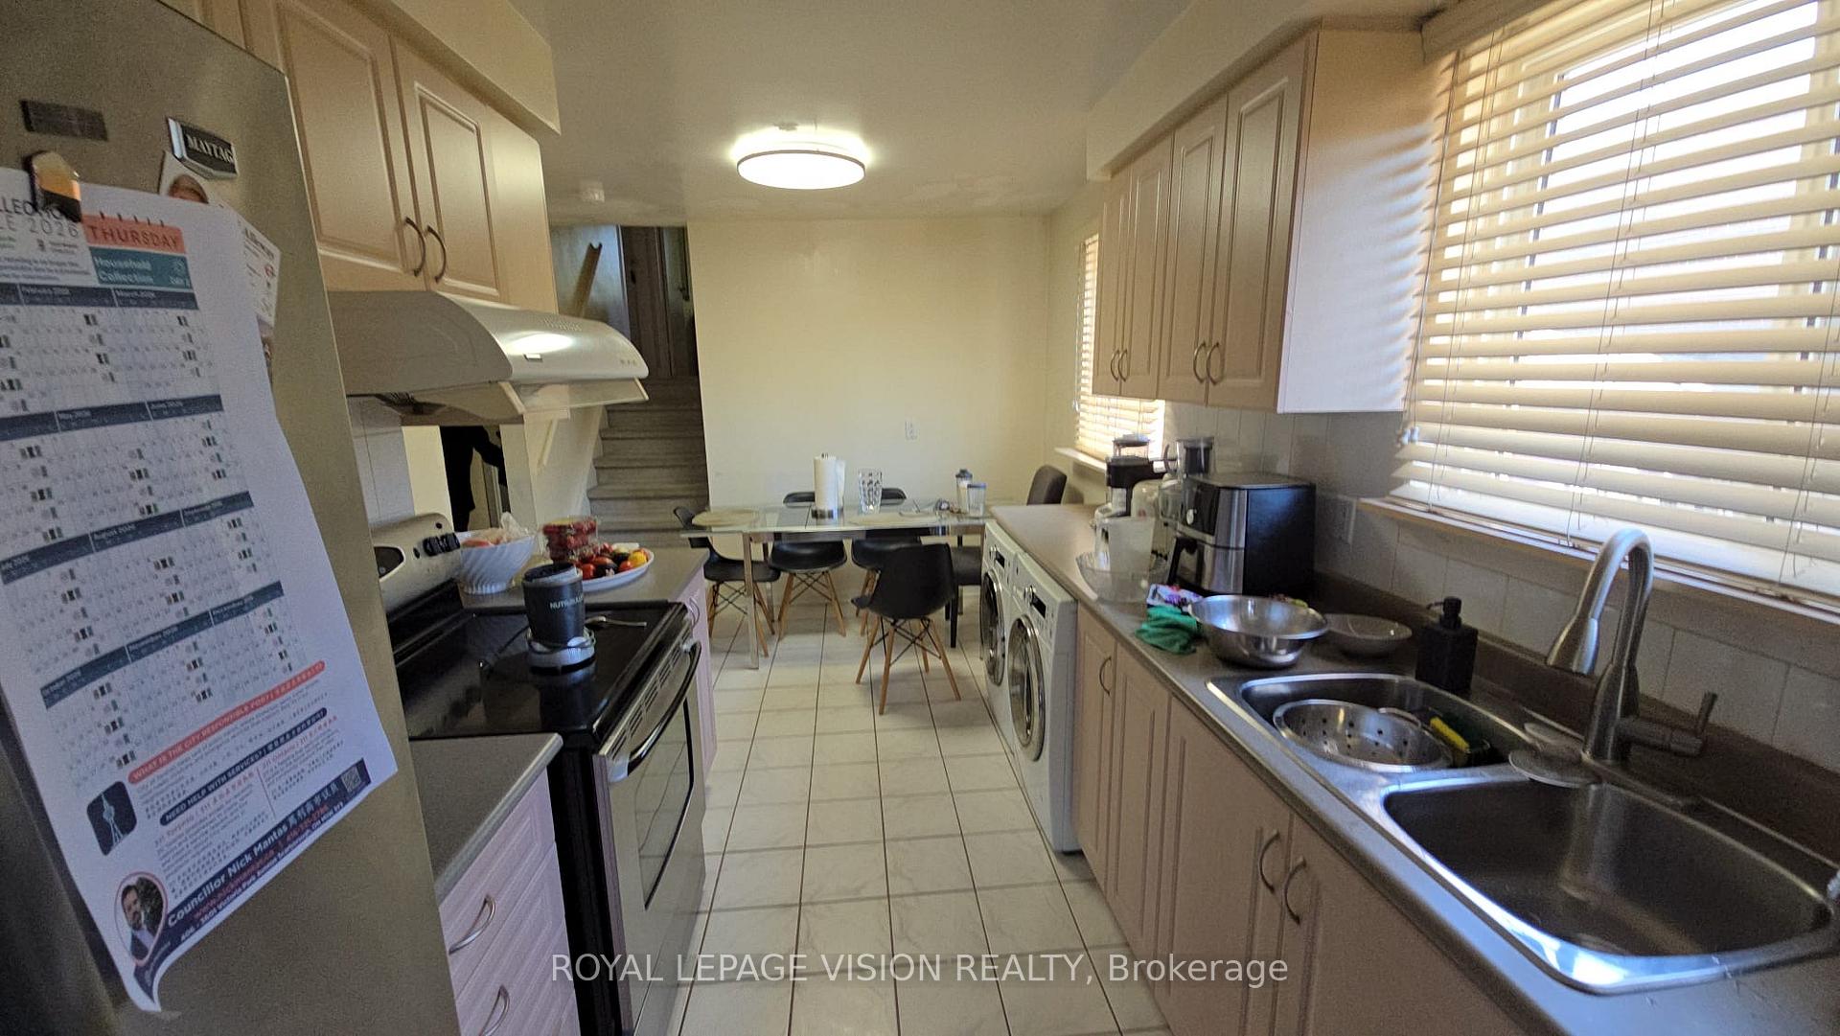
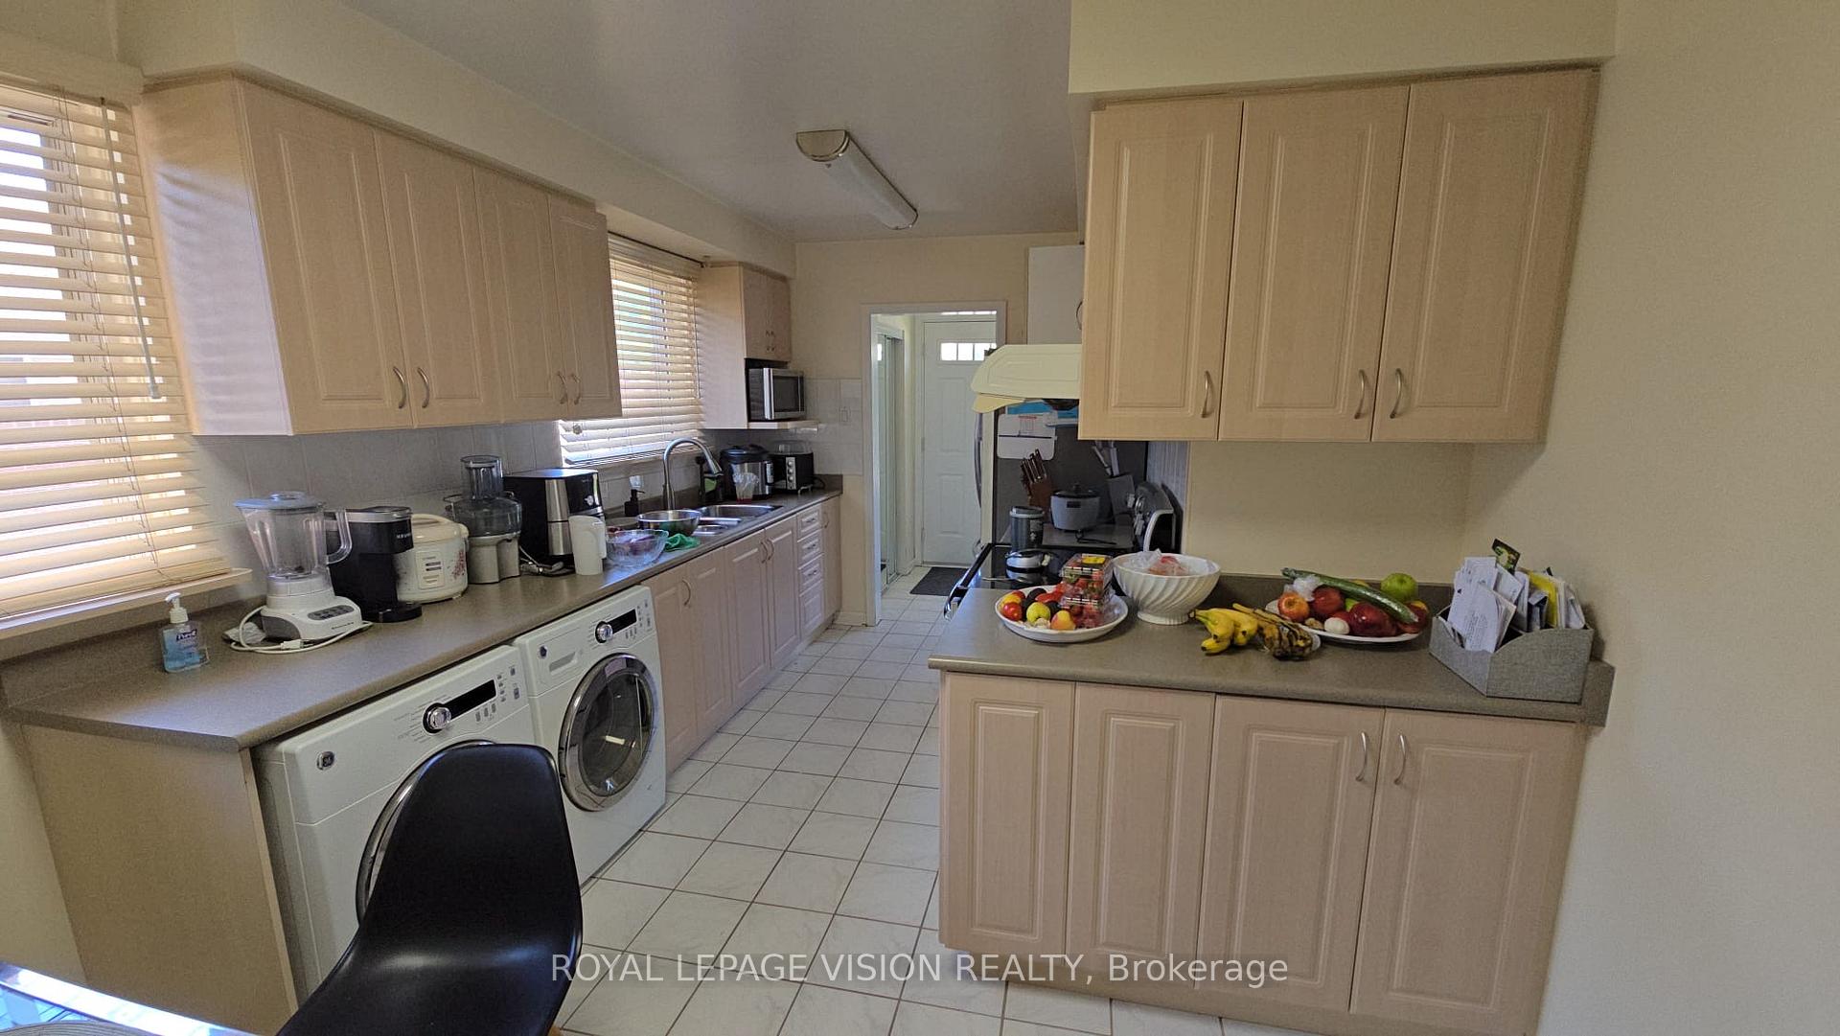
- Kitchens: 1
Outside and lotBrick, Shingles, Brick
Outside
- Exterior: Brick
- Roof: Shingles
- Foundation: Brick
- Size: 30.12 × 145.53 ft
Parking3 Parking, Private
- Spaces: 3 Parking
- Driveway: Private
Heating, water and powerForced air, gas, Central air, Municipal water
- Heating: Forced air, gas
- Cooling: Central air
- Water: Municipal water
- Sewer: Municipal sewer
Costs and taxesTaxes $3,950 a year, HST included in the price
- Taxes, 2025: $3,950 a year
- HST: HST included in the price
Listing detailsE13031234, Expired, Apr 20, 2026
- MLS® number: E13031234
- Status: Expired
- Listed on: Apr 20, 2026
- Days on market: 136
- Updated: Sep 3, 2026
- Possession: 90+ days
- Occupied by: Owner
- Listing brokerage: ROYAL LEPAGE VISION REALTY
About this home
47 Allanford Road, Scarborough (Tam O'Shanter-Sullivan), ON M1T 2N3
Spectacular & Bright Home With Separate Entrance, 2 Kitchens, Tucked In Counter Depth Washer & Dryer, Neutral Decor, Located In Convenient Location, Roof Shingles(2004), Furnace(2006), Good Investment Opportunity!
Read more
Ask about this home
A HOMEH agent will answer your questions about this home.
Ask a question
Thinking of selling your home?See what your home is worth today.
Around this home
Birchmount-Sheppard
Errands
Transit
Parks
Schools
Daily convenience, out of 100, from the distances below
ParkInglewood Heights Park · 4 within 1 km6 min walk346 m
GroceryBulk Barn12 min walk746 m
SchoolGlamorgan Junior Public School7 min walk460 m
Train stationUnnamed Stop20 min walk1.2 km
PharmacyIDA - Kenndy Road Pharmacy11 min walk672 m
Cafés & foodSunset Grill · 15 within 1 km11 min walk681 m
Gym & rec centreLA Fitness12 min walk763 m
LibraryToronto Public Library - Agincourt18 min walk1.1 km
WalkDriveStraight-line distance, open map data
Grocery0.7 km
Park0.3 km
Coffee0.9 km
Dining0.7 km
Gym0.8 km
Unnamed Stop1.2 km
Schools nearby
School rating, out of 10.
Glamorgan Junior Public Schoolelementary · Public · 0.5 km
5.6/10Fair
Inglewood Heights Junior Public Schoolelementary · Public · 0.5 km
6.4/10Fair
Lynngate Junior Public Schoolelementary · Public · 0.8 km
3.9/10Low
Contact agent
Helpful calculators
Mortgage
Affordability
Closing costs
Land transfer tax
Property tax
Down payment
CMHC insurance
Stress test
Cashback Rebate
Your HOMEH agent

KimHOMEH agent · Scarborough
"I would see it this week."
Ask Kim
Keep exploring
You are here