

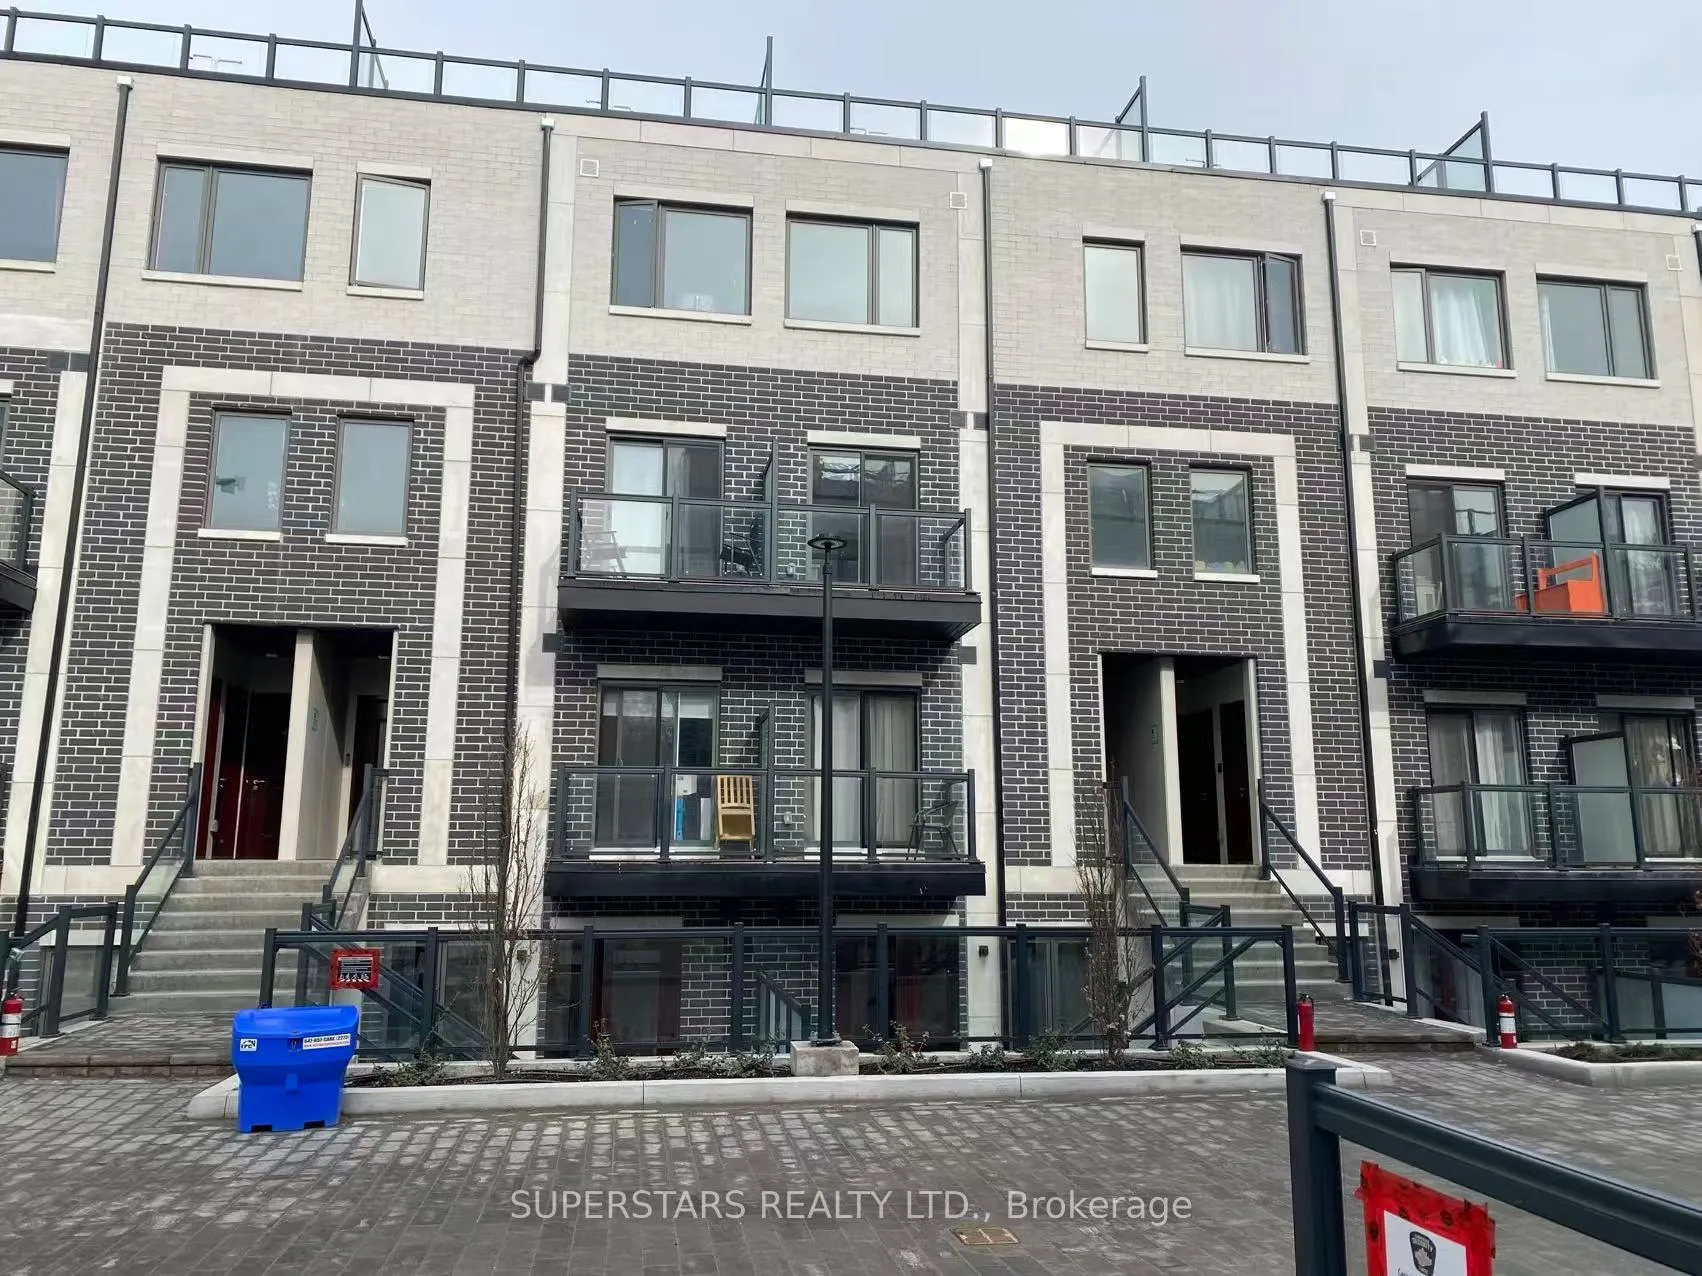
Unit C2-106, 3427 Sheppard Avenue E
Condo Townhouse Rented
1/2Unit C2-106, 3427 Sheppard Avenue E
Condo Townhouse Rented
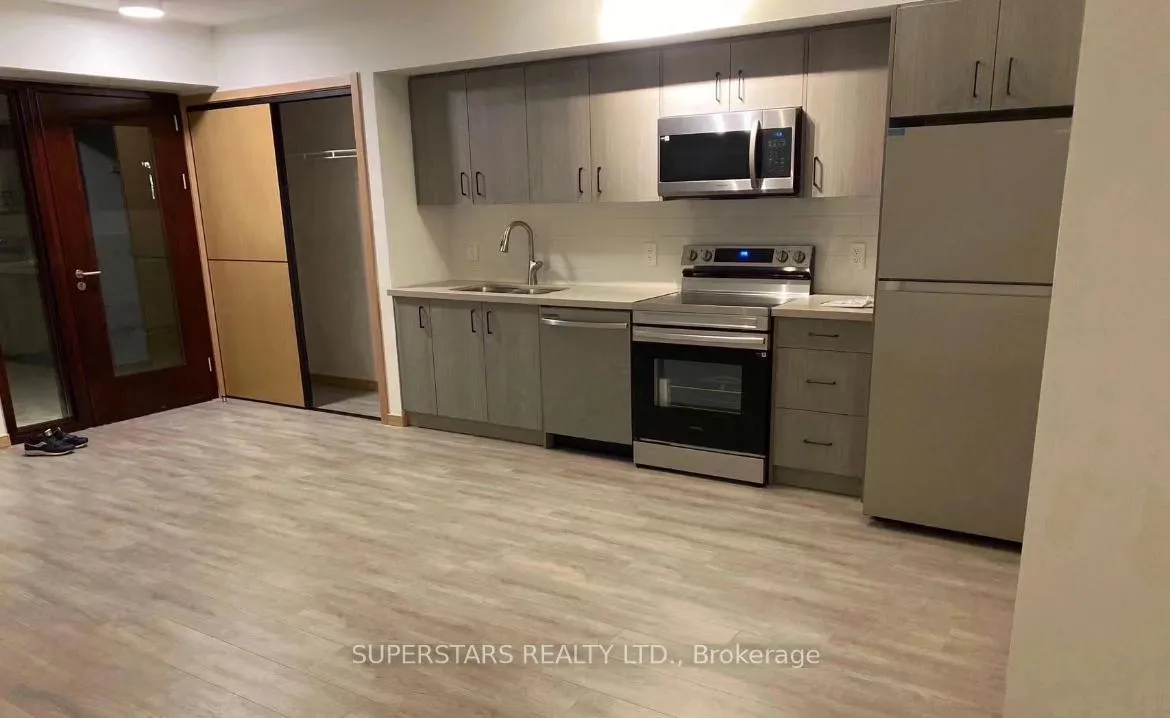 See all 2 photos
2+1 Bedrooms
2 Bathrooms
0 Parking
1K–1.2K sq.ft
Entire Home
— Unit
Property history
Facts and features
- BasementNone
- LaundryEnsuite
- Lease term12 months
- PetsNot allowed
What stands out
- Central air
- Gym
- Party room/meeting room
The homeCondo Townhouse, Apartment, New
- Type: Condo Townhouse
- Style: Apartment
- Age: New
- Living space: 1,000–1,199 sq ft
- Basement: None
- Exposure: West
InsideVinyl, Ensuite, main level, Rooms above ground 7
- Flooring: Vinyl
- Laundry: Ensuite, main level
- Rooms above ground: 7
- Bedrooms: 2 + 1 in the basement
- Bathrooms: 2
- Kitchens: 1
OutsideConcrete, Open
- Exterior: Concrete
- Balcony: Open
Parking and lockerParking type None, Locker None
- Parking type: None
- Locker: None
BuildingGarden Series, Condo corporation 0, Gym, visitor parking, bbqs allowed, party room/meeting room
- Name: Garden Series
- Condo corporation: 0
- Amenities: Gym, visitor parking, bbqs allowed, party room/meeting room
- Pets: Not allowed
Heating, water and powerForced air, gas, Central air
- Heating: Forced air, gas
- Cooling: Central air
Rent and termsRent $2,550 a month, Entire property, Unfurnished
- Rent: $2,550 a month
- Space for rent: Entire property
- Furnished: Unfurnished
- Lease: 12 months
- Rent includes: Building insurance, common elements
- Deposit: Required
- Credit check: Required
- Employment letter: Required
- Rental application: Required
- References: Required
- Rental items: Hwt
Listing detailsE13038536, Rented, Apr 23, 2026
- MLS® number: E13038536
- Status: Rented
- Listed on: Apr 23, 2026
- Days on market: 96
- Updated: Jul 28, 2026
- Possession: 2026-06-17 / 60-89 days
- Occupied by: Tenant
- Listing brokerage: SUPERSTARS REALTY LTD.
About this home
Unit C2-106, 3427 Sheppard Avenue E, Scarborough (Tam O'Shanter-Sullivan), ON M1T 0C5
GymVisitor ParkingBBQs AllowedParty Room/Meeting Room
Welcome Home in the sought after area on Warden & Sheppard, Bright Spacious 2+1 Bedrooms and 2 Full bath, Open Concept, Steps to TTC, and all Amenities. Easy Access to HWY 404 & 401. Parking arrangement will be discussed.
Read more
Ask about this home
A HOMEH agent will answer your questions about this home.
Ask a question
Know more about Garden Series
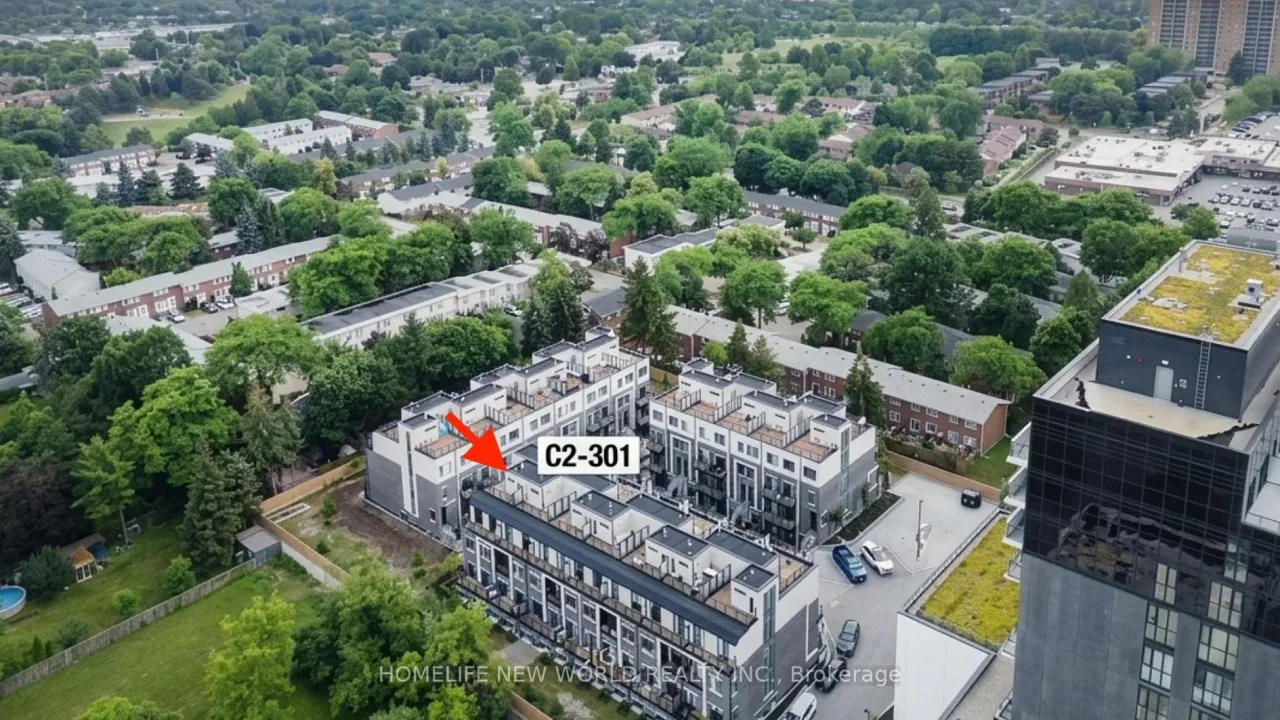
Condo building · 3427 Sheppard Avenue
Garden Series is a condo. Right now 2 for sale and 5 for rent are on the market here.
No similar units for rent in Garden Series right now.
Around this home
Sheppard & Warden
Errands
Parks
Schools
Daily convenience, out of 100, from the distances below
ParkScarden Park · 6 within 1 km7 min walk424 m
GroceryShell Select2 min walk121 m
SchoolHoly Spirit Catholic School6 min walk350 m
PharmacySheppard Warden Pharmacy2 min walk129 m
Cafés & foodKFC · 12 within 1 km3 min walk206 m
Gym & rec centreStephen Leacock Community Centre15 min walk953 m
LibraryToronto Public Library - Agincourt20 min walk1.2 km
WalkDriveStraight-line distance, open map data
Grocery0.1 km
Park0.4 km
Coffee0.8 km
Dining0.2 km
Gym1.5 km
Schools nearby
School rating, out of 10.
Holy Spirit Catholic Schoolelementary · Catholic · 0.3 km
5.8/10Fair
Lynngate Junior Public Schoolelementary · Public · 0.5 km
3.9/10Low
Vradenburg Junior Public Schoolelementary · Public · 0.5 km
5.7/10Fair
Contact agent
Helpful calculators
Rent vs buy
Affordability
Mortgage
Down payment
Stress test
CMHC insurance
Your HOMEH agent

NimaHOMEH agent · Scarborough
"I would see it this week."
Ask Nima
Keep exploring
You are here