

21 Highbridge Place
Detached Suspended
1/921 Highbridge Place
Detached Suspended
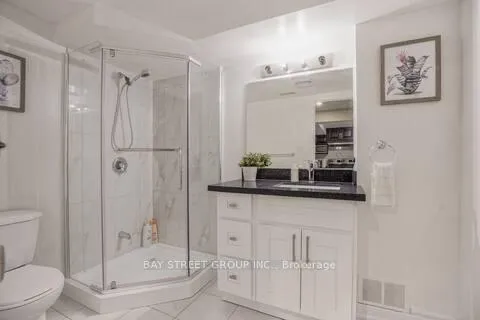 See all 9 photos
2 Bedrooms
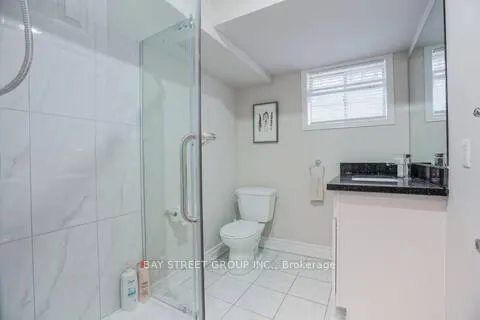
3 Bathrooms
2 Garage
1.5K–2K sq.ft
Basement
— Unit
Property history
- $2,200SuspendedList: 2025-04-04|End: 2025-07-21|108 daysE12062380
- $2,500ExpiredList: 2024-10-29|End: 2025-01-31|94 daysE9767919
Facts and features
- BasementApartment
- Lease term12 months
- FurnishedFurnished
- LaundryEnsuite
What stands out
- Central air
The homeDetached, 2-storey, 1,500–2,000 sq ft
- Type: Detached
- Style: 2-storey
- Living space: 1,500–2,000 sq ft
- Basement: Apartment
- Special designation: Other, unknown
InsideEnsuite, Rooms above ground 5, Bedrooms 2
- Laundry: Ensuite
- Rooms above ground: 5
- Bedrooms: 2
- Bathrooms: 3
- Kitchens: 1
Outside and lotBrick, Asphalt shingle, Concrete
- Exterior: Brick
- Roof: Asphalt shingle
- Foundation: Concrete
Parking2 Garage, Attached, Available
- Spaces: 2 Garage
- Garage: Attached
- Driveway: Available
Heating, water and powerForced air, gas, Central air, Municipal water
- Heating: Forced air, gas
- Cooling: Central air
- Water: Municipal water
- Sewer: Municipal sewer
- Natural gas: Yes
- Hydro: Yes
- Cable: Yes
Rent and termsRent $2,200 a month, Basement, Furnished
- Rent: $2,200 a month
- Space for rent: Basement
- Furnished: Furnished
- Lease: 12 months
- Paid: Monthly
- Rent includes: High speed internet, hydro, parking, water
- Deposit: Required
- Credit check: Required
- Employment letter: Required
- Rental application: Required
- References: Required
Listing detailsE12062380, Suspended, Apr 4, 2025
- MLS® number: E12062380
- Status: Suspended
- Listed on: Apr 4, 2025
- Days on market: 108
- Updated: Jul 21, 2025
- Possession: 2025-04-04 / Immediate
- Occupied by: Owner
- Listing brokerage: BAY STREET GROUP INC.
About this home
21 Highbridge Place, Scarborough (Milliken), ON M1V 4R6
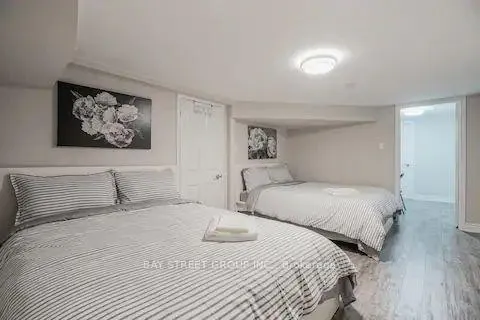
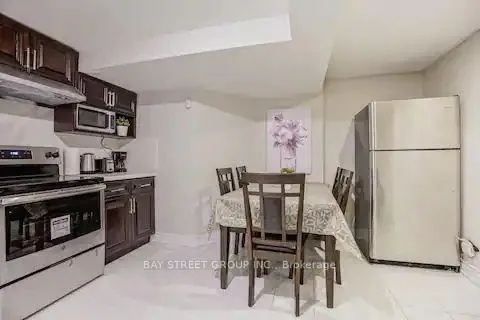
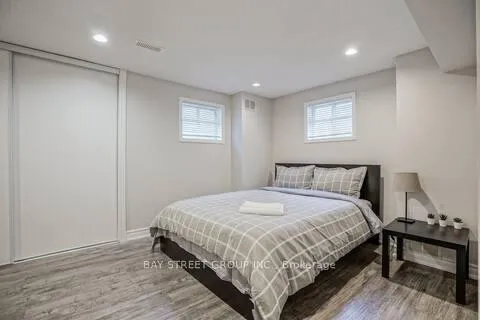
Separate entrance, Excellent Home for Students and Families! Located at the Heart of Scarborough, The Miliken Community! Furniture provided, include 3 Queen bed and dinning table, Upgraded Kitchen With Granite Counter-Top, Mins Walk To Pacific Mall & All Amenities! Close To TTc, Tim Hortons, No Frills supermarket,Go Train, Schools, Parks, Shopping, Day Care,Banks etc.
Read more
Ask about this home
A HOMEH agent will answer your questions about this home.
Ask a question
Around this home
steels and Midland
Errands
Transit
Parks
Schools
Daily convenience, out of 100, from the distances below
ParkAudrelane Park · 3 within 1 km6 min walk369 m
GroceryNo Frills8 min walk495 m
SchoolPort Royal Public School5 min walk330 m
Train stationMilliken10 min walk638 m
PharmacyiHealth Pharmacy15 min walk923 m
Cafés & foodSilver Star Food Court · 15 within 1 km7 min walk438 m
Gym & rec centrePlanet Fitness11 min walk683 m
LibraryToronto Public Library - Goldhawk Park20 min walk1.2 km
WalkDriveStraight-line distance, open map data
Grocery0.5 km
Park0.4 km
Coffee0.4 km
Dining0.4 km
Gym0.7 km
Milliken0.6 km
Schools nearby
School rating, out of 10.
Port Royal Public Schoolelementary · Public · 0.3 km
7.3/10Good
St Rene Goupil Catholic Schoolelementary · Catholic · 0.5 km
—
Milliken Public Schoolelementary · Public · 0.8 km
6.8/10Good
Contact agent
Helpful calculators
Rent vs buy
Affordability
Mortgage
Down payment
Stress test
CMHC insurance
Your HOMEH agent

NimaHOMEH agent · Scarborough
"I would see it this week."
Ask Nima