

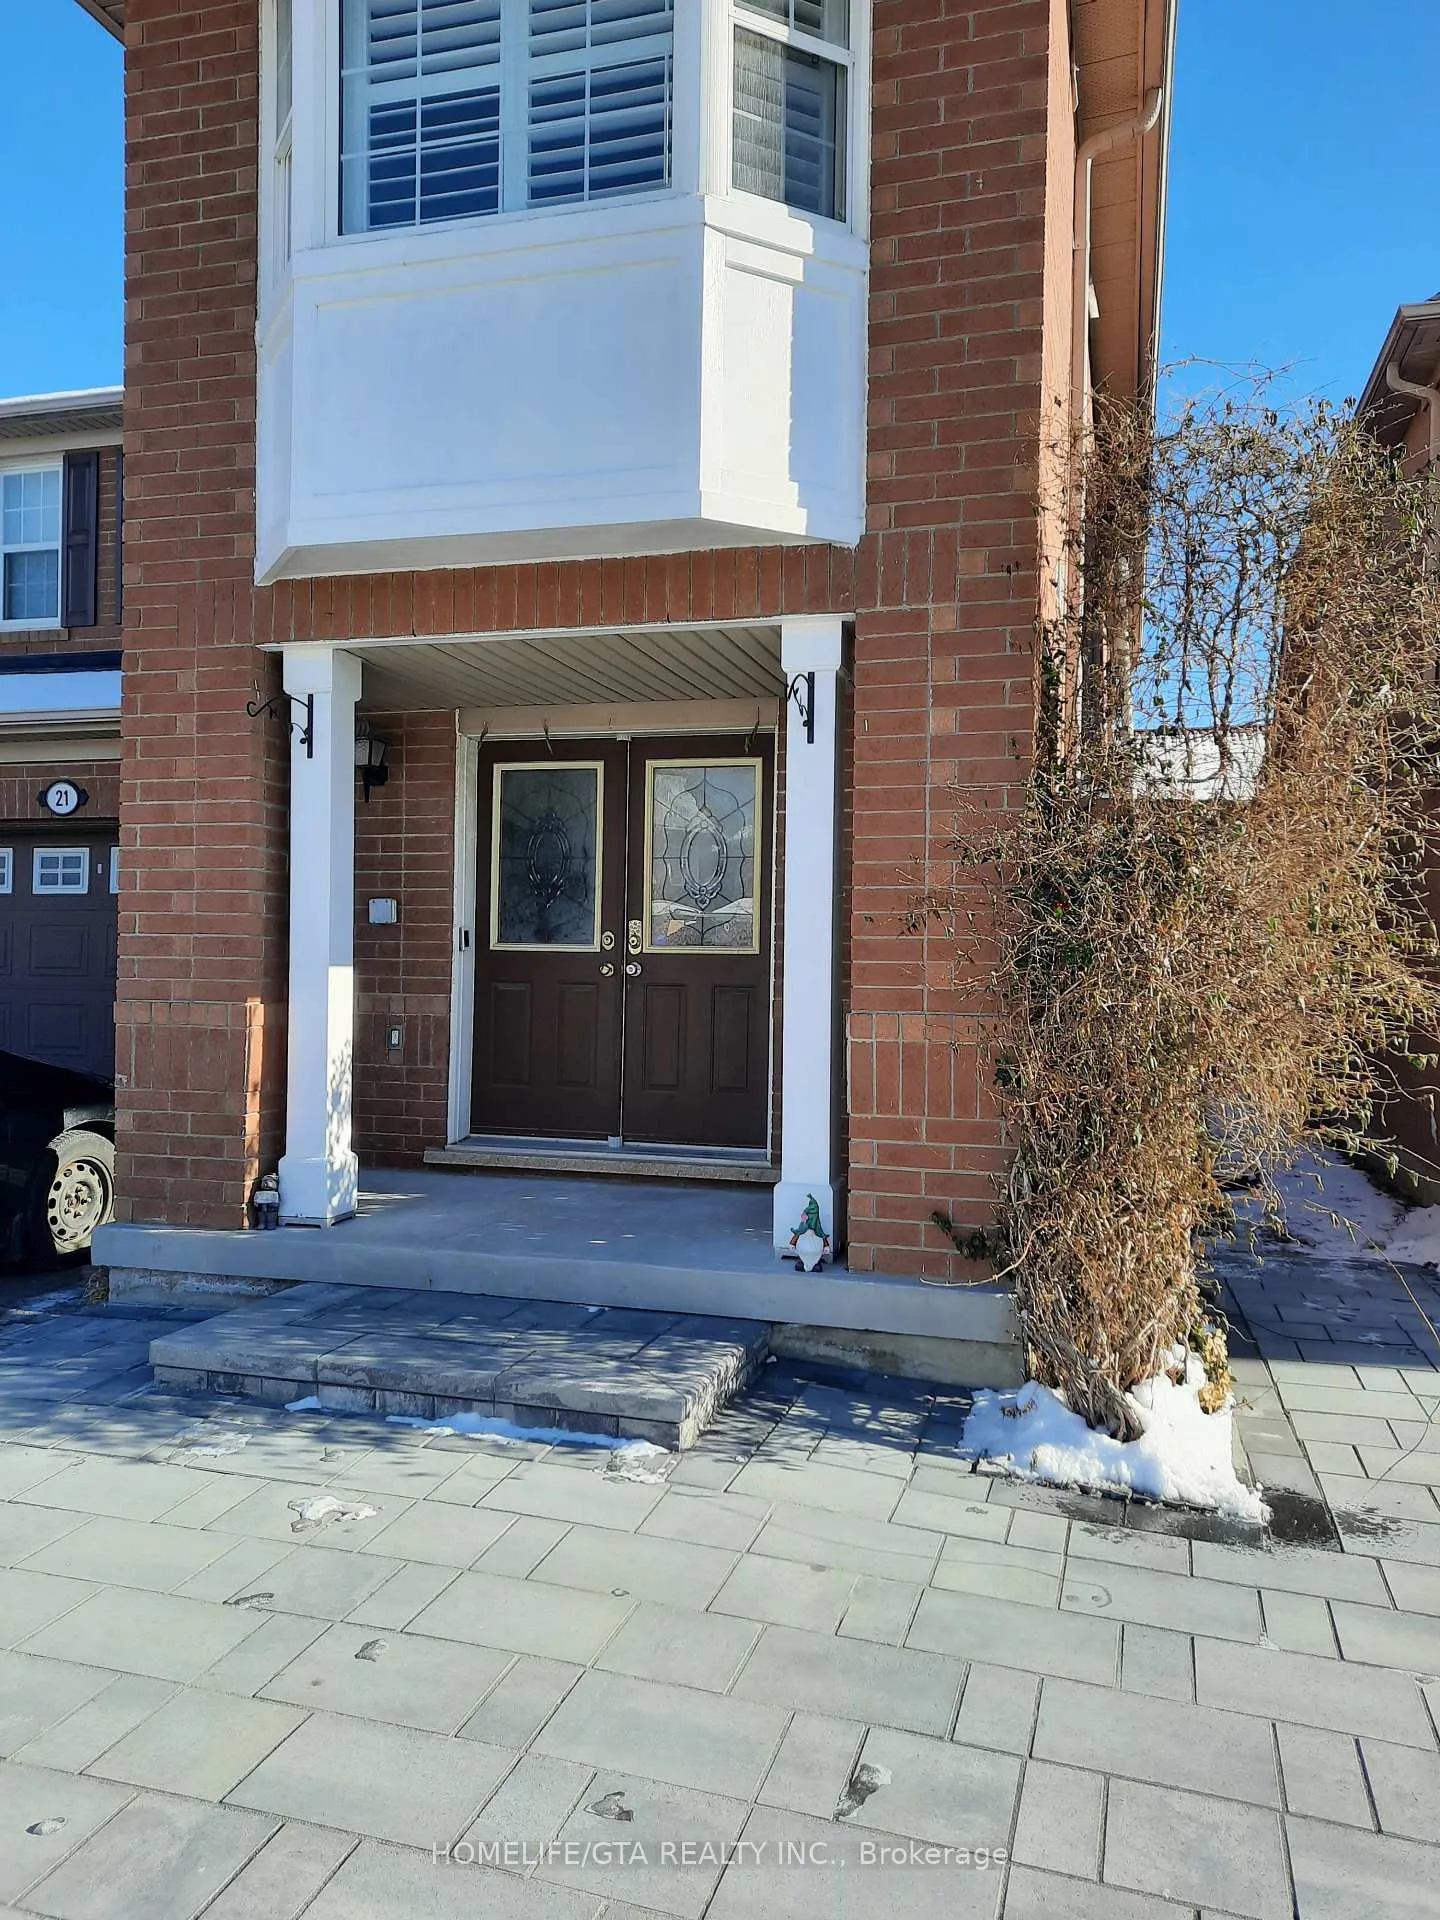
21 Knotwood Crescent
Lower Level Rented
1/1621 Knotwood Crescent
Lower Level Rented
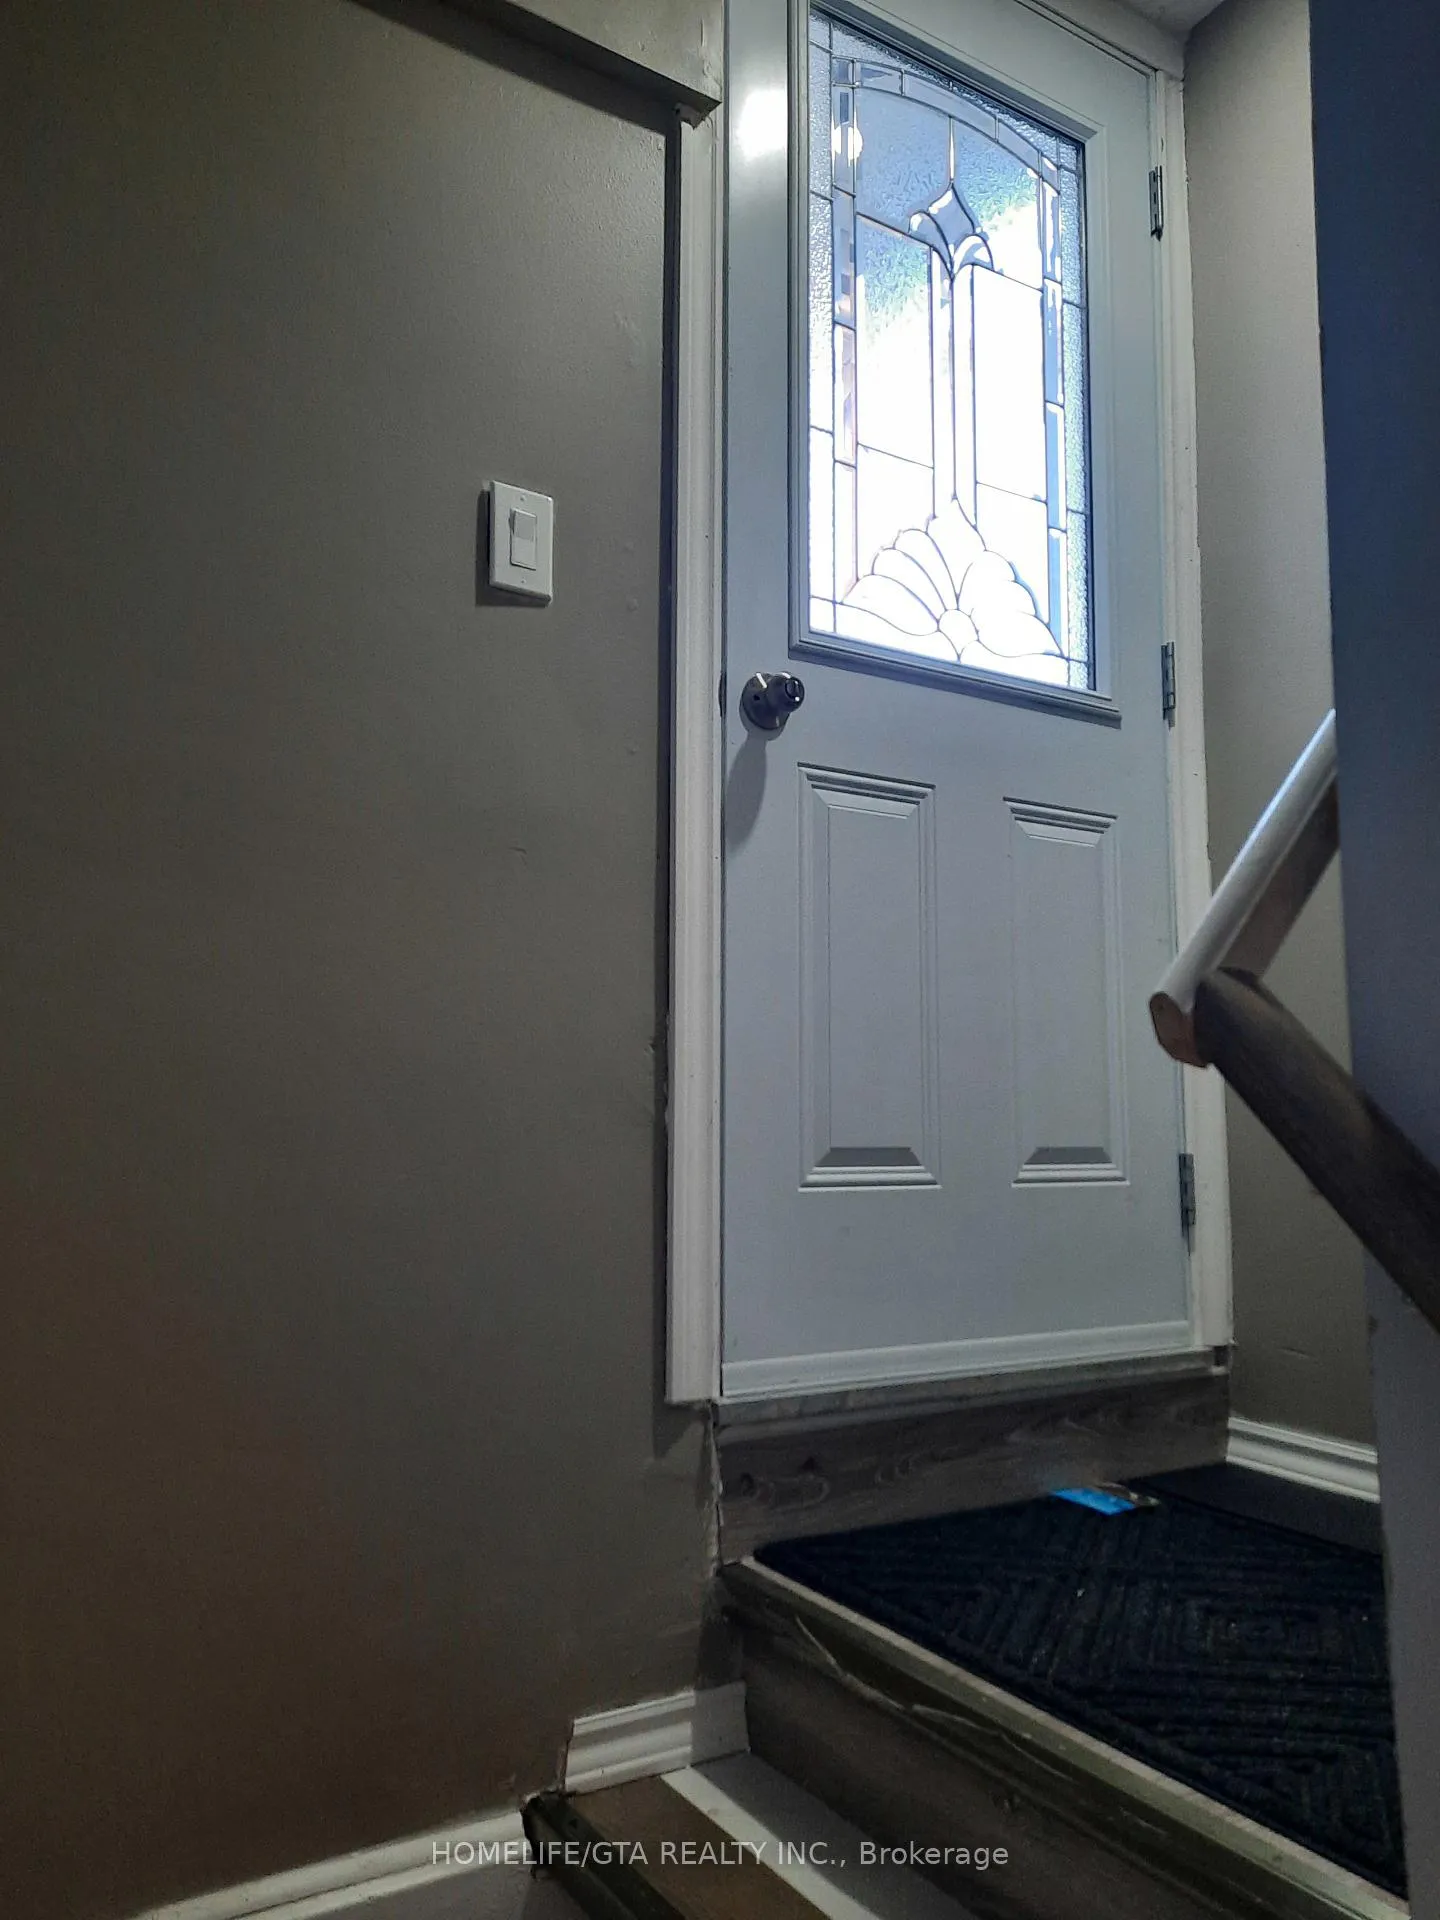 See all 16 photos
1 Bedroom
1 Bathroom
0 Garage
— sq.ft
Basement
— Unit
Property history
Facts and features
- BasementApartment
- Lease term12 months
- FurnishedUnfurnished
- LaundryEnsuite
What stands out
- Central air
The homeLower Level, Apartment, Walk-up, apartment
- Type: Lower Level
- Style: Apartment
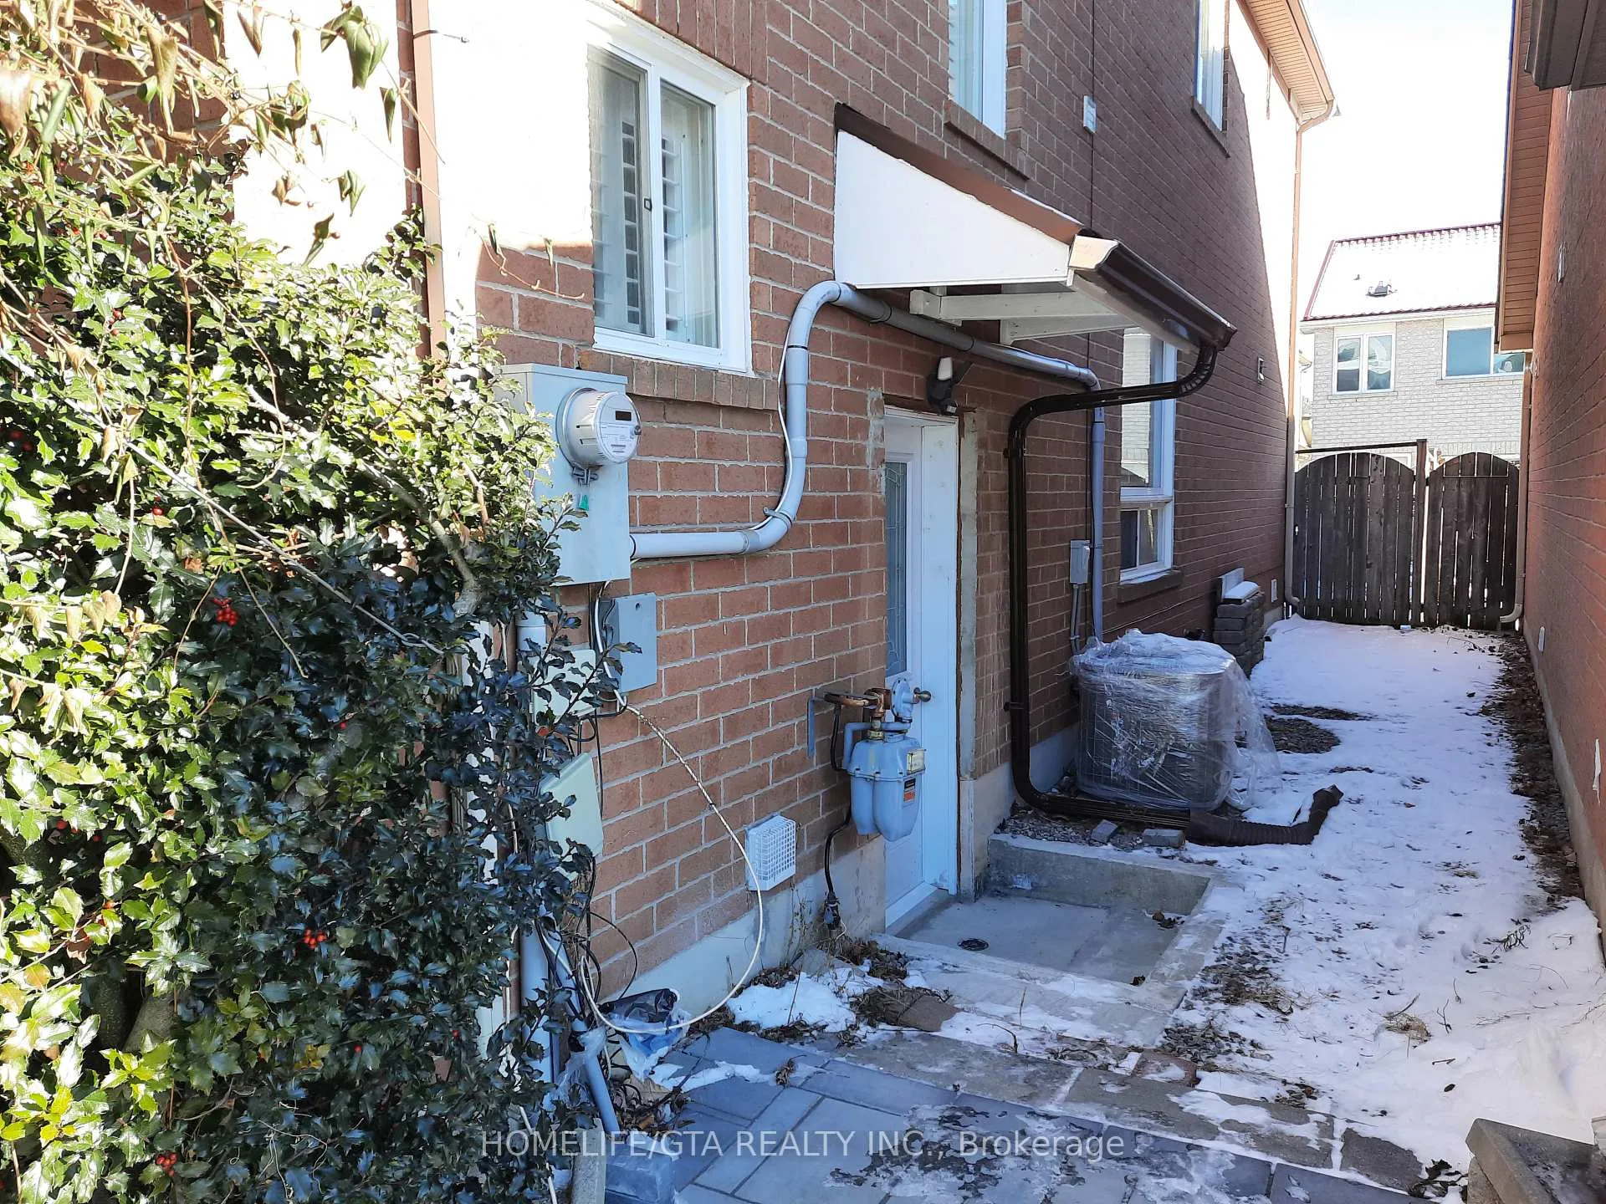
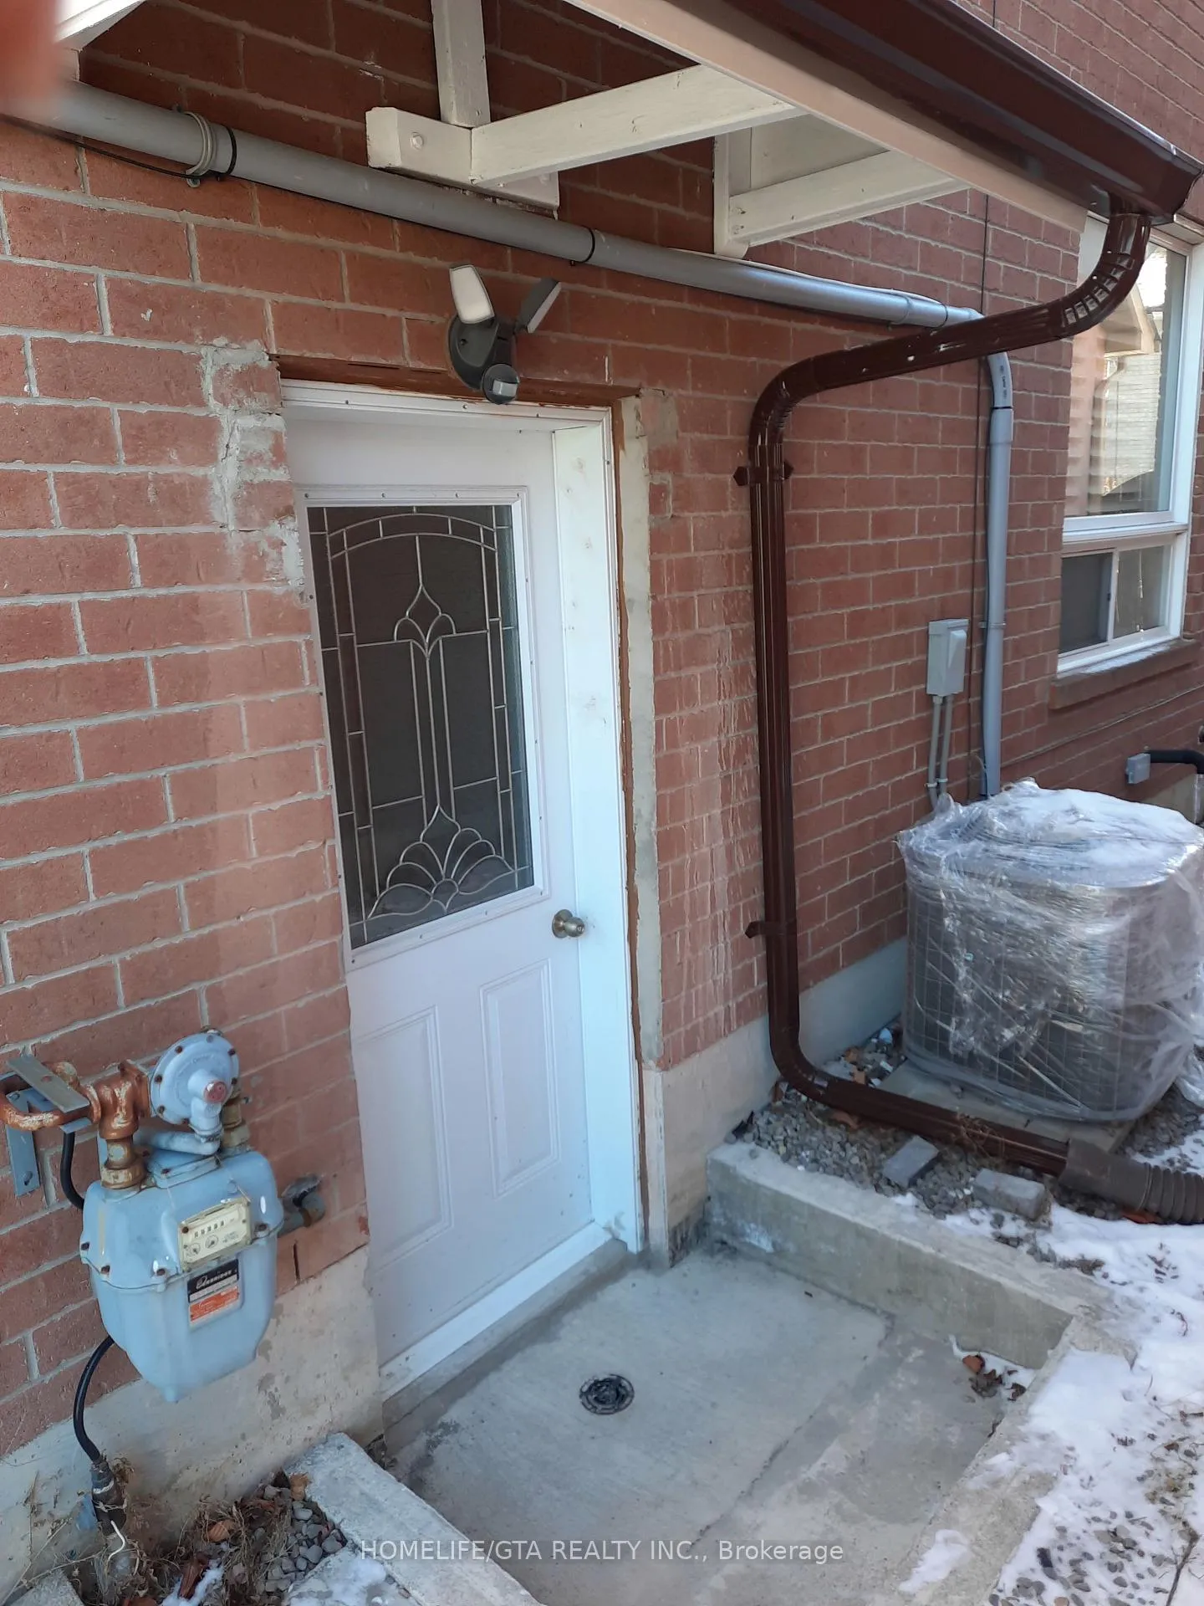
- Basement: Walk-up, apartment
InsideTile, Ensuite, Rooms above ground 3
- Flooring: Tile
- Laundry: Ensuite
- Rooms above ground: 3
- Bedrooms: 1
- Bathrooms: 1
- Kitchens: 1
Outside and lotBrick, brick front, Unknown, Unknown
- Exterior: Brick, brick front
- Roof: Unknown
- Foundation: Unknown
Heating, water and powerForced air, gas, Central air, Municipal water
- Heating: Forced air, gas
- Cooling: Central air
- Water: Municipal water
- Sewer: Municipal sewer
Rent and termsRent $1,400 a month, Basement, Unfurnished
- Rent: $1,400 a month
- Space for rent: Basement
- Furnished: Unfurnished
- Lease: 12 months
- Paid: Monthly
- Rent includes: Central air conditioning
- Deposit: Required
- Credit check: Required
- Employment letter: Required
- Rental application: Required
- References: Required
IncludedS/s fridge, s/s stove, washer & dryer, all elfs, dining table can be left or removed as tenant's preference., Tenant pays 25% of all utilities. tenant buys liability & content insurance. parking not included,
- Included: S/s fridge, s/s stove, washer & dryer, all elfs, dining table can be left or removed as tenant's preference.
- Not included: Tenant pays 25% of all utilities. tenant buys liability & content insurance. parking not included,
Listing detailsE11967446, Rented, Feb 11, 2025
- MLS® number: E11967446
- Status: Rented
- Listed on: Feb 11, 2025
- Days on market: 27
- Updated: Mar 10, 2025
- Possession: 2025-03-01 / March 1, 2025
- Occupied by: Vacant
- Listing brokerage: HOMELIFE/GTA REALTY INC.
About this home
21 Knotwood Crescent, Scarborough (Rouge), ON M1X 1V6
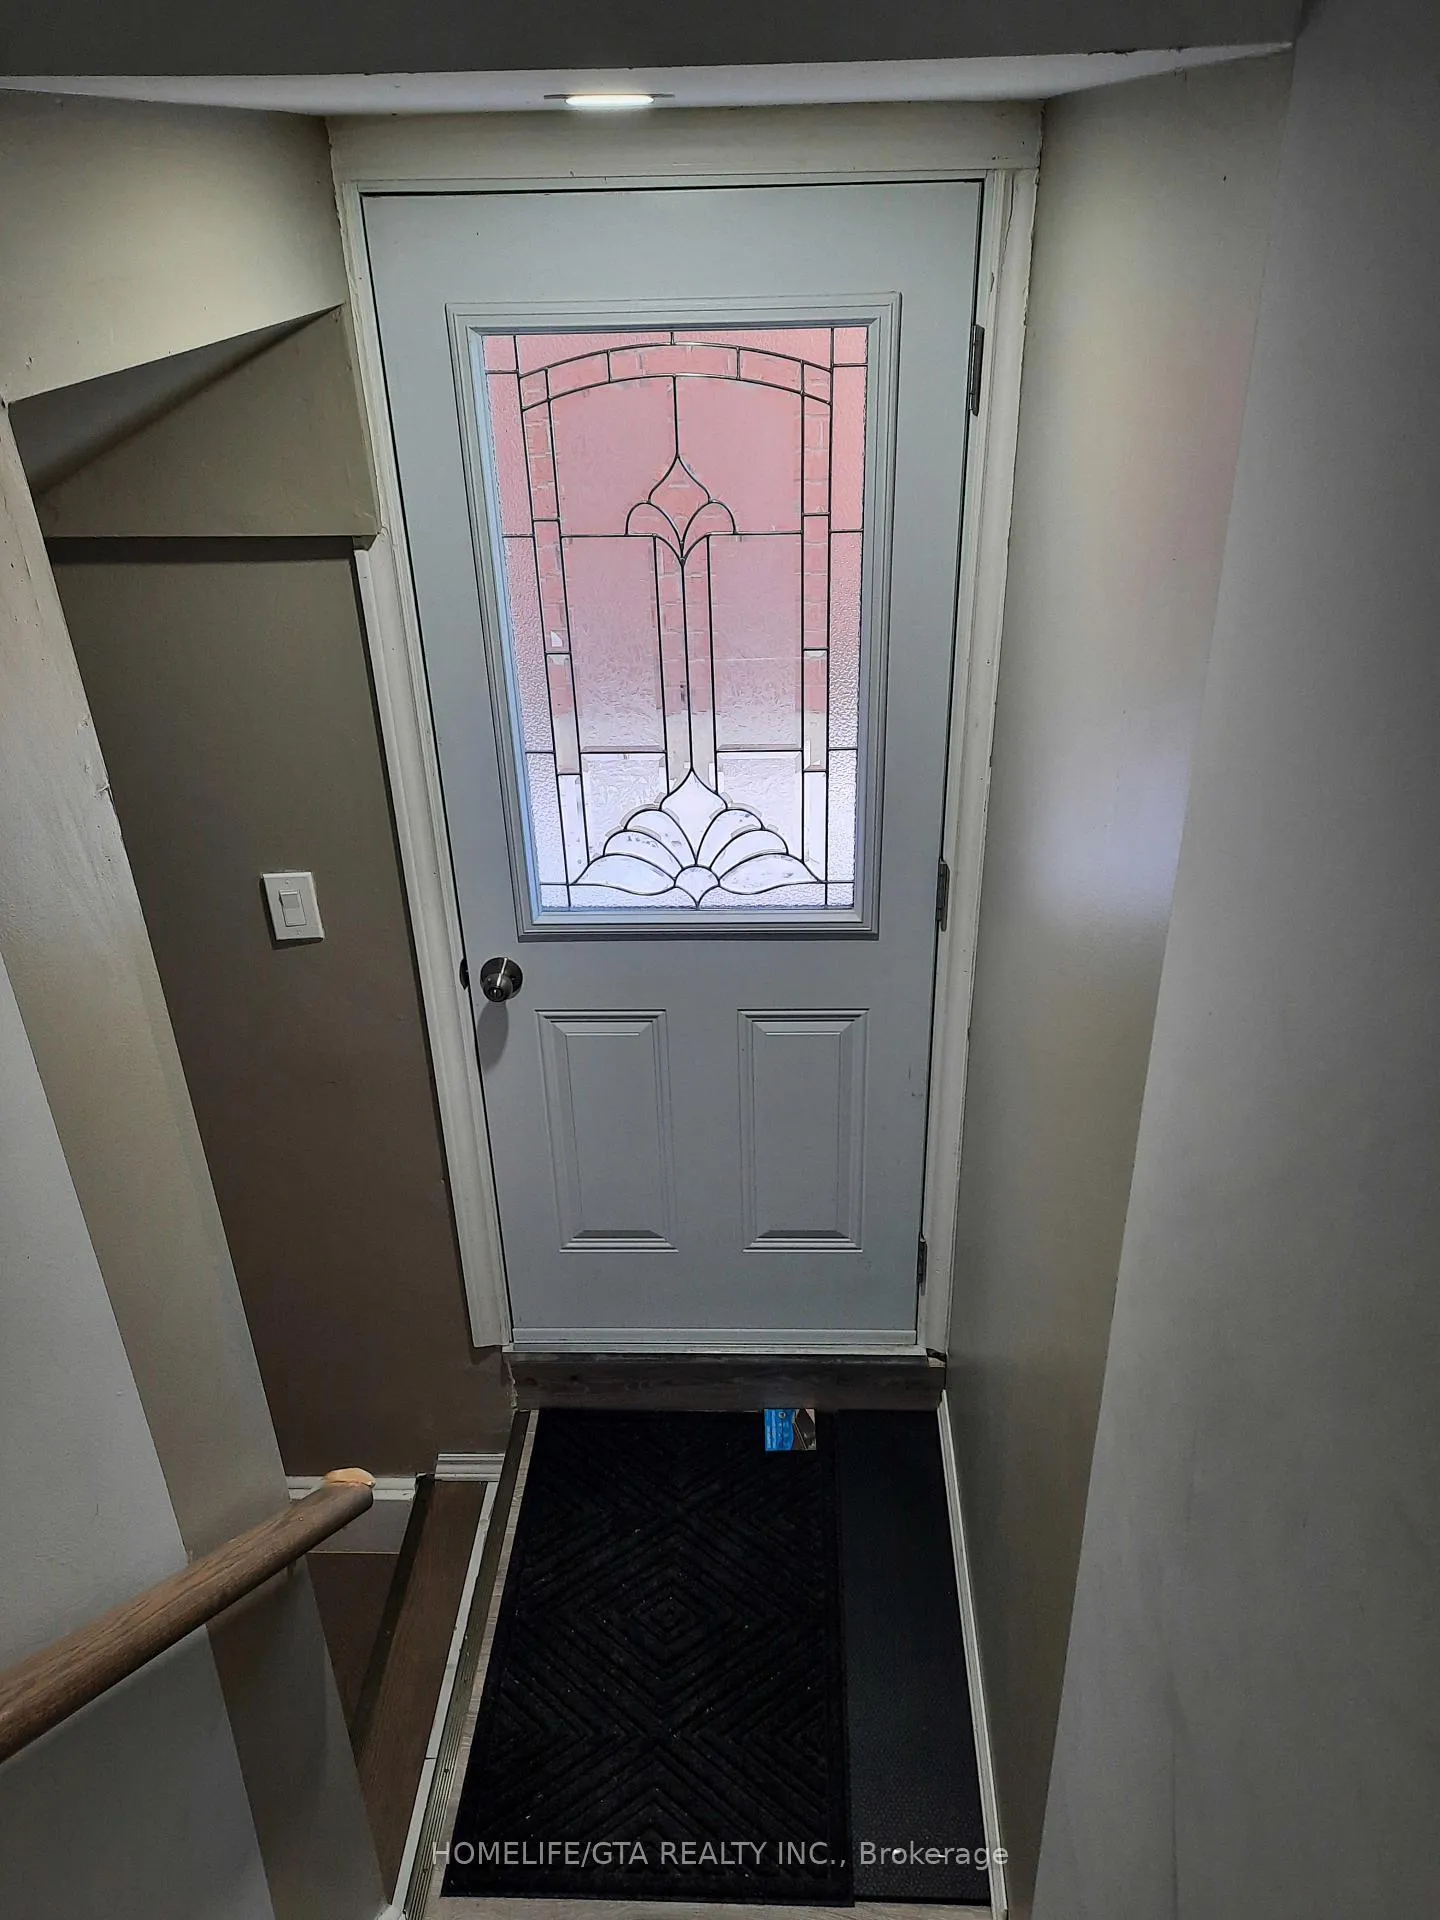
Basement Apartment In A Beautiful Quiet Neighborhood With A Separate Entrance. 8Ft Ceiling With Pot Lights & Laminate Flooring. Large Bedroom W/ Hir/Her Closets, Washer & Dryer In Basement. Close To Schools, Shops, Library & Community Center. Approx. 200 Meters From Public Transit, Direct Bus Services To Finch Subway Station ( Yellow Line), Kennedy Station ( Green Line) & Scarborough Town Center. Reasonably Priced, Considering Current Market Conditions!! Legal Separate Entrance To Basement Apartment.
Read more
Ask about this home
A HOMEH agent will answer your questions about this home.
Ask a question
Around this home
Morningside Ave /Nightstar Rd
Errands
Parks
Schools
Daily convenience, out of 100, from the distances below
ParkKnotwood Park · 8 within 1 km2 min walk137 m
GroceryEraa Supermarket14 min walk887 m
SchoolThomas L Wells Public School2 min walk140 m
PharmacyShoppers Drug Mart30 min walk1.8 km
Cafés & foodPapa John's · 2 within 1 km14 min walk877 m
Gym & rec centreCedar Brae Golf Course20 min walk1.2 km
WalkDriveStraight-line distance, open map data
Grocery0.9 km
Park0.1 km
Gym2.1 km
Schools nearby
School rating, out of 10.
Thomas L Wells Public Schoolelementary · Public · 0.1 km
8.3/10Excellent
Brookside Public Schoolelementary · Public · 0.7 km
7.0/10Good
St. Pier Giorgio Frassati Catholic Schoolelementary · Catholic · 0.7 km
5.9/10Fair
Contact agent
Helpful calculators
Rent vs buy
Affordability
Mortgage
Down payment
Stress test
CMHC insurance
Your HOMEH agent

KimHOMEH agent · Scarborough
"I would see it this week."
Ask Kim