

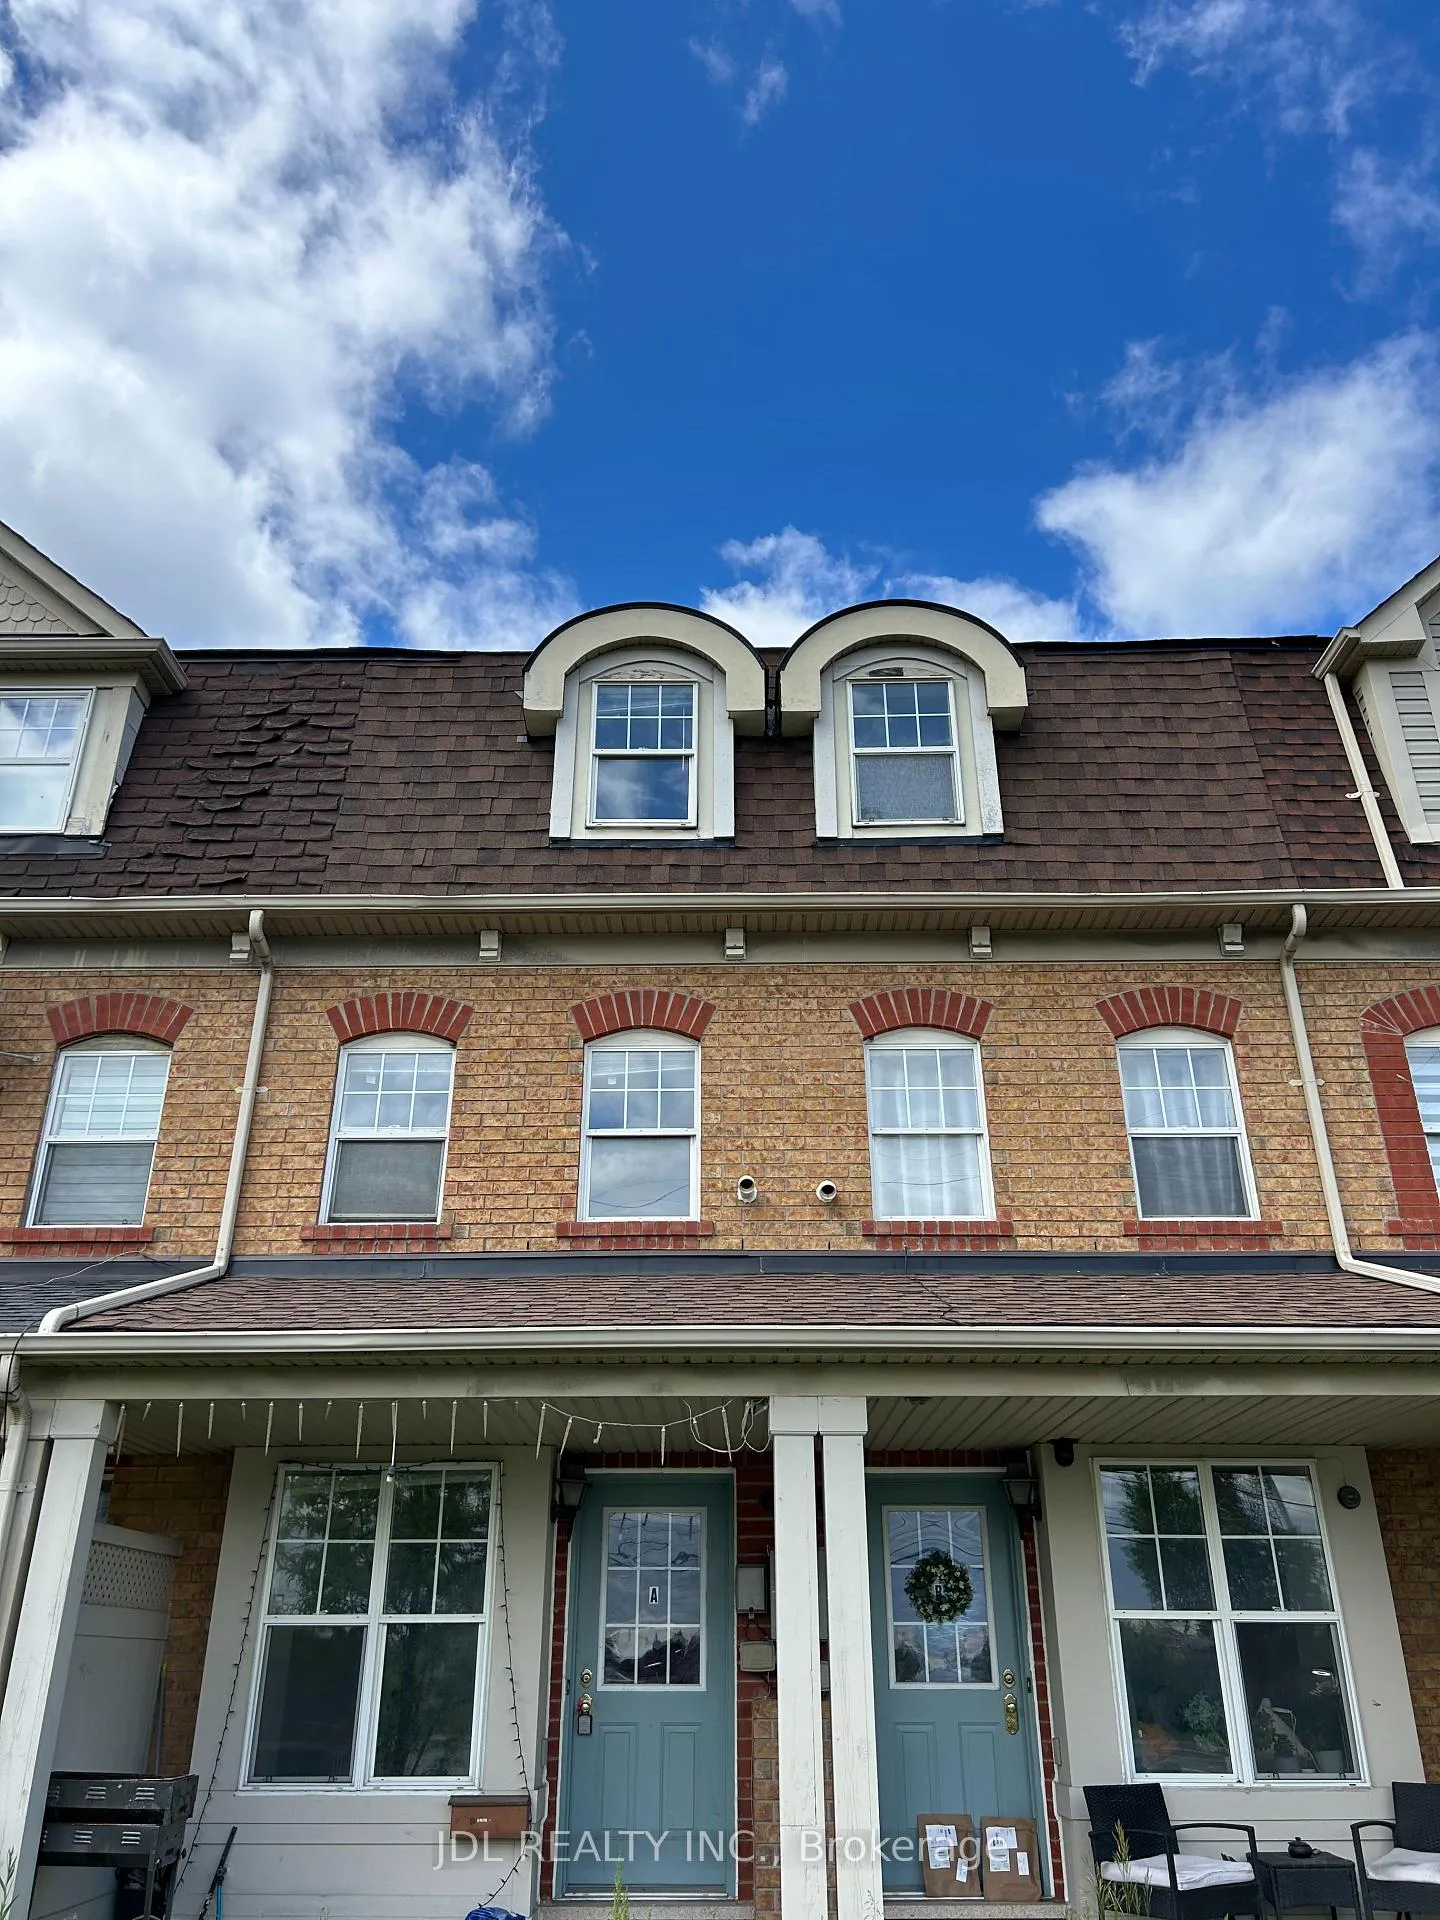
8882 Sheppard Ave E S
Freehold Townhouse Rented
1/108882 Sheppard Ave E S
Freehold Townhouse Rented
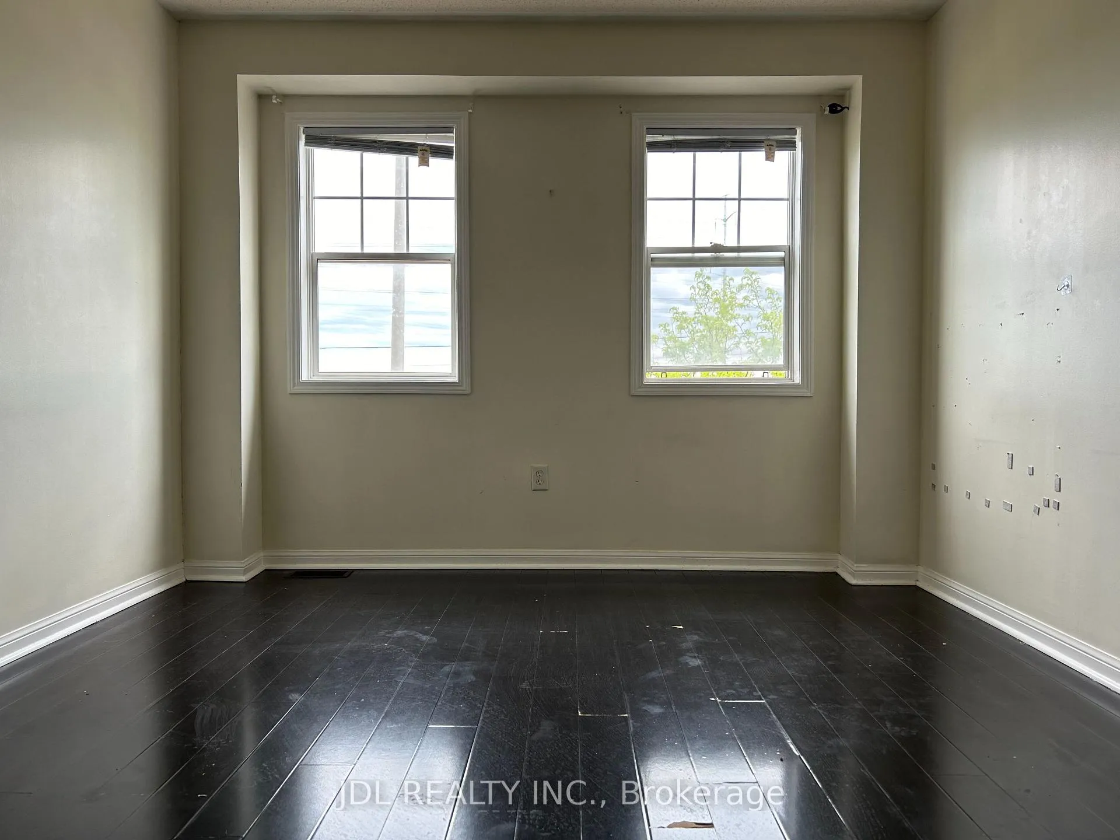
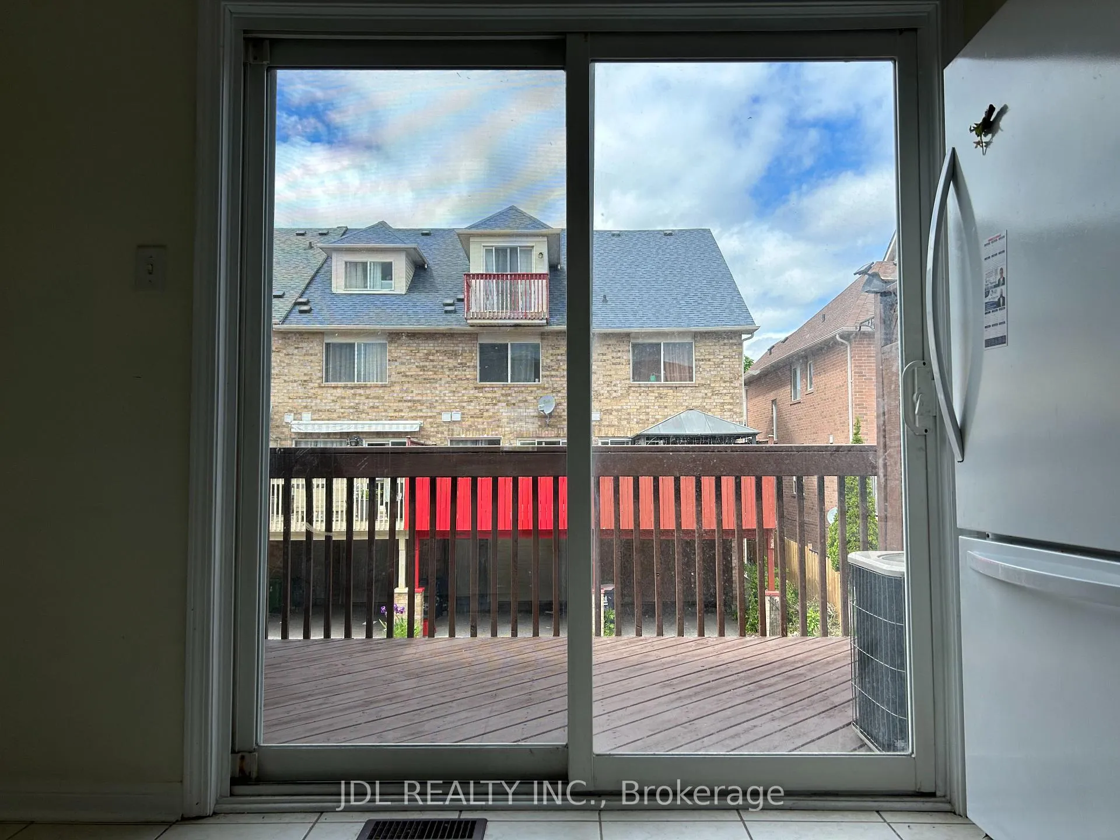
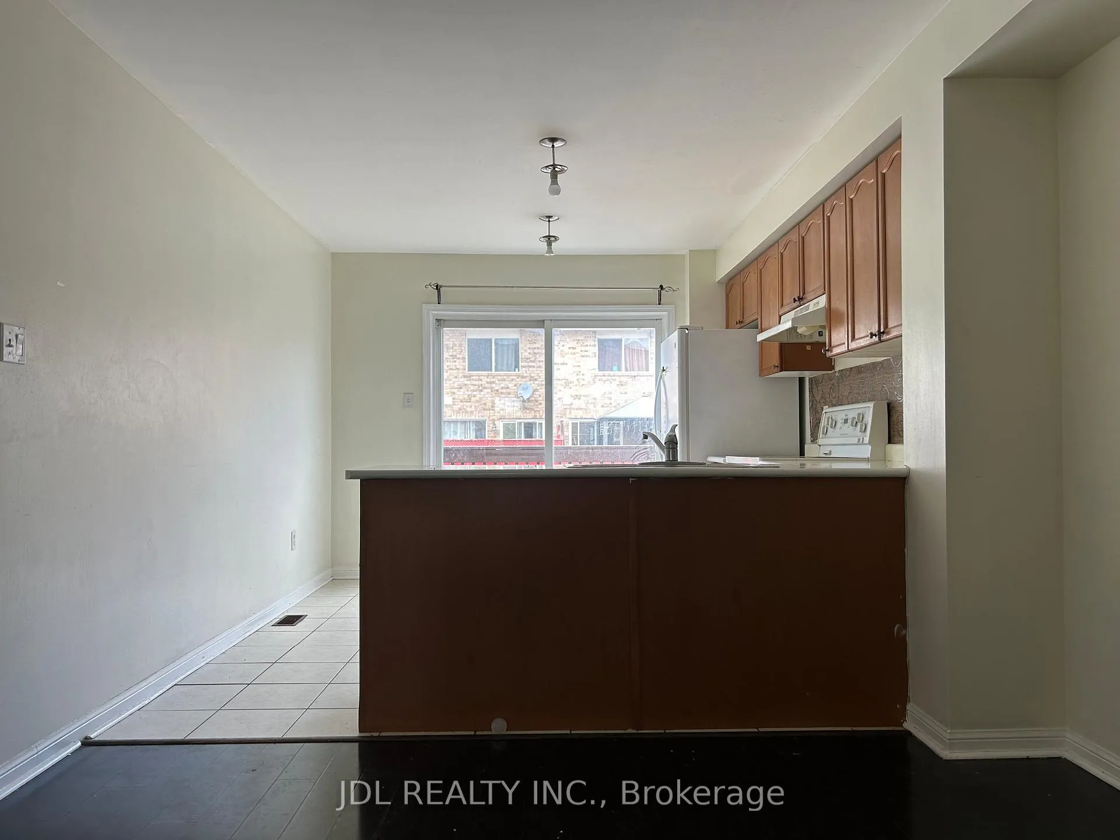
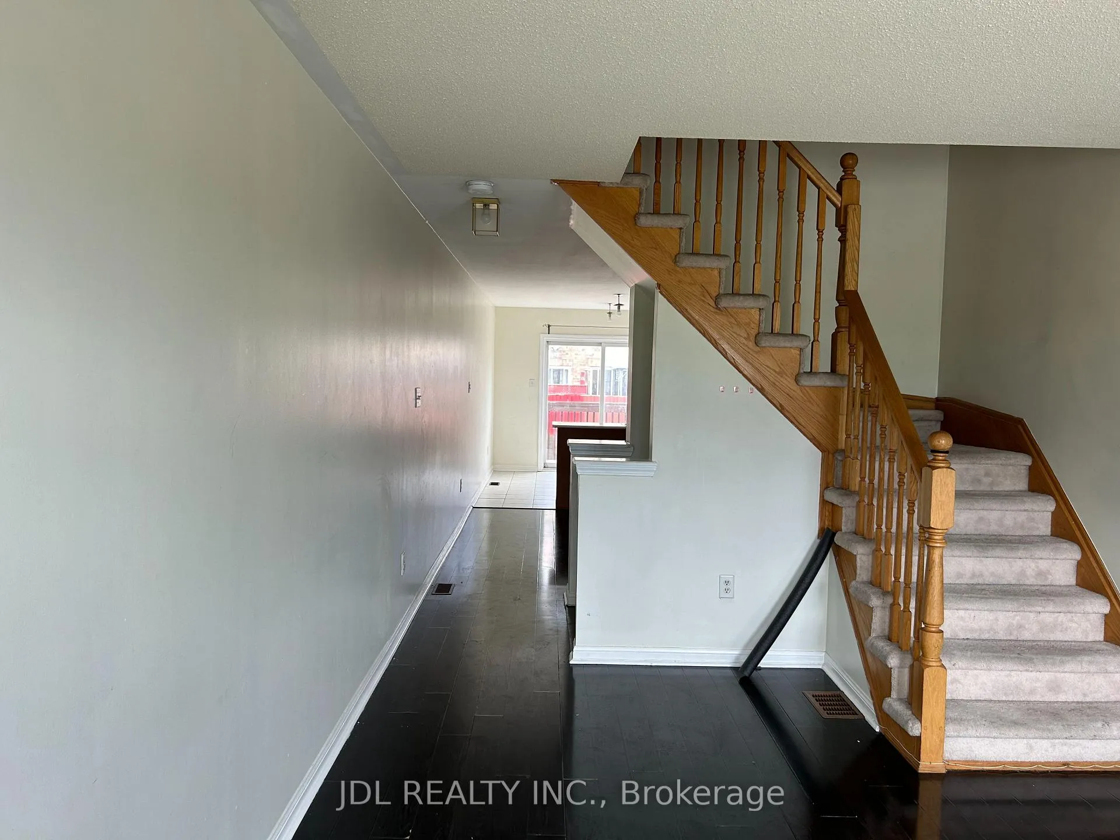 See all 10 photos
2 Bedrooms
2 Bathrooms
1 Garage
1.1K–1.5K sq.ft
Entire Home
— Unit
Property history
Facts and features
- BasementUnfinished
- Lease term12 months
- FurnishedUnfurnished
- LaundryIn-suite
What stands out
- Central air
The homeFreehold Townhouse, 3-storey, 1,100–1,500 sq ft
- Type: Freehold Townhouse
- Style: 3-storey
- Living space: 1,100–1,500 sq ft
- Basement: Unfinished
- View: Clear, garden, park/greenbelt
InsideIn-suite laundry, Built-in oven, countertop range, separate hydro meter, Rooms above ground 7
- Laundry: In-suite laundry
- Features: Built-in oven, countertop range, separate hydro meter
- Rooms above ground: 7
- Bedrooms: 2
- Bathrooms: 2
- Kitchens: 1
- Family room: Yes
Outside and lotBrick, Asphalt shingle, Concrete
- Exterior: Brick
- Roof: Asphalt shingle
- Foundation: Concrete
Parking1 Garage, Built-in
- Spaces: 1 Garage
- Garage: Built-in
Heating, water and powerForced air, gas, Central air, Municipal water
- Heating: Forced air, gas
- Cooling: Central air
- Water: Municipal water
- Sewer: Municipal sewer
Rent and termsRent $2,650 a month, Entire property, Unfurnished
- Rent: $2,650 a month
- Space for rent: Entire property
- Furnished: Unfurnished
- Lease: 12 months
- Paid: Monthly
- Rent includes: Central air conditioning, parking
- Deposit: Required
- Credit check: Required
- Employment letter: Required
- Rental application: Required
- References: Required
IncludedFridge, stove, dishwasher, microwave, washer & dryer, all elfs, window coverings and furniture.
- Included: Fridge, stove, dishwasher, microwave, washer & dryer, all elfs, window coverings and furniture.
NearbyClear view, greenbelt/conservation, hospital, park, public transit, school
- Close to: Clear view, greenbelt/conservation, hospital, park, public transit, school
Listing detailsE12164316, Rented, May 21, 2025
- MLS® number: E12164316
- Status: Rented
- Listed on: May 21, 2025
- Days on market: 29
- Updated: Jun 19, 2025
- Possession: 2025-06-03 / Immediate
- Occupied by: Vacant
- Listing brokerage: JDL REALTY INC.
About this home
8882 Sheppard Ave E S, Scarborough (Rouge), ON M1B 6H2
Built-In OvenCountertop RangeSeparate Hydro MeterClearGardenPark/Greenbelt
Dream Home! Best Deal! Must See! Quite Spacious! Really Bright! Two Living Rooms! Welcome Student/ Permanent Resident / Work Permit/ Others! Unique Location! Very Close To All Amenities! University Of Toronto, Schools, Walmart, Sobeys, Tim Horton's, Wendy's, TTC, Etc. Super Nice Landlord! Please Come On! Please Do Not Miss It! Fully Enjoy The Highest Quality Of Real Life!
Read more
Ask about this home
A HOMEH agent will answer your questions about this home.
Ask a question
Around this home
Moringside Ave/Sheppard Ave E
Errands
Parks
Schools
Daily convenience, out of 100, from the distances below
ParkTrumpeter Park · 3 within 1 km3 min walk191 m
GrocerySaravana Supermarket9 min walk531 m
SchoolAlvin Curling Public School11 min walk680 m
PharmacyI.D.A.18 min walk1.1 km
Cafés & foodRed Fox Bar & Grill · 2 within 1 km8 min walk518 m
Gym & rec centreRouge Valley Community Recreation & Child Care Centre10 min walk604 m
WalkDriveStraight-line distance, open map data
Grocery0.5 km
Park0.2 km
Coffee1.3 km
Dining1.4 km
Gym1.5 km
Schools nearby
School rating, out of 10.
Alvin Curling Public Schoolelementary · Public · 0.7 km
8.0/10Excellent
St Jean de Brebeuf Catholic Schoolelementary · Catholic · 0.8 km
—
John G Diefenbaker Public Schoolelementary · Public · 0.9 km
5.4/10Fair
Contact agent
Helpful calculators
Rent vs buy
Affordability
Mortgage
Down payment
Stress test
CMHC insurance
Your HOMEH agent

NimaHOMEH agent · Scarborough
"I would see it this week."
Ask Nima