

21 Munson Crescent
21 Munson Crescent
 See all 30 photos
Property history
Facts and features
- BasementFinished
- Water, sewerMunicipal
- HeatingForced air
- CoolingCentral air
- Hardwood floors
- Central air
The homeDetached, 2-storey, 1,100–1,500 sq ft
- Type: Detached
- Style: 2-storey
- Living space: 1,100–1,500 sq ft
- Basement: Finished
InsideHardwood, Ceramic, Carpet free, Rooms above ground 6
- Flooring: Hardwood, Ceramic
- Features: Carpet free
- Rooms above ground: 6
- Rooms in the basement: 1
- Bedrooms: 3
- Bathrooms: 2
- Kitchens: 1
Outside and lotWood , brick, Asphalt shingle, Concrete block
- Exterior: Wood , brick
- Roof: Asphalt shingle
- Foundation: Concrete block
- Size: 45 × 120 ft
Parking4 Parking, Carport
- Spaces: 4 Parking
- Garage: Carport
Heating, water and powerForced air, gas, Central air, Municipal water
- Heating: Forced air, gas
- Cooling: Central air
- Water: Municipal water
- Sewer: Municipal sewer
Costs and taxesTaxes $4,268 a year, HST included in the price, Water heater
- Taxes, 2025: $4,268 a year
- HST: HST included in the price
- Rental items: Water heater
Included in the saleExisting: fridge, stove, microwave, dishwasher, washer/dryer, all electrical light fixtures, blinds, curtain rods, 2 curtains in basement, freezer in basement is in "as is" condition and no warranty., Stager drapes
- Included: Existing: fridge, stove, microwave, dishwasher, washer/dryer, all electrical light fixtures, blinds, curtain rods, 2 curtains in basement, freezer in basement is in "as is" condition and no warranty.
- Not included: Stager drapes
Listing detailsE13085588, Sold, May 5, 2026
- MLS® number: E13085588
- Status: Sold
- Listed on: May 5, 2026
- Days on market: 9
- Updated: May 14, 2026
- Possession: 2026-05-26 / Flexible
- Occupied by: Vacant
- Listing brokerage: ROYAL LEPAGE SIGNATURE REALTY
About this home
21 Munson Crescent, Scarborough (Bendale), ON M1P 3M8
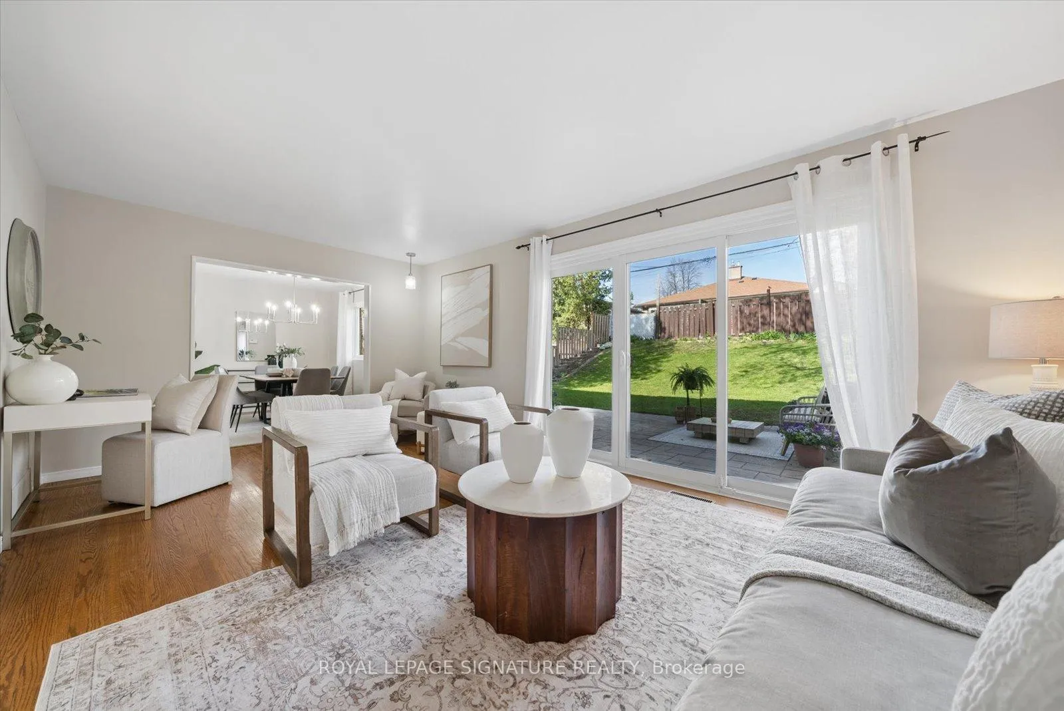
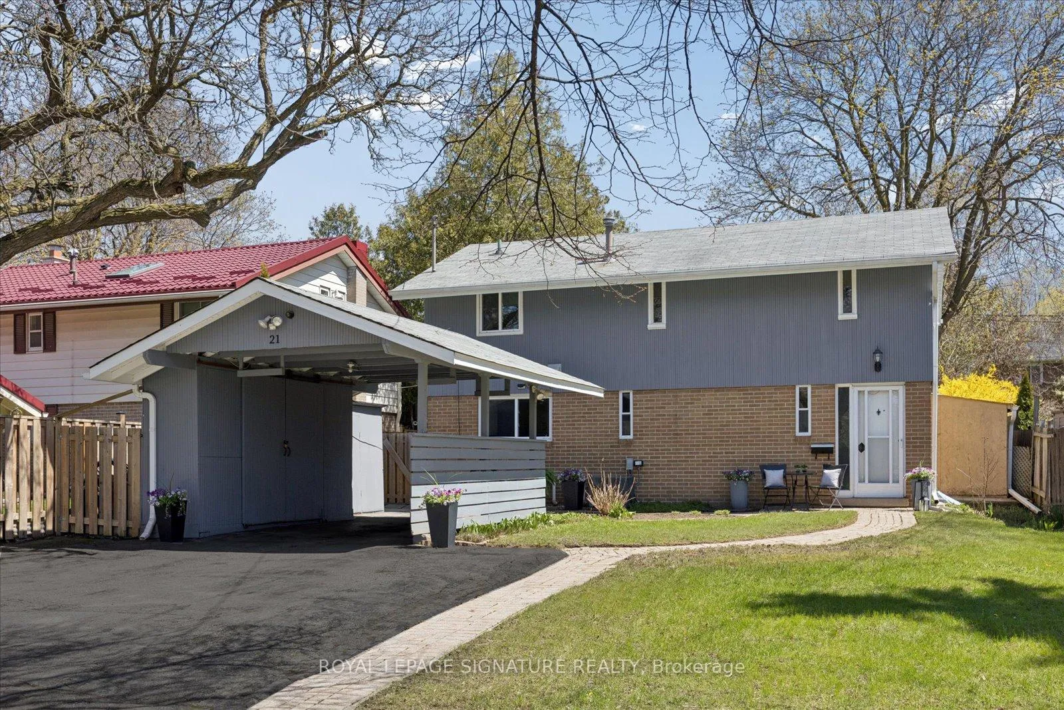
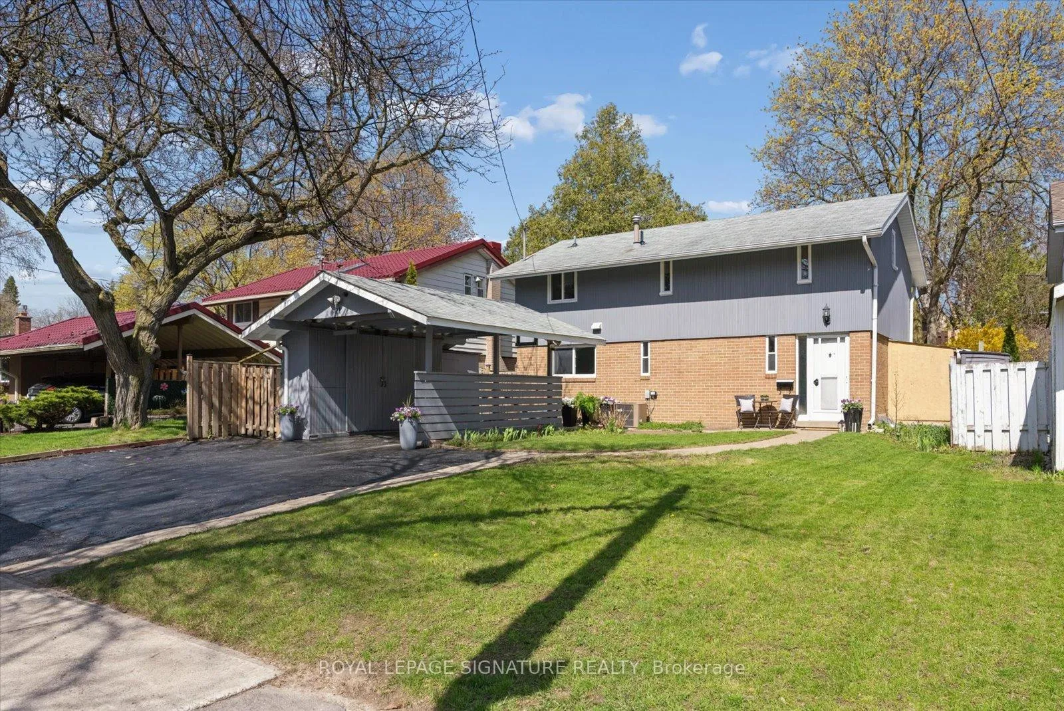
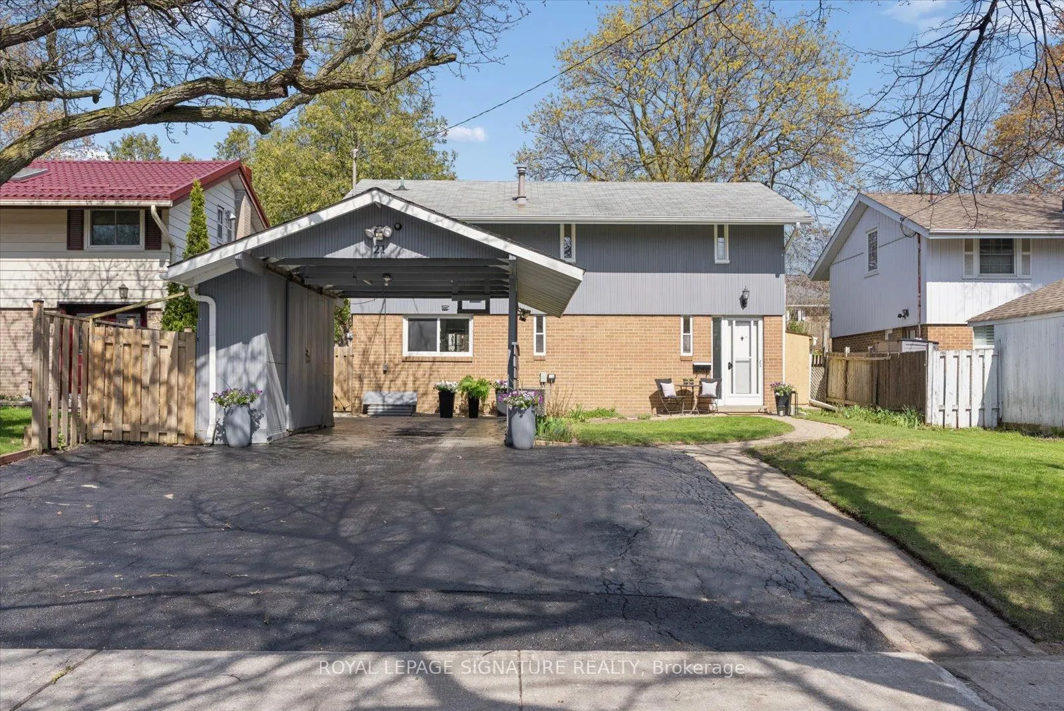
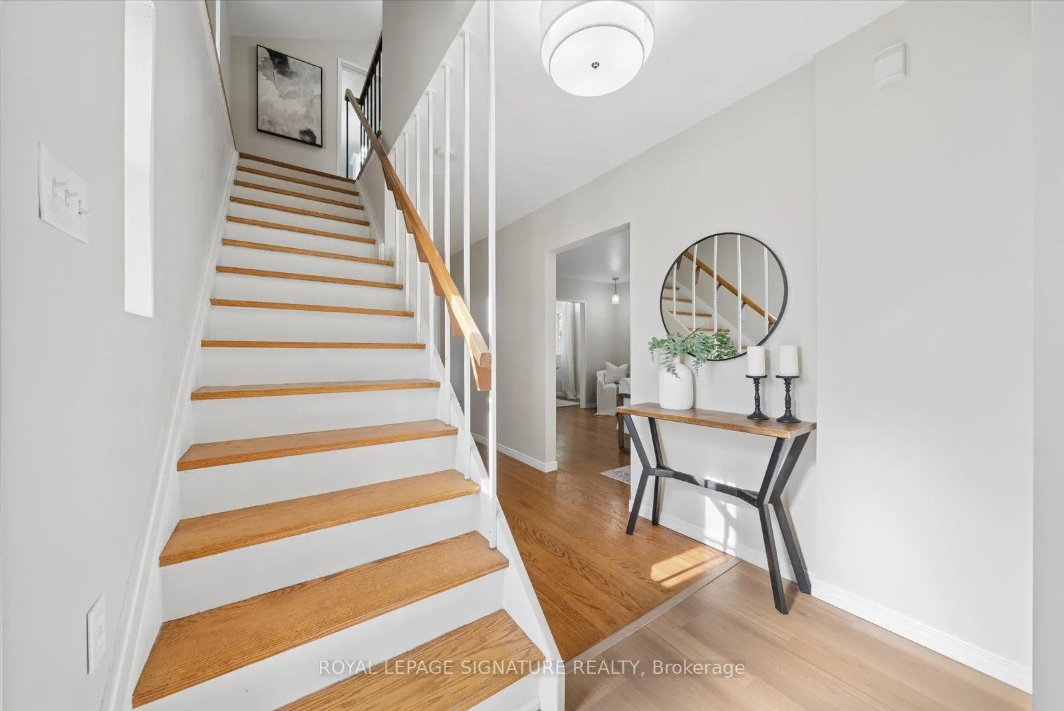
Charming family home perfectly situated in the sought-after Midland Park community, a quiet and picturesque neighbourhood known for its winding tree lined streets and welcoming atmosphere. This move-in ready 3 bedroom, 2 bathroom home offers an exceptional blend of character, comfort, and thoughtful updates throughout. Freshly painted top to bottom, the home features hardwood floors and a functional layout designed for everyday living and entertaining.The main floor showcases a bright living room with a walkout to the professionally landscaped backyard with a beautifully finished patio, perfect for outdoor dining, summer gatherings, or relaxing in your own private retreat. Adjacent dining room offers a warm setting for family meals and special occasions. The bright updated kitchen is stylish and practical, with quartz countertops, stylish stone backsplash, ample cupboard space, and a side entrance for added ease of access. An updated main floor powder room completes this level.Upstairs, the primary bedroom presents an architectural angular design creating a tranquil retreat. Generously sized and complete with a walk-in closet, this room is both comfortable and practical, while two additional well appointed bedrooms are ideal for a growing family. Updated main bathroom is finished with a quartz countertop, vanity with ample storage and timeless appeal.Finished basement provides valuable additional living space, ideal for a recreation room, home office, possible in-law suite, or future income potential.Excellent storage options throughout, including a carport with two attached sheds, two additional backyard sheds, and a dedicated basement storage room.A thoughtfully updated home offering comfort and everyday convenience, ideally located close to Highway 401, Scarborough Town Centre, schools, parks, ravines, restaurants, shops, transit, and hospital. An excellent opportunity in a prime location with everyday convenience.
Ask about this home
A HOMEH agent will answer your questions about this home.
Around this home
Daily convenience, out of 100, from the distances below
Schools nearby
School rating, out of 10.
Helpful calculators
Your HOMEH agent

"Priced 1% under the Hestimate. I would see it this week."