

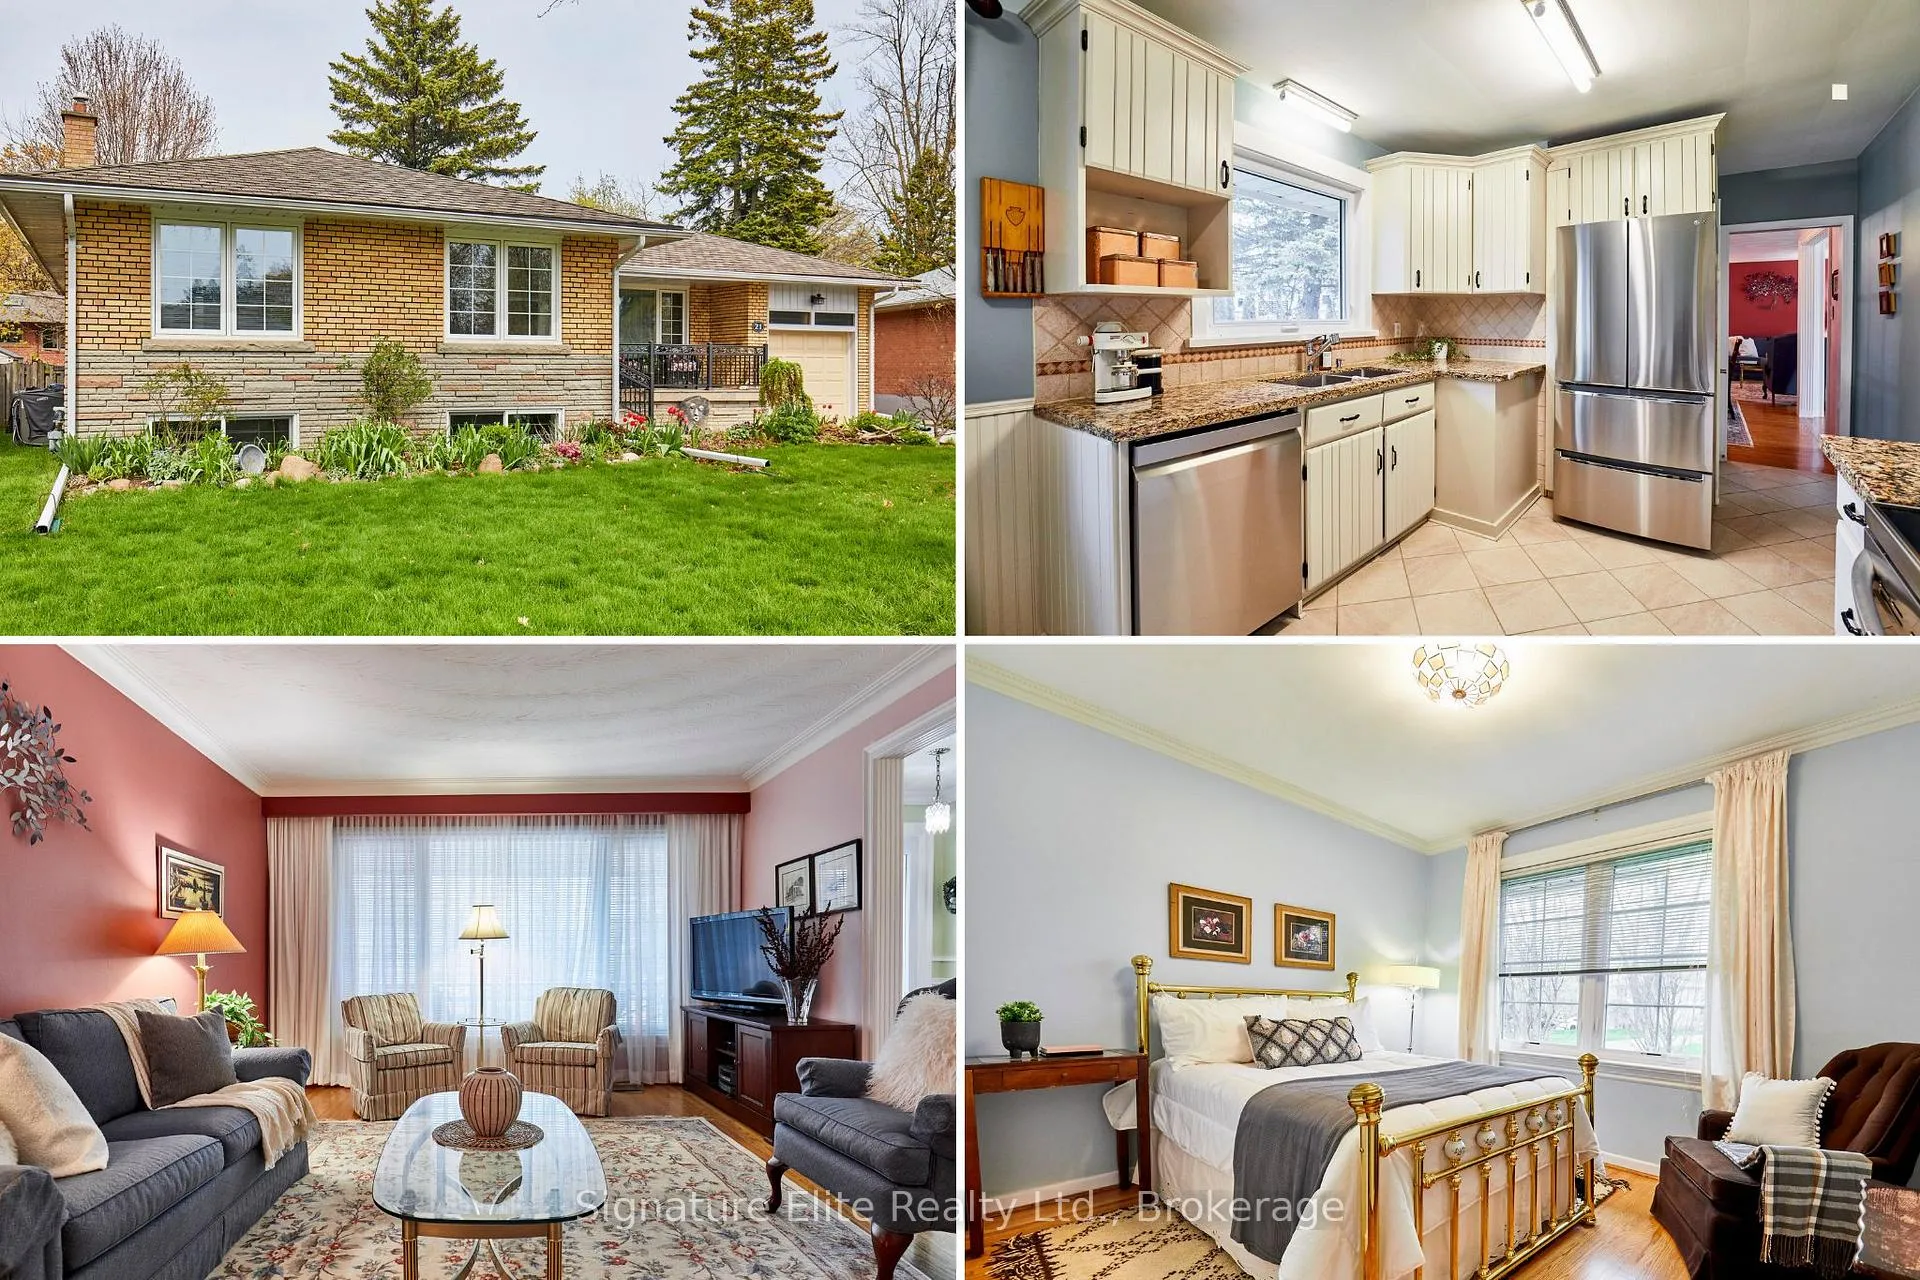
21 Regency Square
21 Regency Square
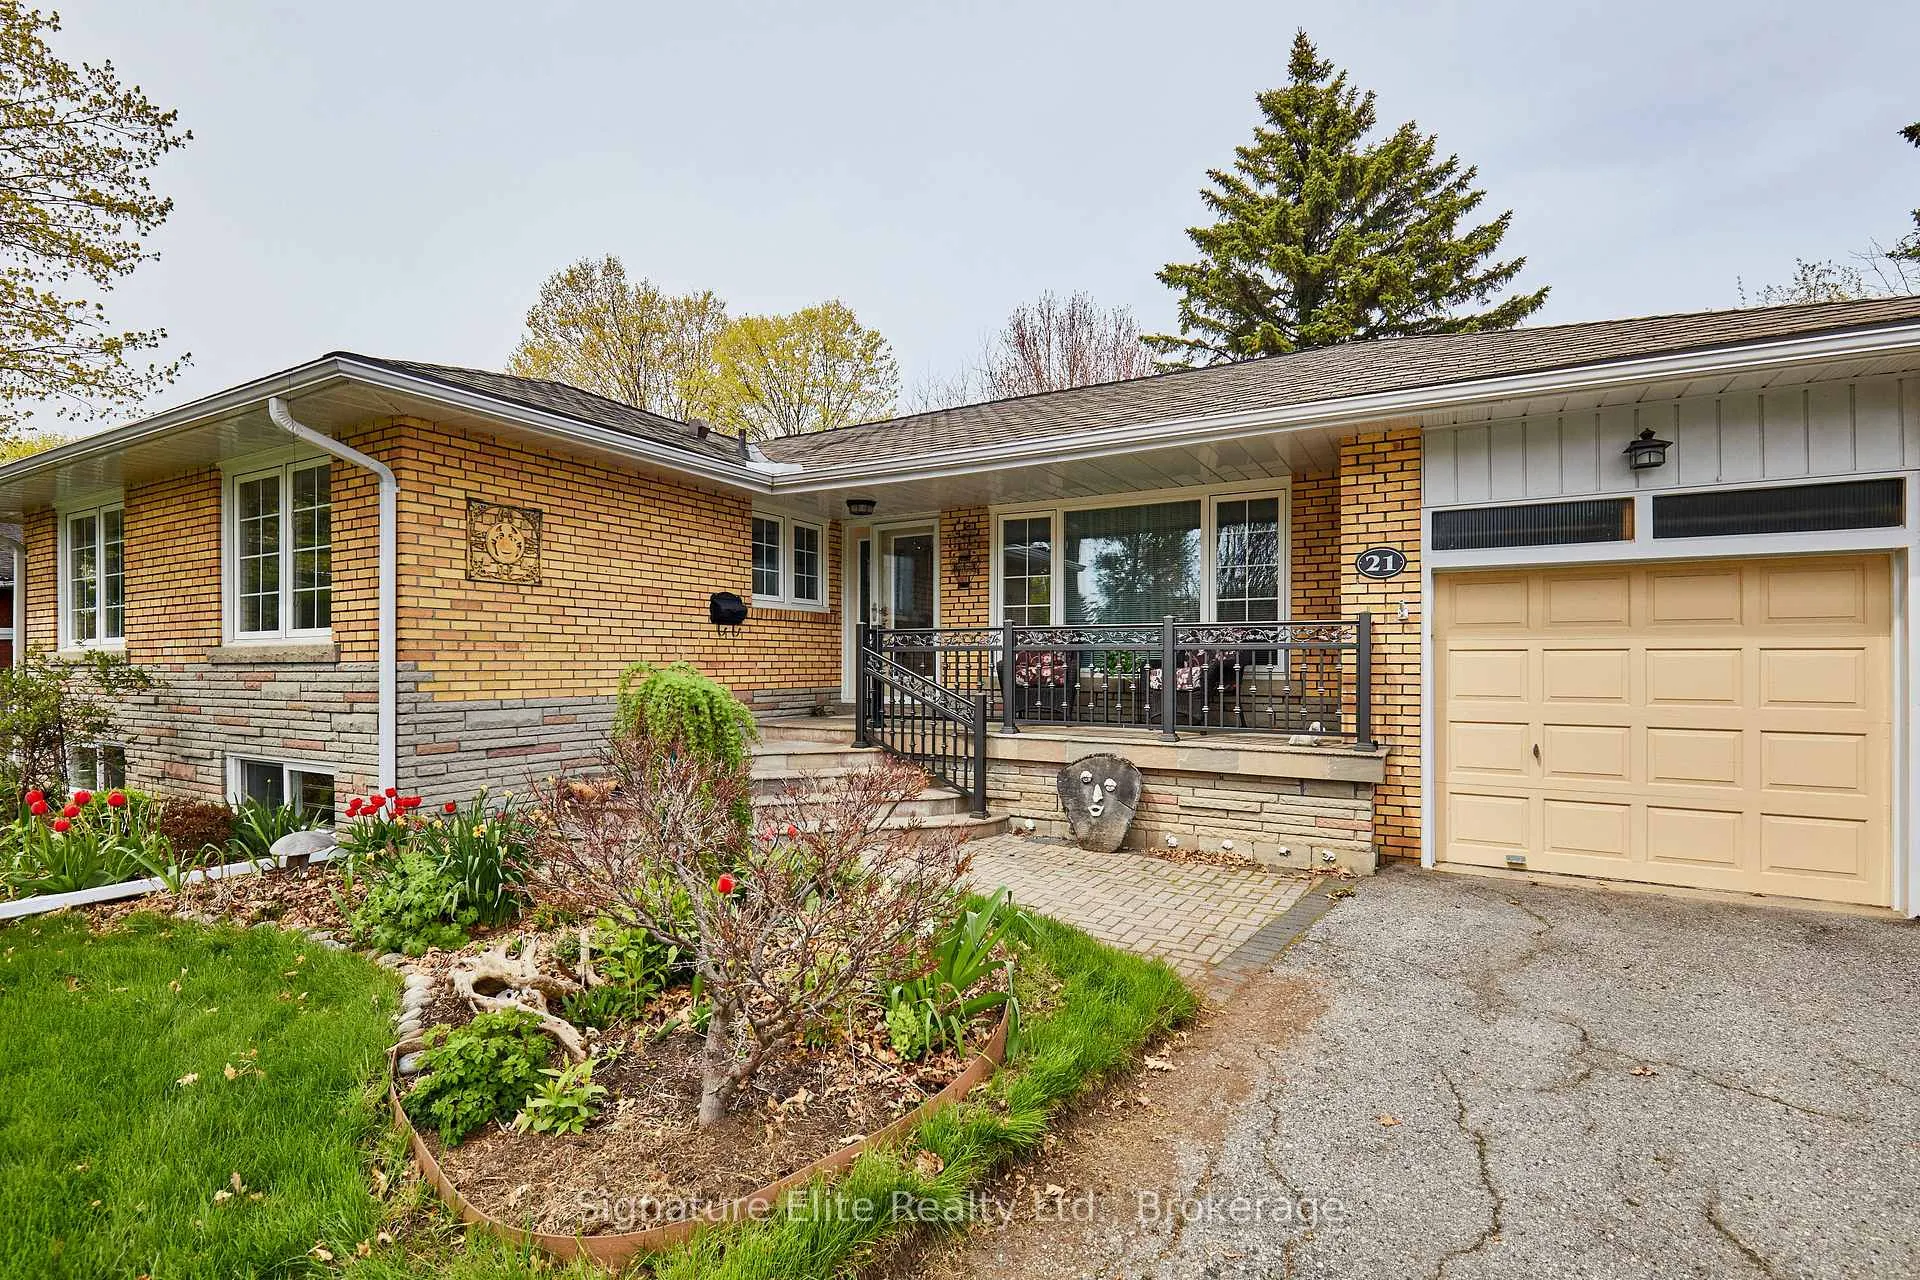 See all 49 photos
Property history
Facts and features
- BasementApartment
- Water, sewerMunicipal
- HeatingForced air
- CoolingCentral air
- Second kitchen
- Separate entrance
- Hardwood floors
- Fireplace
- Central air
The homeDetached, Bungalow, 1,100–1,500 sq ft
- TypeDetached
- StyleBungalow
- Living space1,100–1,500 sq ft
- BasementFinished, apartment, separate entrance
InsideFireplace Yes, natural gas, Hardwood, Tile, Vinyl, In-law capability, in-law suite
- FireplaceYes, natural gas
- FlooringHardwood, Tile, Vinyl
- FeaturesIn-law capability, in-law suite
- Rooms above ground6
- Rooms in the basement4
- Bedrooms3 + 1 in the basement
- Bathrooms2
- Kitchens2
Outside and lotBrick, Shingles, Block
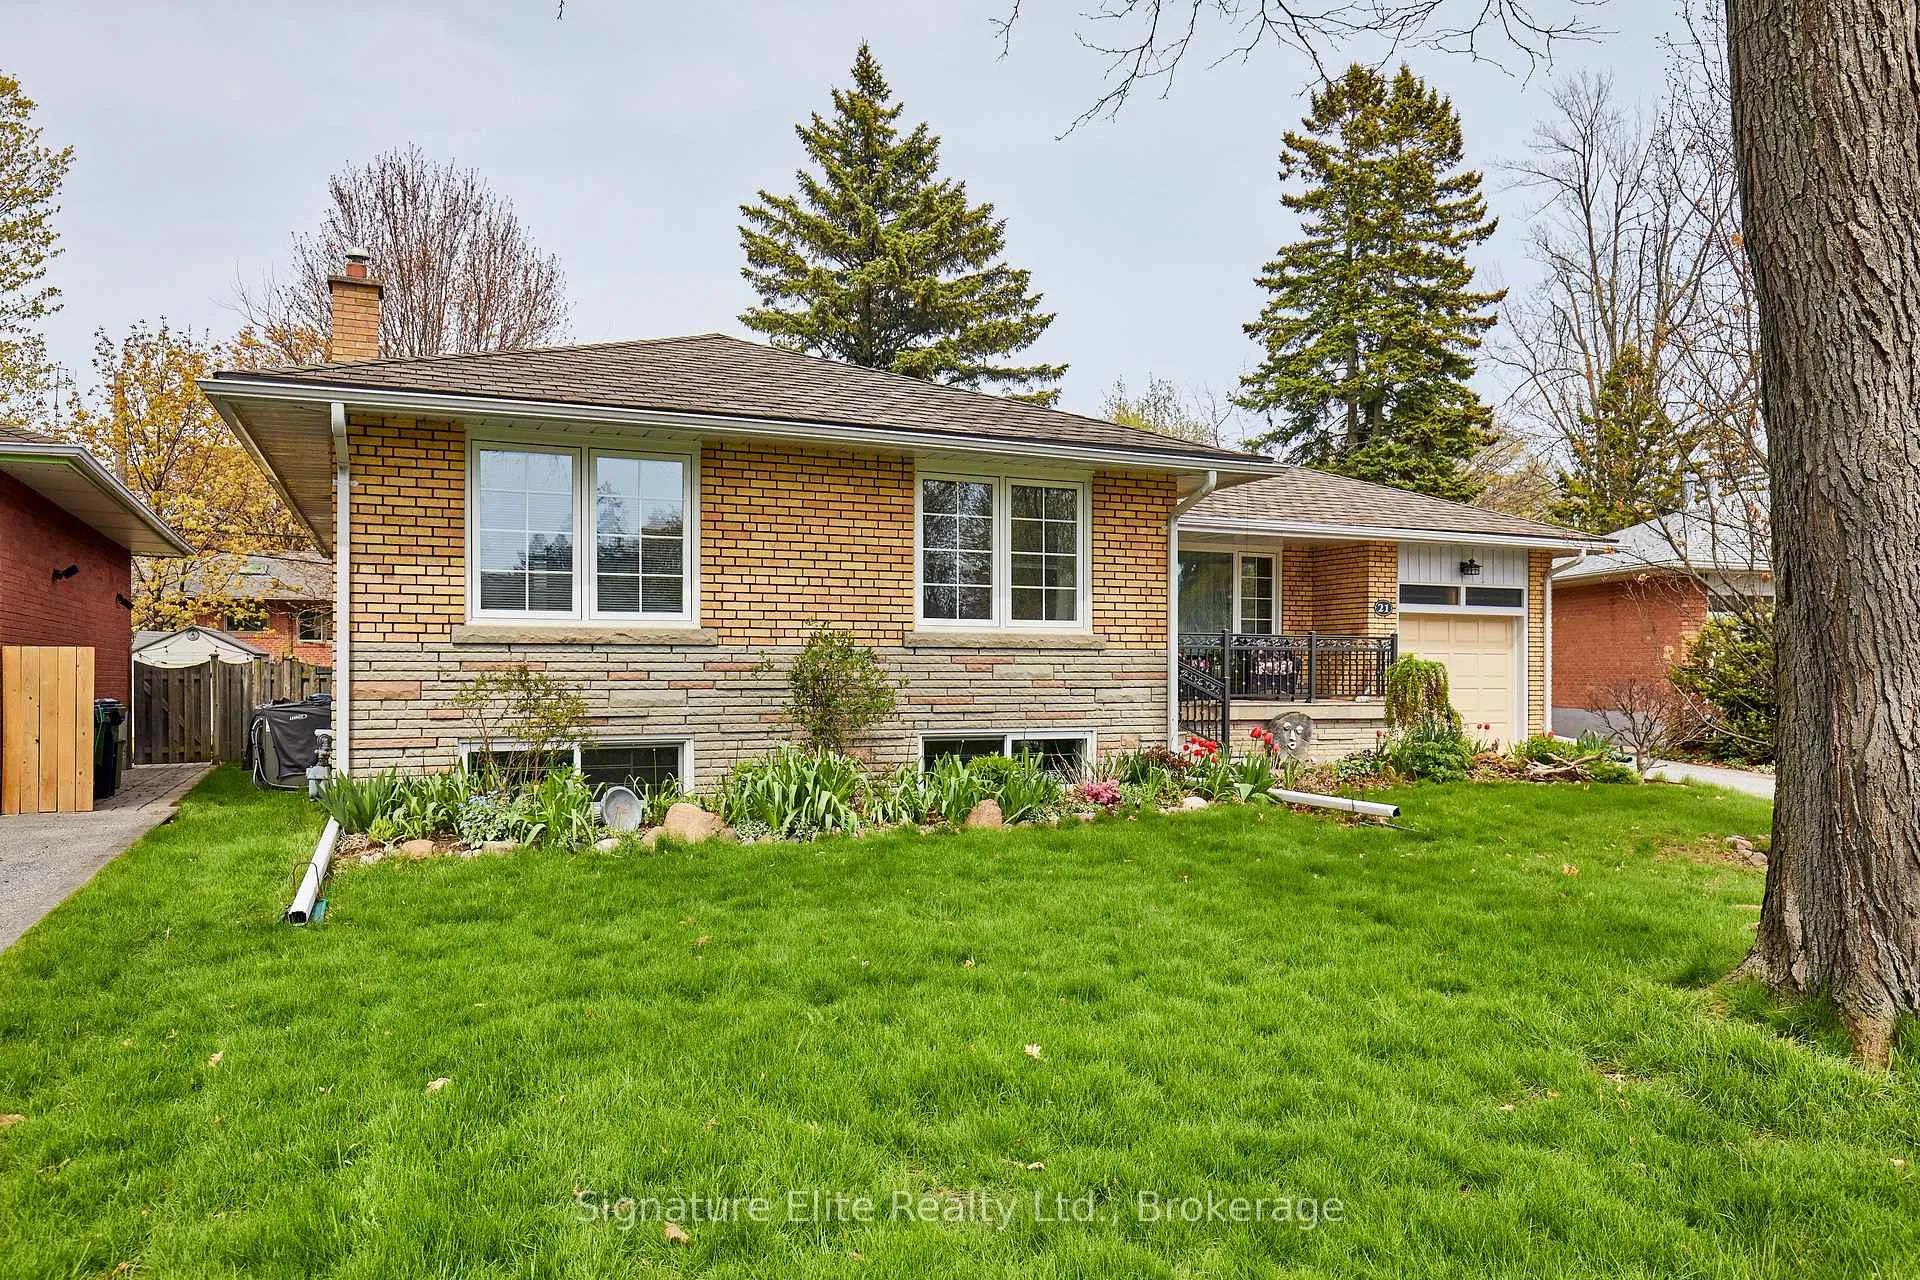
- ExteriorBrick
- RoofShingles
- FoundationBlock
- FeaturesPatio, porch
- Other structuresShed
- Size53.5 × 116.25 ft
Parking1 Garage, Attached, Private
- Spaces1 Garage
- GarageAttached
- DrivewayPrivate
Heating, water and powerForced air, gas, Central air, Municipal water
- HeatingForced air, gas
- CoolingCentral air
- WaterMunicipal water
- SewerMunicipal sewer
Costs and taxesTaxes $5,233 a year, HST No HST
- Taxes, 2025$5,233 a year
- HSTNo HST
Included in the saleAll appliances (fridge x2, dishwasher x2, stove x2, microwave x2). washer & dryer. shed. see full list in schedule c., Decor mirrors (except bathroom mirrors), all staging decor, and all staging fixtures. basement fireplaces. see full list in schedule c.
- IncludedAll appliances (fridge x2, dishwasher x2, stove x2, microwave x2). washer & dryer. shed. see full list in schedule c.
- Not includedDecor mirrors (except bathroom mirrors), all staging decor, and all staging fixtures. basement fireplaces. see full list in schedule c.
NearbyWooded/treed, fenced yard
- Close toWooded/treed, fenced yard
Listing detailsE13122628, Sold, May 13, 2026
- MLS® numberE13122628
- StatusSold
- Listed onMay 13, 2026
- Days on market16
- UpdatedMay 29, 2026
- Possession30-59 days
- Occupied byOwner
- Listing brokerageSignature Elite Realty Ltd.
About this home
21 Regency Square, Scarborough (Guildwood), ON M1E 1N4
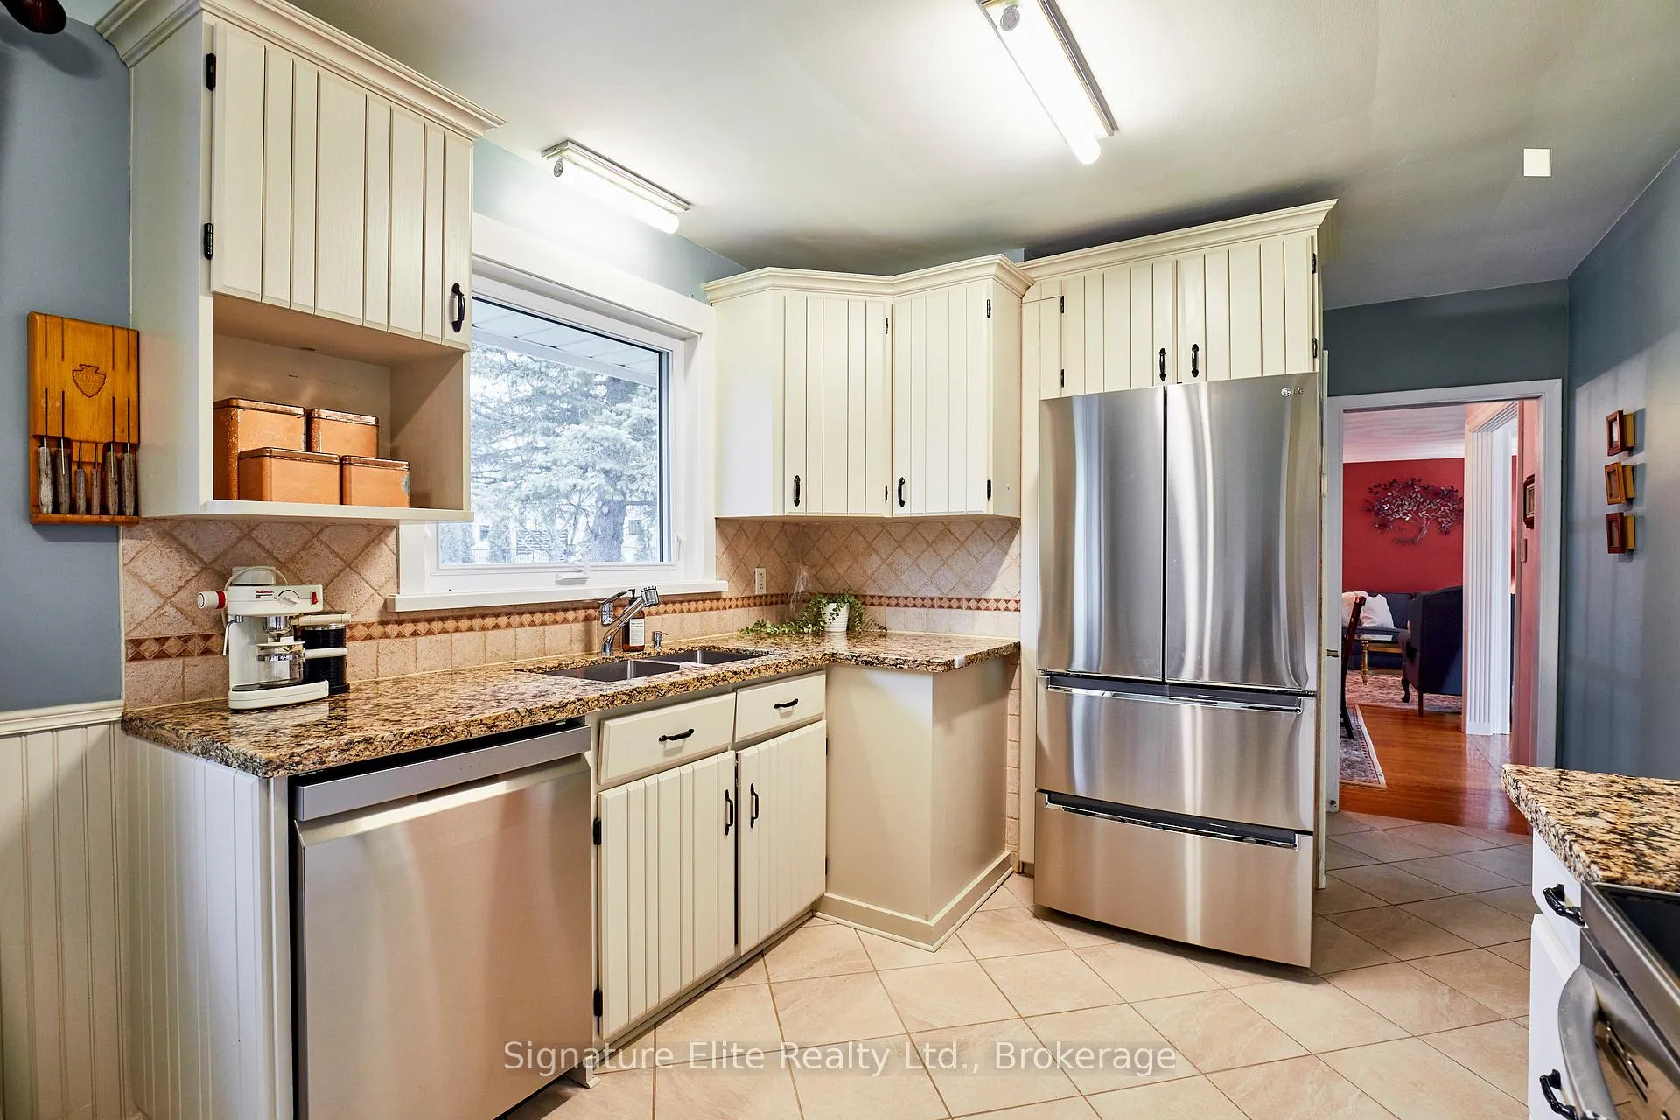
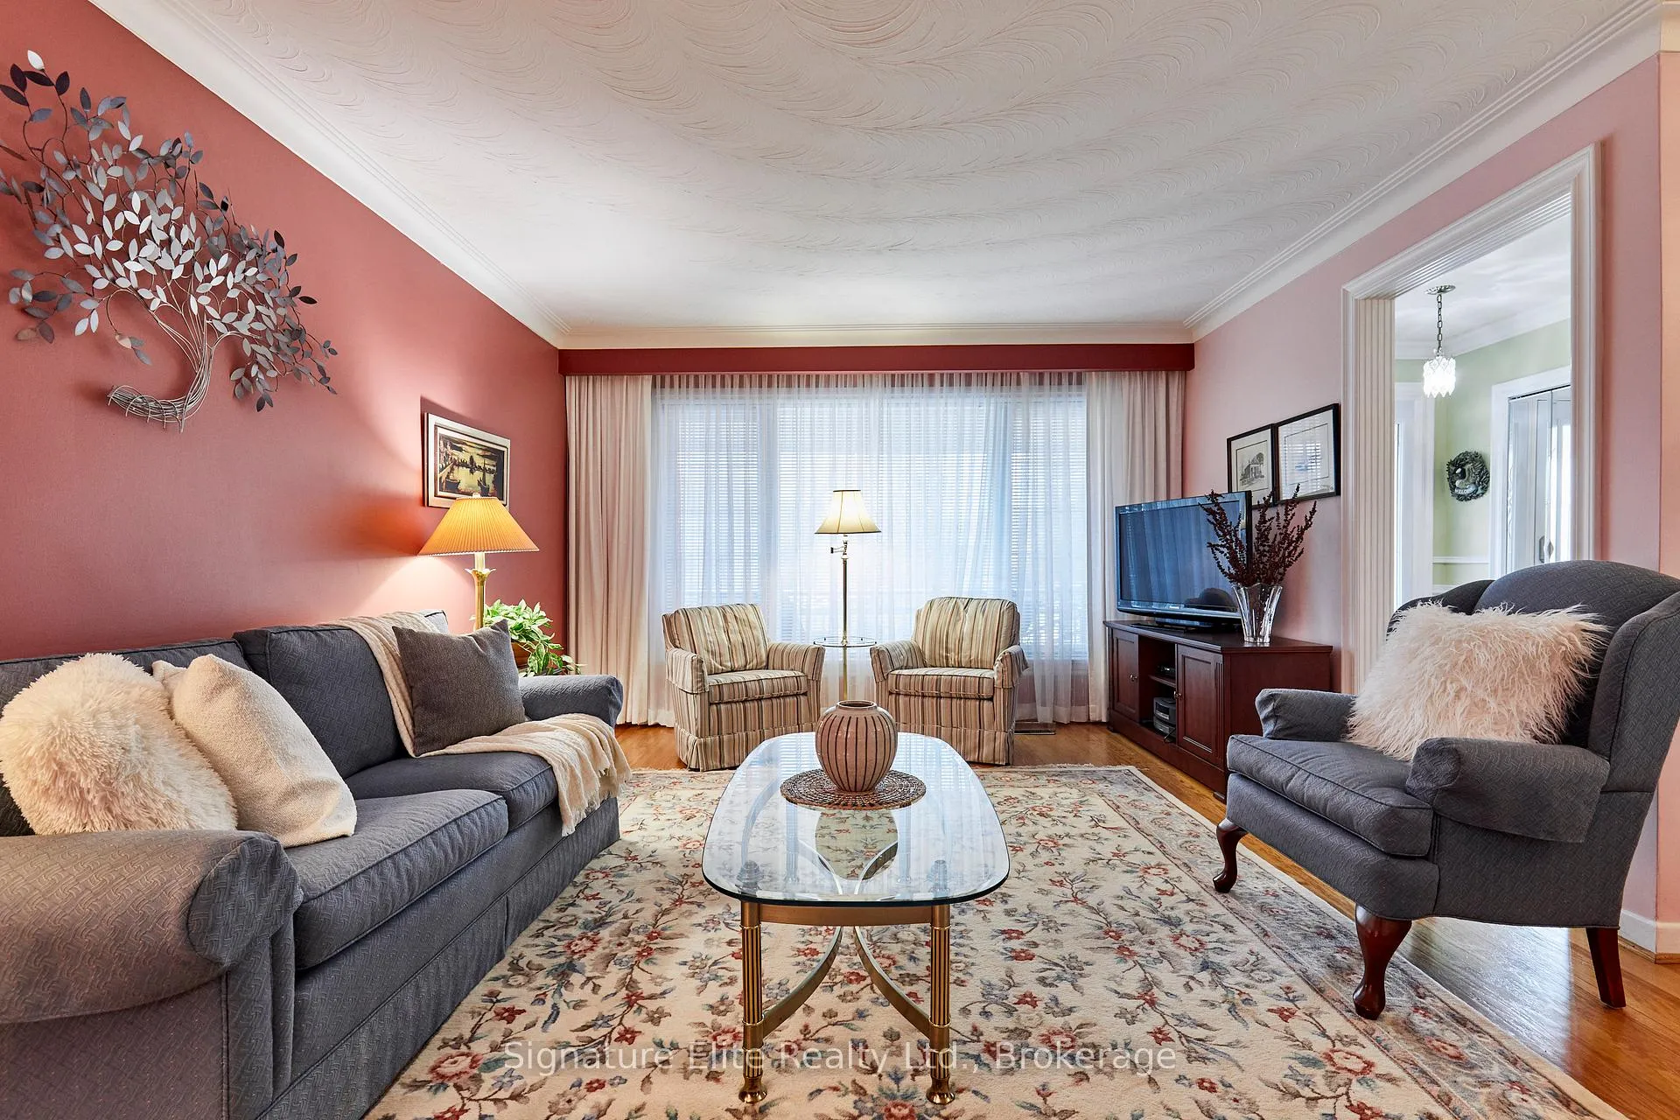
Set in the heart of highly sought-after Guildwood, this detached bungalow with in-law suite, offers the rare opportunity to own in an established and desirable neighbourhood - where quiet tree-lined streets, waterfront parks, top-rated schools, and commuter convenience all come together. Just minutes to Guildwood GO Station, the lakefront, scenic walking trails, shopping, dining, and everyday essentials, this is a location known for its unmatched balance of lifestyle and connectivity. Positioned on a quiet residential street surrounded by mature homes and greenery, the property offers exceptional flexibility with a fully finished lower level featuring a separate entrance and excellent in-law suite or income potential. The main floor is warm, bright, and functional, with hardwood floors throughout, a spacious living and dining area anchored by a gas fireplace, and a large picture window that fills the home with natural light. The eat-in kitchen features stone countertops and generous space for everyday living and entertaining, while three well-sized bedrooms provide a comfortable family-friendly layout. Downstairs, the finished basement with separate entrance expands the living space significantly with its own kitchen, dining area, living room, and oversized bedroom - Whether used for extended family living, multi-generational households, or rental income, the setup adds tremendous long-term value. Outside, the private fenced yard offers room to relax, entertain, or garden, while the attached garage and parking for four vehicles provide everyday practicality rarely found this close to the city. Guildwood remains one of Toronto's hidden gems - offering a true community feel, exceptional access to nature and the waterfront, and a seamless downtown commute. Spacious, versatile, and exceptionally located, this is the kind of property that delivers both immediate lifestyle appeal and lasting value for years to come.
Ask about this home
A HOMEH agent will answer your questions about this home.
Around this home
Daily convenience, out of 100, from the distances below
Schools nearby
School rating, out of 10.
Helpful calculators
Your HOMEH agent

"I would see it this week."