

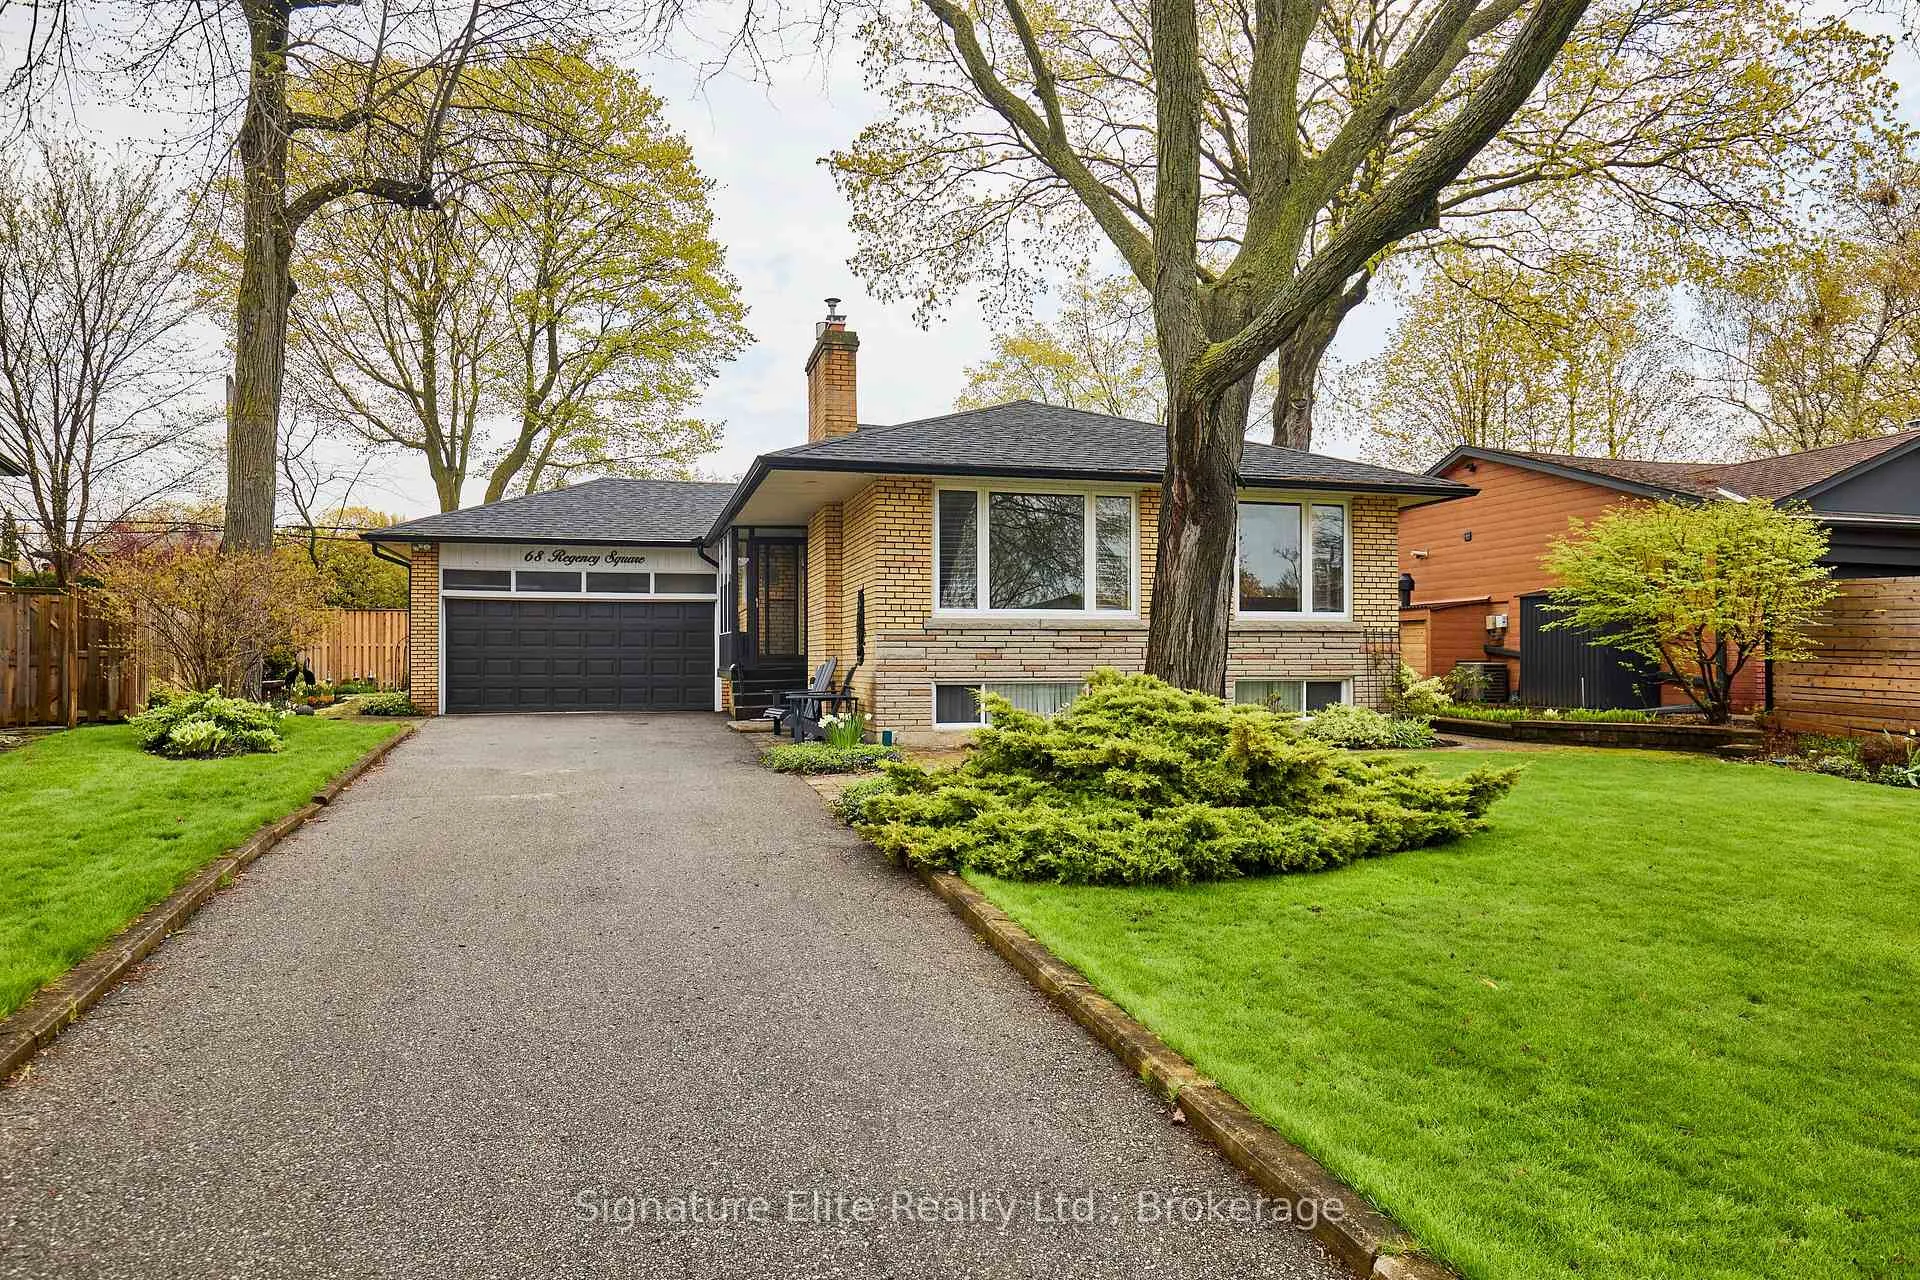
68 Regency Square
68 Regency Square
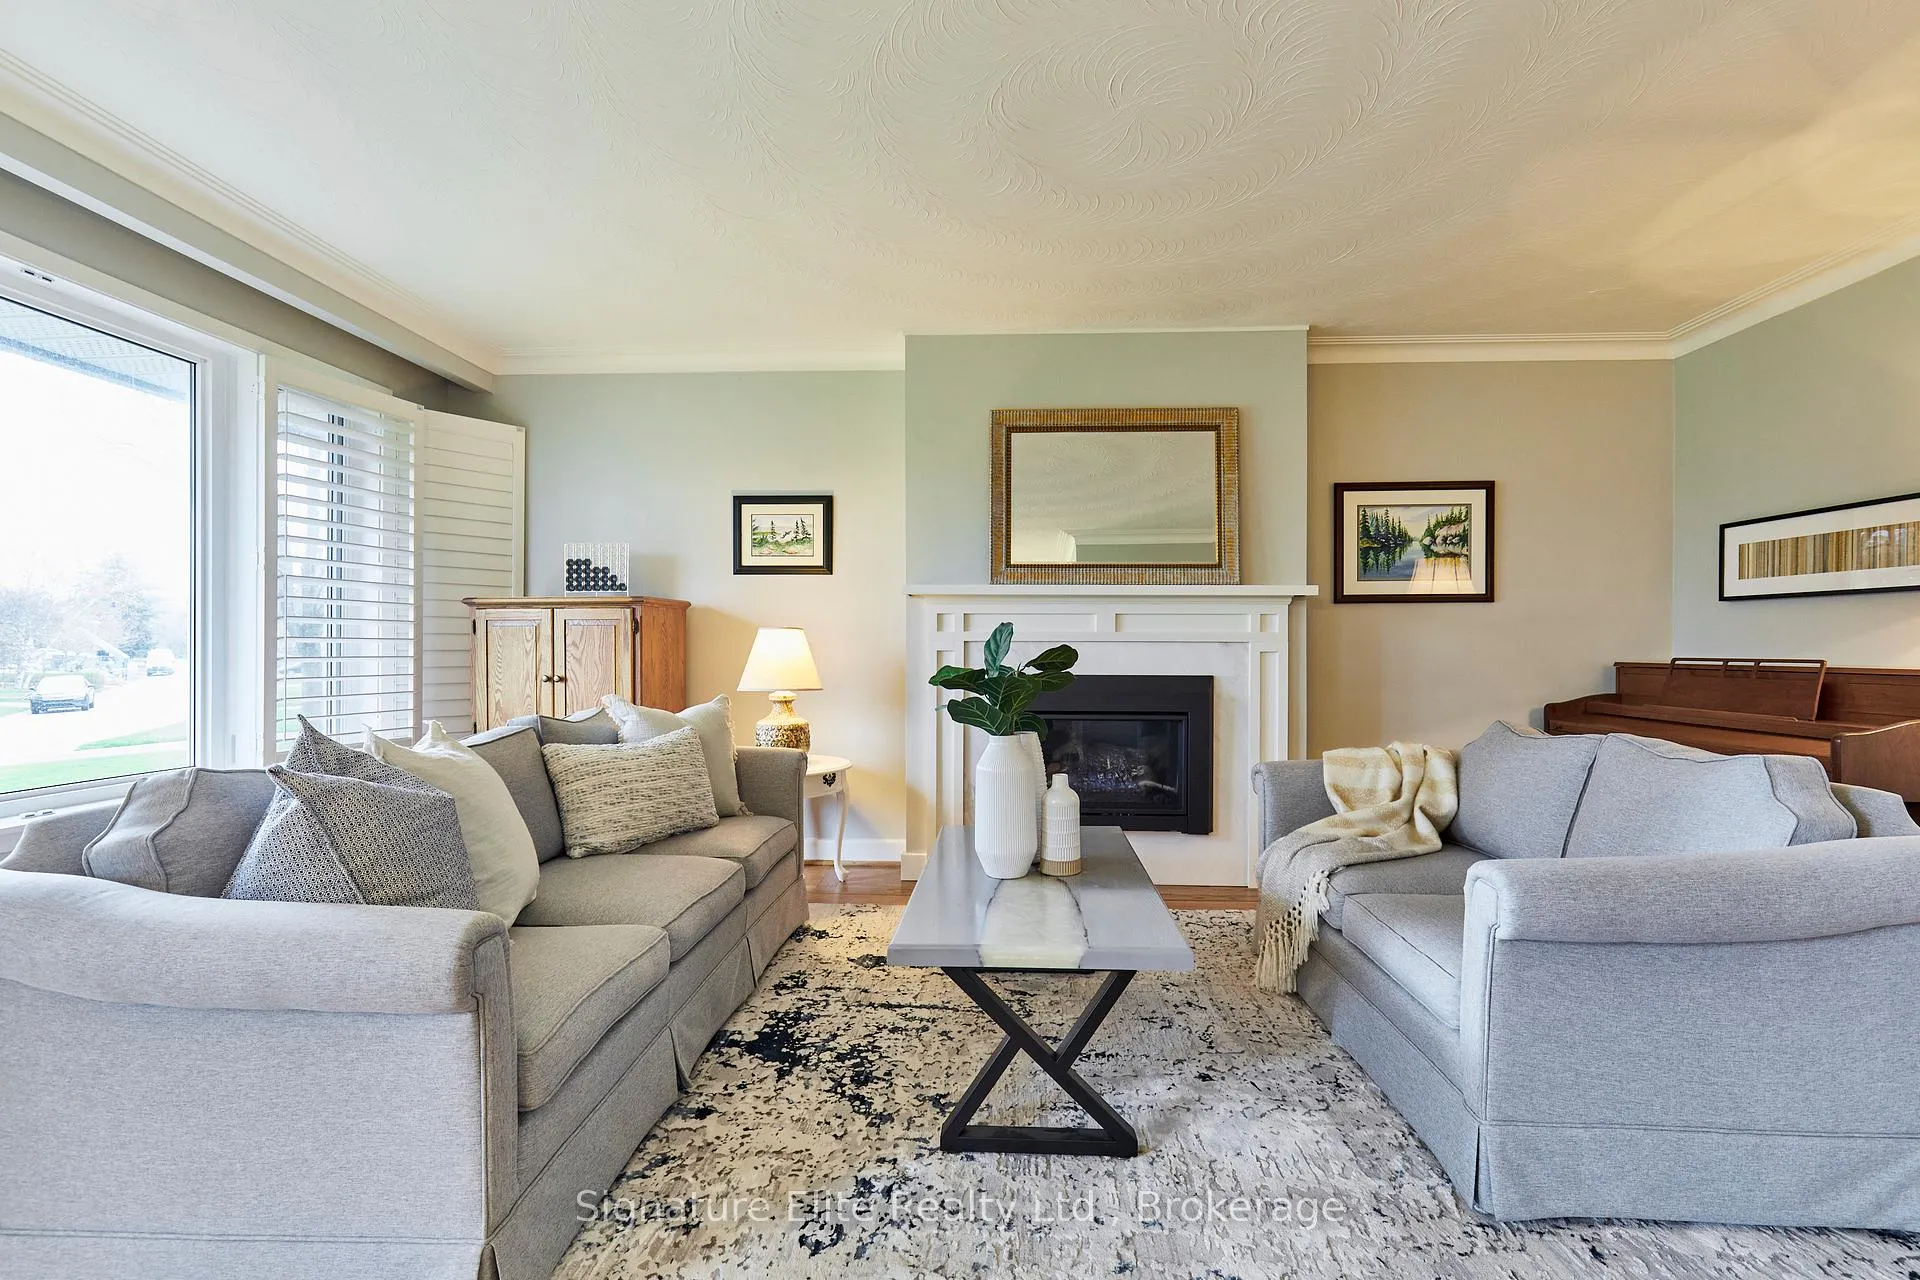 See all 48 photos
Property history
Facts and features
- BasementFinished
- Water, sewerMunicipal
- HeatingForced air
- CoolingCentral air
- Fireplace
- Central air
The homeDetached, Bungalow, 1,100–1,500 sq ft
- TypeDetached
- StyleBungalow
- Living space1,100–1,500 sq ft
- BasementFinished
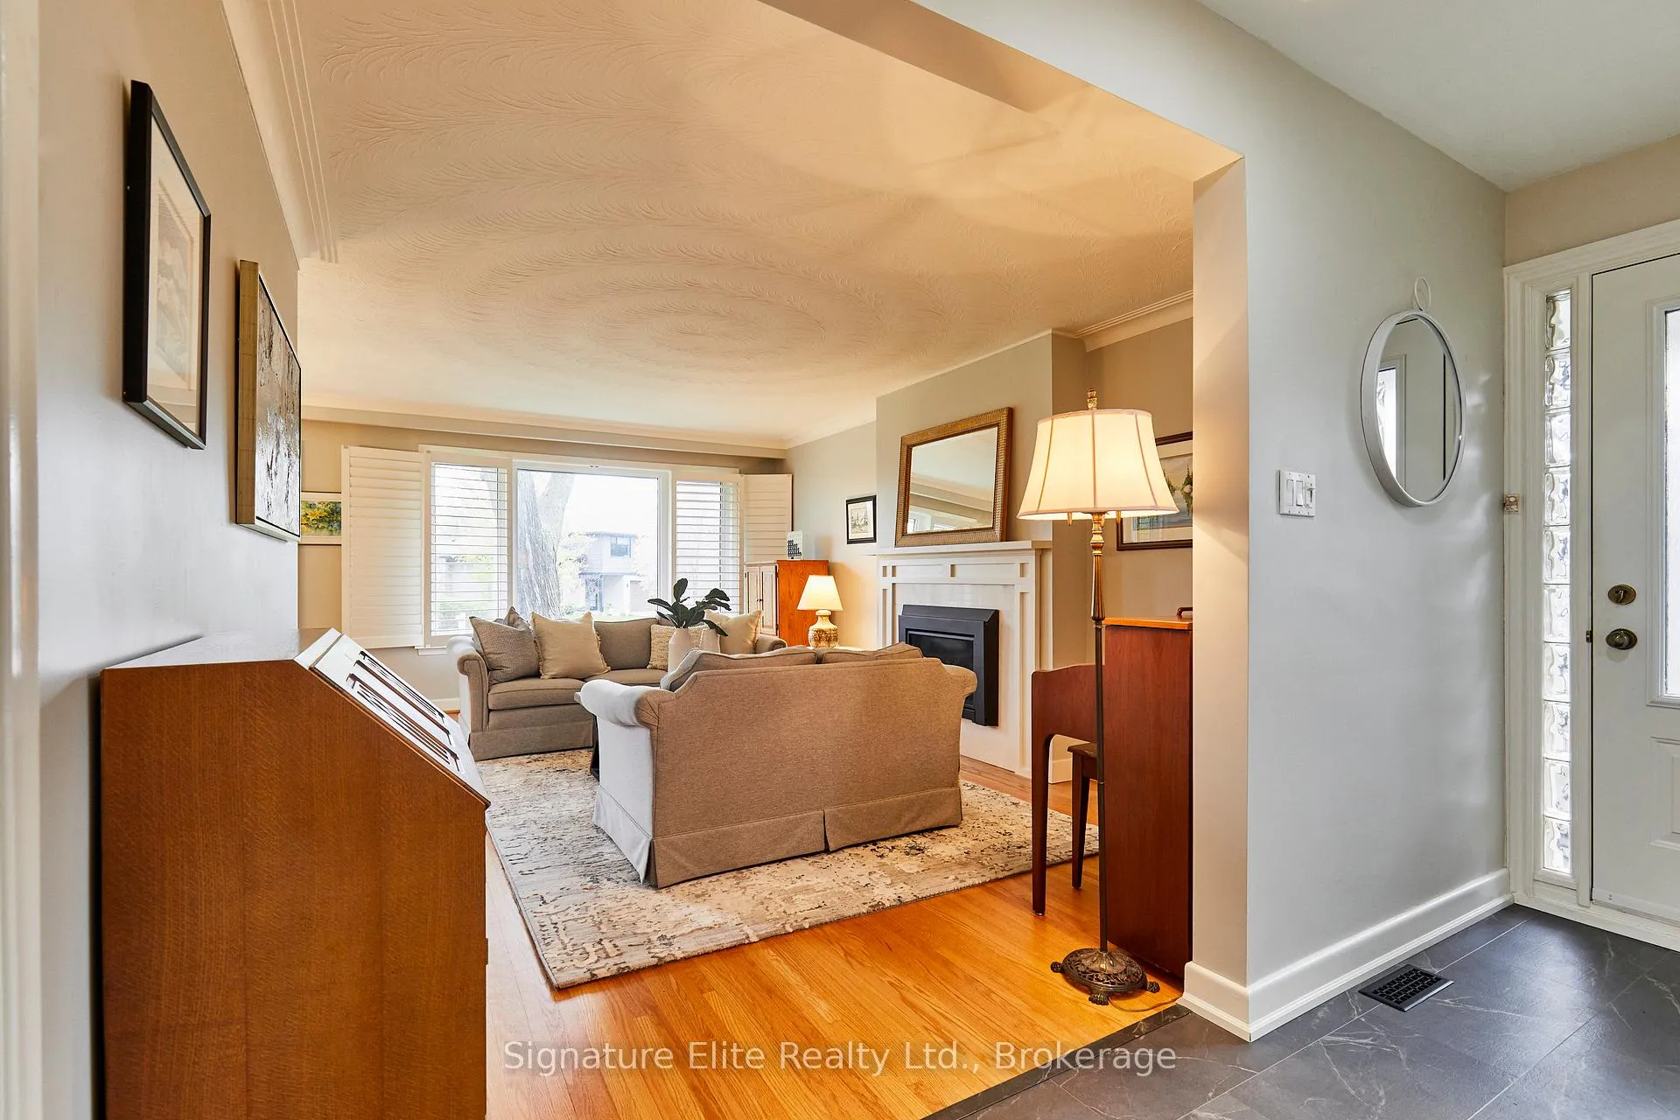
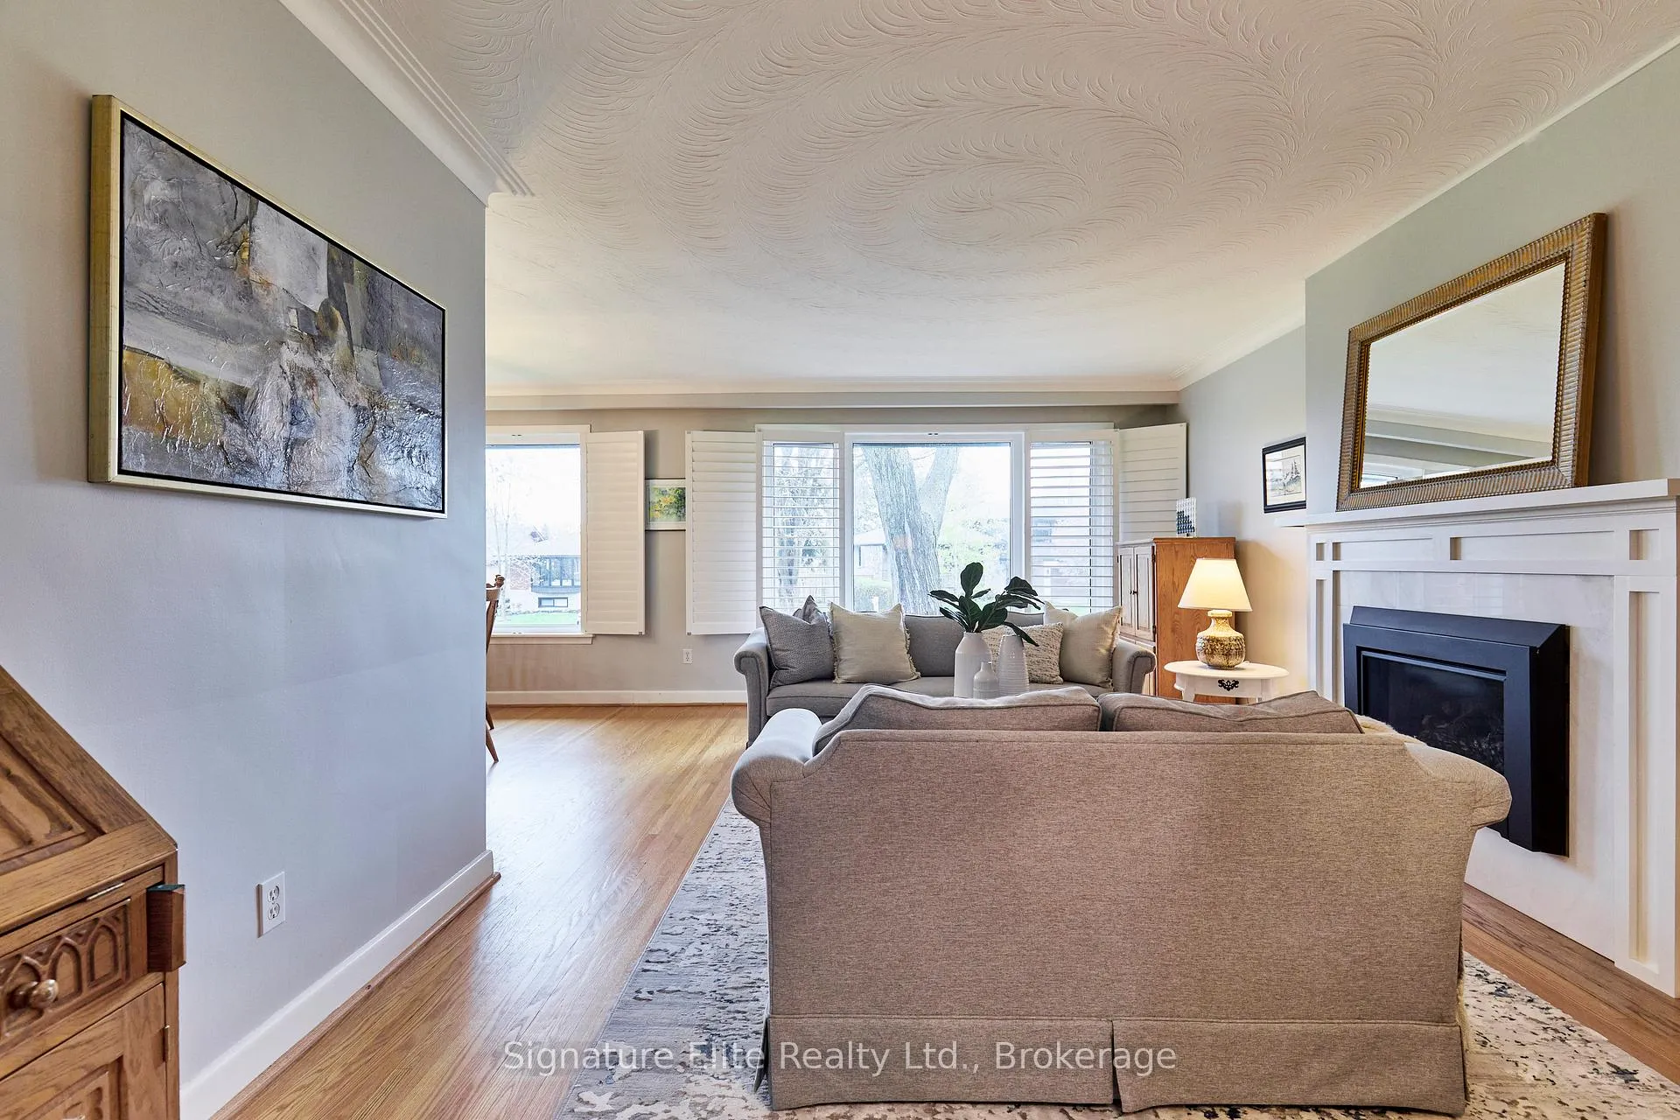
InsideFireplace Yes, natural gas, Primary bedroom - main floor, Rooms above ground 6
- FireplaceYes, natural gas
- FeaturesPrimary bedroom - main floor
- Rooms above ground6
- Rooms in the basement3
- Bedrooms3 + 1 in the basement
- Bathrooms2
- Kitchens1
Outside and lotBrick, Shingles, Poured concrete
- ExteriorBrick
- RoofShingles
- FoundationPoured concrete
- FeaturesLawn sprinkler system
- Size54.83 × 114.5 ft
Parking2 Garage, Attached, Private
- Spaces2 Garage
- GarageAttached
- DrivewayPrivate
Heating, water and powerForced air, gas, Central air, Municipal water
- HeatingForced air, gas
- CoolingCentral air
- WaterMunicipal water
- SewerMunicipal sewer
Costs and taxesTaxes $5,724 a year, HST No HST
- Taxes, 2025$5,724 a year
- HSTNo HST
Included in the saleAll appliances (fridge x2, stove, dishwasher, microwave) washer & dryer. built in shelving in family room. see full list in schedule c., Decor mirrors (except bathroom mirrors), all staging decor, and all staging fixtures. freezer in basement. tv mount. see full list in schedule c.
- IncludedAll appliances (fridge x2, stove, dishwasher, microwave) washer & dryer. built in shelving in family room. see full list in schedule c.
- Not includedDecor mirrors (except bathroom mirrors), all staging decor, and all staging fixtures. freezer in basement. tv mount. see full list in schedule c.
Listing detailsE13128886, Sold, May 14, 2026
- MLS® numberE13128886
- StatusSold
- Listed onMay 14, 2026
- Days on market22
- UpdatedJun 5, 2026
- Possession30-59 days
- Occupied byOwner
- Listing brokerageSignature Elite Realty Ltd.
About this home
68 Regency Square, Scarborough (Guildwood), ON M1E 1N3
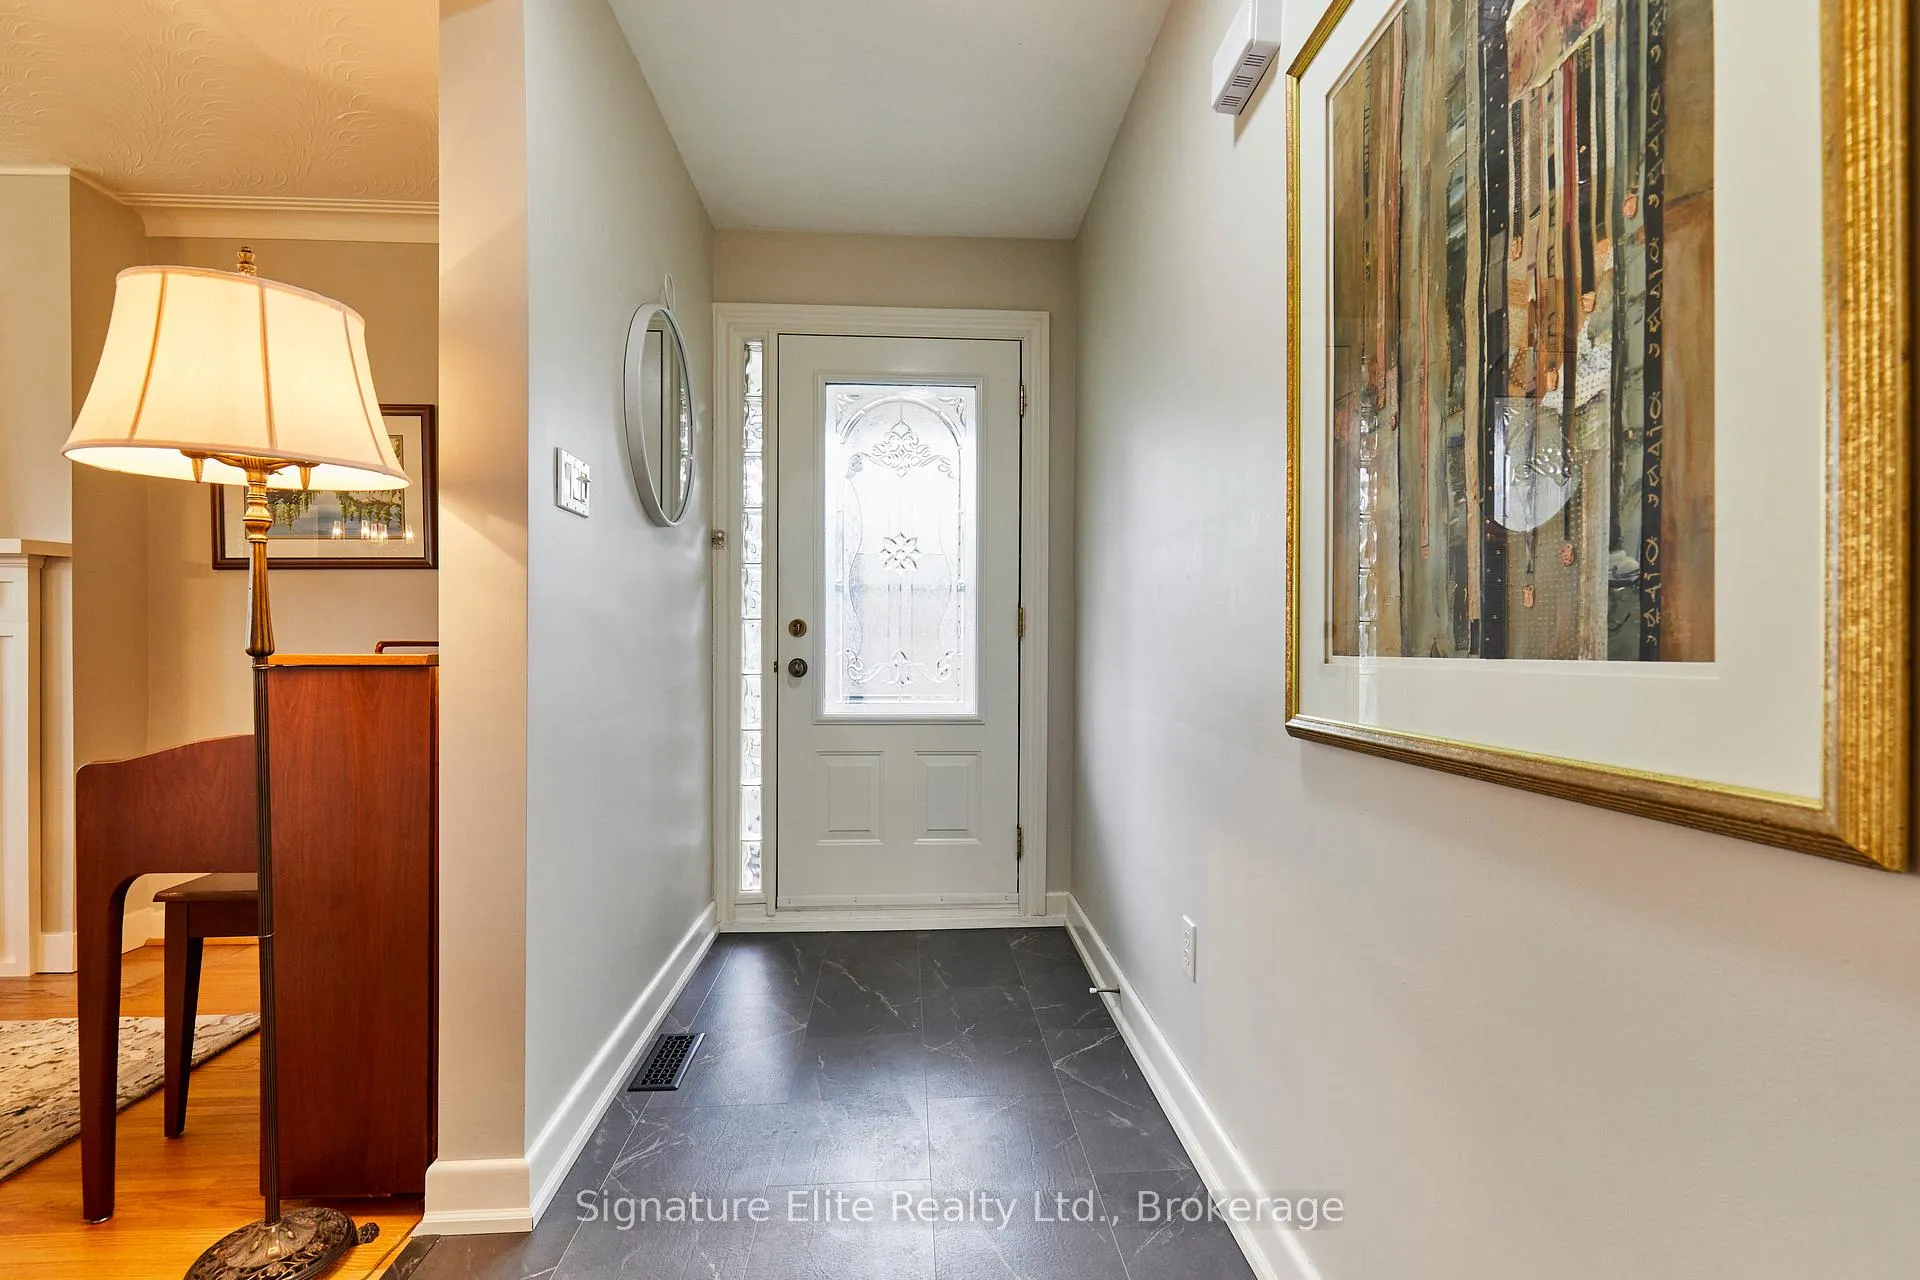
Nestled on a quiet, tree-lined street in one of Scarborough's most beloved communities, 68 Regency Square is the home you've been waiting for. Offering the perfect combination of timeless character and modern upgrades, this exceptional property is move-in ready and designed to impress. The heart of the home is a beautifully renovated kitchen - a true showpiece that will delight any home chef, featuring quality finishes and a layout that makes cooking and entertaining a pleasure. And in a detail rarely seen, the designer laundry room elevates an everyday chore into a genuinely enjoyable space. Every inch of this home has been considered. Three comfortable bedrooms and two well-appointed bathrooms provide plenty of space for families of all sizes, while the bright lower-level family room offers the bonus living space everyone craves - perfect for movie nights, a playroom, a home office, or hosting guests. Step outside and fall in love all over again. The meticulously landscaped yard, complete with an irrigation system, is a true gardener's paradise - ready for you to enjoy from day one. Whether you're an avid green thumb or simply love beautiful outdoor living, this yard will exceed your expectations through every season. All of this in the heart of Guildwood, steps from Guild Park and Gardens, Morningside Park, local shops, and transit - with the Scarborough Bluffs and the best of lakeside living just minutes away. Homes of this calibre on Regency Square are a rare find. Come see it before it's gone.
Ask about this home
A HOMEH agent will answer your questions about this home.
Around this home
Daily convenience, out of 100, from the distances below
Schools nearby
School rating, out of 10.
Helpful calculators
Your HOMEH agent

"Priced 12% over the Hestimate. I would see it this week."