

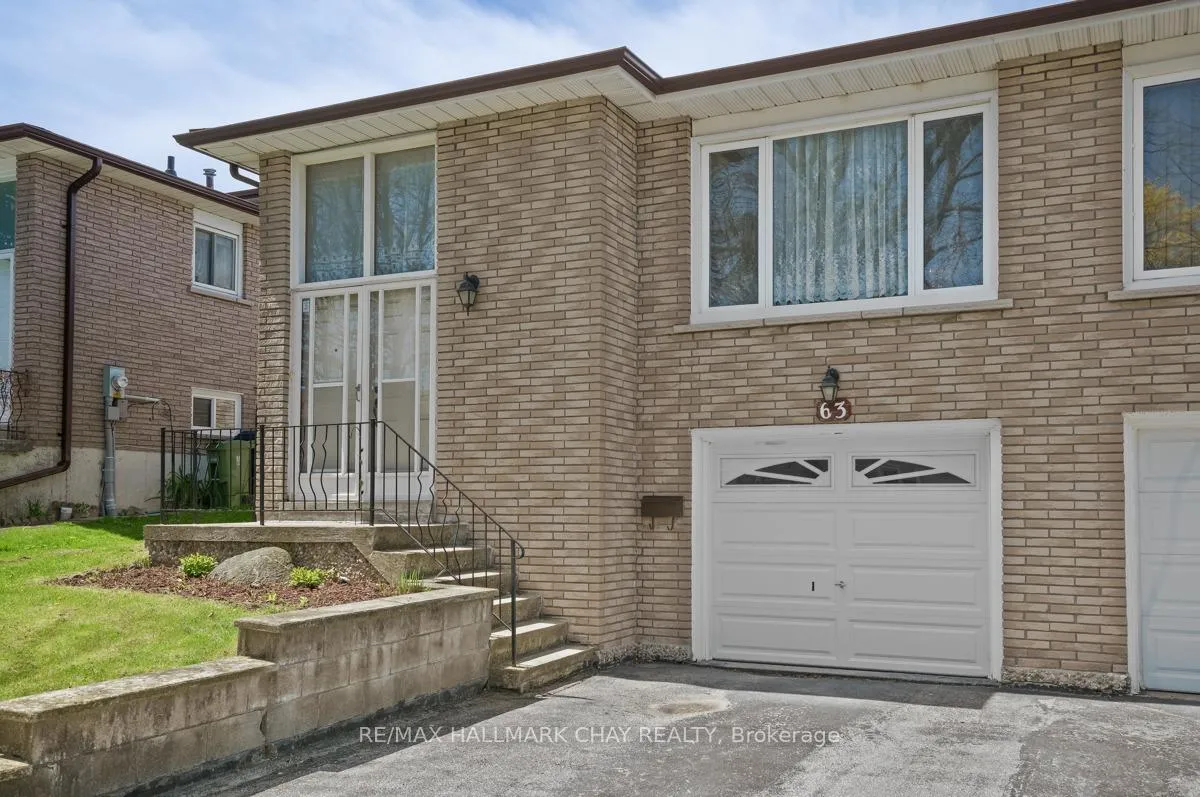
63 Fred Bland Crescent
63 Fred Bland Crescent
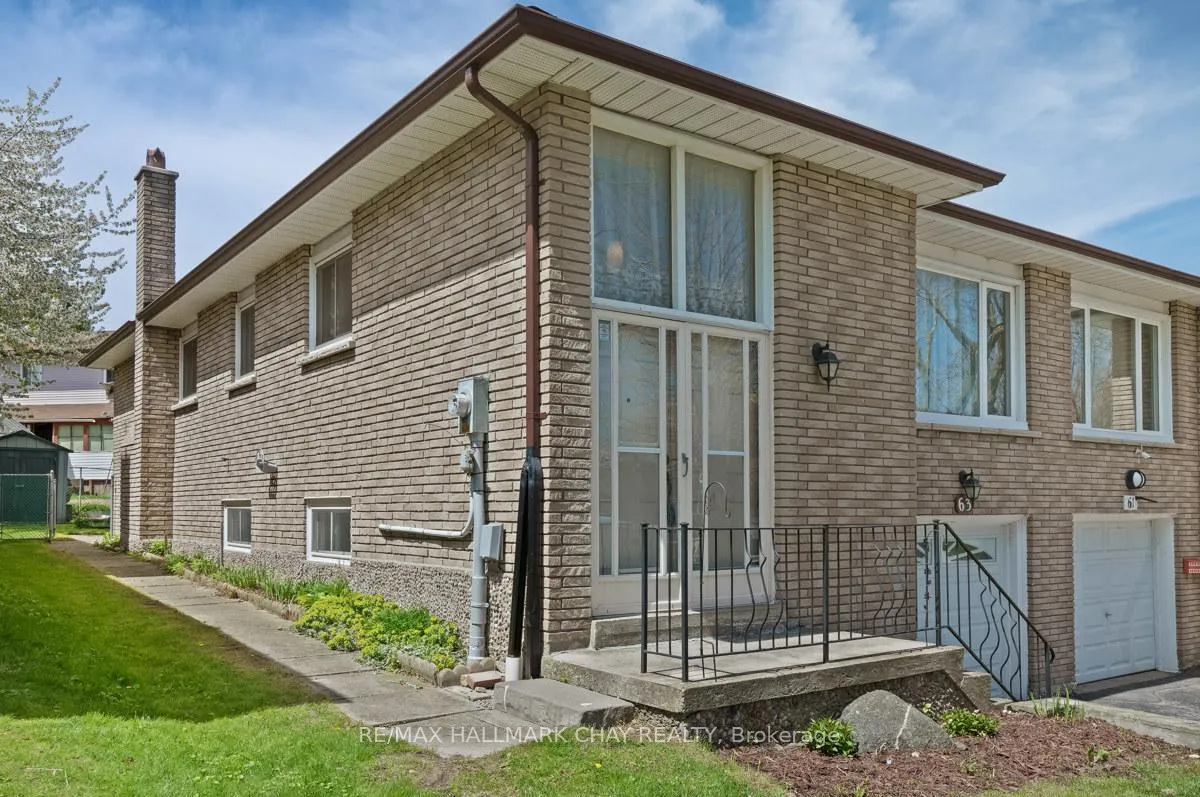
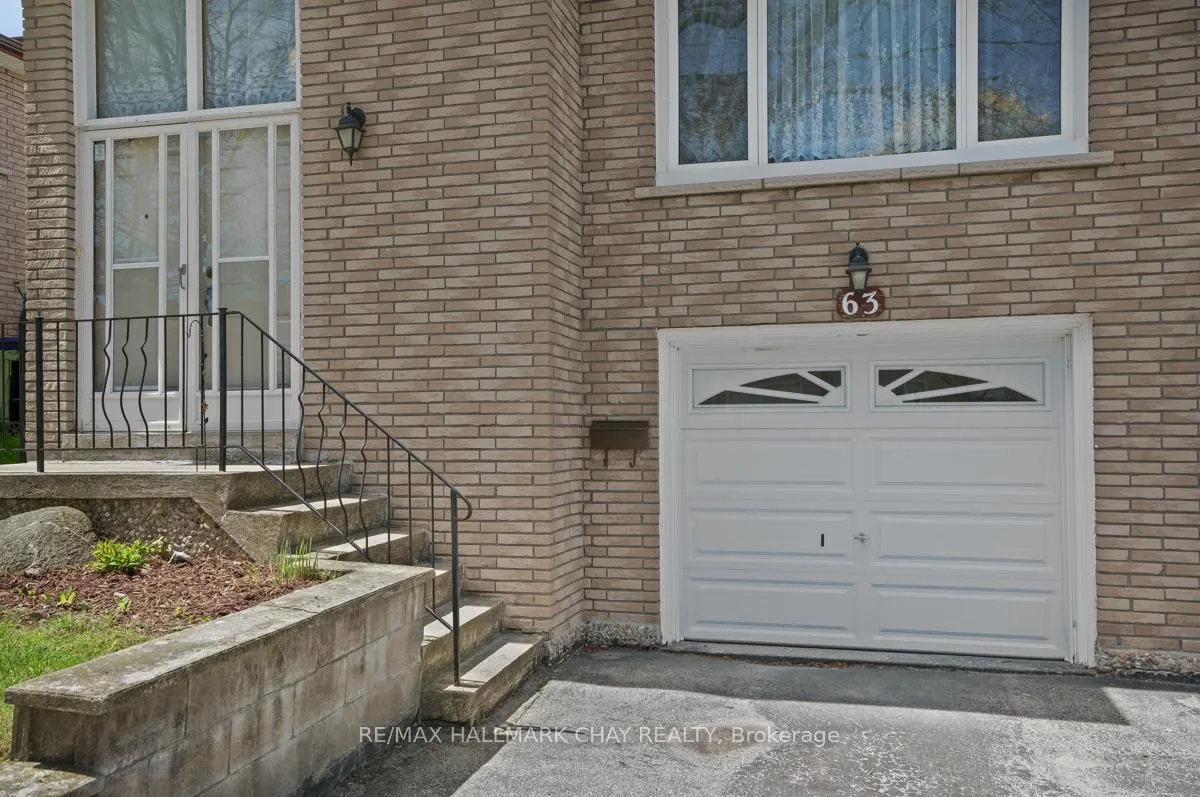
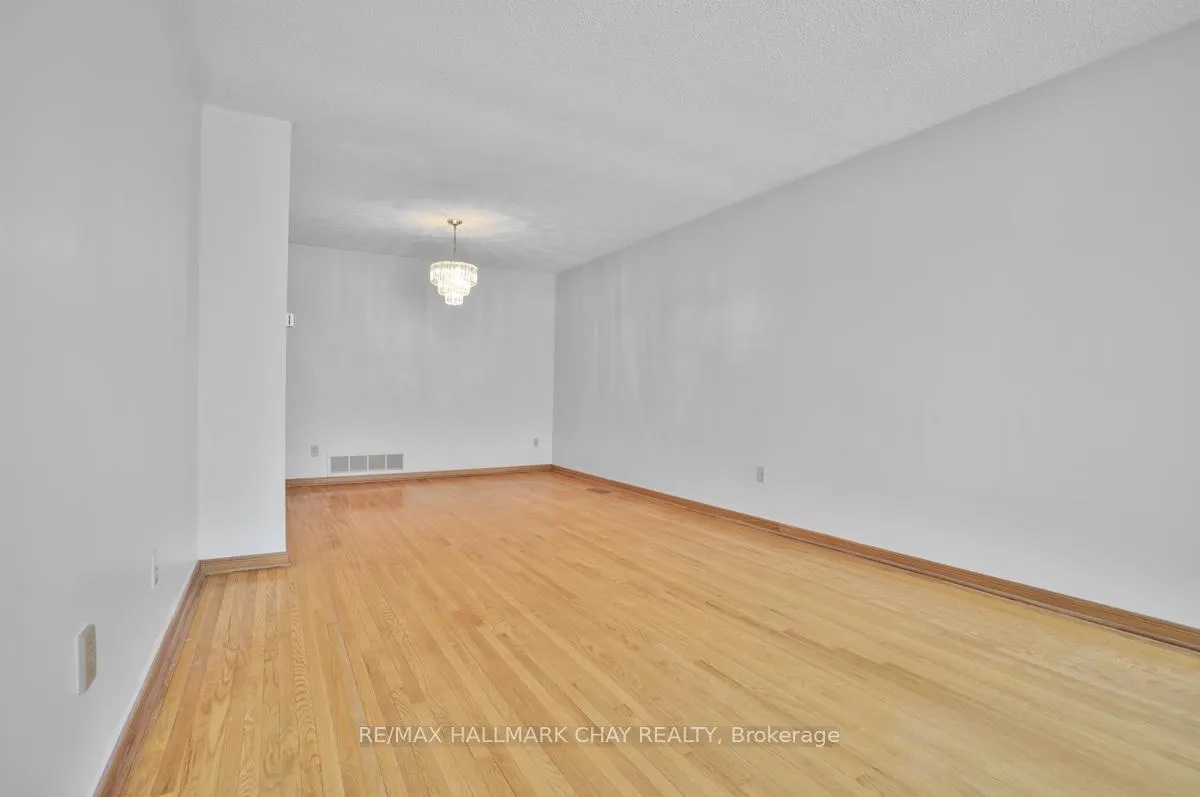
 See all 37 photos
Property history
Facts and features
- BasementFinished
- Water, sewerMunicipal
- HeatingForced air
- CoolingCentral air
- Separate entrance
- Fireplace
- Central air
The homeSemi-Detached, Bungalow-raised, 1,100–1,500 sq ft
- Type: Semi-Detached
- Style: Bungalow-raised
- Living space: 1,100–1,500 sq ft
- Basement: Separate entrance, finished
InsideFireplace Yes, wood, Lower level, In-law capability, primary bedroom - main floor
- Fireplace: Yes, wood
- Laundry: Lower level
- Features: In-law capability, primary bedroom - main floor
- Rooms above ground: 7
- Bedrooms: 3
- Bathrooms: 2
- Kitchens: 1
Outside and lotBrick, Asphalt shingle, Block
- Exterior: Brick
- Roof: Asphalt shingle
- Foundation: Block
- Size: 30 × 107.16 ft
Parking1 Garage, Attached
- Spaces: 1 Garage
- Garage: Attached
Heating, water and powerForced air, gas, Central air, Municipal water
- Heating: Forced air, gas
- Cooling: Central air
- Water: Municipal water
- Sewer: Municipal sewer
Costs and taxesTaxes $3,605 a year, HST included in the price, Hot water heater.
- Taxes, 2025: $3,605 a year
- HST: HST included in the price
- Rental items: Hot water heater.
Included in the saleAll existing appliances sold as is fridge, stove, dishwasher, washer & dryer. all existing elf's & window coverings
- Included: All existing appliances sold as is fridge, stove, dishwasher, washer & dryer. all existing elf's & window coverings
NearbyPublic transit, hospital, library
- Close to: Public transit, hospital, library
Listing detailsE13129624, Sold, May 14, 2026
- MLS® number: E13129624
- Status: Sold
- Listed on: May 14, 2026
- Days on market: 35
- Updated: Jun 18, 2026
- Possession: Flexible
- Occupied by: Vacant
- Listing brokerage: RE/MAX HALLMARK CHAY REALTY
About this home
63 Fred Bland Crescent, Scarborough (Eglinton East), ON M1J 3L7
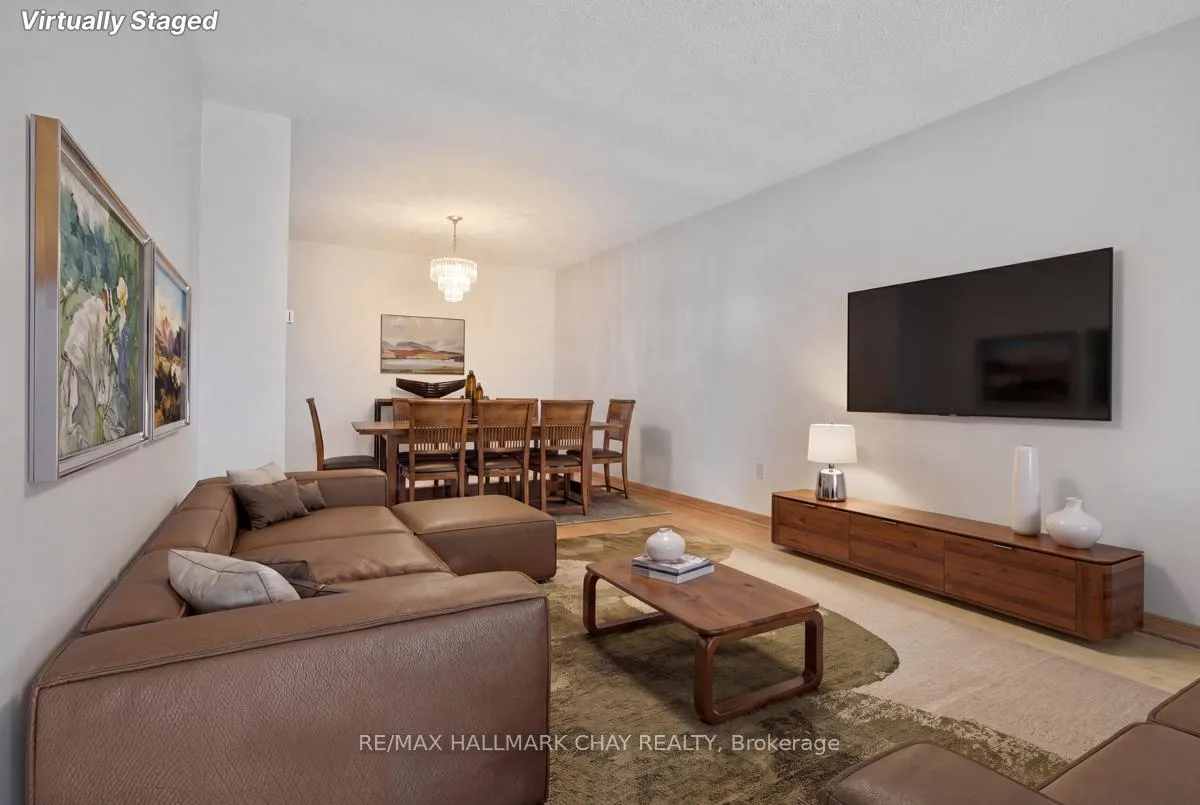
63 Fred Bland Crescent - A Rare Find in a Neighbourhood That Has Stood the Test of Time Lovingly cared for by the original owners and in the family for over 46 years, this solidly built home is ready to welcome its next chapter. Step outside and you are moments from the Eglinton GO Station and the new Eglinton Crosstown LRT, connecting you to downtown and across the city with ease. Yet the moment you arrive home, you're wrapped in the calm of a quiet, established neighbourhood where roots run deep and neighbours stay for decades. With nine parks nearby including the trails of McCowan Park and Thompson Memorial Park, plus great schools, shopping, restaurants, and clinics all within easy reach, everything your family needs is right at your doorstep. Warm hardwood flooring runs throughout the main floor, adding warmth and character to every step. The well-appointed kitchen features ample cabinetry and a sunny eat-in area, perfect for morning coffee or casual family meals. The generous living and dining room is made for hosting, whether it's a holiday dinner or an everyday family gathering. Three comfortable bedrooms and two full bathrooms offer plenty of room for the whole family. The basement with its own bathroom and separate side entrance offers incredible potential. Create a fantastic extra family room, or design the perfect in-law suite for extended family who need their own space. Out back, a peaceful yard awaits for summer entertaining or letting your garden grow, complete with a handy storage shed to keep everything tidy and organized. Solid bones. Unbeatable location. Homes like this don't come up often, don't miss your opportunity.
Ask about this home
A HOMEH agent will answer your questions about this home.
Around this home
Daily convenience, out of 100, from the distances below
Schools nearby
School rating, out of 10.
Helpful calculators
Your HOMEH agent

"I would see it this week."