

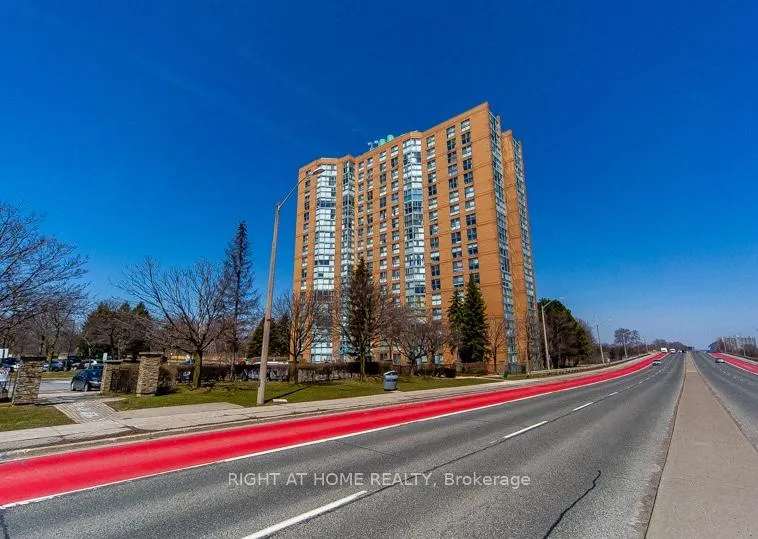
Unit 803, 90 Dale Avenue
Unit 803, 90 Dale Avenue
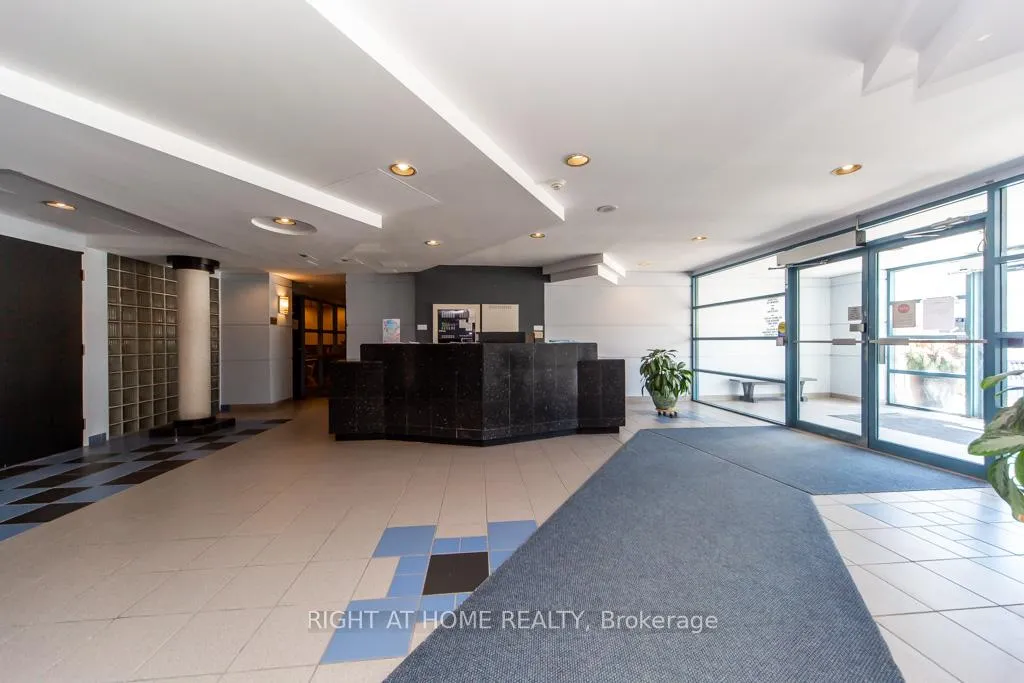
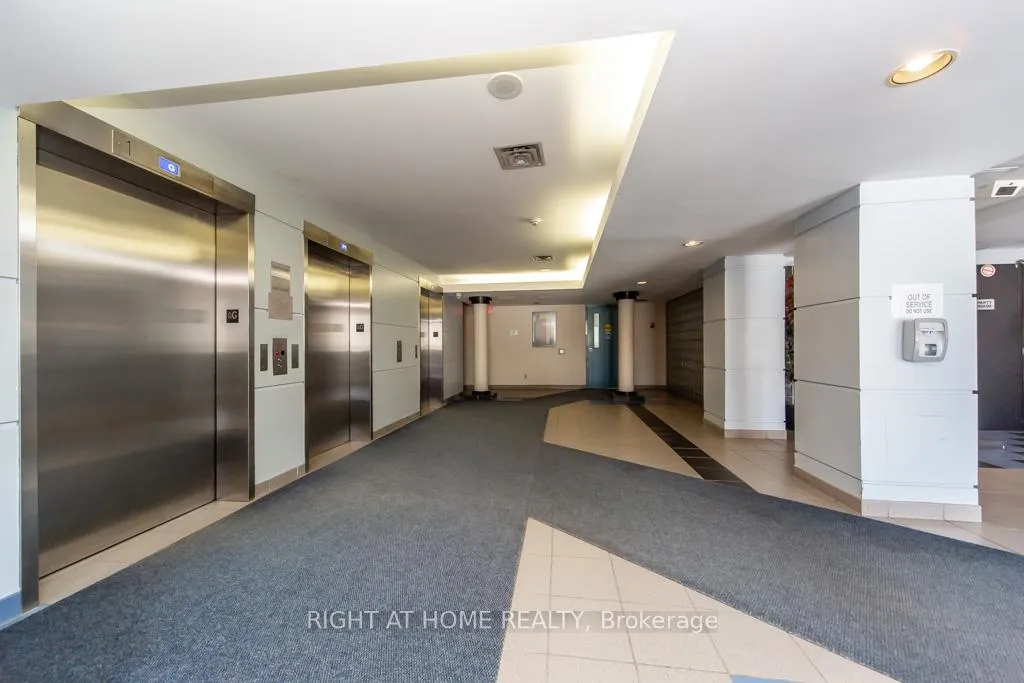
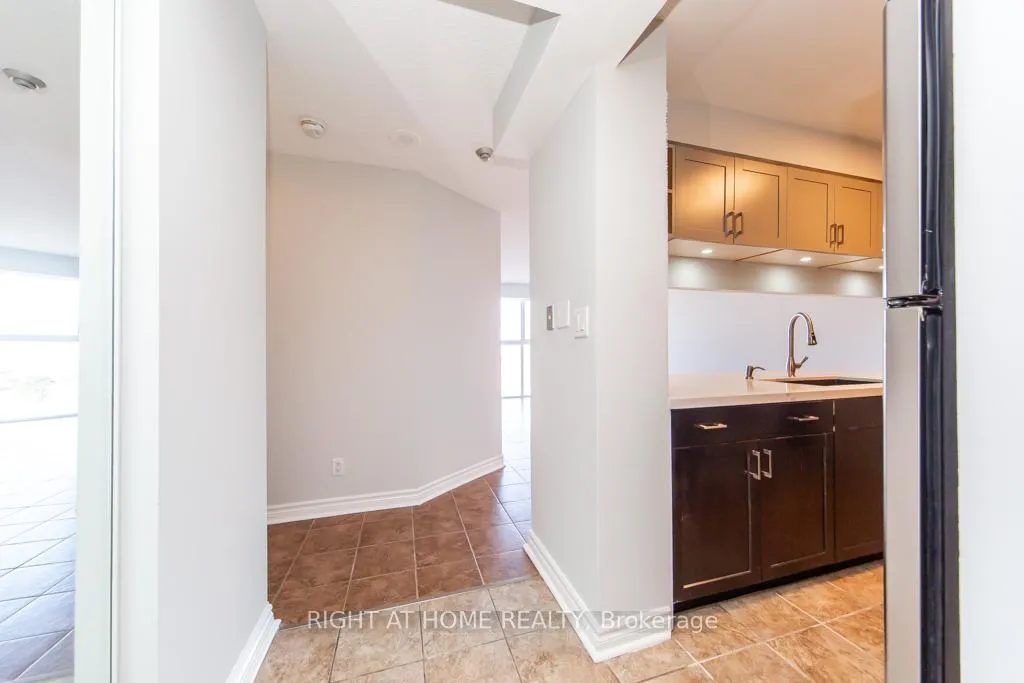
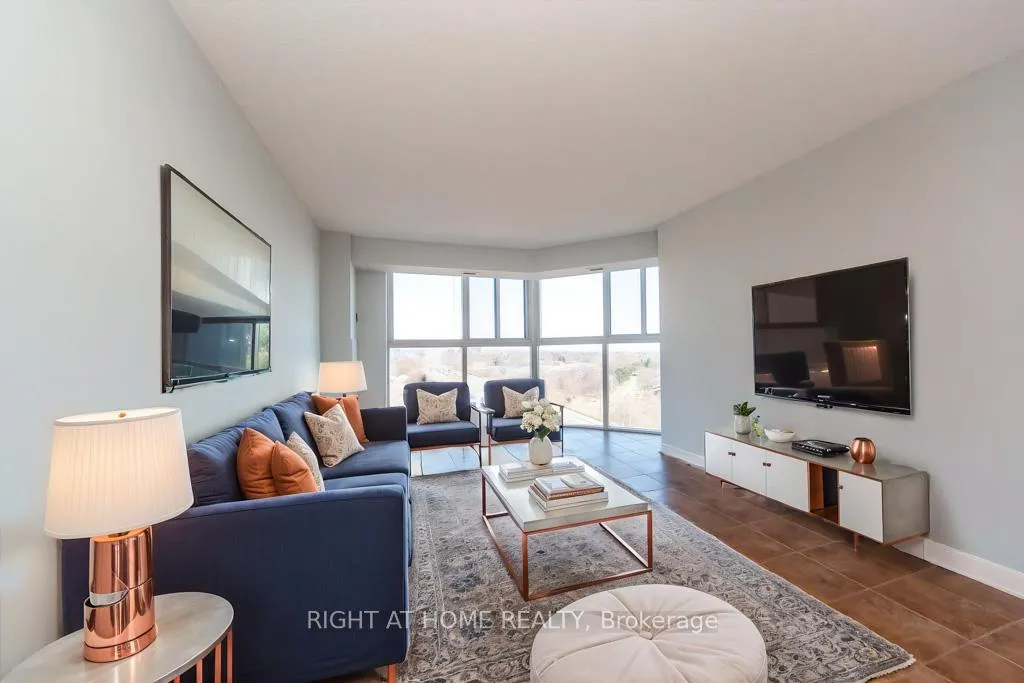 See all 25 photos
Property history
Facts and features
- ExposureSouth east
- LaundryIn-suite
- LockerEnsuite+owned
- BalconyNone
- Central air
- Exercise room
- Indoor pool
- Party room/meeting room
The homeCondo Apartment, Apartment, 900–999 sq ft
- Type: Condo Apartment
- Style: Apartment
- Living space: 900–999 sq ft
- Basement: None
- Exposure: South East
InsideTile, In-suite laundry, Auto garage door remote, carpet free, primary bedroom - main floor, storage
- Flooring: Tile
- Laundry: In-suite laundry
- Features: Auto garage door remote, carpet free, primary bedroom - main floor, storage
- Security: Security system
- Rooms above ground: 4
- Bedrooms: 2
- Bathrooms: 2
- Kitchens: 1
OutsideBrick, concrete, Balcony None
- Exterior: Brick, concrete
- Balcony: None
Parking and locker1 Parking, Underground, Parking type Owned
- Spaces: 1 Parking
- Garage: Underground
- Parking type: Owned
- Locker: Ensuite+owned
BuildingProminence Point Condos, Storeys 17, Units 150
- Name: Prominence Point Condos
- Storeys: 17
- Units: 150
- Registered: 1991
- Condo corporation: 978
- Amenities: Elevator, exercise room, game room, indoor pool, party room/meeting room, visitor parking
- Pets: Allowed
Heating, water and powerForced air, gas, Central air
- Heating: Forced air, gas
- Cooling: Central air
Rent and termsRent $2,549 a month, Main, Unfurnished
- Rent: $2,549 a month
- Space for rent: Main
- Furnished: Unfurnished
- Lease: 12 months
- Rent includes: All inclusive
- Deposit: Required
- Credit check: Required
- Employment letter: Required
- Rental application: Required
- References: Required
IncludedS/s refrigerator, s/s stove, s/s dishwasher, hood range, washer & dryer, all elf's and windowcovering's.
- Included: S/s refrigerator, s/s stove, s/s dishwasher, hood range, washer & dryer, all elf's and windowcovering's.
NearbyClear view, golf, park, public transit, school, wooded/treed
- Close to: Clear view, golf, park, public transit, school, wooded/treed
Listing detailsE13132734, Rented, May 15, 2026
- MLS® number: E13132734
- Status: Rented
- Listed on: May 15, 2026
- Days on market: 69
- Updated: Jul 23, 2026
- Possession: 2026-06-01 / Immediate
- Occupied by: Vacant
- Listing brokerage: RIGHT AT HOME REALTY
About this home
Unit 803, 90 Dale Avenue, Scarborough (Guildwood), ON M1J 3N4
Welcome to Unit 803 at 90 Dale Avenue in the highly sought-after Guildwood community. Bright and well-proportioned 2-bedroom, 2-bathroom suite offering approximately 986 sq. ft. of comfortable living space, complemented by stunning southeast views of Lake Ontario. Large floor to ceiling windows fill the unit with natural light, enhancing the open and inviting layout. The kitchen has been updated and well suited for both everyday use and entertaining. Both bathrooms have been refreshed, including a 4-piece main bath and a 3-piece ensuite featuring an updated glass-enclosed shower. Durable tile flooring extends throughout the unit, providing a clean, carpet-free living environment. Additional features include in-suite laundry, heating and air conditioning with a Wi-Fi-enabled thermostat. Residents enjoy a well-managed, quiet building with a vast selection of amenities, including an indoor pool, hot tub, sauna, fitness centre, and party room. Conveniently located near Scarborough Golf Club, Guildwood Village Park, waterfront trails, restaurants, and both Guildwood GO Station and VIA Rail for easy commuting. Close to schools and daycare, this is a well-established, family-friendly neighbourhood.
Ask about this home
A HOMEH agent will answer your questions about this home.
Know more about Prominence Point Condos
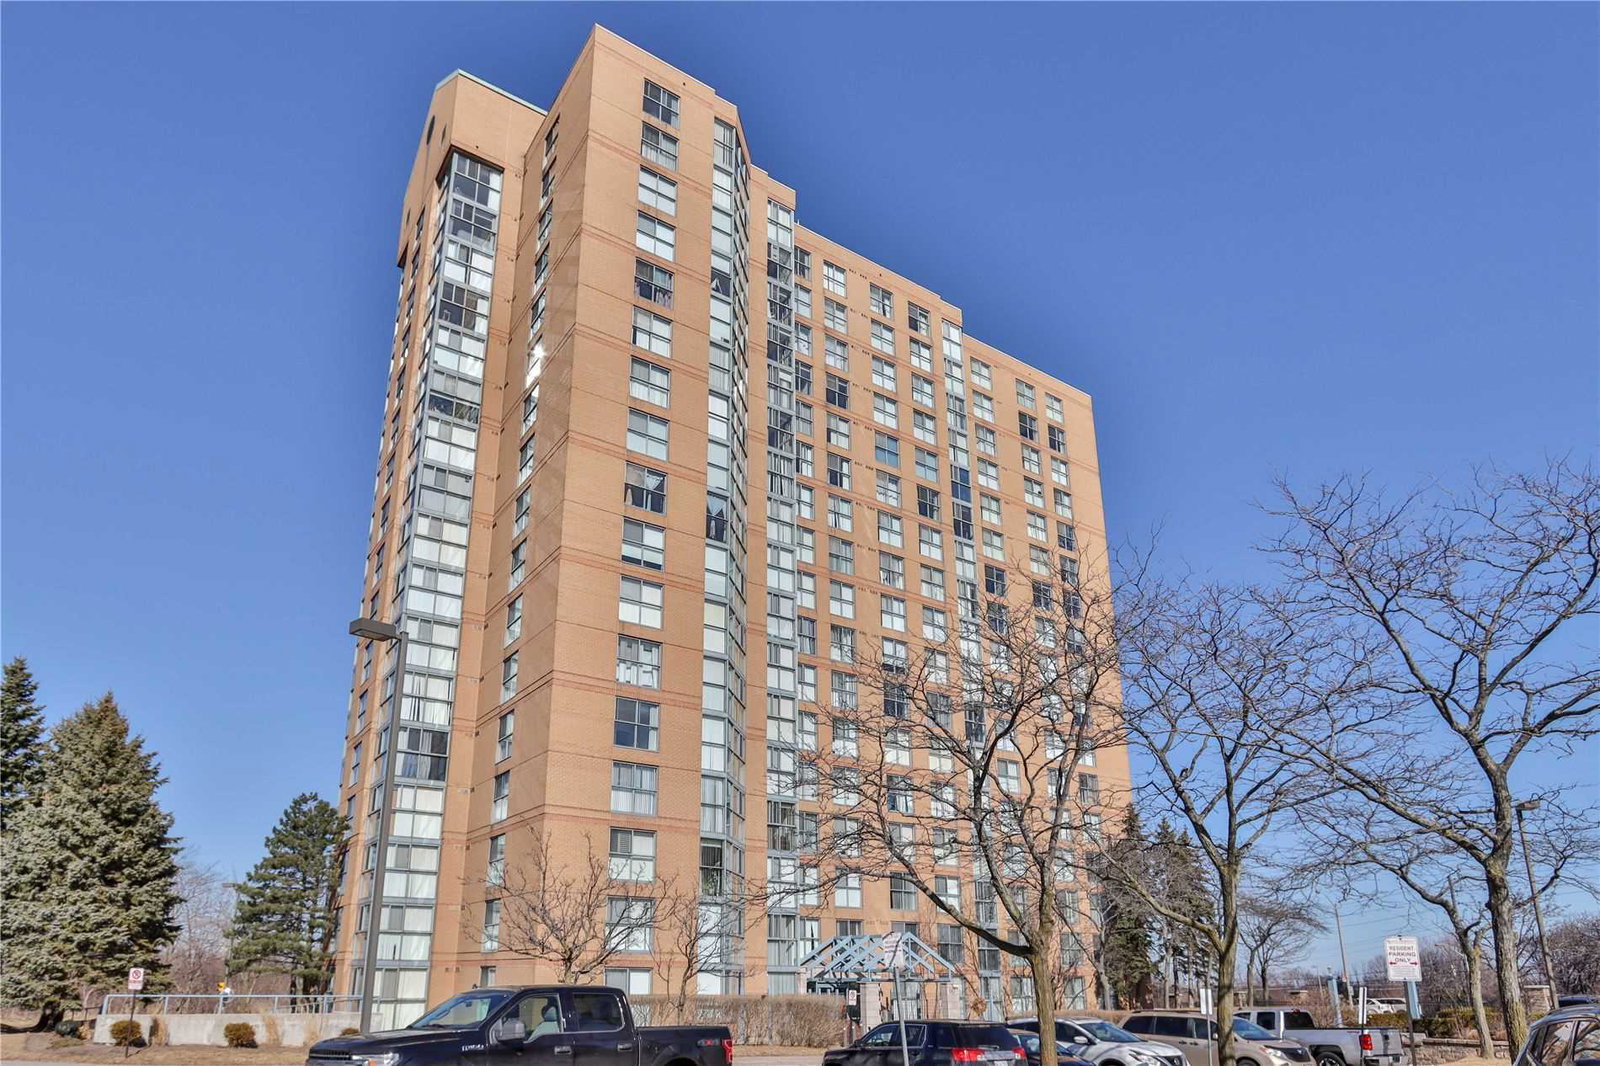
Condo building · 90 Dale Avenue
Prominence Point Condos is a 17-storey condo with 150 suites, built in 1991 by Granville Constructors. Right now 2 for sale are on the market here.
- 17storeys
- 150suites
- $412/sq ft
- 1991built
No similar units for rent in Prominence Point Condos right now.
Around this home
Daily convenience, out of 100, from the distances below
Schools nearby
School rating, out of 10.
Helpful calculators
Your HOMEH agent

"I would see it this week."