

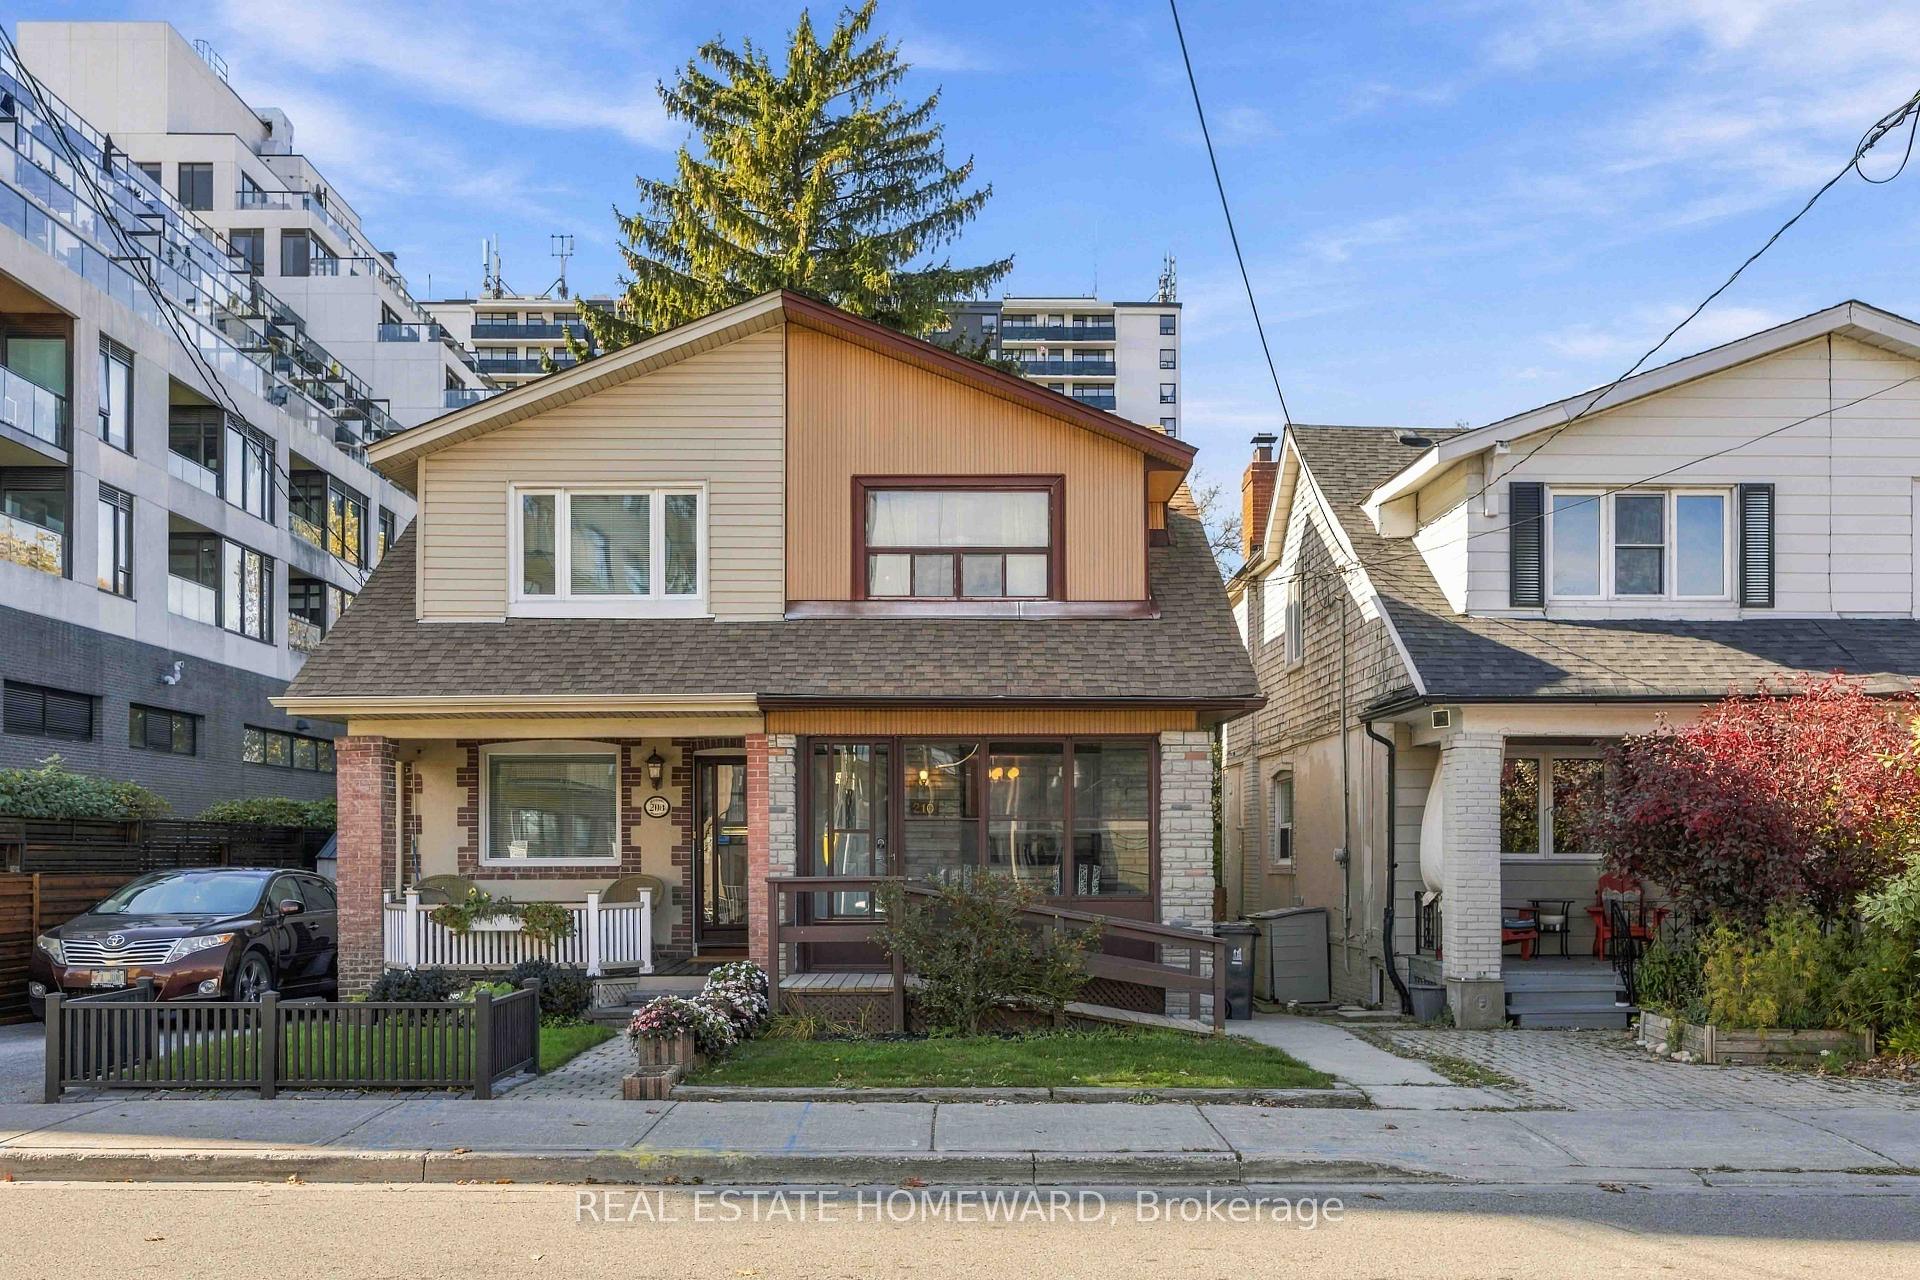
210 Blantyre Avenue
210 Blantyre Avenue
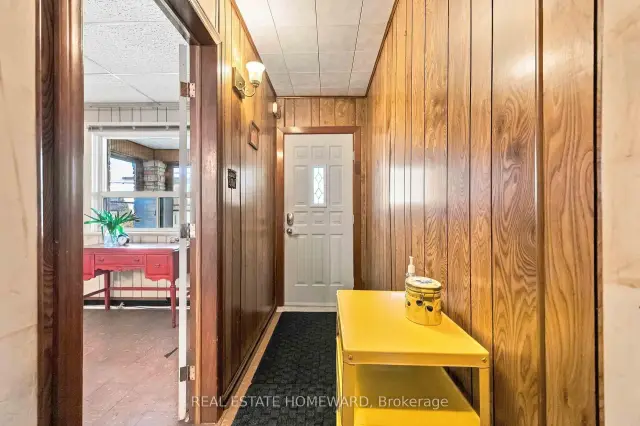 See all 30 photos
Property history
Facts and features
- BasementFinished
- Water, sewerMunicipal
- HeatingForced air
- CoolingCentral air
- Second kitchen
- Central air
The homeMultiplex, 2-storey, 700–1,100 sq ft
- Type: Multiplex
- Style: 2-storey
- Living space: 700–1,100 sq ft
- Basement: Finished
InsideBroadloom, Lower level, Wheelchair access
- Flooring: Broadloom
- Laundry: Lower level
- Features: Wheelchair access
- Rooms above ground: 7
- Rooms in the basement: 2
- Bedrooms: 2 + 1 in the basement
- Bathrooms: 2
- Kitchens: 2
Outside and lotStucco (plaster), vinyl siding, Asphalt shingle, Brick
- Exterior: Stucco (plaster), vinyl siding
- Roof: Asphalt shingle
- Foundation: Brick
- Size: 18.12 × 90 ft
Heating, water and powerForced air, gas, Central air, Municipal water
- Heating: Forced air, gas
- Cooling: Central air
- Water: Municipal water
- Sewer: Municipal sewer
Costs and taxesTaxes $4,305 a year, HST included in the price, Furnace and hwt.
- Taxes, 2026: $4,305 a year
- HST: HST included in the price
- Rental items: Furnace and hwt.
Included in the saleWorkshop bench in basement.
- Not included: Workshop bench in basement.
Listing detailsE14144172, Sold, Nov 3, 2026
- MLS® number: E14144172
- Status: Sold
- Listed on: Nov 3, 2026
- Days on market: 9
- Updated: Nov 12, 2026
- Possession: Immediate
- Occupied by: Owner
- Listing brokerage: REAL ESTATE HOMEWARD
About this home
210 Blantyre Avenue, Scarborough (Birchcliffe-Cliffside), ON M1N 2R8
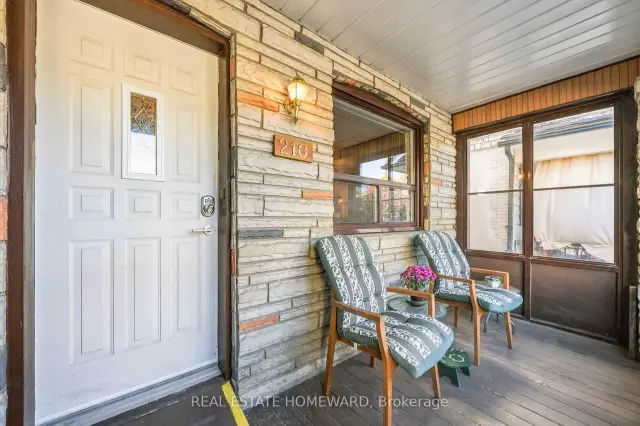
Fantastic Opportunity close to all amenities and action of Vibrant Kingston at your doorstep! Situated in an awesome neighbourhood, this property offers exceptional potential for renovators, investors, or buyers looking to create their dream home. Just steps to shops, restaurants, bars, cafes, and amenities along Kingston Road, and a short walk to the YMCA, schools, parks, and everyday conveniences. Public Park across the street and a short walk to Blantyre P.S. and Malvern Collegiate. Registered with MPAC as a duplex, this property offers the flexibility as an investment property or easily converted back into a single-family home. Featuring 2+1 bedrooms, 2 kitchens, and a finished basement, there is plenty of space and versatility to reimagine the layout to suit your needs. Additional features include a second-floor kitchen with walkout to a sun deck, an enclosed front porch, and an easy-care backyard with interlocking brick and a garden shed. A property full of possibilities, requiring renovation. This is an excellent opportunity for buyers with vision to renovate, customize, and add their own personal touch while capitalizing on a fantastic location in a great school district. TTC Bingham Loop is around the corner merely steps away, the 503 Streetcar takes you directly into Downtown Toronto. Bring your ideas and unlock the potential! Don't miss out on this incredible opportunity!
Ask about this home
A HOMEH agent will answer your questions about this home.
Around this home
Daily convenience, out of 100, from the distances below
Schools nearby
School rating, out of 10.
Helpful calculators
Your HOMEH agent

"Priced 21% under the Hestimate. I would see it this week."