

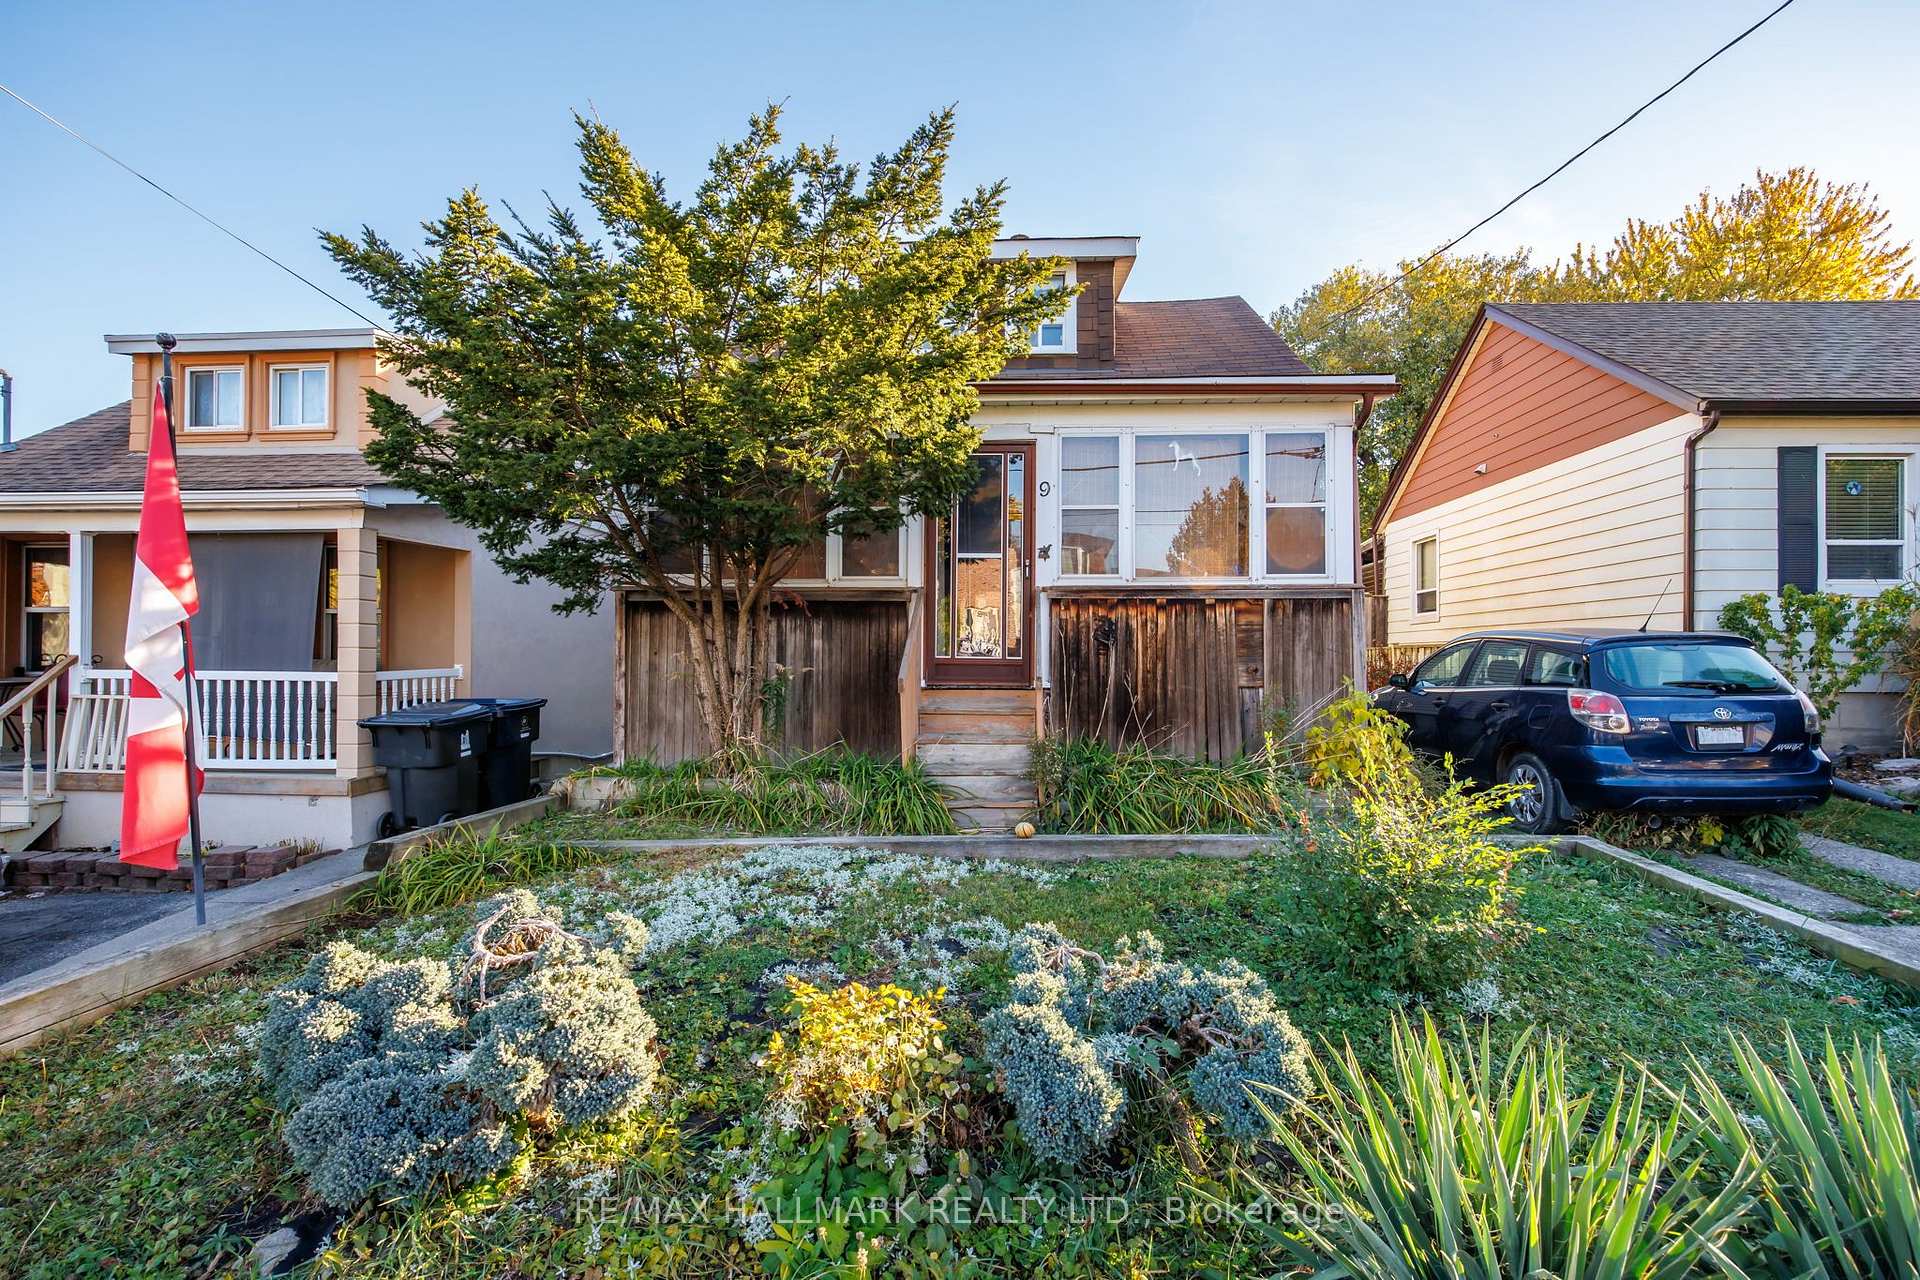
9 Scotia Avenue
Detached For Sale
1/289 Scotia Avenue
Detached For Sale
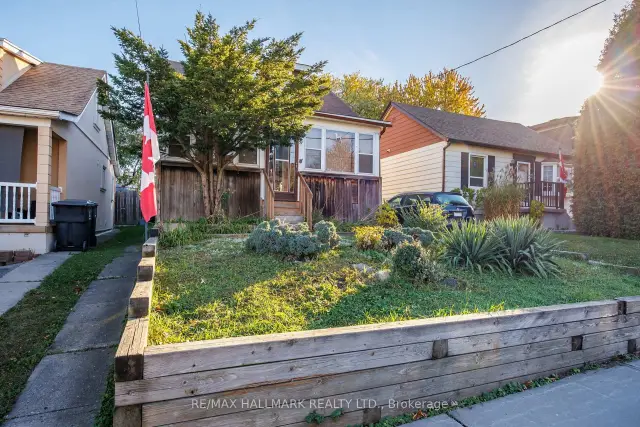
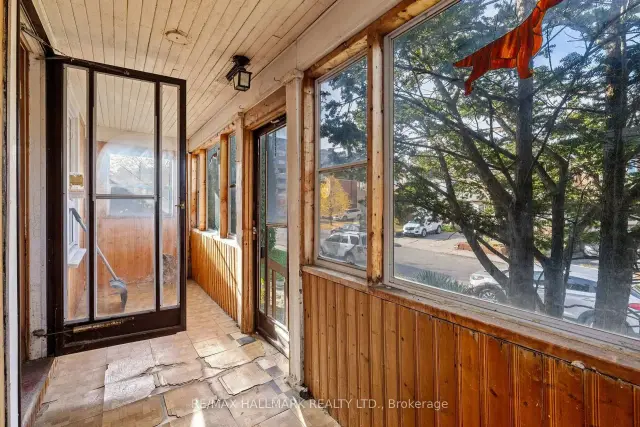
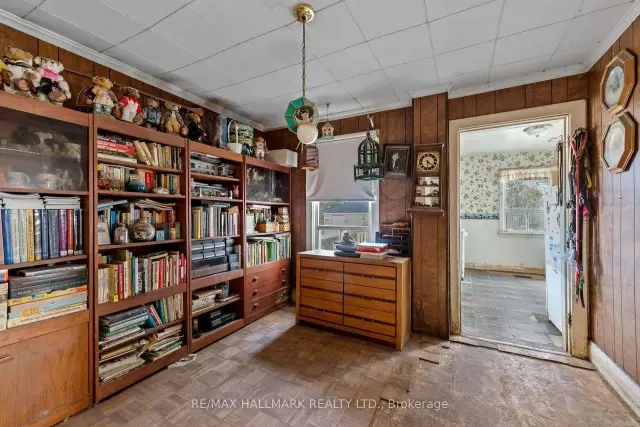
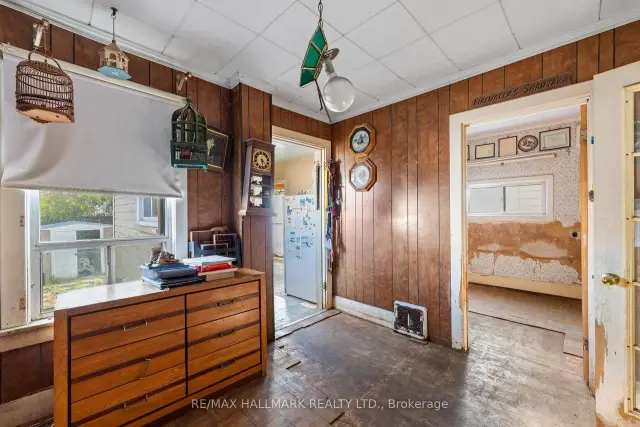 See all 28 photos
Listed for:Listed 18 days ago
$599,000
Hestimate*: $583,000▼ 3%2 Bedrooms
1 Bathroom
0 Garage
700–1.1K sq.ft
35×118 ft
$3,410/yr
Facts and features
- BasementUnfinished
- Price per sq ft~$666
- Water, sewerMunicipal
- HeatingForced air
What stands out
- Central air
The homeDetached, Bungalow, 700–1,100 sq ft
- Type: Detached
- Style: Bungalow
- Living space: 700–1,100 sq ft
- Basement: Unfinished
InsideRooms above ground 6, Bedrooms 2, Bathrooms 1
- Rooms above ground: 6
- Bedrooms: 2
- Bathrooms: 1
- Kitchens: 1
Outside and lotBrick, aluminum siding, Asphalt shingle, Unknown
Outside
- Exterior: Brick, aluminum siding
- Roof: Asphalt shingle
- Foundation: Unknown
- Size: 35 × 118 ft
Parking2 Parking, Private
- Spaces: 2 Parking
- Driveway: Private
Heating, water and powerForced air, oil, Central air, Municipal water
- Heating: Forced air, oil
- Cooling: Central air
- Water: Municipal water
- Sewer: Municipal sewer
Costs and taxesTaxes $3,410 a year, HST included in the price, Hot water tank.
- Taxes, 2026: $3,410 a year
- HST: HST included in the price
- Rental items: Hot water tank.
Included in the saleFridge, stove, all electrical light fixtures, window coverings., Not included None.
- Included: Fridge, stove, all electrical light fixtures, window coverings.
- Not included: None.
Listing detailsE14143308, For Sale, Nov 3, 2026
- MLS® number: E14143308
- Status: For Sale
- Listed on: Nov 3, 2026
- Days on market: 18
- Updated: Nov 11, 2026
- Possession: Immediate
- Occupied by: Vacant
- Listing brokerage: RE/MAX HALLMARK REALTY LTD.
About this home
9 Scotia Avenue, Scarborough (Oakridge), ON M1L 4E4
Explore the potential of 9 Scotia Avenue, a detached home with a private driveway offering parking for two vehicles and a generous backyard with mature trees. The existing home includes two bedrooms, one bathroom in the basement, and an unfinished basement. A builder opportunity offering a chance to shape the property's next chapter and bring your vision to life. The spacious rear yard offers possibilities for outdoor living and landscaping to complement your plans.
Read more
Book a viewing
Sat21Nov
Sun22Nov
Mon23Nov
Tue24Nov
Wed25Nov
Thu26Nov
Fri27Nov
Pick A Time
Buy with HOMEH and get back$8,985Cashback Rebate, paid at closing
Claim my rebate
Around this home
Warden Ave / Danforth Ave
Errands
Parks
Schools
Daily convenience, out of 100, from the distances below
ParkScotia Parkette · 10 within 1 km1 min walk78 m
GroceryBD Fresh Foods3 min walk205 m
SchoolToronto Islamic Academy8 min walk480 m
PharmacyDanforth Pharmacy3 min walk155 m
Cafés & foodBD Fusion · 15 within 1 km3 min walk197 m
Gym & rec centreBirchmount Public Swimming Pool14 min walk848 m
LibraryToronto Public Library - Taylor Memorial14 min walk862 m
WalkDriveStraight-line distance, open map data
Grocery0.2 km
Park0.1 km
Coffee0.3 km
Dining0.2 km
Gym0.8 km
Schools nearby
School rating, out of 10.
Toronto Islamic Academyelementary · Private · 0.5 km
—
Taylor Creek Public Schoolelementary · Public · 0.6 km
2.8/10Low
Birch Cliff Public Schoolelementary · Public · 0.7 km
5.7/10Fair
Contact agent
Helpful calculators
Mortgage
Affordability
Closing costs
Land transfer tax
Property tax
Down payment
CMHC insurance
Stress test
Cashback Rebate

Your HOMEH agent
KimHOMEH agent · Scarborough
"Priced 3% over the Hestimate. I would see it this week."
Ask Kim