

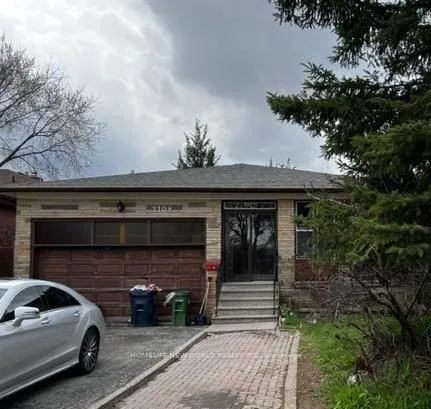
2108 Pharmacy Avenue
Detached Terminated
1/12108 Pharmacy Avenue
Detached Terminated
4+4 Bedrooms
4 Bathrooms
2 Garage
2.5K–3K sq.ft
44×180.08 ft
$6,324/yr
Property history
- $1,268,000TerminatedList: 2026-02-20|End: 2026-05-27|96 daysE12806068
Facts and features
- BasementWalk-out
- Price per sq ft~$461
- Water, sewerMunicipal
- HeatingHeat pump
What stands out
- Second kitchen
- Separate entrance
- Fireplace
- Central air
The homeDetached, Bungalow-raised, 2,500–3,000 sq ft
- TypeDetached
- StyleBungalow-raised
- Living space2,500–3,000 sq ft
- BasementSeparate entrance, finished with walk-out
InsideFireplace Yes, Rooms above ground 7, Rooms in the basement 3
- FireplaceYes
- Rooms above ground7
- Rooms in the basement3
- Bedrooms4 + 4 in the basement
- Bathrooms4
- Kitchens2
Outside and lotBrick, concrete, Shingles, Concrete
- ExteriorBrick, concrete
- RoofShingles
- FoundationConcrete
- Size44 × 180.08 ft
Parking2 Garage, Attached, Private double
- Spaces2 Garage
- GarageAttached
- DrivewayPrivate double
Heating, water and powerHeat pump, electric, Central air, Municipal water
- HeatingHeat pump, electric
- CoolingCentral air
- WaterMunicipal water
- SewerMunicipal sewer
Costs and taxesTaxes $6,324 a year, HST included in the price, Hot water tank
- Taxes, 2025$6,324 a year
- HSTHST included in the price
- Rental itemsHot water tank
Listing detailsE12806068, Terminated, Feb 20, 2026
- MLS® numberE12806068
- StatusTerminated
- Listed onFeb 20, 2026
- Days on market96
- UpdatedMay 27, 2026
- Possession2026-03-31 / Flexible
- Occupied byTenant
- Listing brokerageHOMELIFE NEW WORLD REALTY INC.
About this home
2108 Pharmacy Avenue, Scarborough (L'Amoreaux), ON M1W 1H8
Location** Location** Location** Single Detached All Brick With Double Car Garage offering exceptional space, versatility, and comfort for today's modern family. 4 Bedroom Upper Level And 4 Bedroom Lower Level With Second Kitchen And Separate Entrance. Huge Lot And Extra Large Driveway. Close To Schools, Hospital, Shopping Malls, Buses Route. Good For Handyman Update Renovation, Excellent Opportunity!
Read more
Ask about this home
A HOMEH agent will answer your questions about this home.
Ask a question
Thinking of selling your home?See what your home is worth today.
Around this home
Huntingwood/Pharmacy
Errands
Parks
Schools
Daily convenience, out of 100, from the distances below
ParkBridlewood Park · 5 within 1 km5 min walk338 m
GroceryHasty Market14 min walk855 m
SchoolFairglen Junior Public School3 min walk200 m
PharmacyRexall14 min walk863 m
Cafés & foodLavash Armenian Restaurant · 15 within 1 km12 min walk732 m
Gym & rec centrePurple Dragon Karate13 min walk794 m
LibraryToronto Public Library - Pleasant View21 min walk1.3 km
WalkDriveStraight-line distance, open map data
Grocery0.9 km
Park0.3 km
Coffee0.9 km
Dining0.7 km
Gym0.8 km
Schools nearby
School rating, out of 10.
Fairglen Junior Public Schoolelementary · Public · 0.2 km
7.9/10Good
Sir John A Macdonald Collegiate Institutesecondary · Public · 0.5 km
6.1/10Fair
Bridlewood Junior Public Schoolelementary · Public · 0.5 km
8.5/10Excellent
Contact agent
Helpful calculators
Mortgage
Affordability
Closing costs
Land transfer tax
Property tax
Down payment
CMHC insurance
Stress test
Cashback Rebate
Your HOMEH agent

KimHOMEH agent · Scarborough
"I would see it this week."
Ask Kim
Keep exploring
You are here