

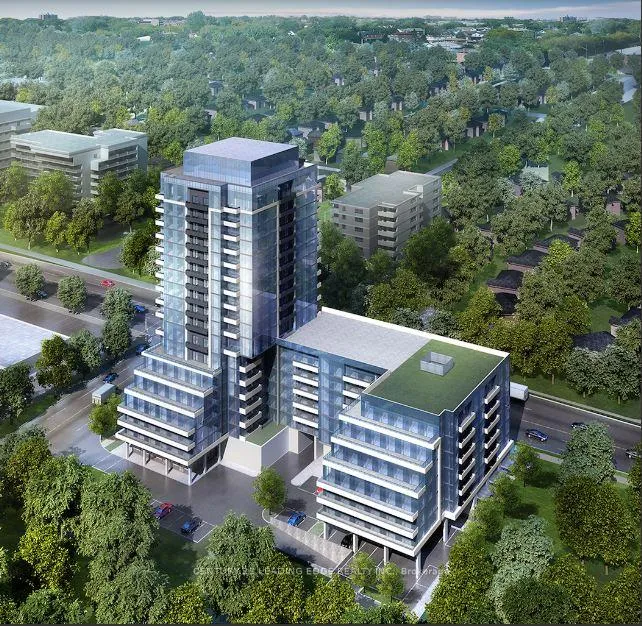
Unit 307, 3121 Sheppard Avenue E
Unit 307, 3121 Sheppard Avenue E
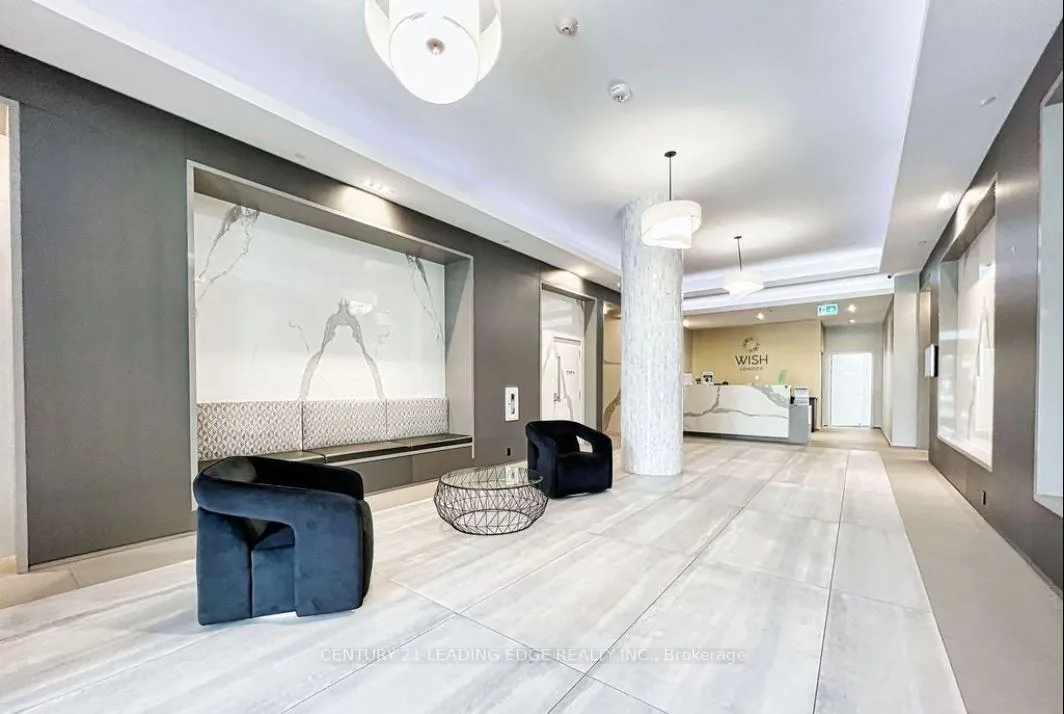 See all 50 photos
Property history
Facts and features
- ExposureSouth east
- LaundryIn-suite
- LockerOwned
- BalconyOpen
- Hardwood floors
- Central air
The homeCondo Apartment, Apartment, 700–799 sq ft
- Type: Condo Apartment
- Style: Apartment
- Living space: 700–799 sq ft
- Basement: None
- Exposure: South East
InsideHardwood, Tile, In-suite laundry, Auto garage door remote
- Flooring: Hardwood, Tile
- Laundry: In-suite laundry
- Features: Auto garage door remote
- Elevator: Yes
- Rooms above ground: 7
- Bedrooms: 2
- Bathrooms: 2
- Kitchens: 1
OutsideBrick front, Open
- Exterior: Brick front
- Balcony: Open
Parking and locker1 Parking, Underground, Parking type Owned
- Spaces: 1 Parking
- Garage: Underground
- Parking type: Owned
- Driveway: Other
- Spot: 51
- Locker: Owned
- Locker number: 36
- Locker level: 3
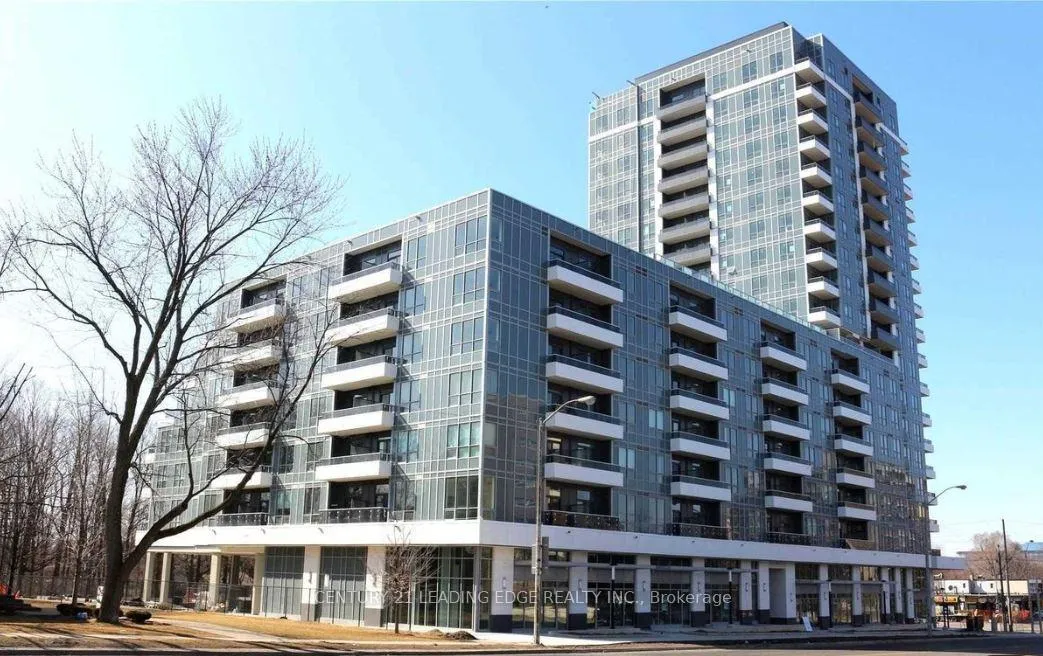
BuildingWish Condos, Storeys 18, Units 275
- Name: Wish Condos
- Storeys: 18
- Units: 275
- Registered: 2019
- Condo corporation: 2864
- Pets: Allowed
Heating, water and powerForced air, gas, Central air
- Heating: Forced air, gas
- Cooling: Central air
Rent and termsRent $2,500 a month, Entire property, Unfurnished
- Rent: $2,500 a month
- Space for rent: Entire property
- Furnished: Unfurnished
- Lease: 12 months
- Paid: Monthly
- Rent includes: Building insurance, central air conditioning, common elements, grounds maintenance, exterior maintenance, heat, in-suite janitorial, interior maintenance, parking, water
- Deposit: Required
- Credit check: Required
- Employment letter: Required
- Rental application: Required
- References: Required
- Rental items: Na
IncludedStainless steel fridge, range smooth top, dishwasher, and microwave. washer and dryer.all electric light fixtures, Na
- Included: Stainless steel fridge, range smooth top, dishwasher, and microwave. washer and dryer.all electric light fixtures
- Not included: Na
Listing detailsE12806388, Rented, Feb 20, 2026
- MLS® number: E12806388
- Status: Rented
- Listed on: Feb 20, 2026
- Days on market: 48
- Updated: Apr 9, 2026
- Possession: 2026-03-01 / 1-29 days
- Occupied by: Tenant
- Listing brokerage: CENTURY 21 LEADING EDGE REALTY INC.
About this home
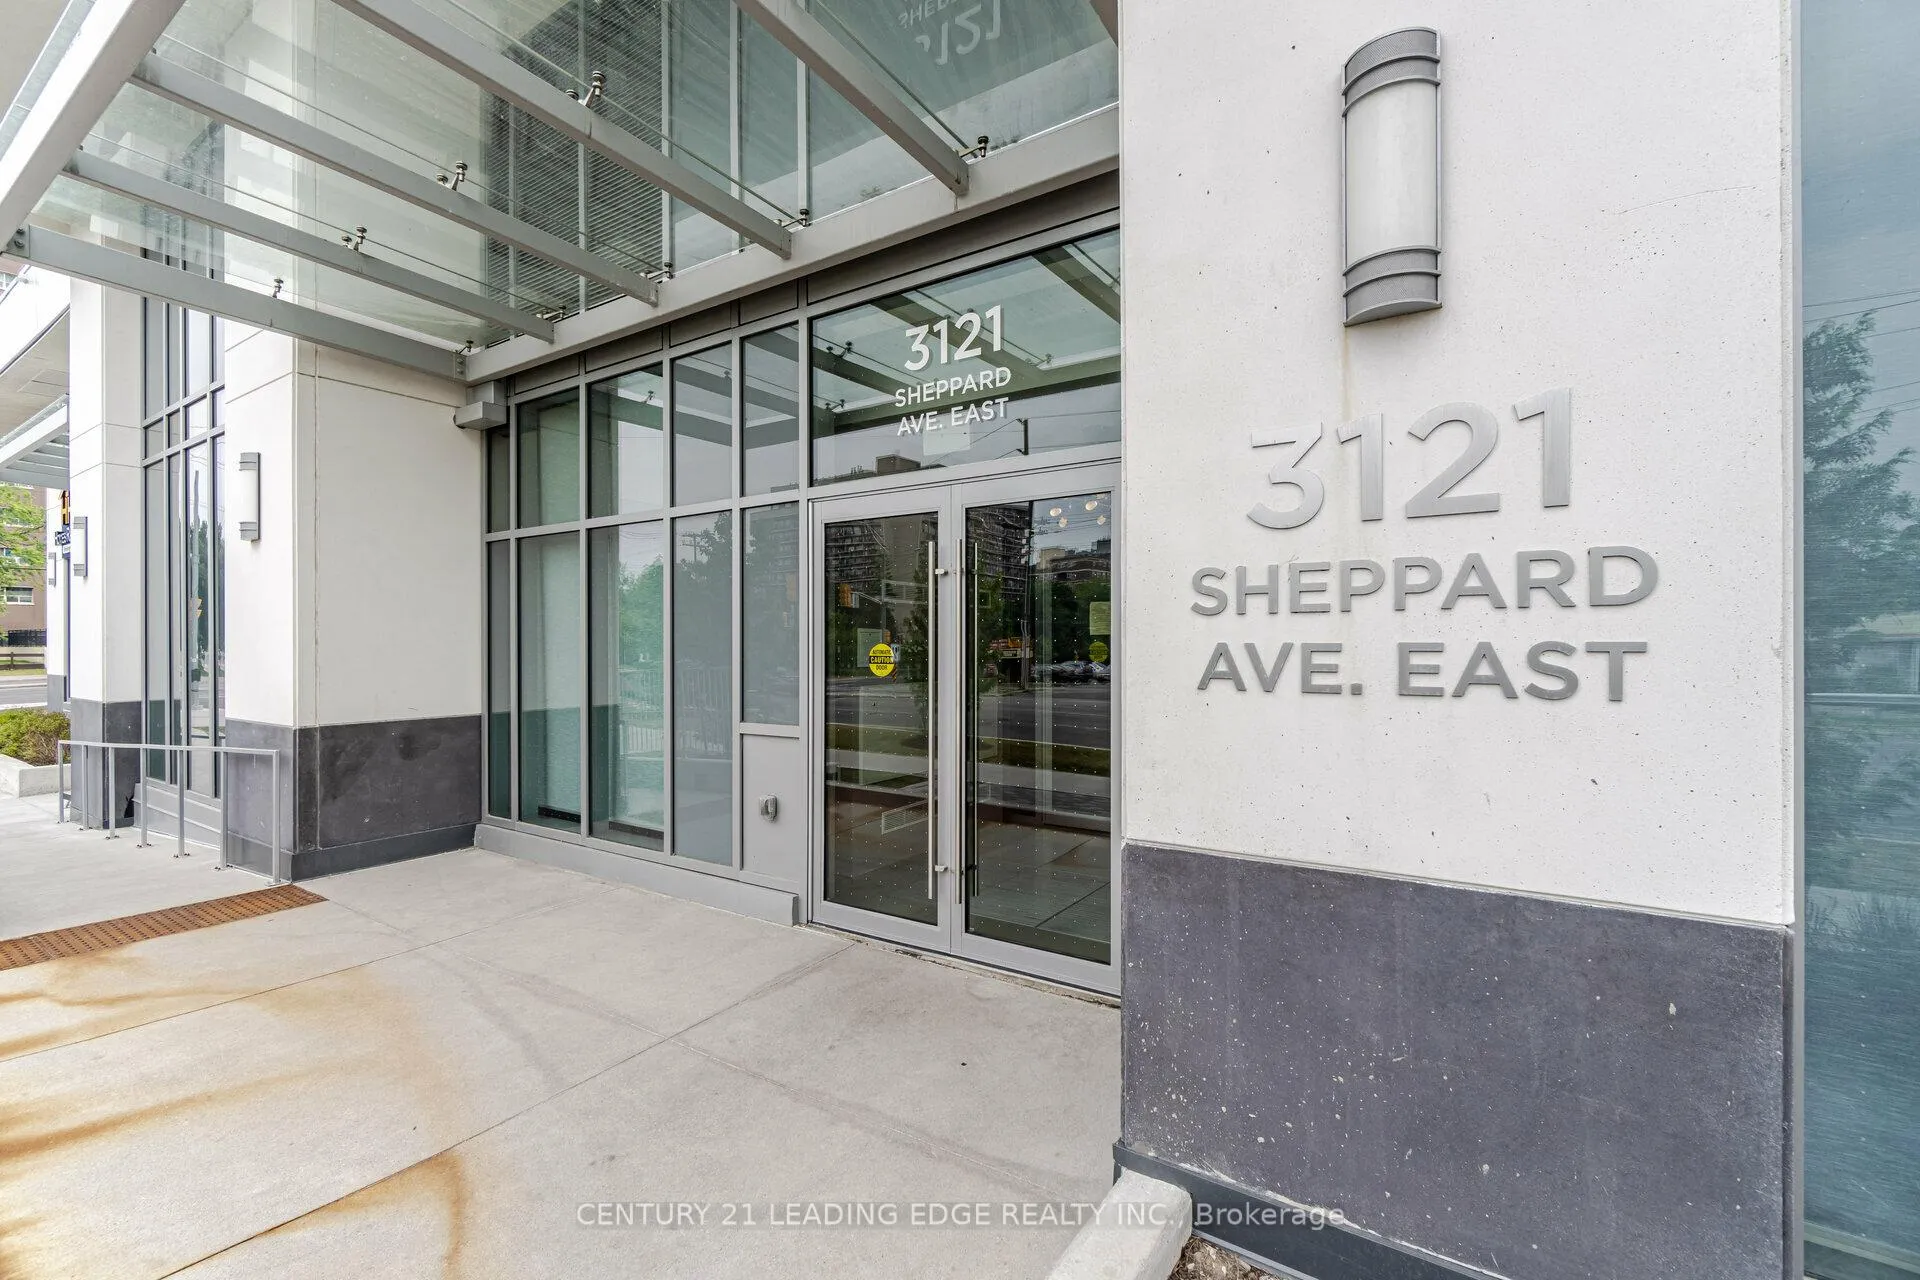
Unit 307, 3121 Sheppard Avenue E, Scarborough (Tam O'Shanter-Sullivan), ON M1T 3J7
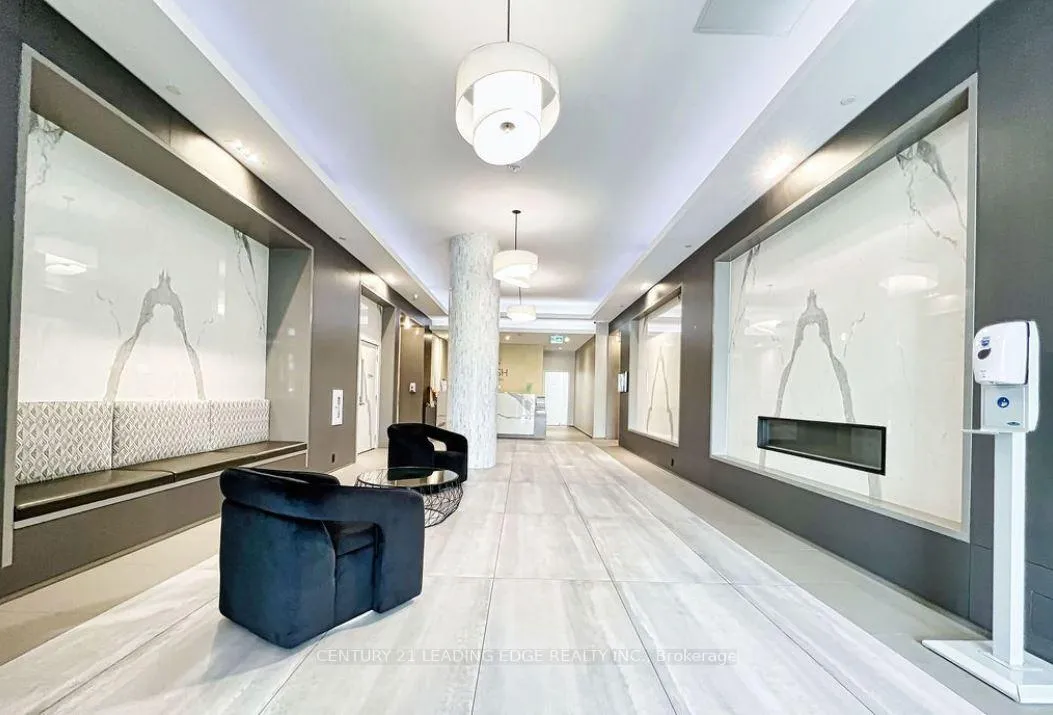
Welcome to Unit 307 at Wish Condos - a modern, sun-filled one-bedroom + den suite offering two full washrooms and an exceptional layout designed for comfort, flexibility, and style. Only three years new, this contemporary residence showcases an open-concept design that maximizes space and natural light, highlighting elegant finishes and sleek stainless steel appliances throughout.The spacious den is large enough to function as a second bedroom or private home office, making this unit perfect for professionals, couples, or small families seeking versatile living. The bright living and dining area seamlessly extends to a private balcony - an ideal retreat for morning coffee or unwinding at sunset.This unit includes one owned parking space and a conveniently located locker on the same floor, providing valuable extra storage and everyday convenience.Residents enjoy access to premium building amenities including a fully equipped fitness centre, yoga studio, sports lounge, games and cards room, party room with dining area, recreation room, guest suites, and a stunning rooftop terrace perfect for entertaining or relaxing with panoramic views.The location is unbeatable. Transit is literally at your doorstep with bus stops just outside the building offering direct routes to Scarborough Town Centre and CF Fairview Mall. Commuters will appreciate easy access to Highways 401 and 404, connecting you quickly across the GTA. Enjoy nearby shopping, dining, parks, schools, and everyday essentials all within minutes.A perfect blend of modern design, premium amenities, and outstanding convenience - this is an exceptional rental opportunity you won't want to miss.
Ask about this home
A HOMEH agent will answer your questions about this home.
Know more about Wish Condos
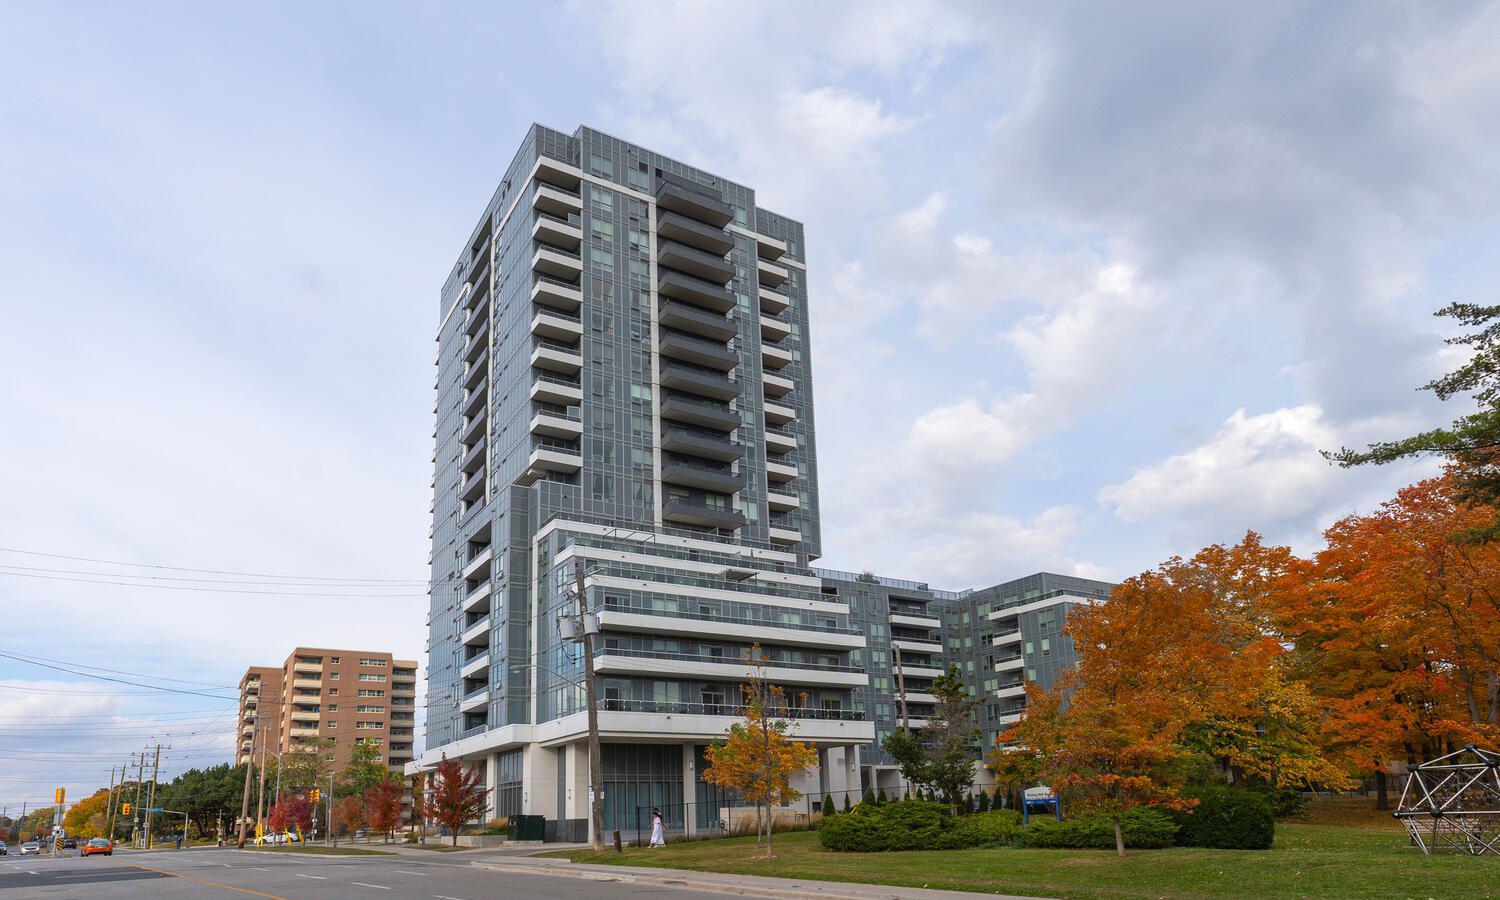
Condo building · 3121 Sheppard Avenue E
Wish Condos is an 18-storey condo with 275 suites, built in 2019 by Liberty Development Corporation. Right now 6 for sale and 5 for rent are on the market here.
- 18storeys
- 275suites
- $830/sq ft
- 2019built
No similar units for rent in Wish Condos right now.
Around this home
Daily convenience, out of 100, from the distances below
Schools nearby
School rating, out of 10.
Helpful calculators
Your HOMEH agent

"I would see it this week."