

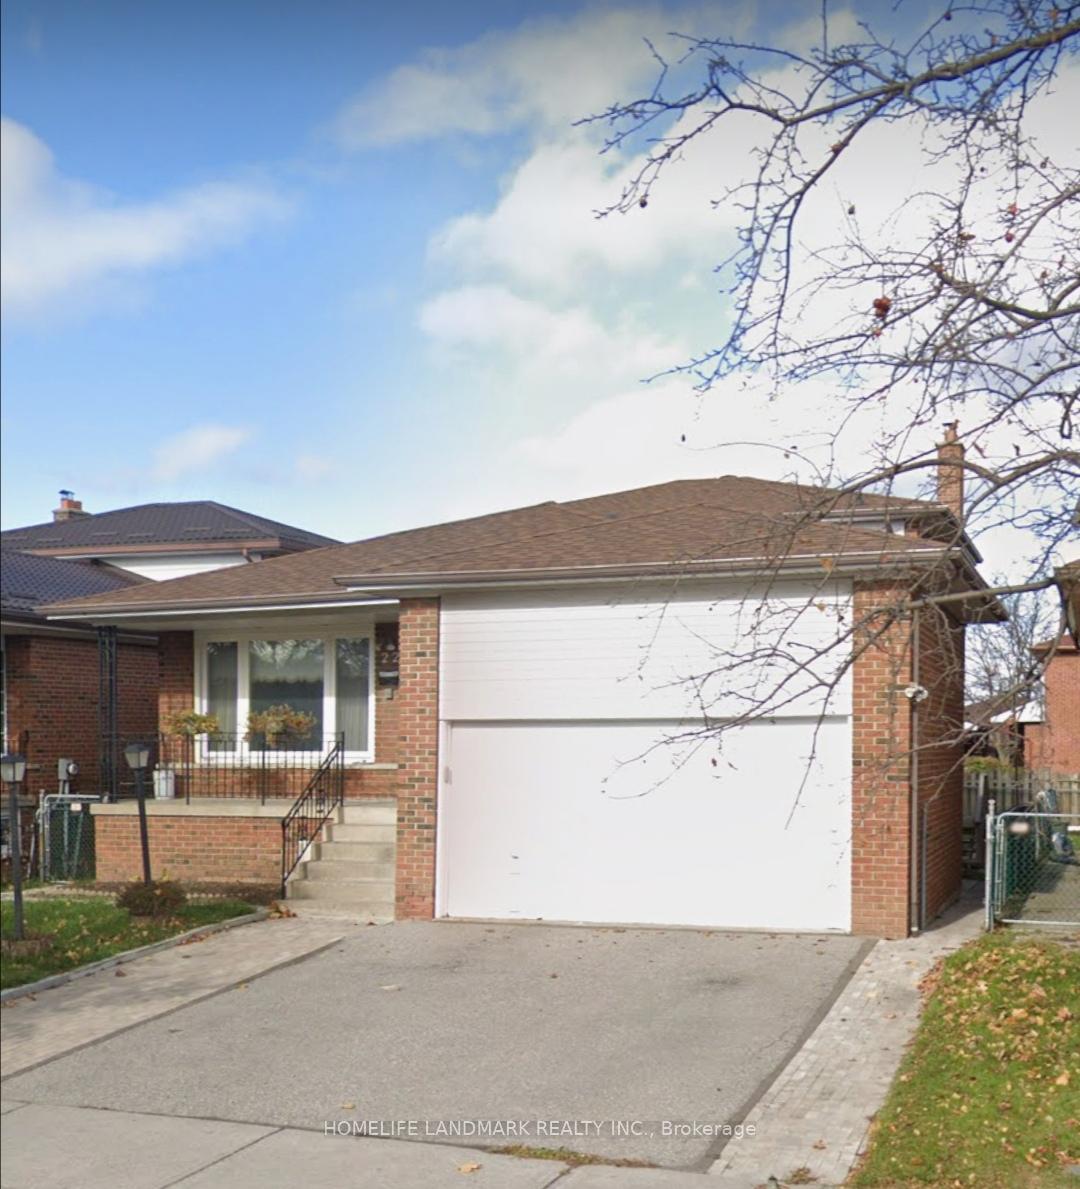
Half base, 22 Glendinning Avenue
Detached For Rent
1/7Half base, 22 Glendinning Avenue
Detached For Rent
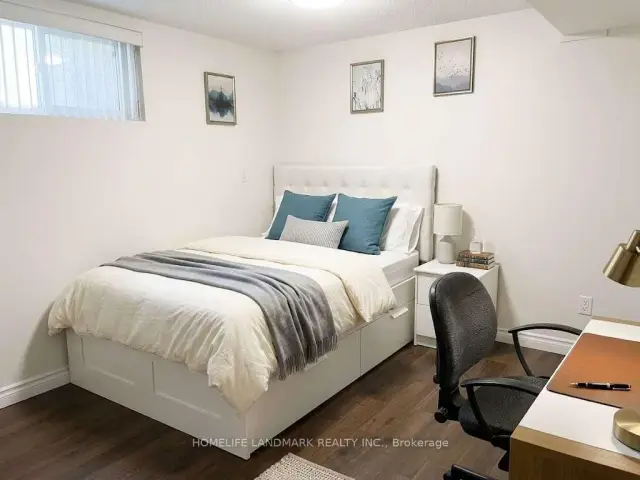
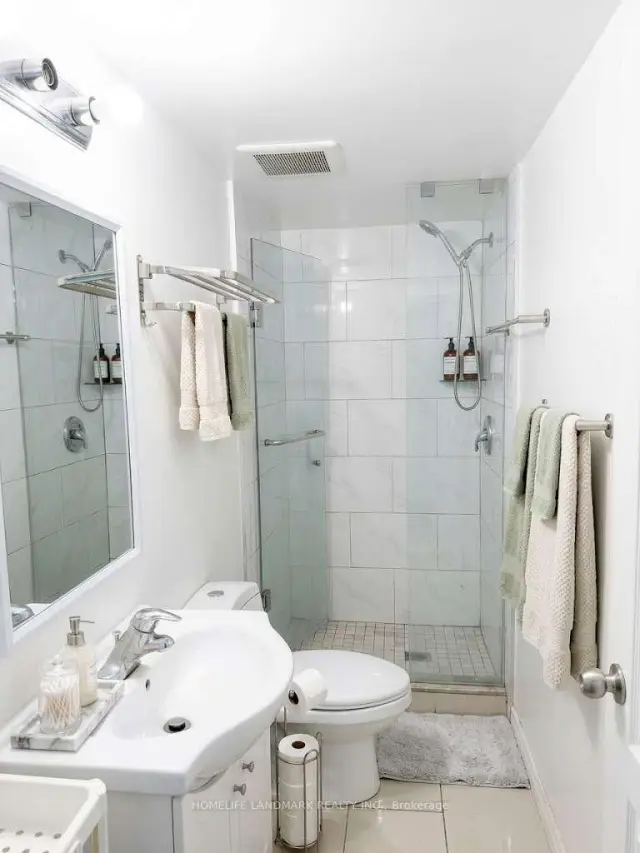
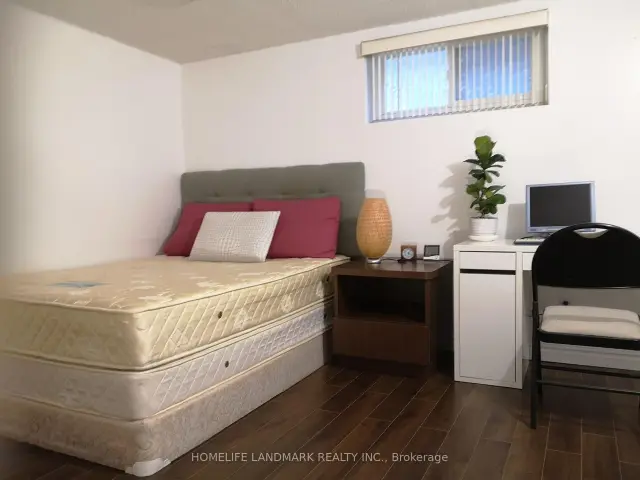
 See all 7 photos
2 Bedrooms
1 Bathroom
2 Garage
700–1.1K sq.ft
Basement
Available Now
Facts and features
- BasementFinished
- Lease term12 months
- FurnishedFurnished
- LaundryIn-suite
What stands out
- Separate entrance
- Central air
The homeDetached, 2-storey, 700–1,100 sq ft
- Type: Detached
- Style: 2-storey
- Living space: 700–1,100 sq ft
- Basement: Finished, separate entrance
InsideCarpet free, In-suite laundry, lower level, Ventilation system, water heater, carpet free, built-in oven
- Flooring: Carpet free
- Laundry: In-suite laundry, lower level
- Features: Ventilation system, water heater, carpet free, built-in oven
- Rooms above ground: 4
- Bedrooms: 2
- Bathrooms: 1
- Kitchens: 1
Outside and lotBrick, Asphalt shingle, Concrete
- Exterior: Brick
- Roof: Asphalt shingle
- Foundation: Concrete
Parking2 Garage, Attached
- Spaces: 2 Garage
- Garage: Attached
Heating, water and powerForced air, gas, Central air, Municipal water
- Heating: Forced air, gas
- Cooling: Central air
- Water: Municipal water
- Sewer: Municipal sewer
- Natural gas: Yes
- Hydro: Yes
- Cable: No
- Telephone: No
Rent and termsRent $1,500 a month, Basement, Furnished
- Rent: $1,500 a month
- Space for rent: Basement
- Furnished: Furnished
- Lease: 12 months
- Rent includes: Heat, hydro, parking, water, water heater
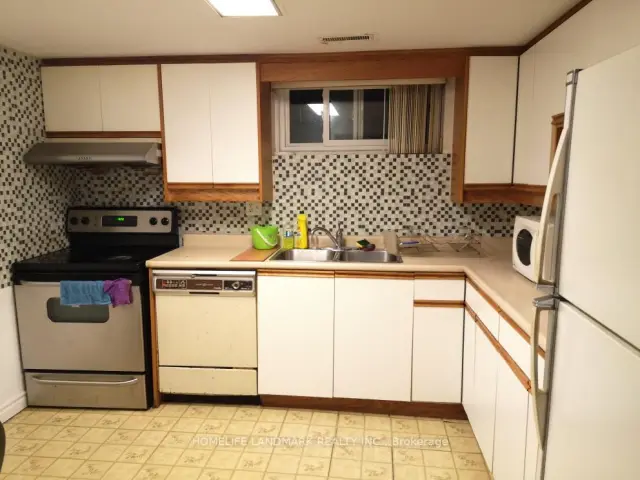
IncludedIncluded for tenant's use: fridge, stove, microwave, wi-fi, washer, dryer, 1 parking space, use of large deck (with advance notice)
- Included: Included for tenant's use: fridge, stove, microwave, wi-fi, washer, dryer, 1 parking space, use of large deck (with advance notice)
Listing detailsE14155536, For Rent, Nov 5, 2026
- MLS® number: E14155536
- Status: For Rent
- Listed on: Nov 5, 2026
- Days on market: 16
- Updated: Nov 6, 2026
- Possession: 2026-11-06 / Flexible
- Occupied by: Vacant
- Listing brokerage: HOMELIFE LANDMARK REALTY INC.
About this home
Half base, 22 Glendinning Avenue, Scarborough (Steeles), ON M1W 3G2
Ventilation SystemWater HeaterCarpet FreeBuilt-In Oven
Bright Finished Basement With separate entrance in high demand location, 2 spacious Bedrooms, 1 Exclusive use Private Bath room and 1 exclusive Kitchen. 1 Drive Way Parking Spot. Amazing Location Just Steps From Shopping Mall, TTC Transit Routes and 404 Highway. Top Ranking Public Schools, And Community Center. Utilities Included With And Wifi Internet. No Smokers & No Pets. Aaa Tenants Only.
Read more
Book a viewing
Sat21Nov
Sun22Nov
Mon23Nov
Tue24Nov
Wed25Nov
Thu26Nov
Fri27Nov
Pick A Time
Around this home
Steeles Ave & Farmacy Ave
Errands
Parks
Schools
Daily convenience, out of 100, from the distances below
ParkHuntsmill Park · 2 within 1 km6 min walk366 m
GroceryThe Dough Cafe & Pastry12 min walk723 m
SchoolCanada Oakridge Academy7 min walk400 m
PharmacyJ&M Health Essentials & Pharmacy12 min walk731 m
Cafés & foodSubway · 15 within 1 km2 min walk120 m
Gym & rec centreTCCSA11 min walk707 m
LibraryToronto Public Library - Steeles15 min walk921 m
WalkDriveStraight-line distance, open map data
Grocery0.7 km
Park0.4 km
Coffee0.4 km
Dining0.4 km
Gym0.8 km
Schools nearby
School rating, out of 10.
Canada Oakridge Academysecondary · Private · 0.4 km
—
St Henry Catholic Schoolelementary · Catholic · 0.4 km
9.3/10Excellent
William Academy Scarboroughsecondary · Private · 0.6 km
—
Contact agent
Helpful calculators
Rent vs buy
Affordability
Mortgage
Down payment
Stress test
CMHC insurance

Your HOMEH agent
KimHOMEH agent · Scarborough
"I would see it this week."
Ask Kim