

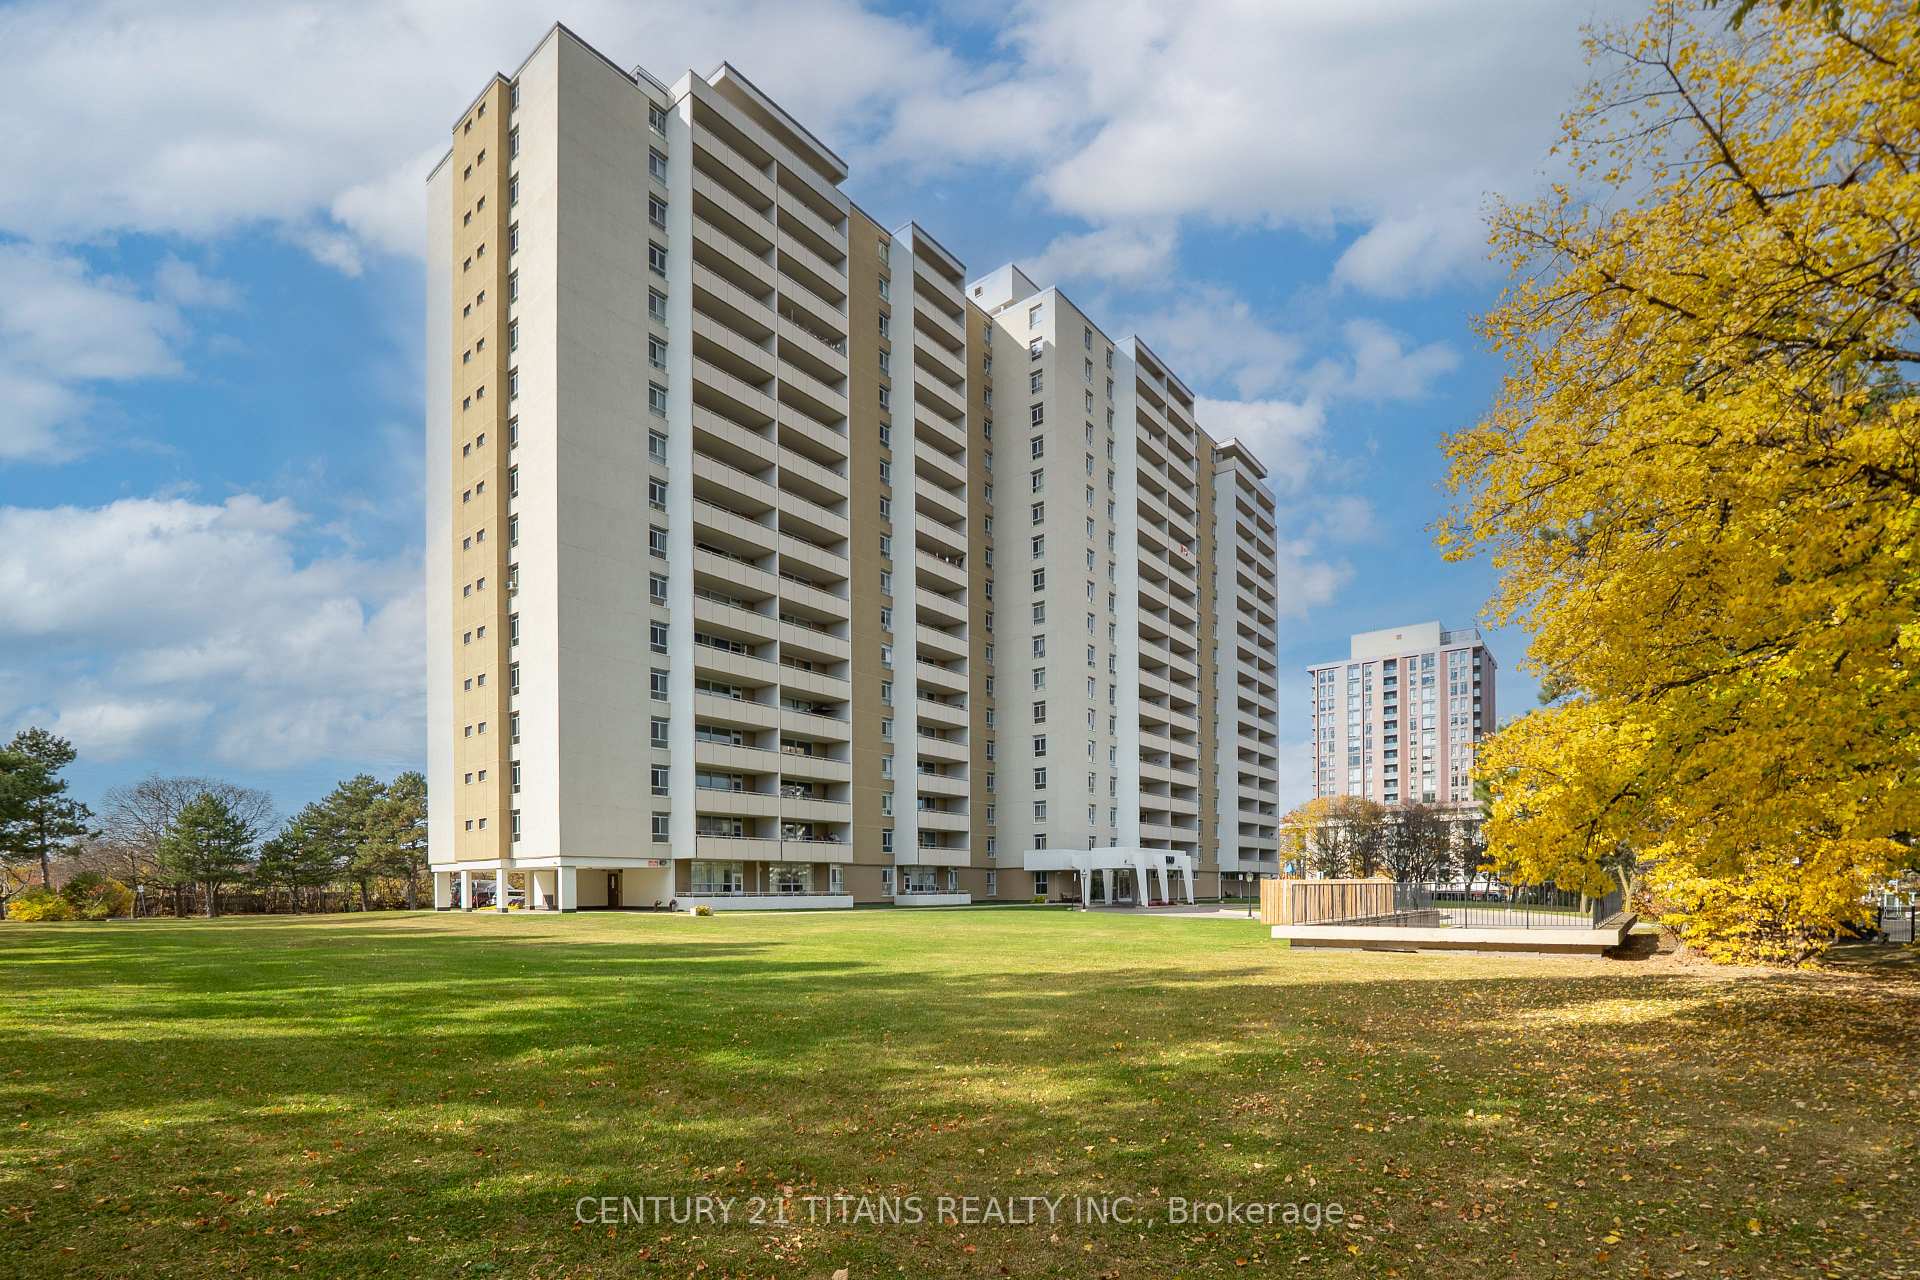
Unit 807, 2550 Pharmacy Avenue
Condo Apartment For Sale
1/30Unit 807, 2550 Pharmacy Avenue
Condo Apartment For Sale
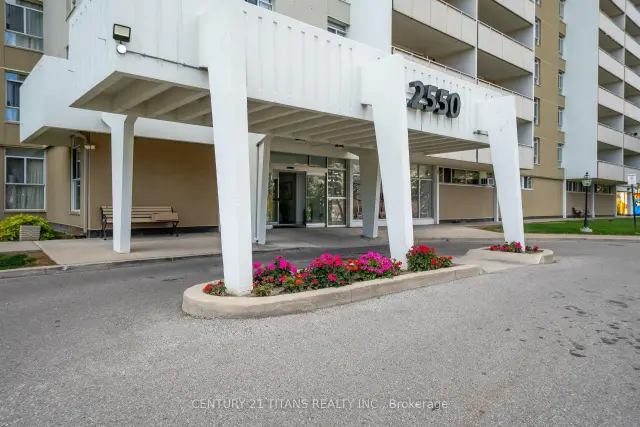
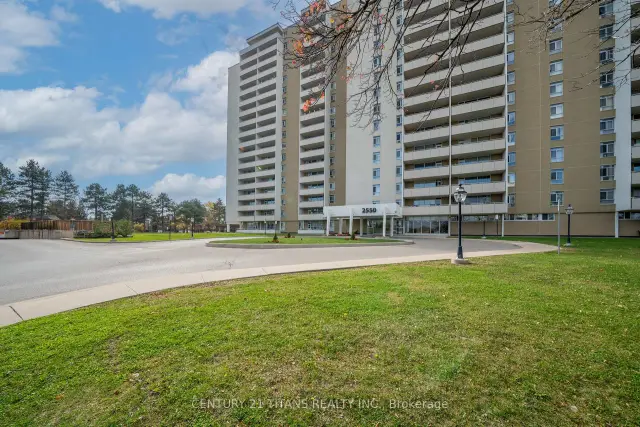
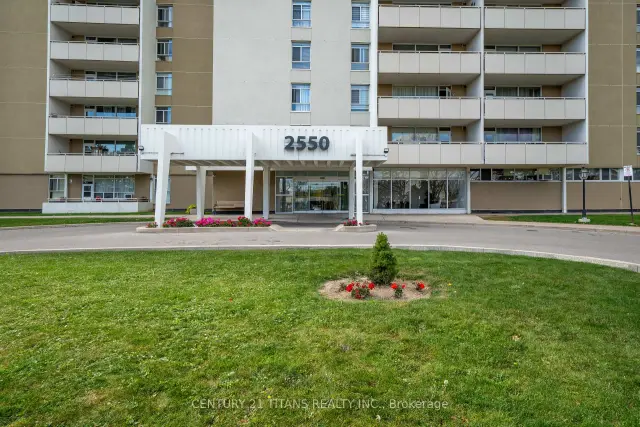
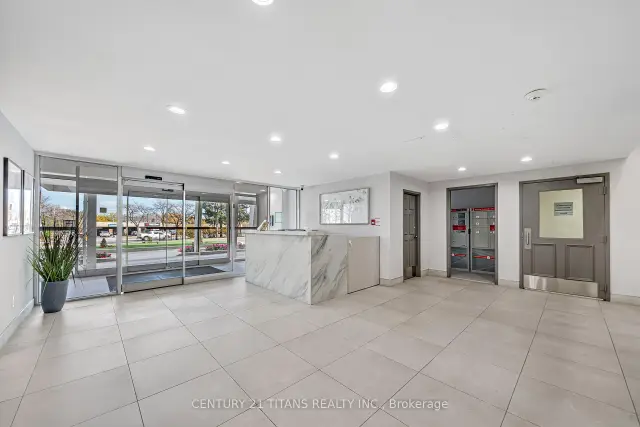 See all 30 photos
Listed for:Listed 16 days ago
$399,000
Hestimate*: $388,865▼ 3%Included in condo fee: Heat, Water, Hydro, Parking, Cable TV, Common Elements, Building Insurance
1 Bedroom
1 Bathroom
1 Parking
700–799 sq.ft
$866/mo
$1,033/yr
Facts and features
- ExposureEast
- LaundryIn basement
- LockerEnsuite+exclusive
- BalconyOpen
What stands out
- Outdoor pool
- Exercise room
The homeCondo Apartment, 1 storey/apt, 700–799 sq ft
- Type: Condo Apartment
- Style: 1 storey/apt
- Living space: 700–799 sq ft
- Basement: None
- Exposure: East
InsideIn basement, Carpet free, Security system, security guard
- Laundry: In basement
- Features: Carpet free
- Security: Security system, security guard
- Rooms above ground: 4
- Bedrooms: 1
- Bathrooms: 1
- Kitchens: 1
OutsideBrick, Open
- Exterior: Brick
- Balcony: Open
Parking and locker1 Parking, Underground, Common
- Spaces: 1 Parking
- Garage: Underground
- Parking type: Common
- Locker: Ensuite+exclusive
- Locker number: 807
BuildingCorinthian Towers Condos, Storeys 18, Units 236
- Name: Corinthian Towers Condos
- Storeys: 18
- Units: 236
- Registered: 1971
- Condo corporation: 49
- Amenities: Outdoor pool, recreation room, exercise room, sauna
- Pets: Allowed
Heating, water and powerBaseboard, electric
- Heating: Baseboard, electric
Costs and taxesTaxes $1,033 a year, Condo fee $866 a month, Heat included, hydro included, water included, cable tv included, common elements included, parking included, building insurance included
- Taxes, 2025: $1,033 a year
- Condo fee: $866 a month
- Fee includes: Heat included, hydro included, water included, cable tv included, common elements included, parking included, building insurance included
- HST: HST included in the price
Listing detailsE14153944, For Sale, Nov 5, 2026
- MLS® number: E14153944
- Status: For Sale
- Listed on: Nov 5, 2026
- Days on market: 16
- Updated: Nov 5, 2026
- Possession: Immediate
- Occupied by: Vacant
- Listing brokerage: CENTURY 21 TITANS REALTY INC.
About this home
Unit 807, 2550 Pharmacy Avenue, Scarborough (L'Amoreaux), ON M1W 1H9
Carpet FreeOutdoor PoolRecreation RoomExercise RoomSauna
Clean and Bright Unit, Convenient location close to TTC and shopping. Show and Sell!!
Read more
Book a viewing
Sat21Nov
Sun22Nov
Mon23Nov
Tue24Nov
Wed25Nov
Thu26Nov
Fri27Nov
Pick A Time
Know more about Corinthian Towers Condos
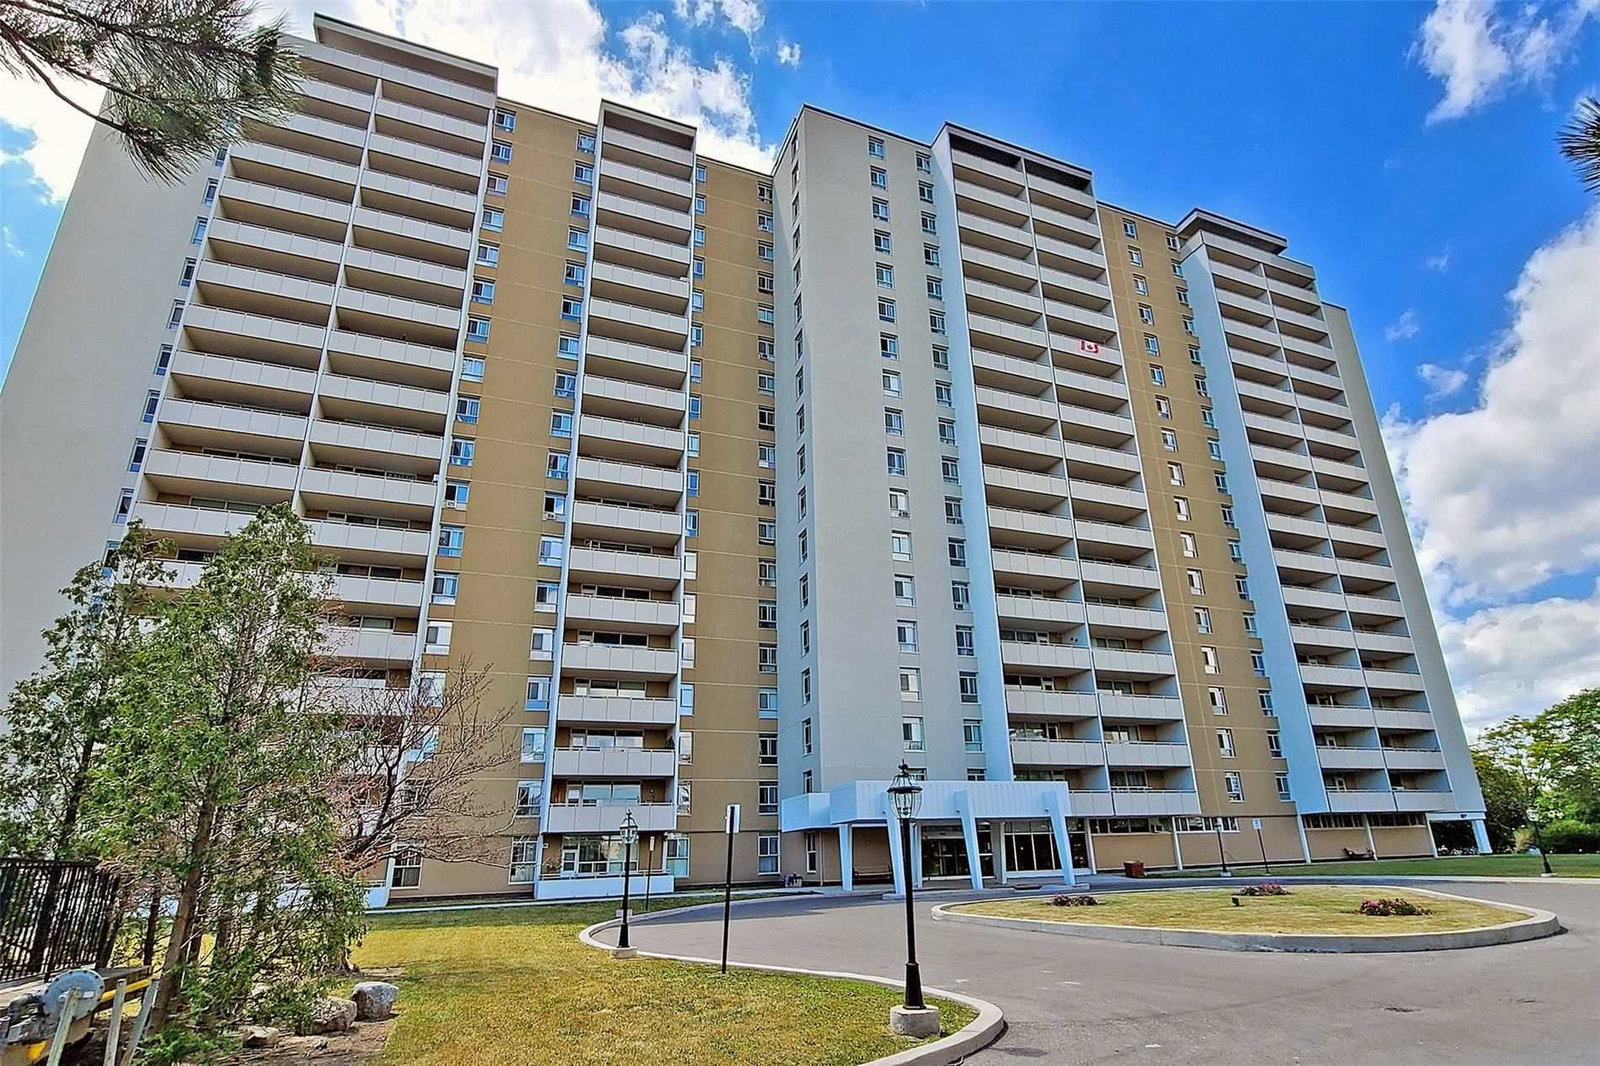
Condo building · 2550 Pharmacy Avenue
Corinthian Towers Condos is an 18-storey condo with 236 suites, built in 1971 by Unknown. Right now 3 for sale and 1 for rent are on the market here.
- 18storeys
- 236suites
- $429/sq ft
- 1971built
GymOutdoor poolParty roomSauna
No similar units for sale in Corinthian Towers Condos right now.
Buy with HOMEH and get back$5,985Cashback Rebate, paid at closing
Claim my rebate
Around this home
Finch Ave E / Pharmacy Ave
Errands
Parks
Schools
Daily convenience, out of 100, from the distances below
ParkBeverly Glen Park · 5 within 1 km9 min walk563 m
GroceryGrace Convenience2 min walk132 m
SchoolJ B Tyrrell Senior Public School8 min walk520 m
PharmacyPharmore Pharmacy2 min walk136 m
Cafés & foodTian Wei Ju · 15 within 1 km2 min walk124 m
Gym & rec centrePurple Dragon Karate12 min walk730 m
LibraryToronto Public Library - Bridlewood14 min walk879 m
WalkDriveStraight-line distance, open map data
Grocery0.1 km
Park0.6 km
Coffee0.3 km
Dining0.1 km
Gym0.7 km
Schools nearby
School rating, out of 10.
J B Tyrrell Senior Public Schoolelementary · Public · 0.5 km
—
Beverly Glen Junior Public Schoolelementary · Public · 0.6 km
8.4/10Excellent
Epiphany of our Lord Catholic Academyelementary · Catholic · 0.7 km
4.6/10Low
Contact agent
Helpful calculators
Mortgage
Affordability
Closing costs
Land transfer tax
Property tax
Down payment
CMHC insurance
Stress test
Cashback Rebate
Your HOMEH agent

NimaHOMEH agent · Scarborough
"Priced 3% over the Hestimate. I would see it this week."
Ask Nima
Keep exploring
You are here