

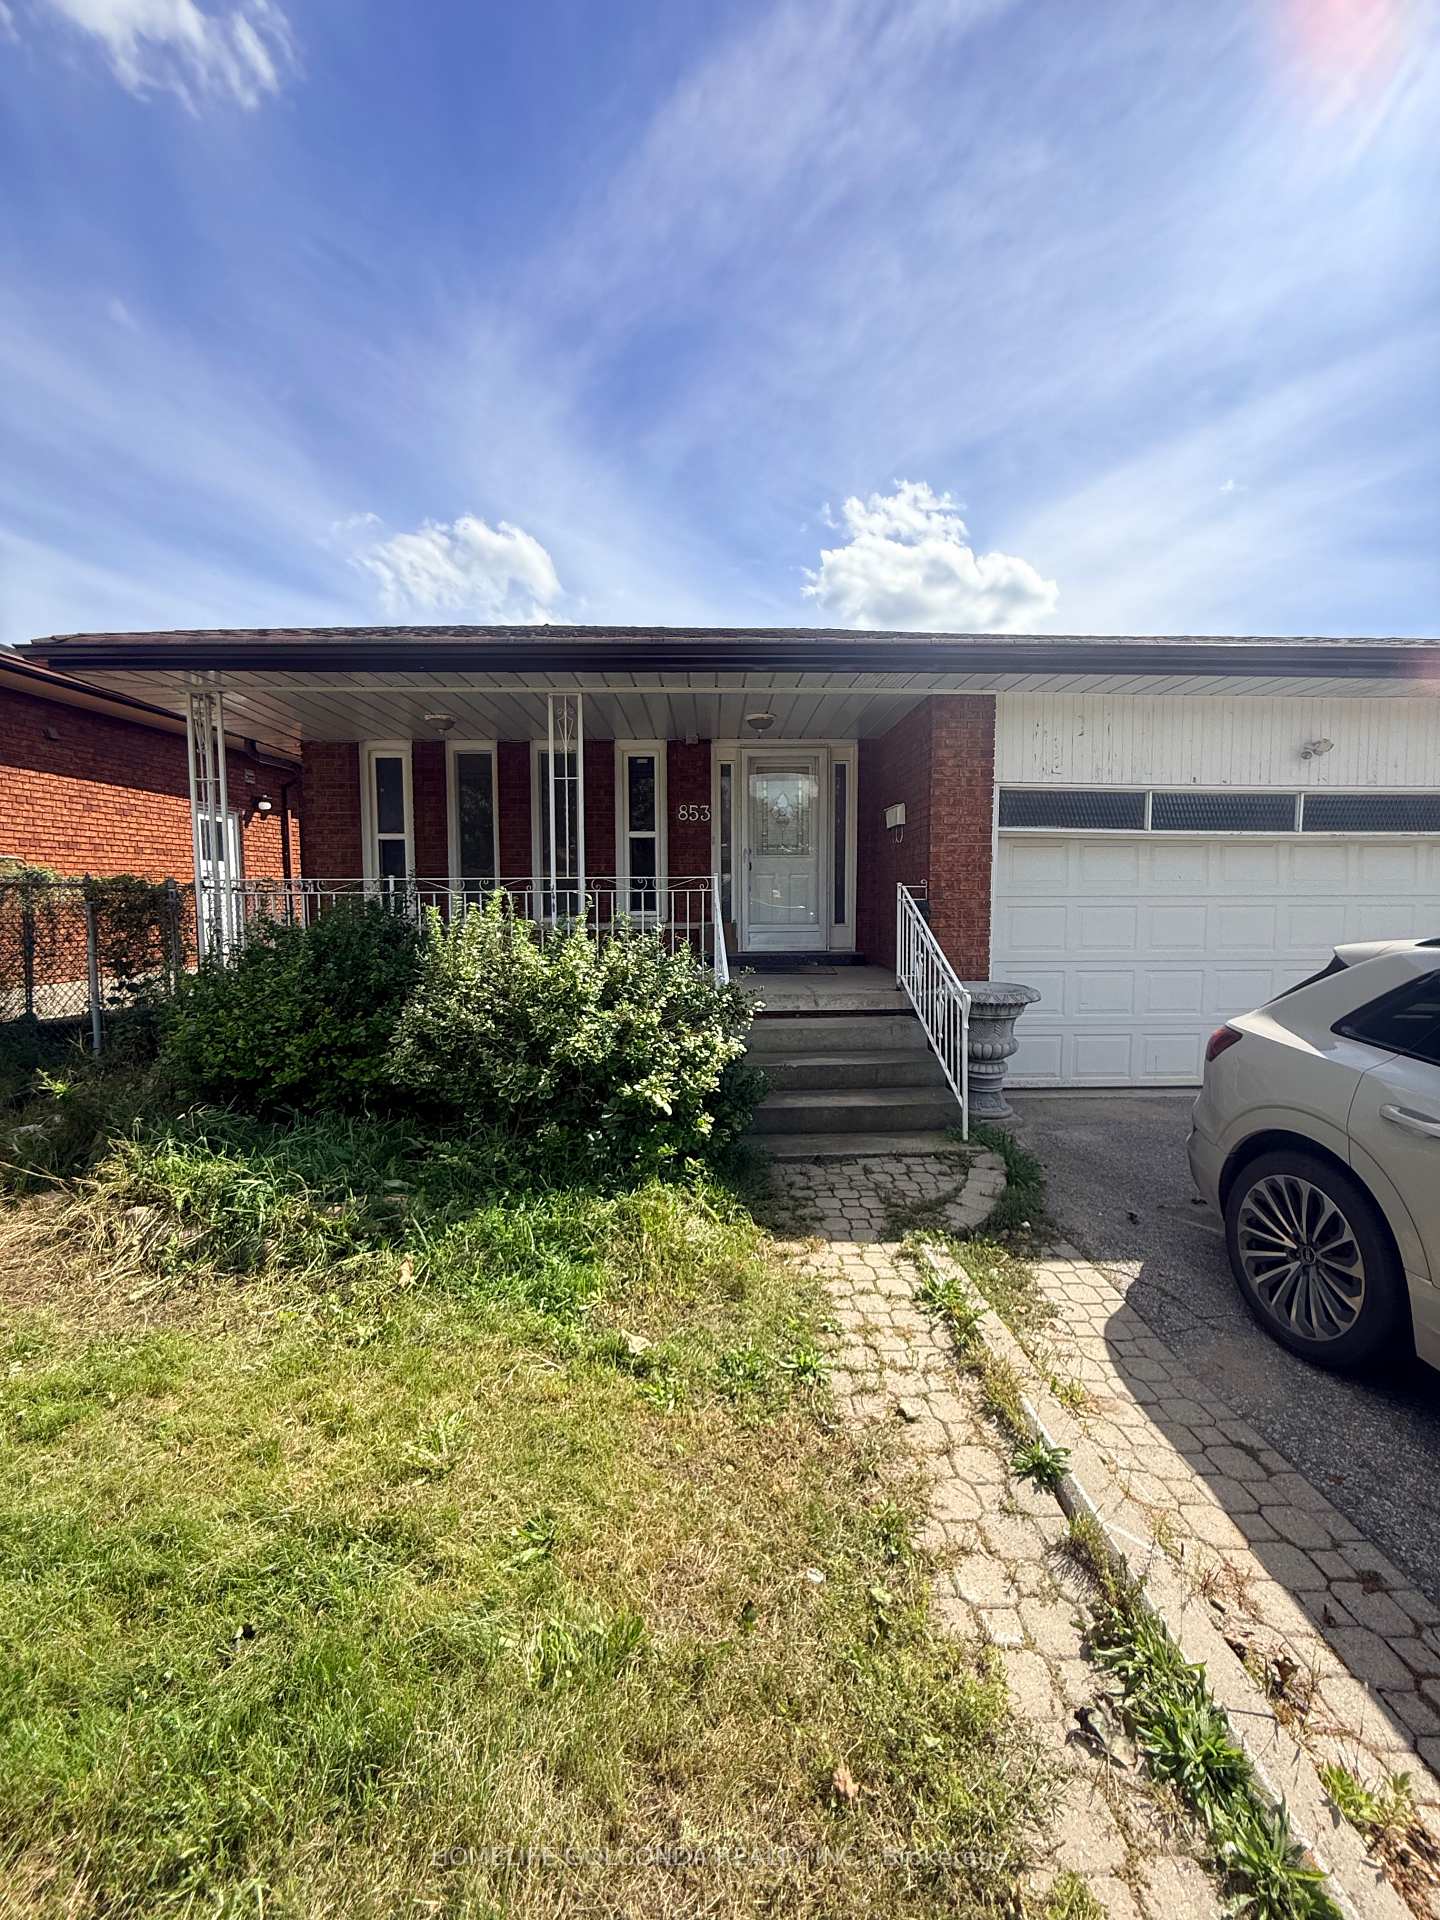
Unit A, 853 Huntingwood Drive
Unit A, 853 Huntingwood Drive
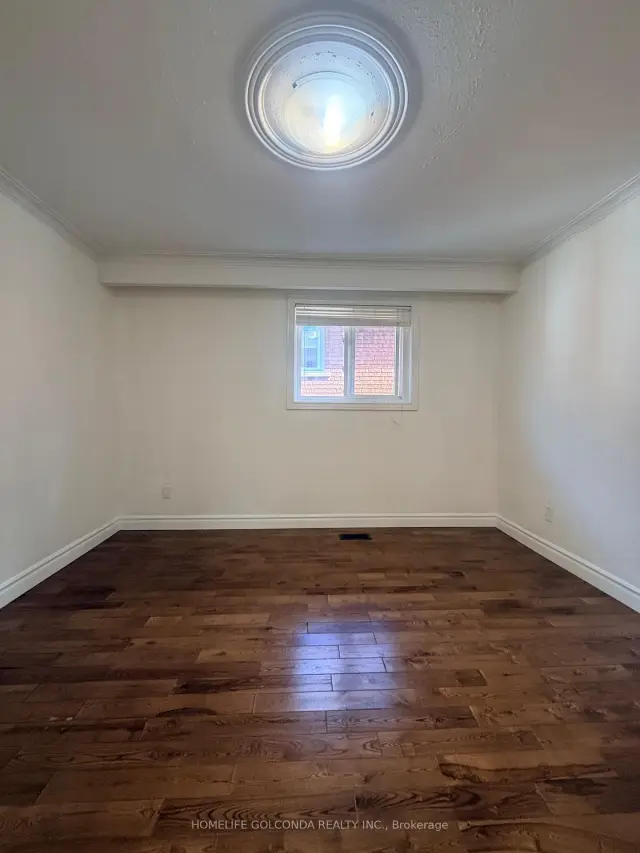 See all 17 photos
Facts and features
- BasementNone
- Lot size52 ft frontage
- Lease term12 months
- FurnishedUnfurnished
- Central air
The homeDetached, 2-storey, 2,000–2,500 sq ft
- Type: Detached
- Style: 2-storey
- Living space: 2,000–2,500 sq ft
- Basement: None
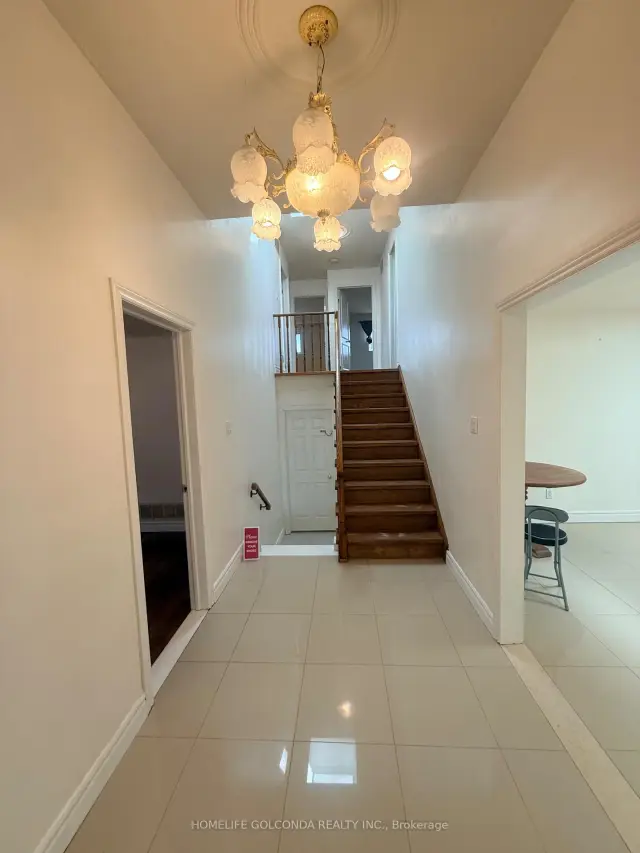
InsideCeramic, Parquet, In kitchen, Carpet free
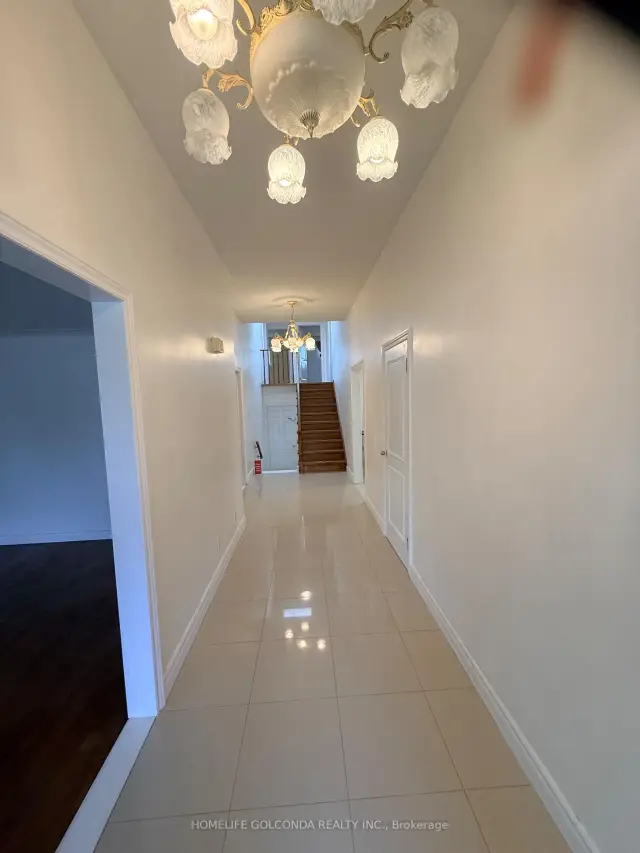
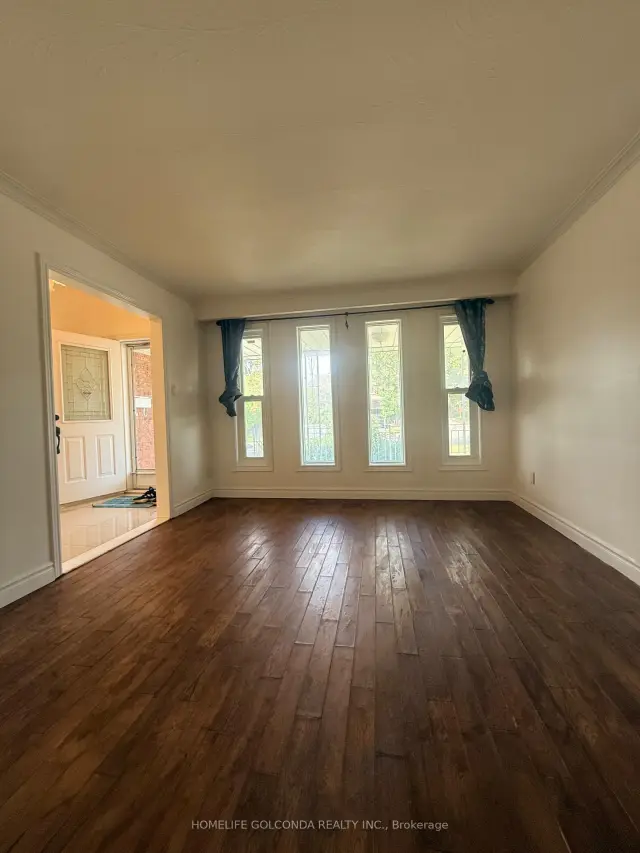
- Flooring: Ceramic, Parquet
- Laundry: In kitchen
- Features: Carpet free
- Rooms above ground: 8
- Bedrooms: 4
- Bathrooms: 2
- Kitchens: 1
- Family room: Yes
Outside and lotBrick, Asphalt shingle, Concrete
- Exterior: Brick
- Roof: Asphalt shingle
- Foundation: Concrete
- Size: 51.5 ft frontage
Parking2 Parking, Attached
- Spaces: 2 Parking
- Garage: Attached
Heating, water and powerForced air, gas, Central air, Municipal water
- Heating: Forced air, gas
- Cooling: Central air
- Water: Municipal water
- Sewer: Municipal sewer
Rent and termsRent $3,180 a month, Main, 2nd floor, Unfurnished
- Rent: $3,180 a month
- Space for rent: Main, 2nd floor
- Furnished: Unfurnished
- Lease: 12 months
- Paid: Monthly
- Rent includes: Parking
- Deposit: Required
- Credit check: Required
- Employment letter: Required
- Rental application: Required
- References: Required
IncludedStove, new fridge, 90% new washer and dryer combo, range hood, light fixtures and window covering, two driveway parking available. share utility bills with basement.
- Included: Stove, new fridge, 90% new washer and dryer combo, range hood, light fixtures and window covering, two driveway parking available. share utility bills with basement.
Listing detailsE14153198, For Rent, Nov 5, 2026
- MLS® number: E14153198
- Status: For Rent
- Listed on: Nov 5, 2026
- Days on market: 16
- Updated: Nov 5, 2026
- Possession: 2026-11-30 / Immediate
- Occupied by: Vacant
- Listing brokerage: HOMELIFE GOLCONDA REALTY INC.
About this home
Unit A, 853 Huntingwood Drive, Scarborough (Tam O'Shanter-Sullivan), ON M1T 3L7
Main Unit of Elegant House at quiet tree lined street, Perfect for big family or a professional group, walk or mins drive to all Amenities ( Walmart, No Frills, LCBO, Church, Schools, Go Transit, Restaurants, Hwy401/404....). All Fresh Painting, Four Spacious Bedrooms, Master Room with Washroom Ensuite and Walk-In Closet, Big Living room (can be a Dining Room), Kitchen open to Patio. New Fridge, New Toilet, New Washer/Dryer combo, Plenty of cabinets and Two Skylights for natural lights in Kitchen and Hall way. Two Driveway Parkings. Basement and backyard is Rented.
Book a viewing
Around this home
Daily convenience, out of 100, from the distances below
Schools nearby
School rating, out of 10.
Helpful calculators

Your HOMEH agent
"I would see it this week."