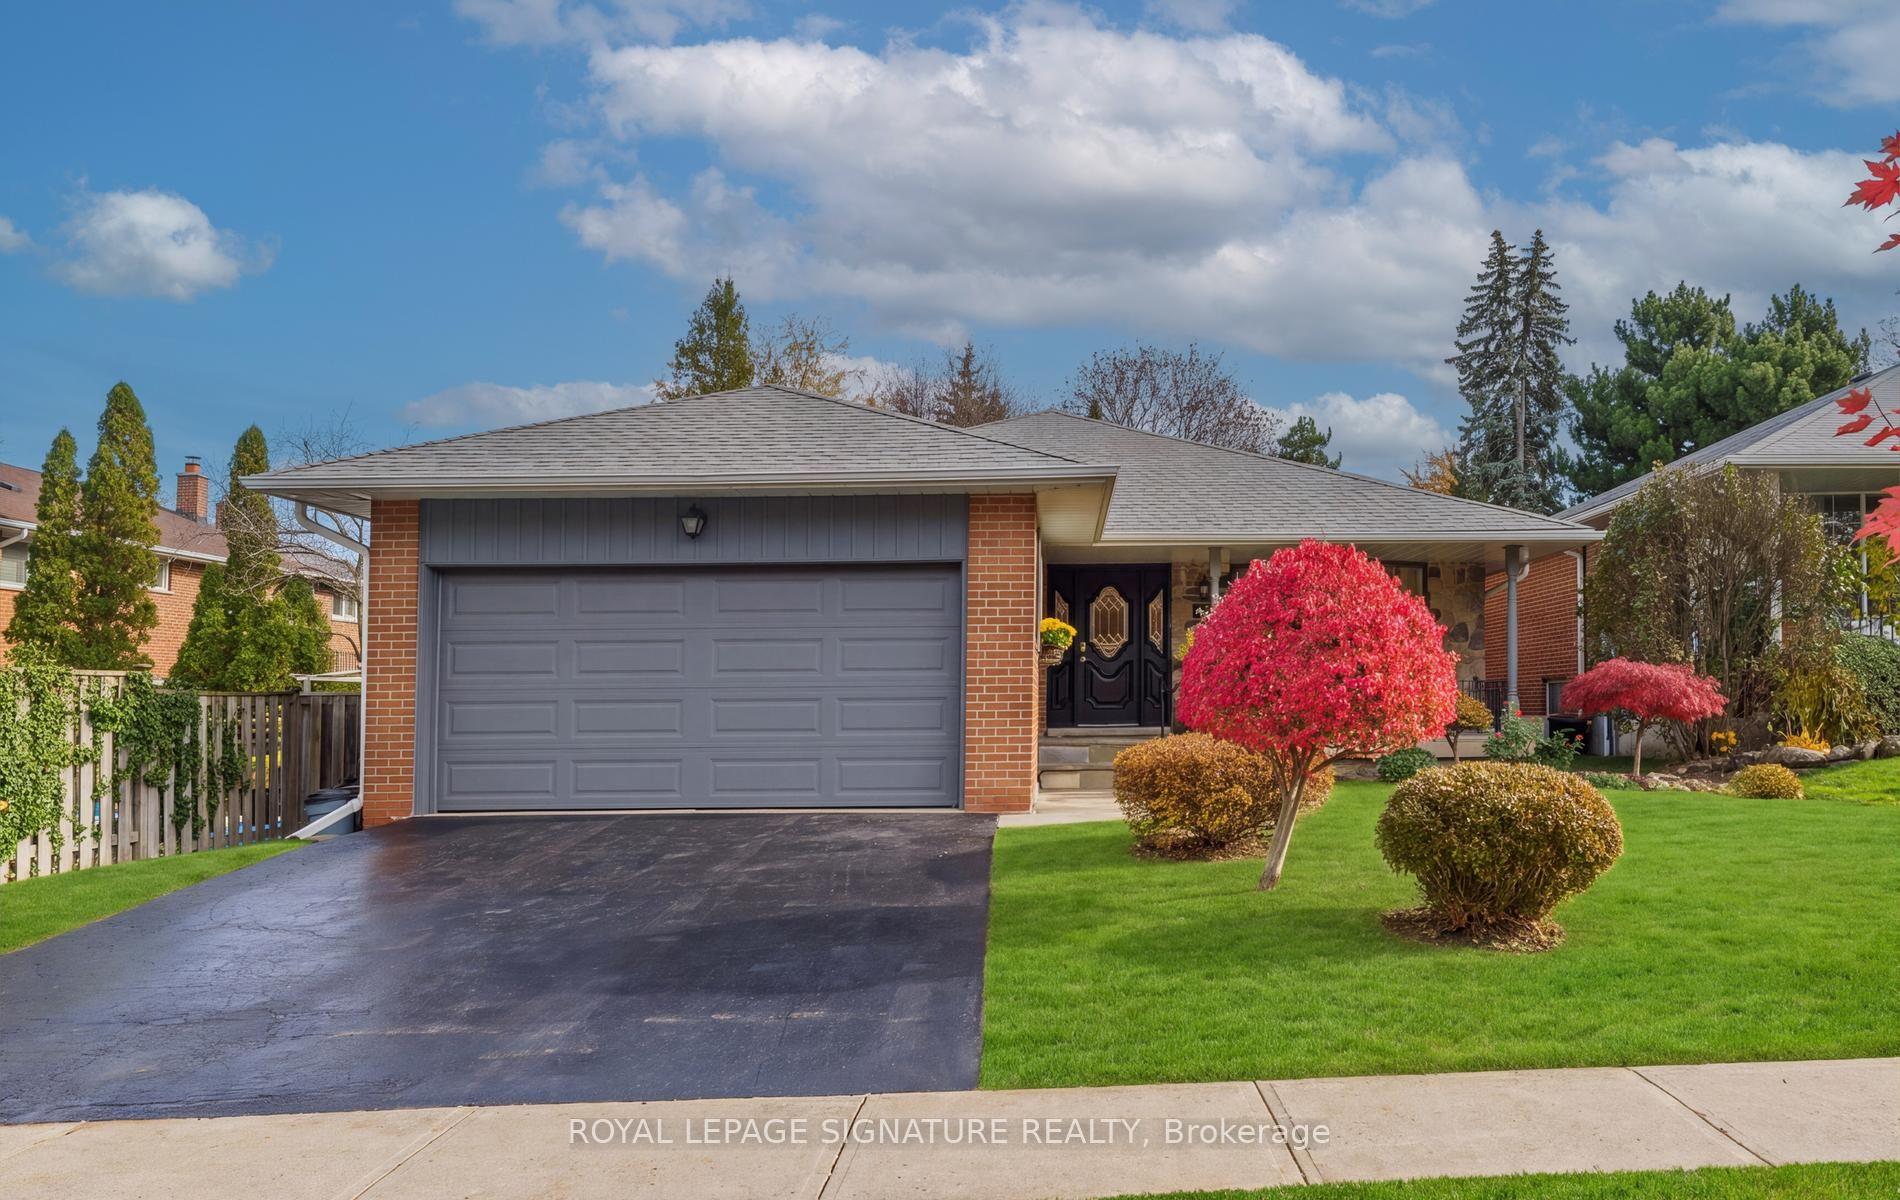
Front of 27 Kenmanor Boulevard

27 Kenmanor Boulevard
Scarborough (L'Amoreaux)
Detached Sold Conditionally
1/45
Front of 27 Kenmanor Boulevard

27 Kenmanor Boulevard
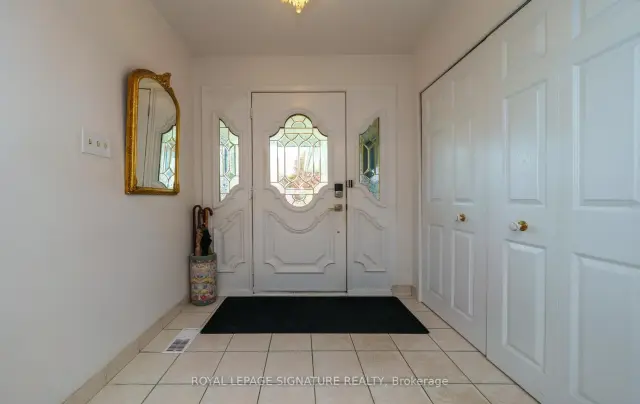
Scarborough (L'Amoreaux)
Detached Sold Conditionally
Photo 2 of 45 – 27 Kenmanor Boulevard, ScarboroughPhoto 3 of 45 – 27 Kenmanor Boulevard, ScarboroughPhoto 4 of 45 – 27 Kenmanor Boulevard, ScarboroughPhoto 5 of 45 – 27 Kenmanor Boulevard, ScarboroughSee all 45 photos
Listed for: $1,038,888Sold Nov 16, 2026
Sold for:Coming soon
Hestimate*: $1,027,000
4 Bedrooms
3 Bathrooms
2 Garage
2K–2.5K sq.ft
50×120 ft
$6,772/yr

Property history

Facts and features

  • BasementUnfinished
  • Water, sewerMunicipal
  • HeatingForced air
  • CoolingCentral air
What stands out
  • Hardwood floors
  • Fireplace
  • Central air
The homeDetached, Backsplit 4, 2,000–2,500 sq ft
  • TypeDetached
  • StyleBacksplit 4
  • Living space2,000–2,500 sq ft
  • BasementFull, unfinished
InsideFireplace Yes, wood, Ceramic, Hardwood, Lower level
  • FireplaceYes, wood
  • FlooringCeramic, Hardwood
  • LaundryLower level
  • FeaturesCarpet free
  • Rooms above ground9
  • Rooms in the basement2
  • Bedrooms4
  • Bathrooms3
  • Kitchens1
  • Family roomYes
Outside and lotBrick, stone, Shingles, Unknown
  • ExteriorBrick, stone
  • RoofShingles
  • FoundationUnknown
  • FeaturesPorch
  • Size50 × 120 ft
Parking2 Garage, Attached, Private double
  • Spaces2 Garage
  • GarageAttached
  • DrivewayPrivate double
Heating, water and powerForced air, gas, Central air, Municipal water
  • HeatingForced air, gas
  • CoolingCentral air
  • WaterMunicipal water
  • SewerMunicipal sewer
Costs and taxesTaxes $6,772 a year, HST included in the price, Hwt-r
  • Taxes, 2026$6,772 a year
  • HSTHST included in the price
  • Rental itemsHwt-r
Included in the saleSs fridge, ss built/in oven, ss range hood, ss cooktop, ss b/in dishwasher, front loading washer & dryer, gb&e, cac, window coverings, electric light fixtures, hwt - r,, Not included None
  • IncludedSs fridge, ss built/in oven, ss range hood, ss cooktop, ss b/in dishwasher, front loading washer & dryer, gb&e, cac, window coverings, electric light fixtures, hwt - r,
  • Not includedNone
Listing detailsE14151024, Sold Conditionally, Nov 5, 2026
  • MLS® numberE14151024
  • StatusSold Conditionally
  • Listed onNov 5, 2026
  • Days on market11
  • UpdatedNov 16, 2026
  • PossessionFlexible
  • Occupied byOwner
  • Listing brokerageROYAL LEPAGE SIGNATURE REALTY

About this home

27 Kenmanor Boulevard, Scarborough (L'Amoreaux), ON M1W 1R6

Carpet FreePorch

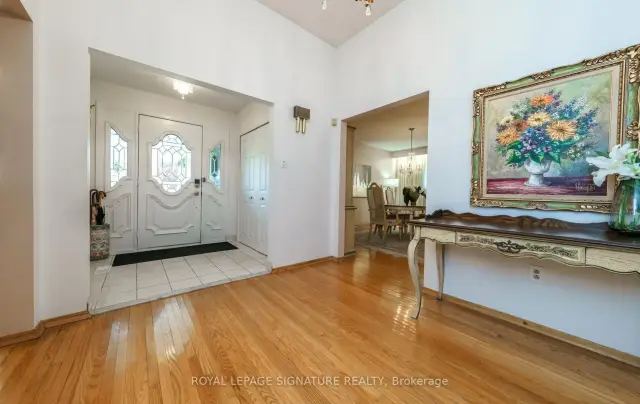
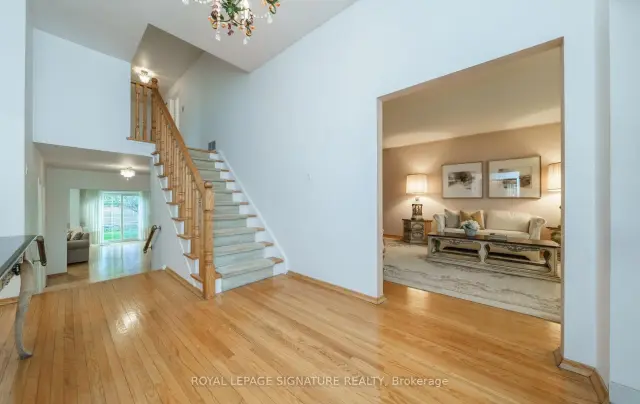
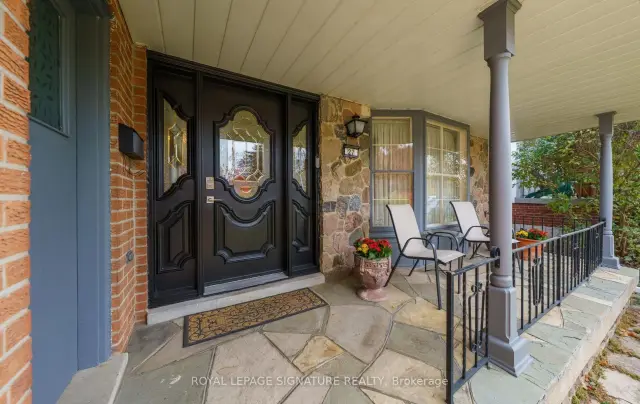
Wow! This GRAND A.B. Cairns SOLID BRICK Home Offers Almost 2400 sq. ft. Of Living Space On A PREMIUM Pool Sized Lot - With STUNNING CURB APPEAL & Room For Everyone In Bridlewoods MOST COVETED Location & EXCELLENT SCHOOL DISTRICT! This 4 Bedroom, 4 Level Sun Drenched Backsplit Offers An Ideal Layout For Your Growing Family! Separate Formal Living & Dining Rooms Set The Stage For Effortless Entertaining, Festive Celebrations & Memorable Family Gatherings! The Oversized Kitchen Features Ample Cabinetry & Plenty Of Space For Everyday Family Meals, Making It A Welcoming Gathering Place In The Heart Of The Home! The SPACIOUS Primary Retreat Offers Plenty Of Room To Unwind Complete With A Large Closet & Beautifully RENOVATED 3 Piece Ensuite! The Additional Bedrooms Are Generously Sized & Complemented By A Renovated 4 Pc Main Bathroom! Step Down To The SPECTACULAR Family Room - A TRUE GATHERING PLACE With 2 Generous Seating Areas & A STUNNING Stone Wood-Burning Fireplace! Picture A ROARING FIRE On A Crisp Winters Evening, Surrounded By Family & Friends, Or Summer Celebrations Spilling Out Into The BEAUTIFUL, Private Backyard Through The Walkout! A Convenient Laundry Room, Fourth Bedroom & 2 Piece Bath Complete This EXCEPTIONALLY Versatile Level! The Expansive L-Level Presents An Incredible Opportunity To Create A Space That is Uniquely Yours! ENVISION A Home Theatre, Sophisticated Recreation Rm, Private Gym, Children's Play Area Or Additional Living Space - The Possibilities Are Endless! BEST OF ALL, You're Not Paying For Someone Else's Renovations Or Design Choices! Create The SPACE OF YOUR DREAMS! Just Steps To School For The Little Ones & Year -Round Family Fun At South Bridlewood Park! From Tobogganing In Winter, To Playground Adventures & Splash Pad, Tennis In Summer, This Is A Neighbourhood Where **CHILDHOOD MEMORIES ARE MADE ** & One You DON'T WANT TO MISS!

Ask about this home

A HOMEH agent will answer your questions about this home.

Ask a question
Thinking of selling your home?See what your home is worth today.

Around this home

Huntingwood/West Of Warden
100Errands
100Parks
88Schools

Daily convenience, out of 100, from the distances below

ParkBridlewood Park · 5 within 1 km4 min walk276 m
GroceryWarden Mart Dollar & Smoke Shop6 min walk357 m
SchoolNorth Bridlewood Junior Public School7 min walk450 m
PharmacyShoppers Drug Mart6 min walk382 m
Cafés & foodTim Hortons · 11 within 1 km6 min walk351 m
Gym & rec centreTorres Taekwondo & Martial Arts Fitness Centre9 min walk542 m
LibraryToronto Public Library - Bridlewood24 min walk1.5 km
WalkDriveStraight-line distance, open map data
Grocery0.4 km
Park0.3 km
Coffee0.4 km
Dining0.5 km
Gym0.5 km

Schools nearby

School rating, out of 10.

North Bridlewood Junior Public Schoolelementary · Public · 0.5 km
6.2/10Fair
Bridlewood Junior Public Schoolelementary · Public · 0.6 km
8.5/10Excellent
Fairglen Junior Public Schoolelementary · Public · 0.7 km
7.9/10Good
Contact agent

Helpful calculators

Mortgage
Affordability
Closing costs
Land transfer tax
Property tax
Down payment
CMHC insurance
Stress test
Cashback Rebate

Your HOMEH agent

KimHOMEH agent · Scarborough

"I would see it this week."

Ask Kim

© 2026 HOMEH Inc., Brokerage · RECO Registration #6000380 · 505 Highway 7 East, Unit 308, Thornhill, ON L3T 7T1 · Listing data courtesy of the MLS® System of the listing brokerage, deemed reliable but not guaranteed.

Disclaimers and terms

HOMEH is operated by HOMEH Inc., a licensed Ontario real estate brokerage regulated by the Real Estate Council of Ontario (RECO) under the Trust in Real Estate Services Act, 2002 (TRESA). Under TRESA, consumers are entitled to the RECO Information Guide before entering into a representation agreement. Broker of Record Licence #5034208. Toronto Regional Real Estate Board Member #20004000.

Cashback Rebate. Paid by HOMEH Inc., Brokerage from the commission it receives, on closing, to eligible buyers who came to HOMEH as HOMEH leads. Subject to the buyer representation agreement, lender approval and legal limits; amounts vary with price, commission received and transaction type. Not a government incentive, tax credit or refund. Full terms and conditions apply.

Mortgage. Payment figures are estimates for illustration only, not an offer to lend; all financing is on approved credit (OAC). HOMEH Inc., Brokerage is not a mortgage broker, agent or lender; mortgage products and advice come from independent professionals licensed by the Financial Services Regulatory Authority of Ontario (FSRA).

Hestimate. Worked out with automated tools from recent nearby sales of similar homes. For information only, not an appraisal.

Accuracy. Listings, market data, photos, school, transit and neighbourhood information come from sources believed reliable, including the MLS® System and the Toronto Regional Real Estate Board (TRREB), but are not warranted accurate, current or complete. MLS® listing data is copyright TRREB. It must only be used by consumers with a bona fide interest in the purchase, sale or lease of real estate, and not for any commercial purpose.

Programs. Programs, incentives and benefits on this website are privately administered, may change or end without notice, and imply no government authority, endorsement or affiliation.

Not intended to solicit clients currently under contract with another brokerage.

The trademarks REALTOR®, REALTORS® and the REALTOR® logo are controlled by The Canadian Real Estate Association (CREA) and identify real estate professionals who are members of CREA. The trademarks MLS®, Multiple Listing Service® and the associated logos are owned by CREA and identify the quality of services provided by real estate professionals who are members of CREA. Used under licence.