

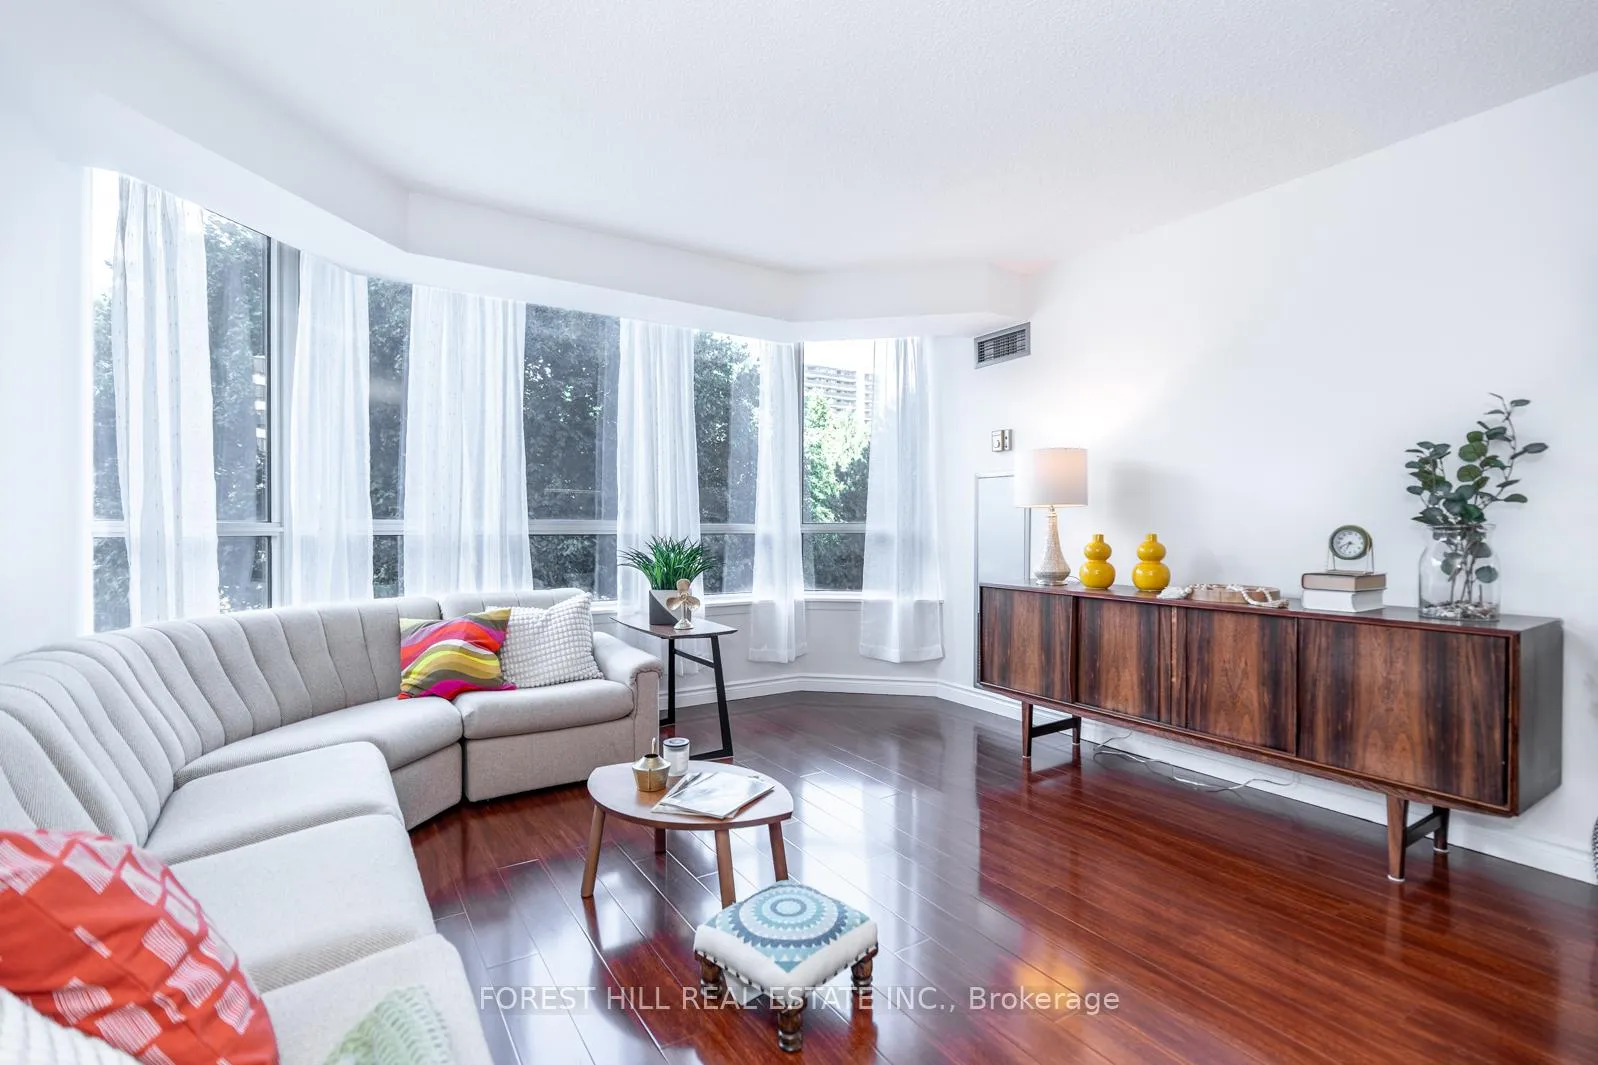
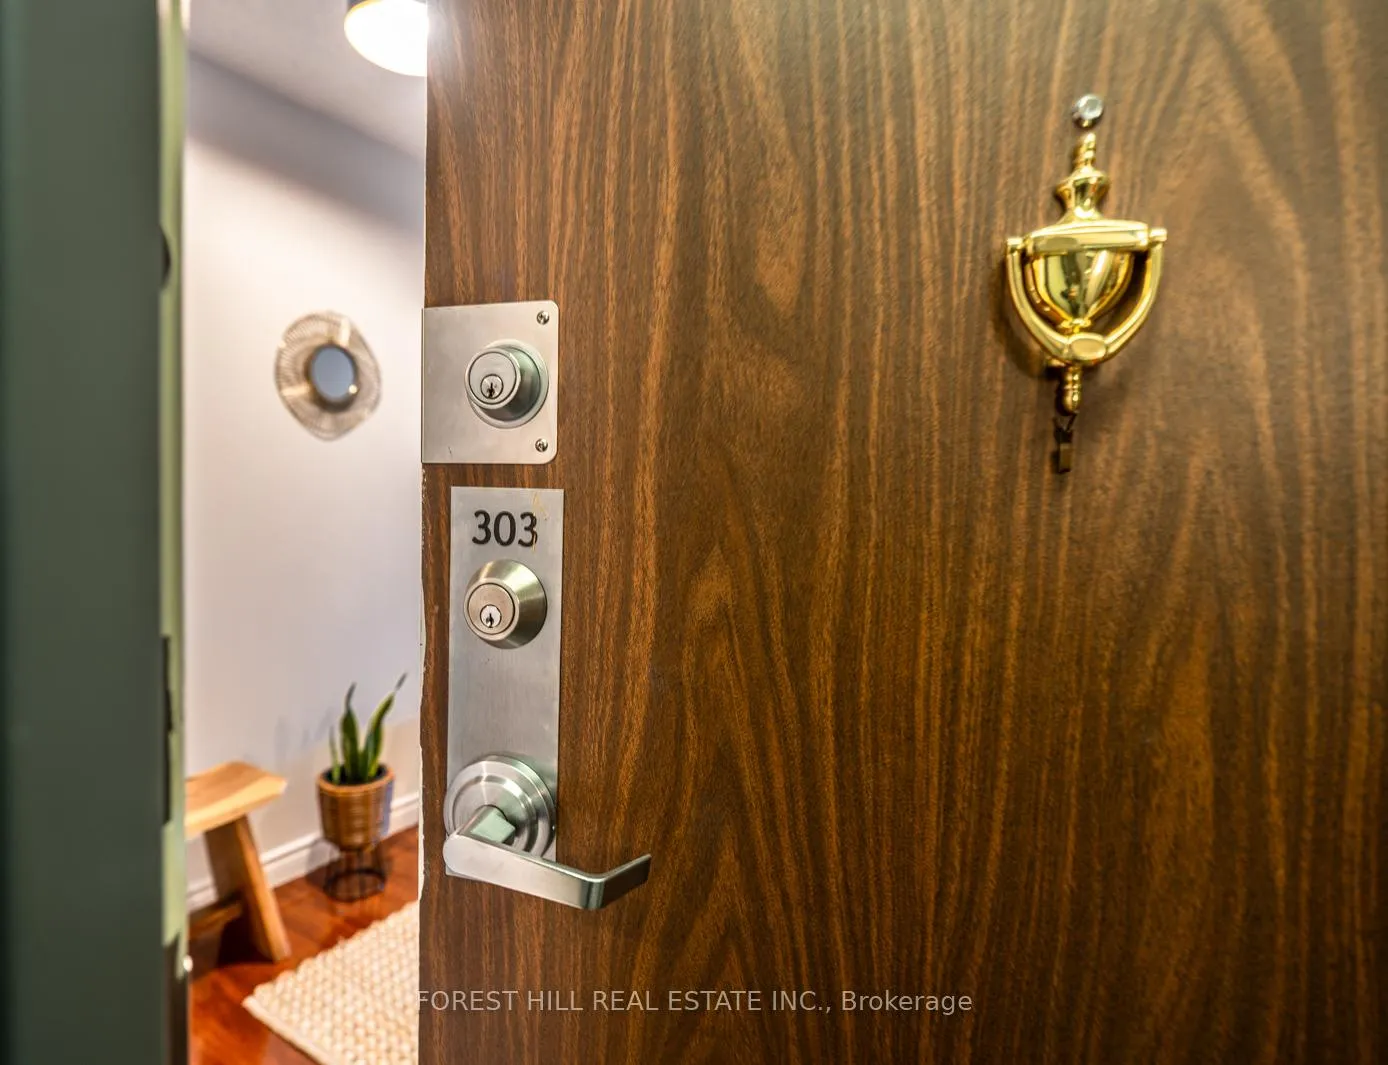
Unit 303, 225 Bamburgh Circle
Unit 303, 225 Bamburgh Circle
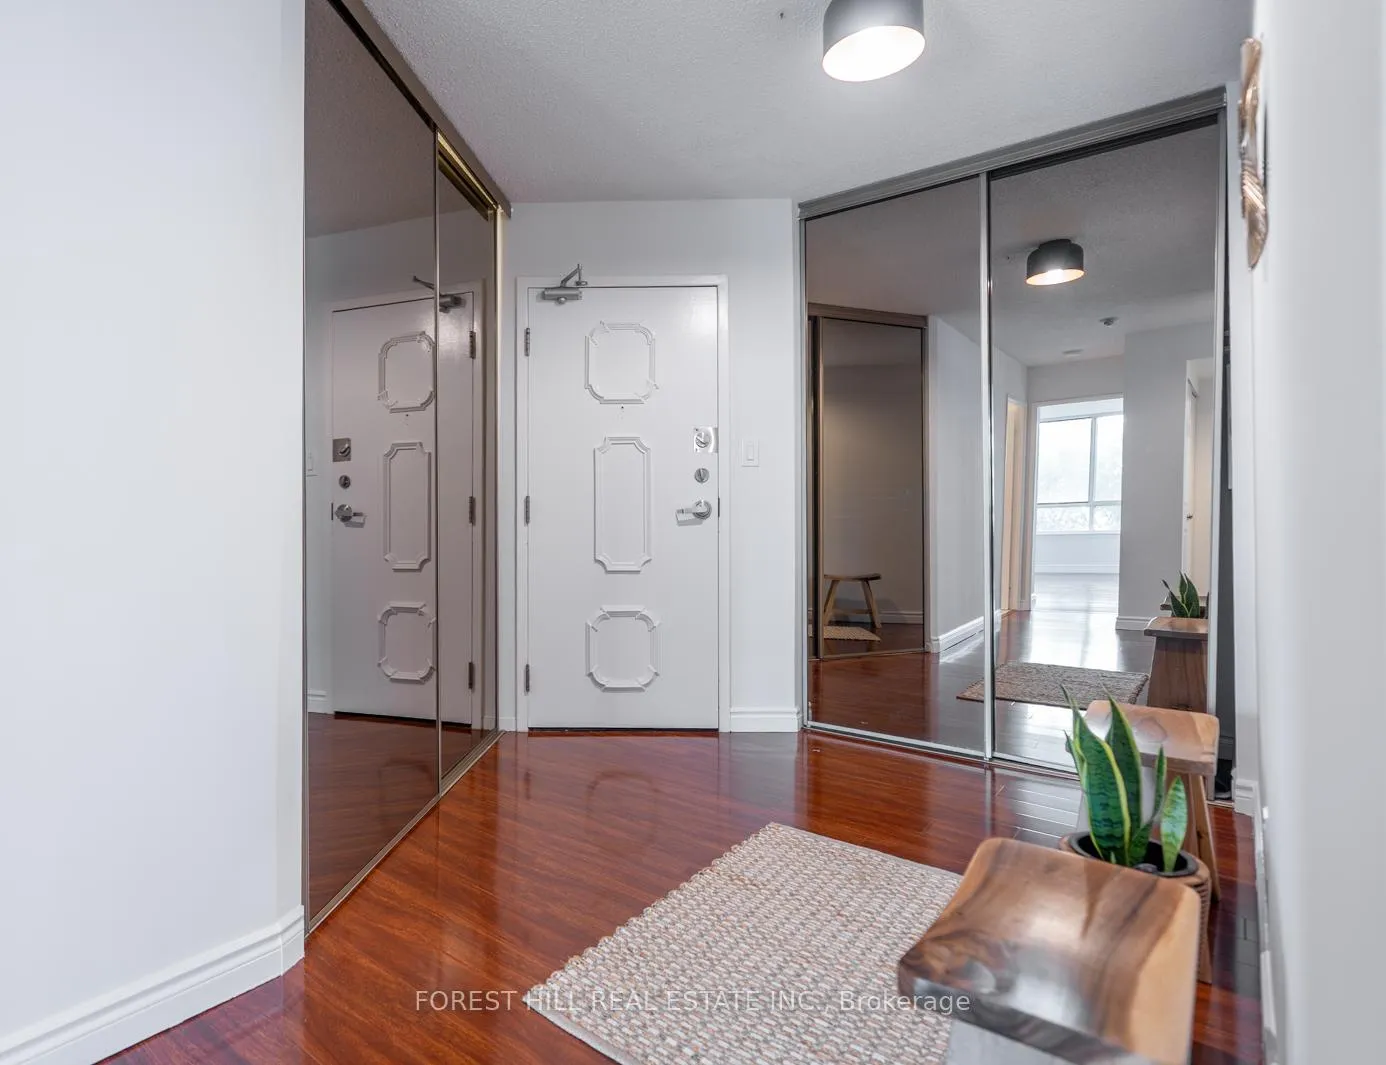 See all 50 photos
Property history
Facts and features
- ExposureNorth west
- LaundryEnsuite
- LockerOwned
- BalconyOpen
- Central air
- Concierge
- Exercise room
- Outdoor pool
The homeCondo Apartment, Apartment, Age 31–50 years
- Type: Condo Apartment
- Style: Apartment
- Age: 31–50 years
- Living space: 1,600–1,799 sq ft
- Basement: None
- Exposure: North West
- View: Clear, garden, trees/woods
InsideCeramic, Ensuite, main level, Carpet free, intercom, primary bedroom - main floor, storage, storage area lockers
- Flooring: Ceramic
- Laundry: Ensuite, main level
- Features: Carpet free, intercom, primary bedroom - main floor, storage, storage area lockers
- Rooms above ground: 5
- Rooms in the basement: 1
- Bedrooms: 2 + 1 in the basement
- Bathrooms: 2
- Kitchens: 1
OutsideBrick, concrete, Open, Controlled entry, landscaped, lighting, paved yard, porch enclosed, recreational area, security gate, year round living
- Exterior: Brick, concrete
- Balcony: Open
- Features: Controlled entry, landscaped, lighting, paved yard, porch enclosed, recreational area, security gate, year round living
Parking and locker2 Parking, Underground, Parking type Owned
- Spaces: 2 Parking
- Garage: Underground
- Parking type: Owned
- Locker: Owned
- Locker number: 198
- Locker level: P1
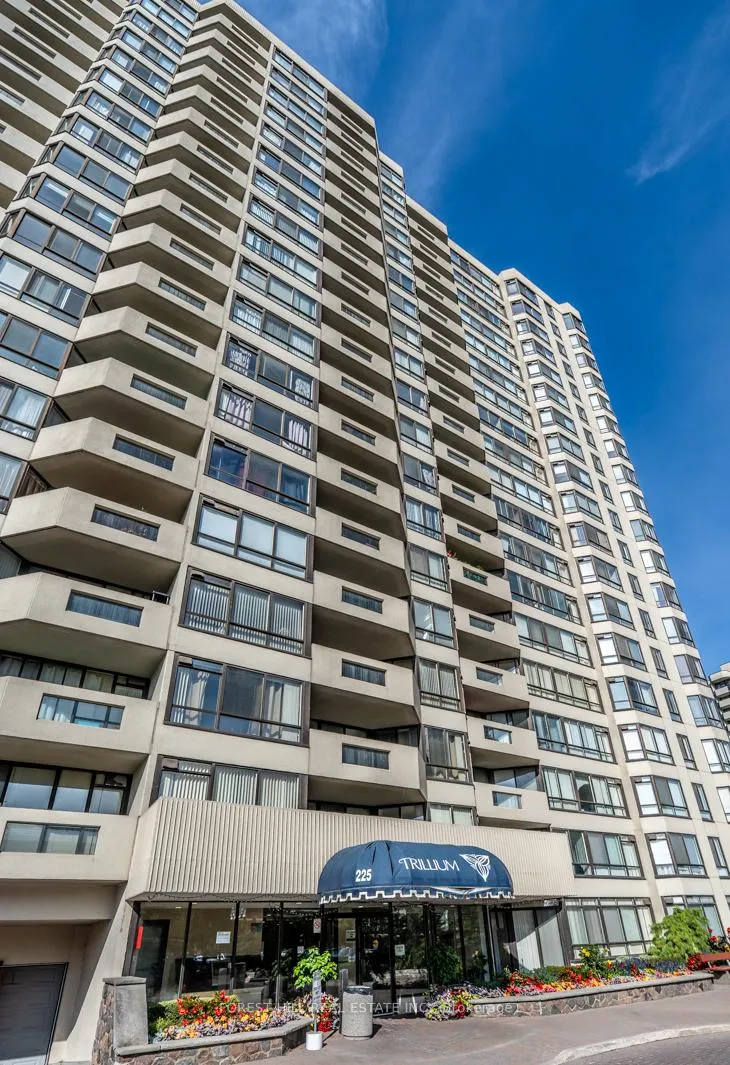
BuildingTrillium Condos, Storeys 19, Units 223
- Name: Trillium Condos
- Storeys: 19
- Units: 223
- Registered: 1987
- Condo corporation: 741
- Amenities: Bike storage, concierge, exercise room, game room, outdoor pool, tennis court
- Pets: Allowed
Heating, water and powerForced air, gas, Central air
- Heating: Forced air, gas
- Cooling: Central air
Costs and taxesTaxes $3,219 a year, Condo fee $1,593 a month, Heat included, common elements included, hydro included, building insurance included, water included, parking included, cable tv included
- Taxes, 2024: $3,219 a year
- Condo fee: $1,593 a month
- Fee includes: Heat included, common elements included, hydro included, building insurance included, water included, parking included, cable tv included
- HST: HST included in the price
- Rental items: N/a
Included in the saleStainless steel refrigerator, stove, dishwasher (new, never been used), microwave, range, washer & dryer, all electric light fixtures, window coverings, 2 parking space side by side, and 1 locker., All furniture and staging items.
- Included: Stainless steel refrigerator, stove, dishwasher (new, never been used), microwave, range, washer & dryer, all electric light fixtures, window coverings, 2 parking space side by side, and 1 locker.
- Not included: All furniture and staging items.
NearbyFenced yard, hospital, library, rec./commun.centre, school
- Close to: Fenced yard, hospital, library, rec./commun.centre, school
Listing detailsE12394362, Sold, Sep 10, 2025
- MLS® number: E12394362
- Status: Sold
- Listed on: Sep 10, 2025
- Days on market: 21
- Updated: Oct 1, 2025
- Possession: 2025-10-01 / Other
- Occupied by: Vacant
- Listing brokerage: FOREST HILL REAL ESTATE INC.
About this home
Unit 303, 225 Bamburgh Circle, Scarborough (Steeles), ON M1W 3X9
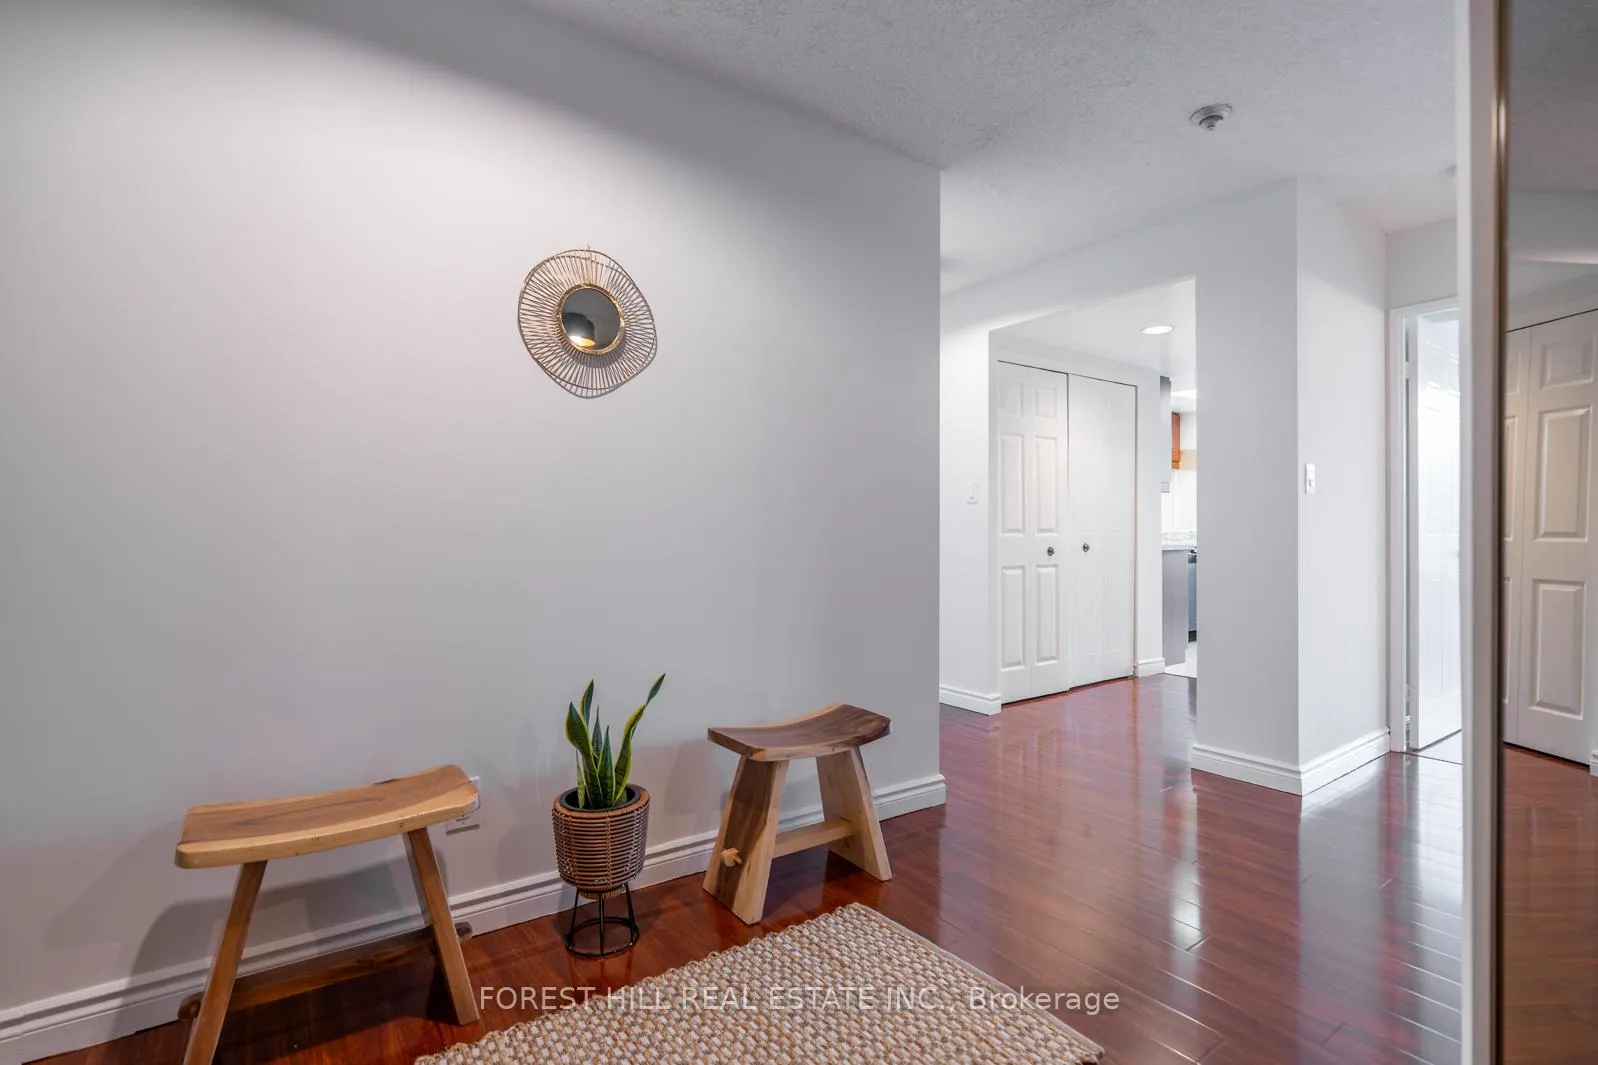
Step into a home that feels like a retreat every day! Bright and spacious 2 Bedroom + Den condo with large windows and abundant natural sunlight. Freshly painted, with brand-new appliances, this residence reflects true pride of ownership throughout - clean, welcoming and move-in ready. The versatile den can easily be the 3rd bedroom, office, guest room, reading nook, adding flexibility to suit your lifestyle. Beyond your front door, indulge in the resort-like amenities that make this community truly special. Enjoy the swimming pool, fitness facilities, lounge areas, and the meticulously kept common spaces that create the feeling of being on vacation all year round. Excellent location near restaurants, shops, schools, TTC & highways and the list goes on.
Ask about this home
A HOMEH agent will answer your questions about this home.
Know more about Trillium Condos
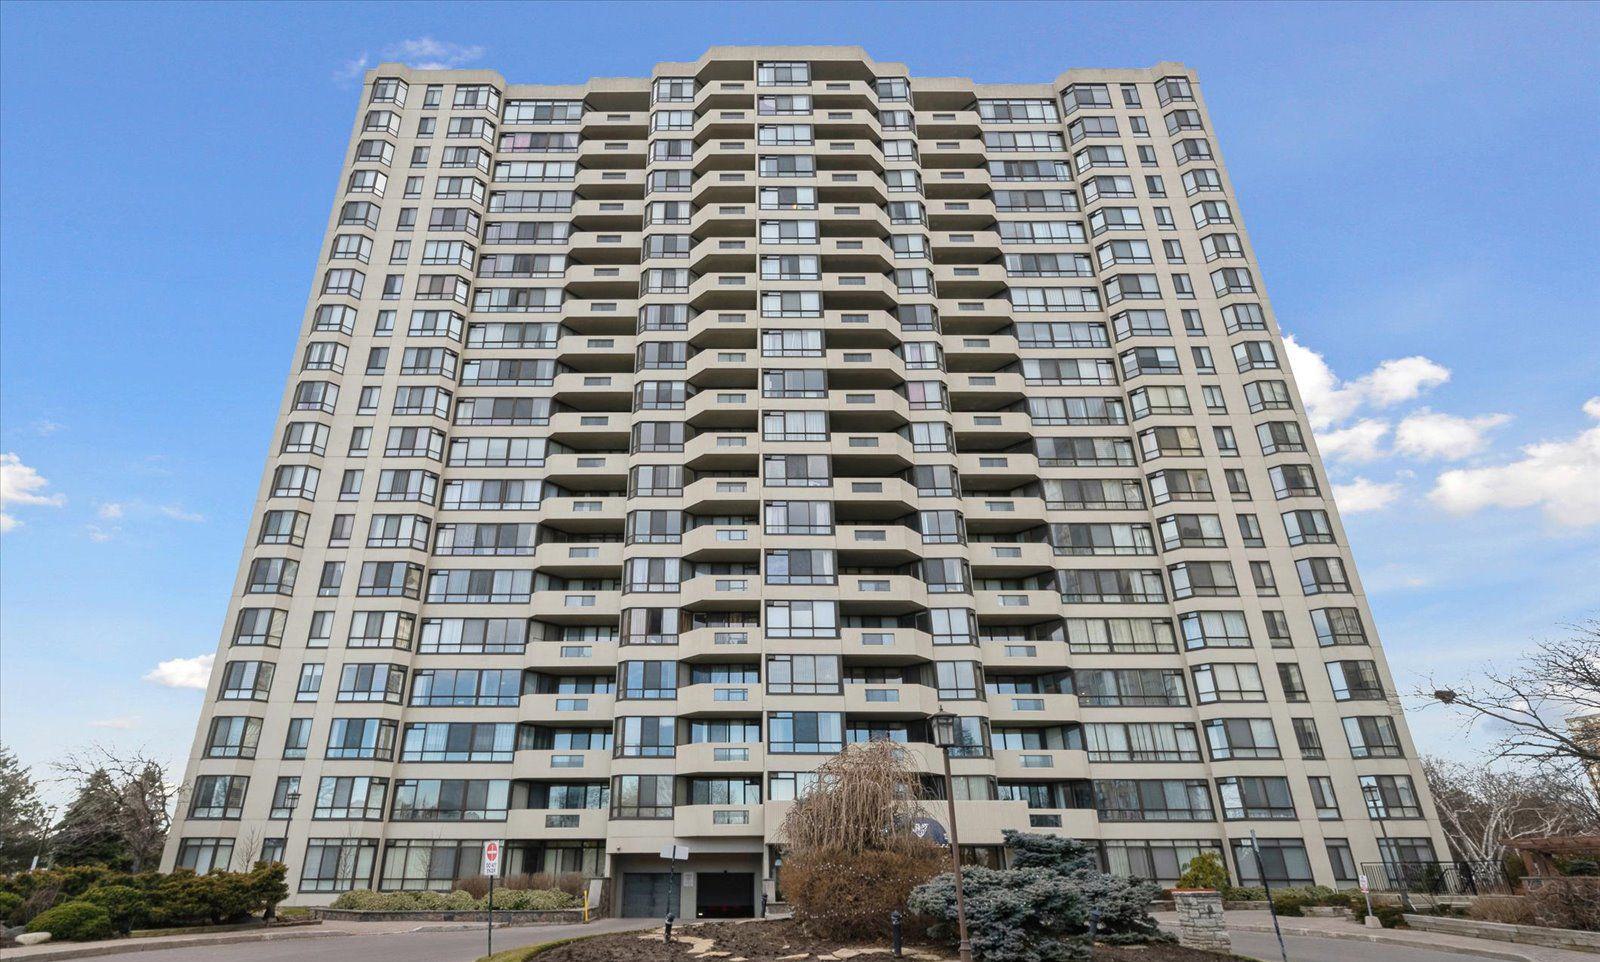
Condo building · 225 Bamburgh Circ
Trillium Condos is a 19-storey condo with 223 suites, built in 1987 by Tridel. No units are on the market here right now.
- 19storeys
- 223suites
- $463/sq ft
- 1987built
No similar units for sale in Trillium Condos right now.
Around this home
Daily convenience, out of 100, from the distances below
Schools nearby
School rating, out of 10.
Helpful calculators
Your HOMEH agent

"I would see it this week."