

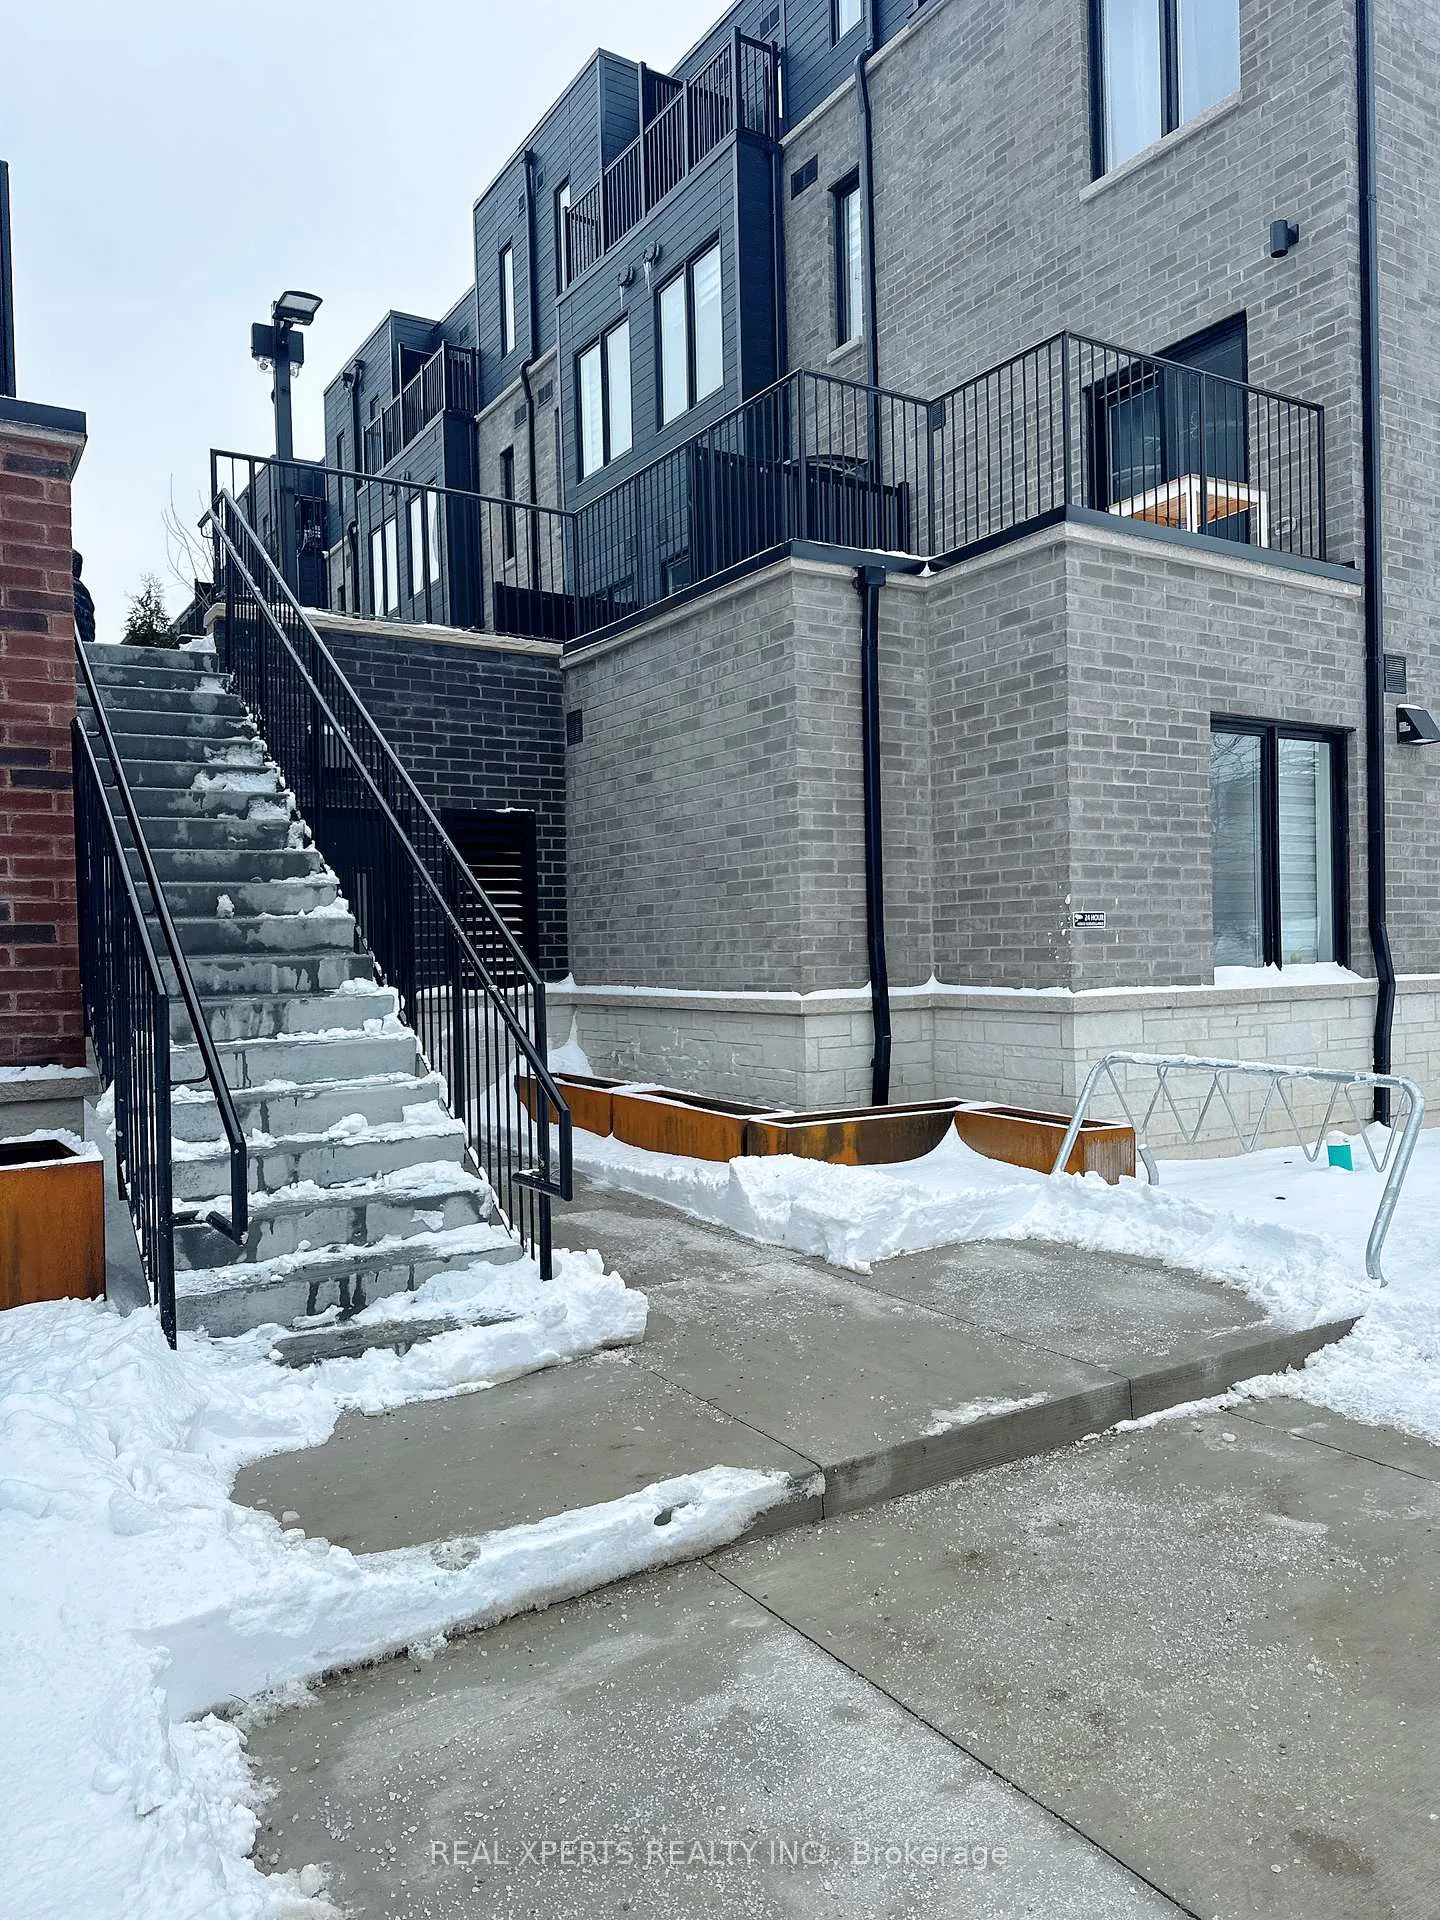
Unit 48, 30 Calamint Lane
Freehold Townhouse Rented
1/23Unit 48, 30 Calamint Lane
Freehold Townhouse Rented
 See all 23 photos
2 Bedrooms
2 Bathrooms
1 Garage
700–1.1K sq.ft
Entire Home
— Unit
Property history
Facts and features
- BasementPart finished
- Lease term12 months
- FurnishedUnfurnished
- Age of homeNew
What stands out
- Central air
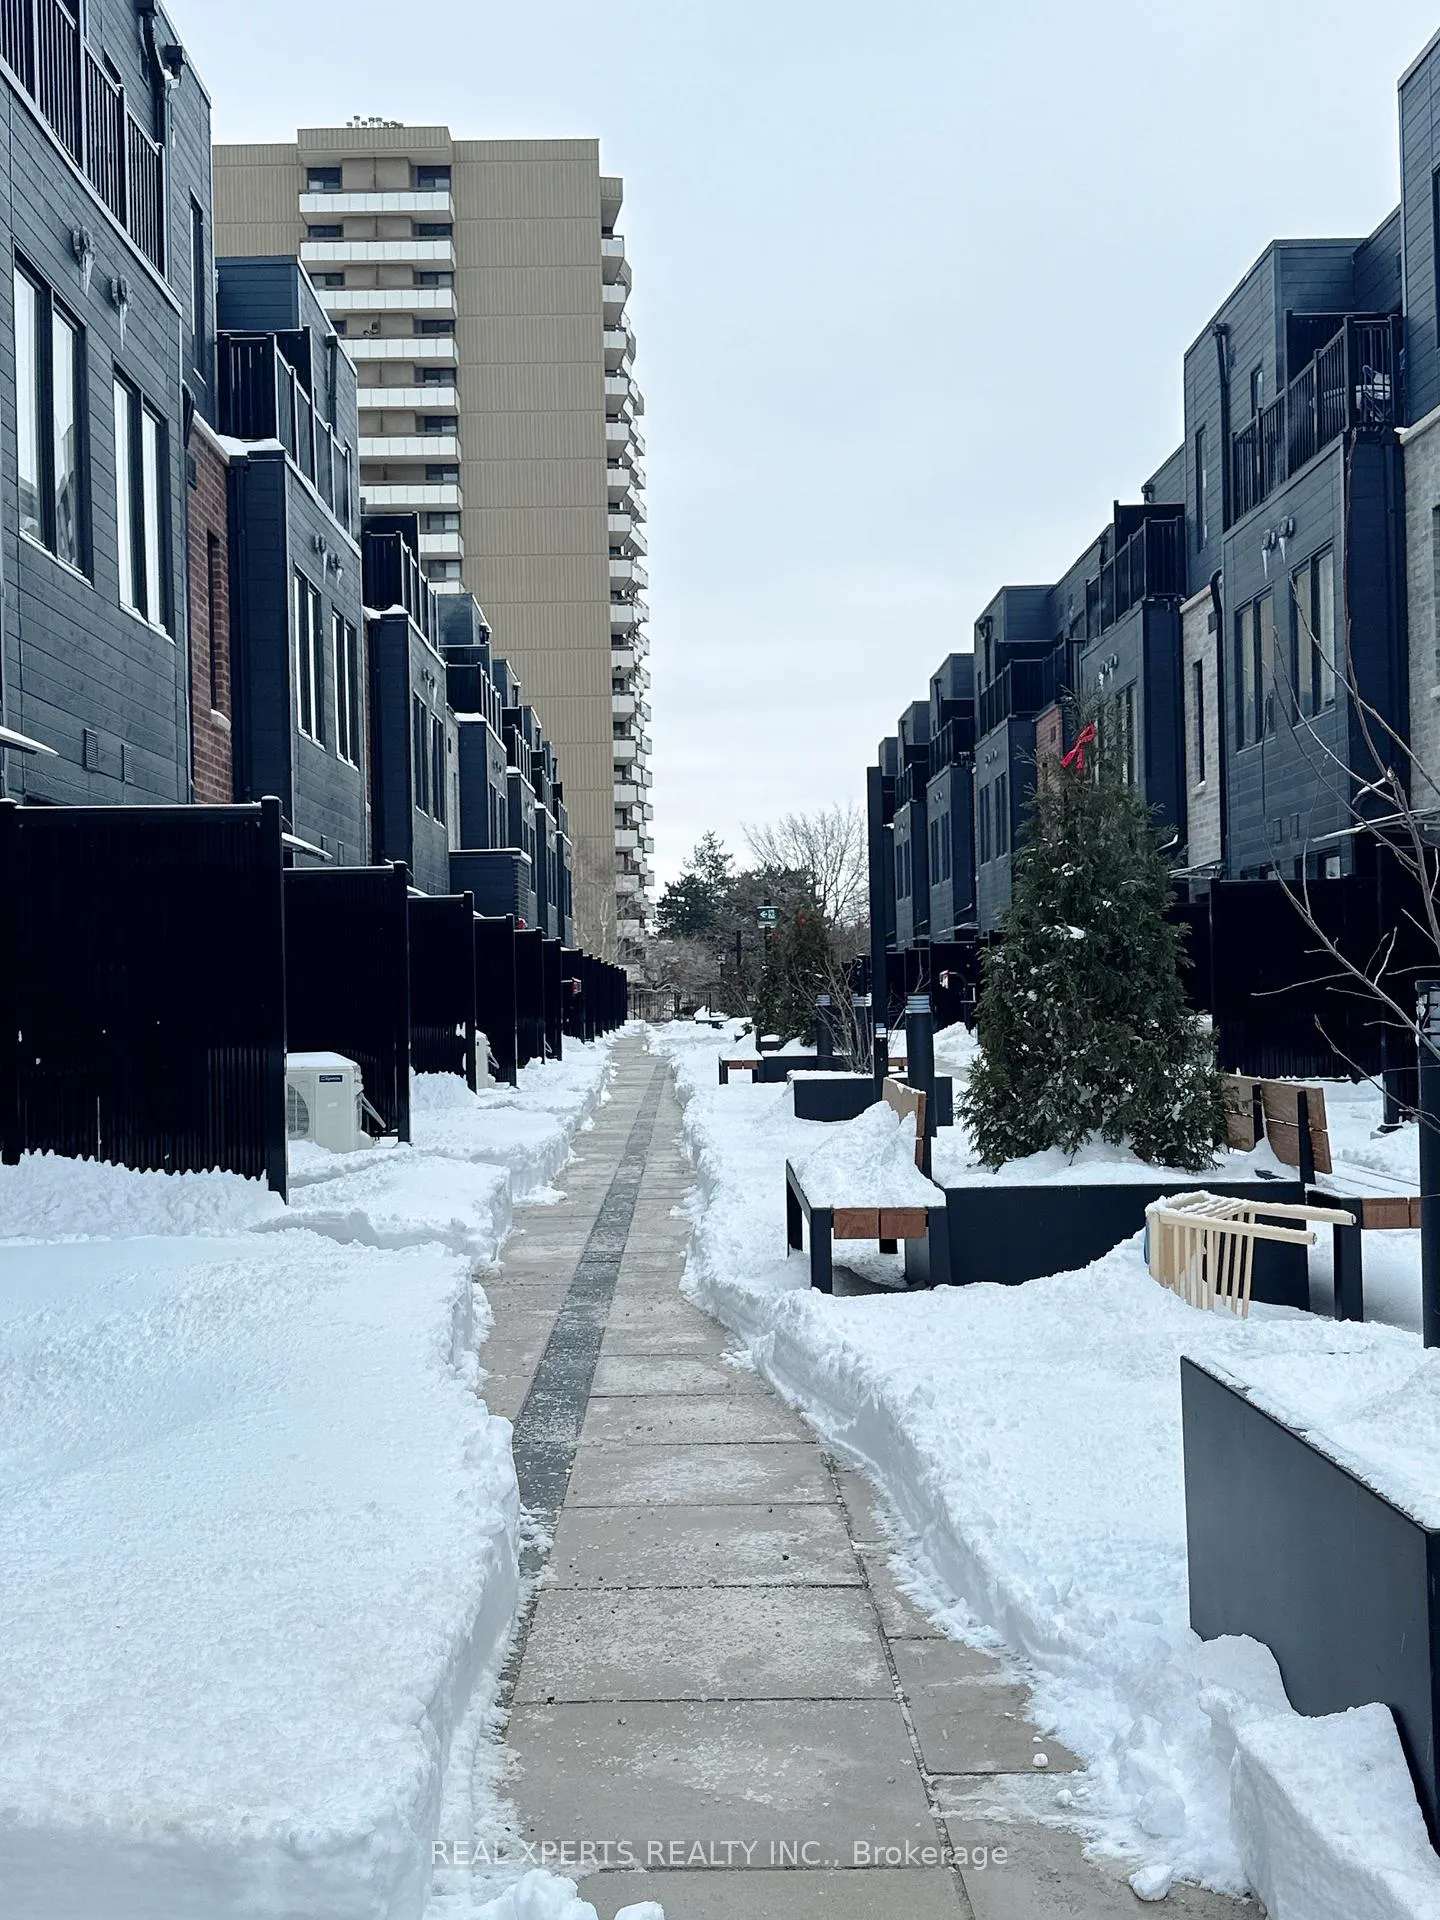
The homeFreehold Townhouse, 3-storey, New
- Type: Freehold Townhouse
- Style: 3-storey
- Age: New
- Living space: 700–1,100 sq ft
- Basement: Other, partially finished
InsideIn-suite laundry, Rooms above ground 5, Bedrooms 2
- Laundry: In-suite laundry
- Rooms above ground: 5
- Bedrooms: 2
- Bathrooms: 2
- Kitchens: 1
Outside and lotBrick, Unknown, Unknown
- Exterior: Brick
- Roof: Unknown
- Foundation: Unknown
Parking1 Garage, Other, Private
- Spaces: 1 Garage
- Garage: Other
- Driveway: Private
Heating, water and powerForced air, gas, Central air, Municipal water
- Heating: Forced air, gas
- Cooling: Central air
- Water: Municipal water
- Sewer: Municipal sewer
Rent and termsRent $2,600 a month, Entire property, Unfurnished
- Rent: $2,600 a month
- Space for rent: Entire property
- Furnished: Unfurnished
- Lease: 12 months
- Paid: Monthly
- Rent includes: Parking
- Deposit: Required
- Credit check: Required
- Employment letter: Required
- Rental application: Required
- References: Required
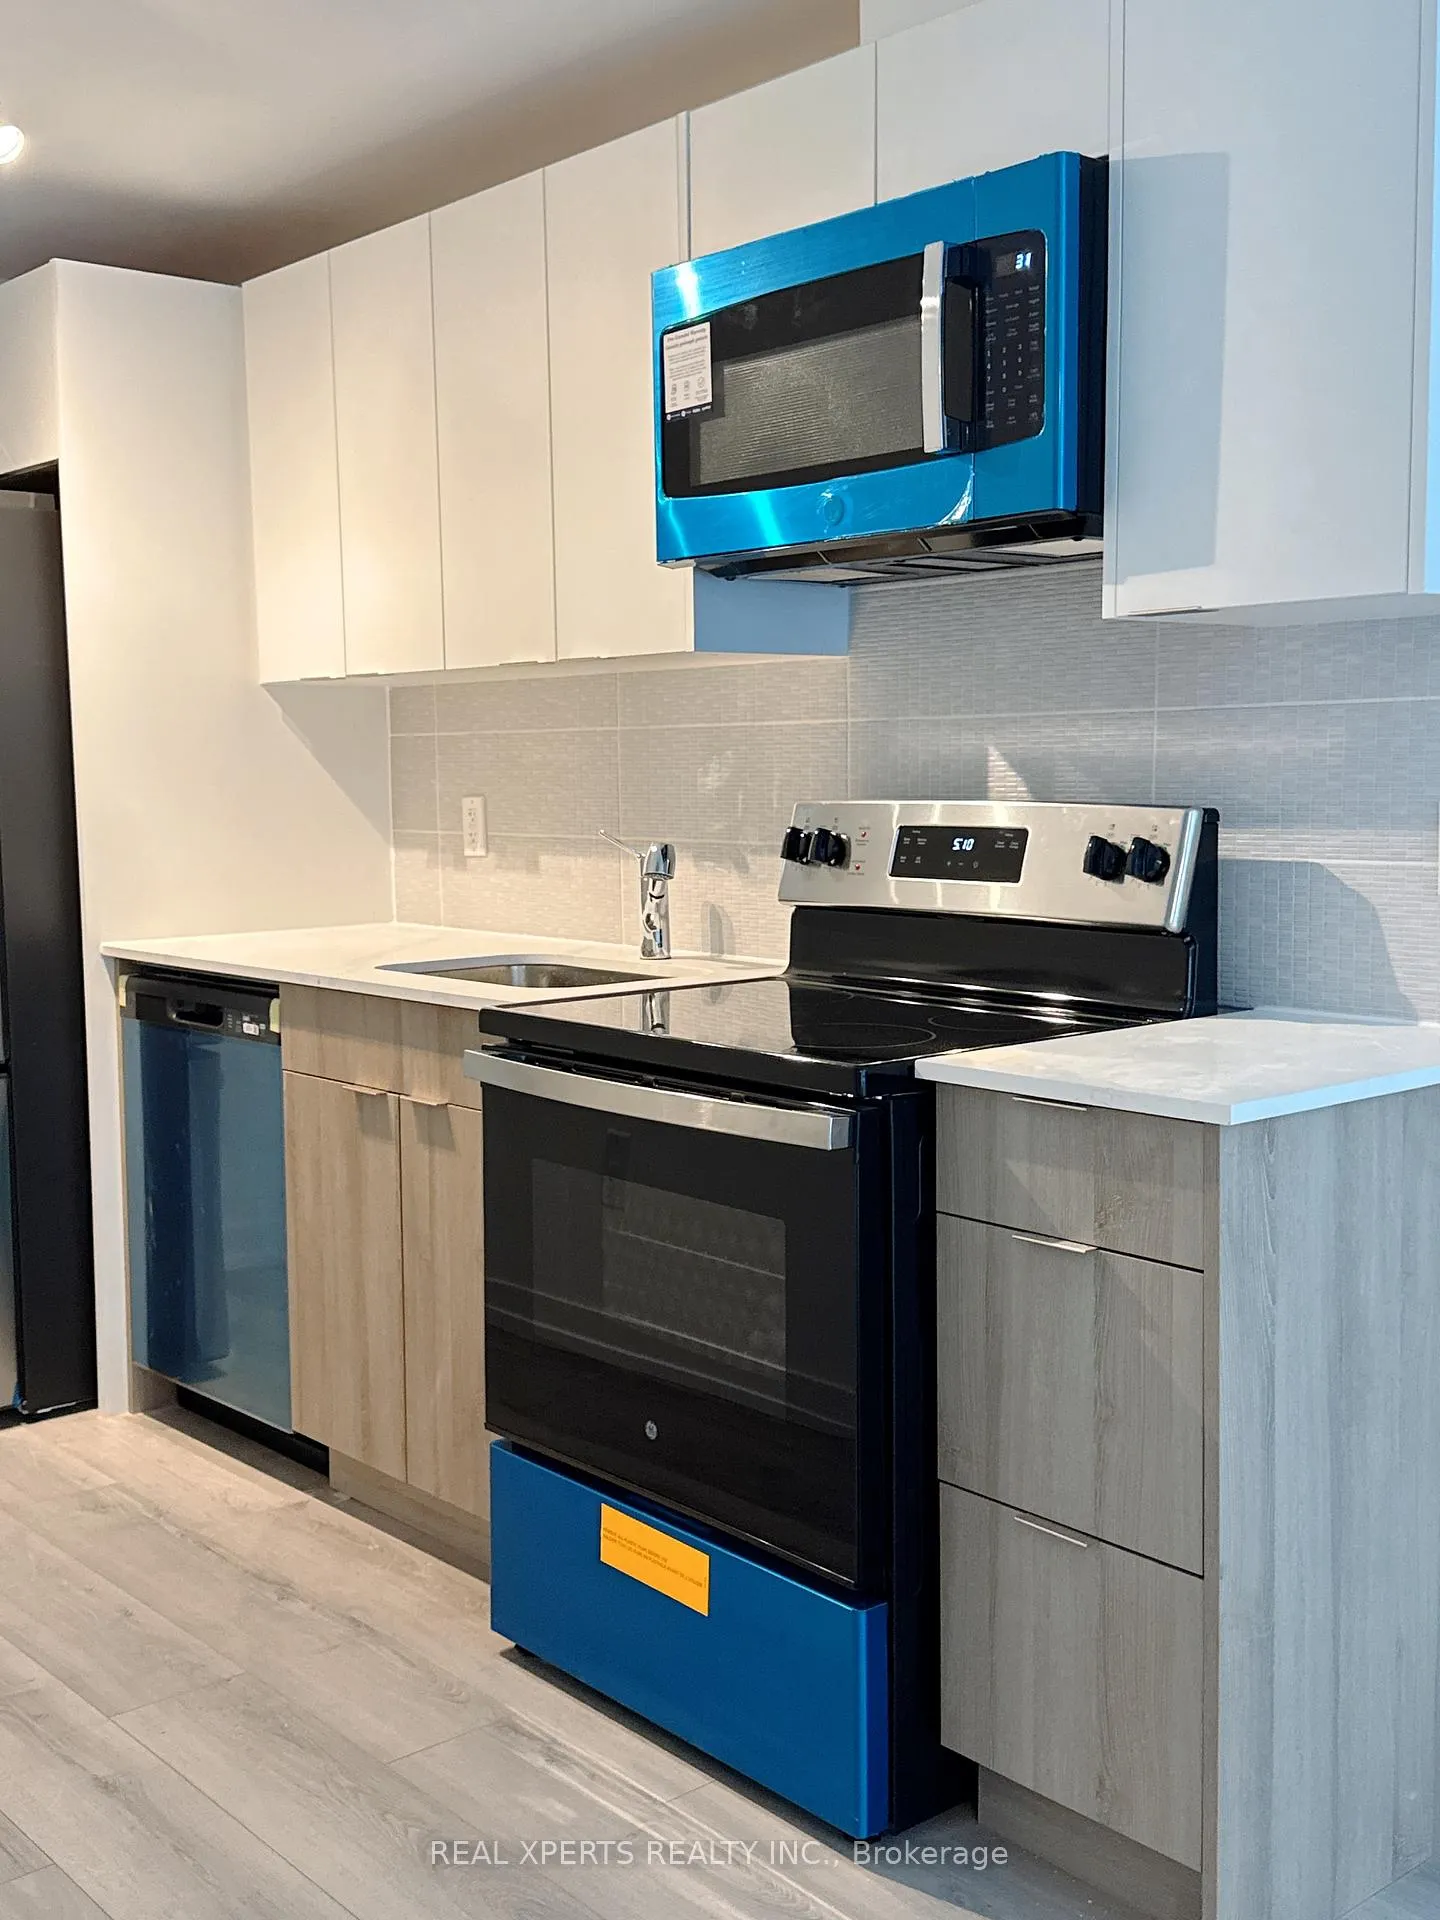
IncludedB/i fridge and dishwasher; b/i cooktop, b/i wall oven, range hood and microwave. all existing elfs. one parking., Water/ electric/gas
- Included: B/i fridge and dishwasher; b/i cooktop, b/i wall oven, range hood and microwave. all existing elfs. one parking.
- Not included: Water/ electric/gas
Listing detailsE12679316, Rented, Jan 5, 2026
- MLS® number: E12679316
- Status: Rented
- Listed on: Jan 5, 2026
- Days on market: 40
- Updated: Feb 14, 2026
- Possession: Flexible
- Occupied by: Vacant
- Listing brokerage: REAL XPERTS REALTY INC.
About this home
Unit 48, 30 Calamint Lane, Scarborough (L'Amoreaux), ON M1W 2H1
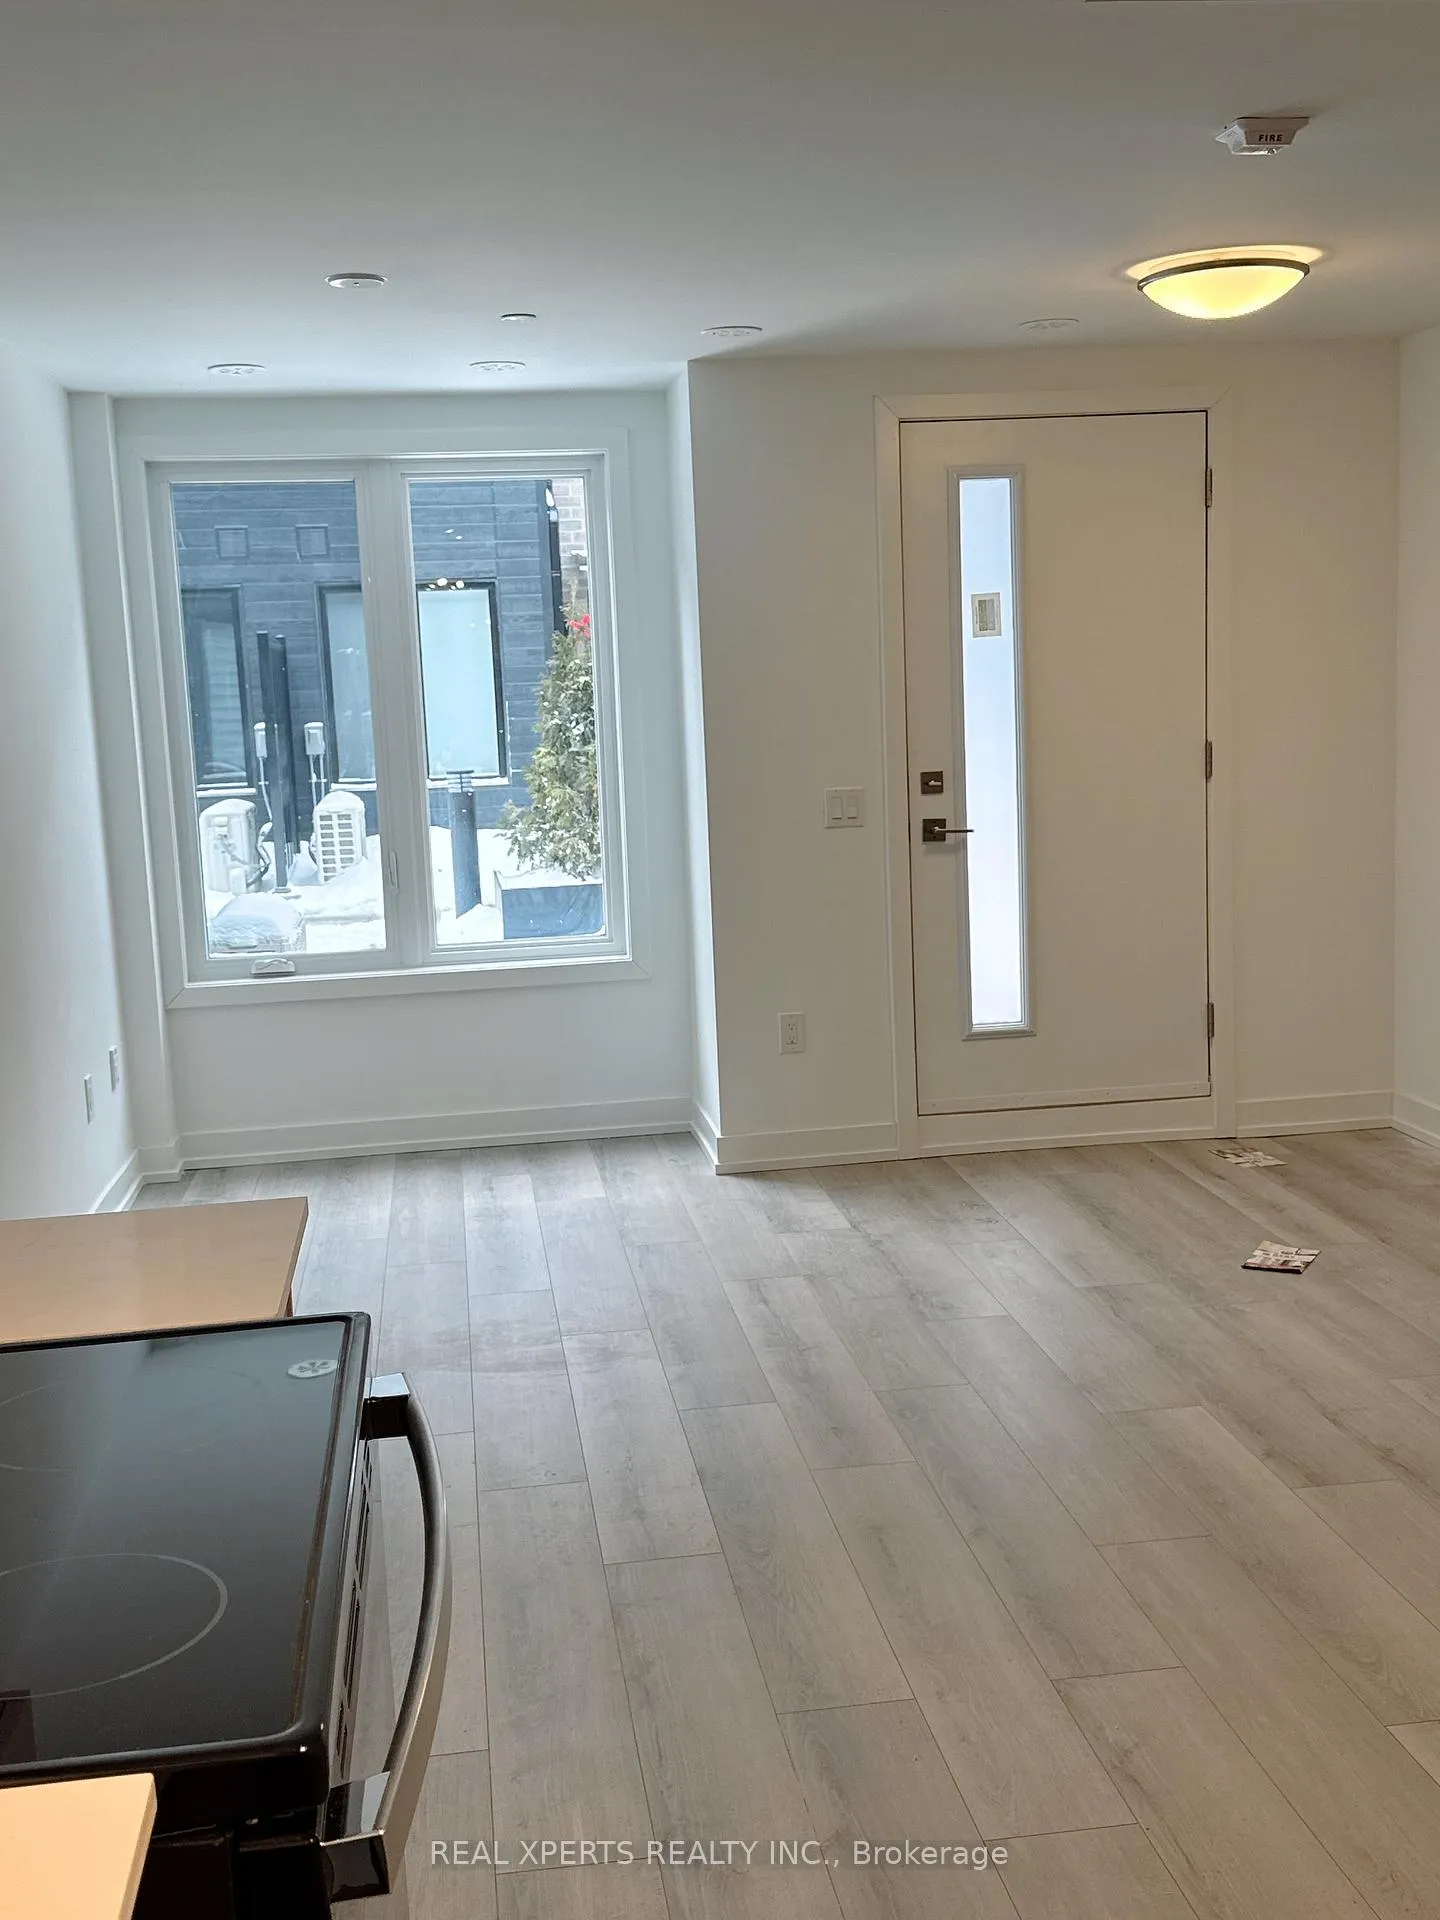
Welcome to this brand new luxury 3 storey townhouse from Huntingdale, with 2 bds and 2 baths, offering approximately 1,084 sqft of living space. With the open concept Liv/Din/Kit combined. The primary bedroom equipped with 4 pcs ensuite and walk out to balcony. Perfect for commuters. Steps to TTC and just minutes drive to Seneca College, 401 & 404. Close to Shopping mall and dining etc. Ideally for young profession, students and small family.
Read more
Ask about this home
A HOMEH agent will answer your questions about this home.
Ask a question
Around this home
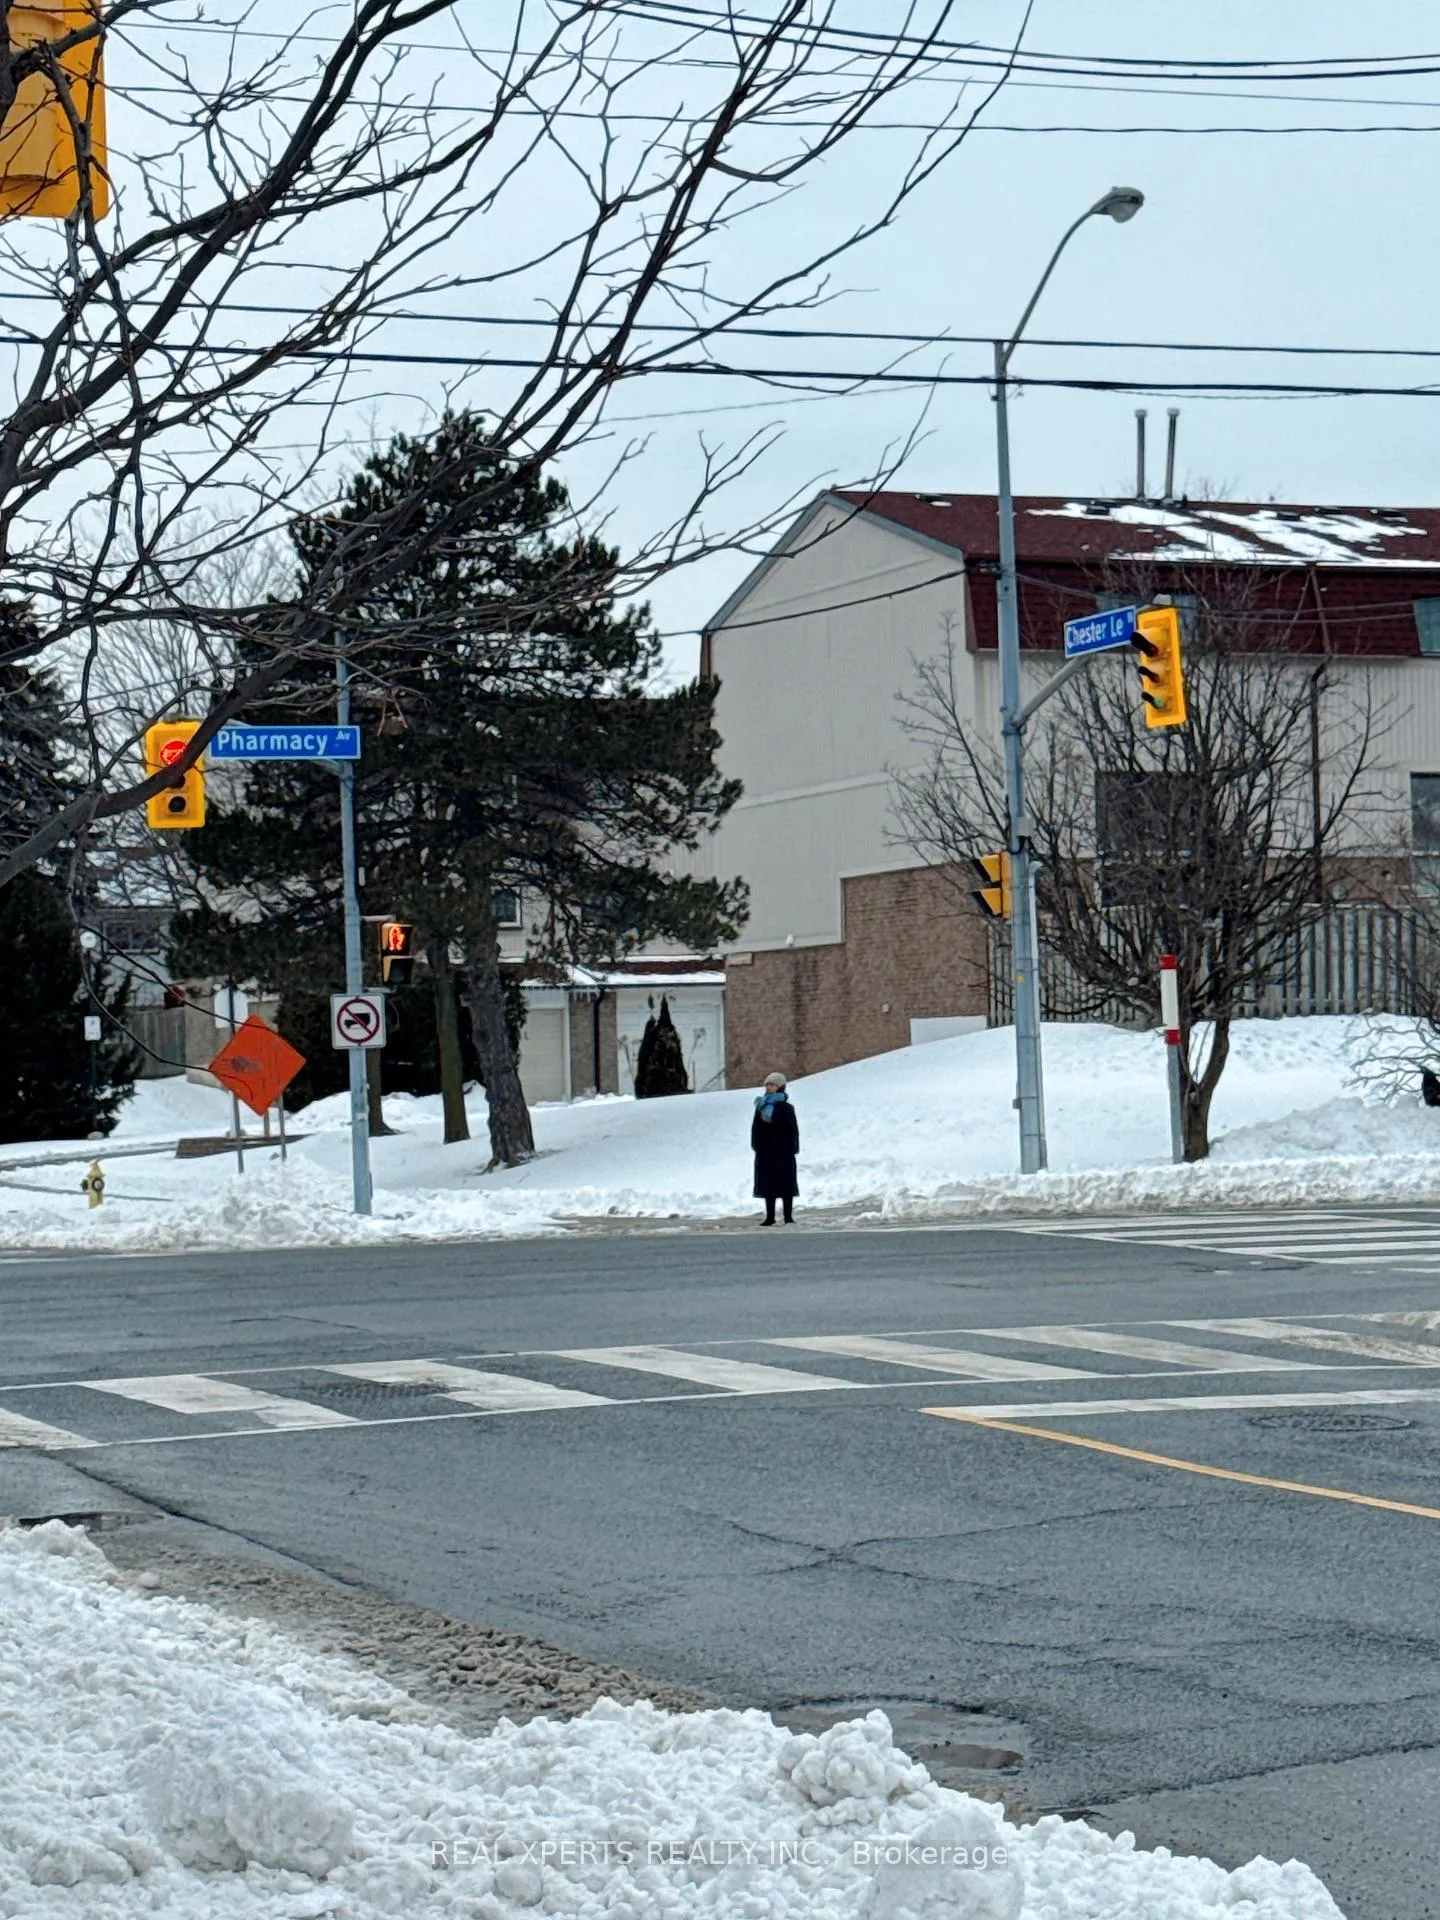
Warden/Pharmacy
Errands
Parks
Schools
Daily convenience, out of 100, from the distances below
ParkBeverly Glen Park · 7 within 1 km7 min walk416 m
GroceryGrace Convenience4 min walk224 m
SchoolEpiphany of our Lord Catholic Academy8 min walk510 m
PharmacyPharmore Pharmacy3 min walk201 m
Cafés & foodTian Wei Ju · 15 within 1 km3 min walk195 m
Gym & rec centreFit4Less13 min walk815 m
LibraryToronto Public Library - Bridlewood13 min walk785 m
WalkDriveStraight-line distance, open map data
Grocery0.2 km
Park0.4 km
Coffee0.4 km
Dining0.2 km
Gym0.8 km
Schools nearby
School rating, out of 10.
Epiphany of our Lord Catholic Academyelementary · Catholic · 0.5 km
4.6/10Low
Beverly Glen Junior Public Schoolelementary · Public · 0.5 km
8.4/10Excellent
Chester Le Junior Public Schoolelementary · Public · 0.6 km
1.0/10Low
Contact agent
Helpful calculators
Rent vs buy
Affordability
Mortgage
Down payment
Stress test
CMHC insurance
Your HOMEH agent

NimaHOMEH agent · Scarborough
"I would see it this week."
Ask Nima
Keep exploring
You are here