
 See all 40 photos
Book a viewing
Ask HOMEH
About this home
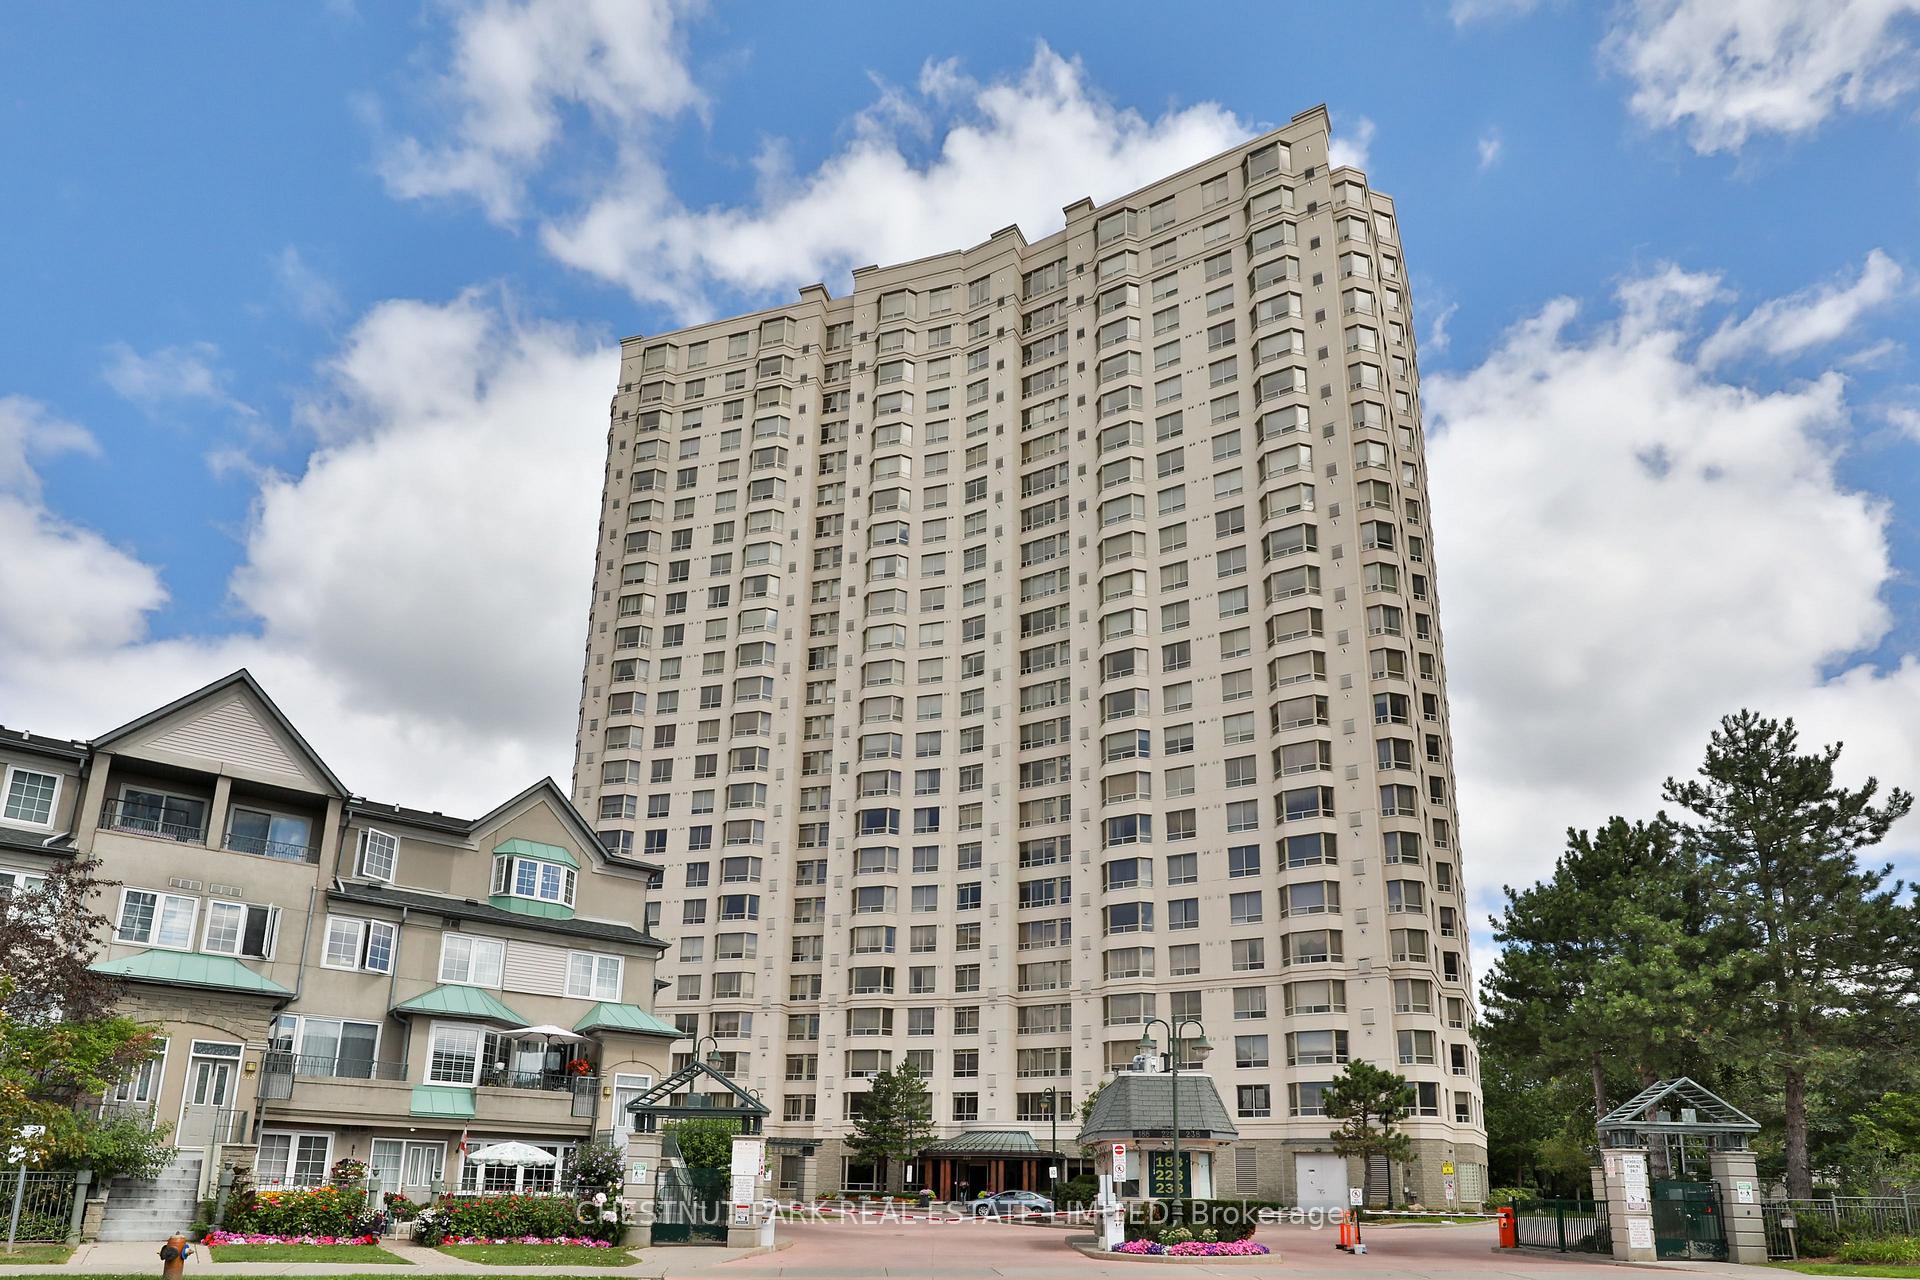
Unit 2705, 228 Bonis Avenue E, Scarborough
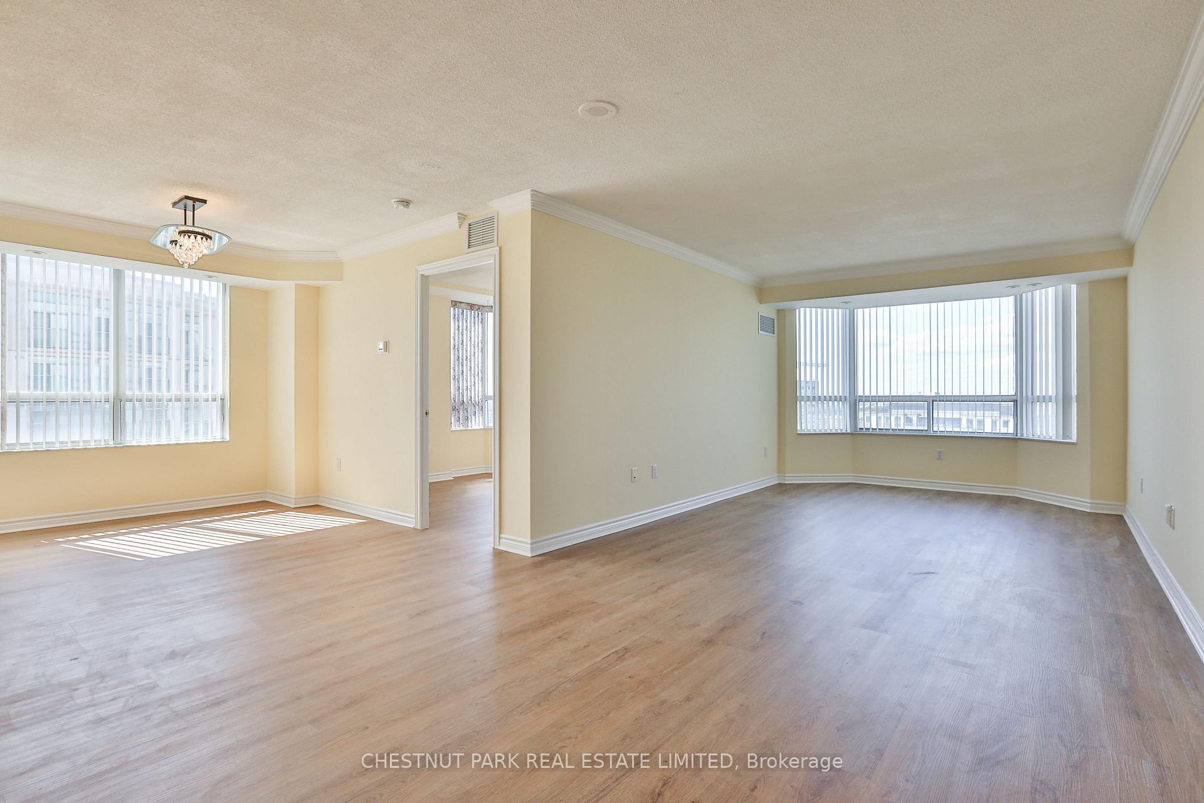
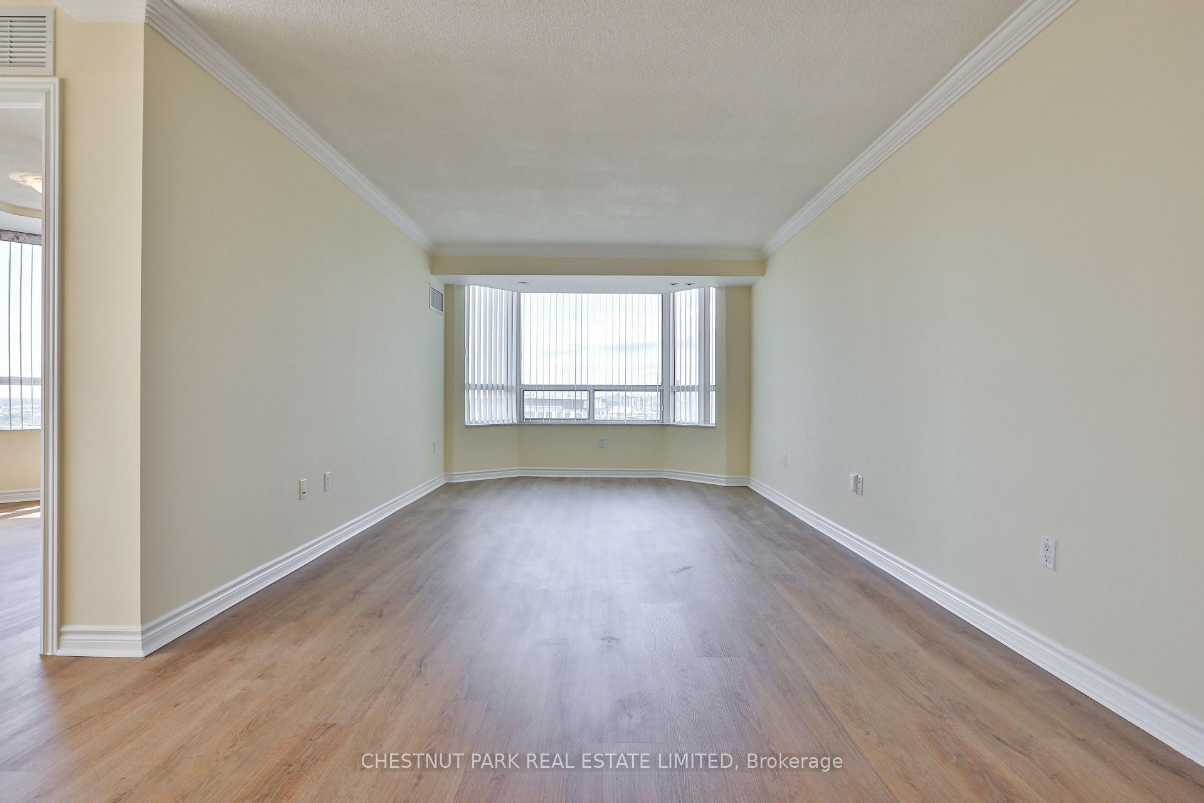
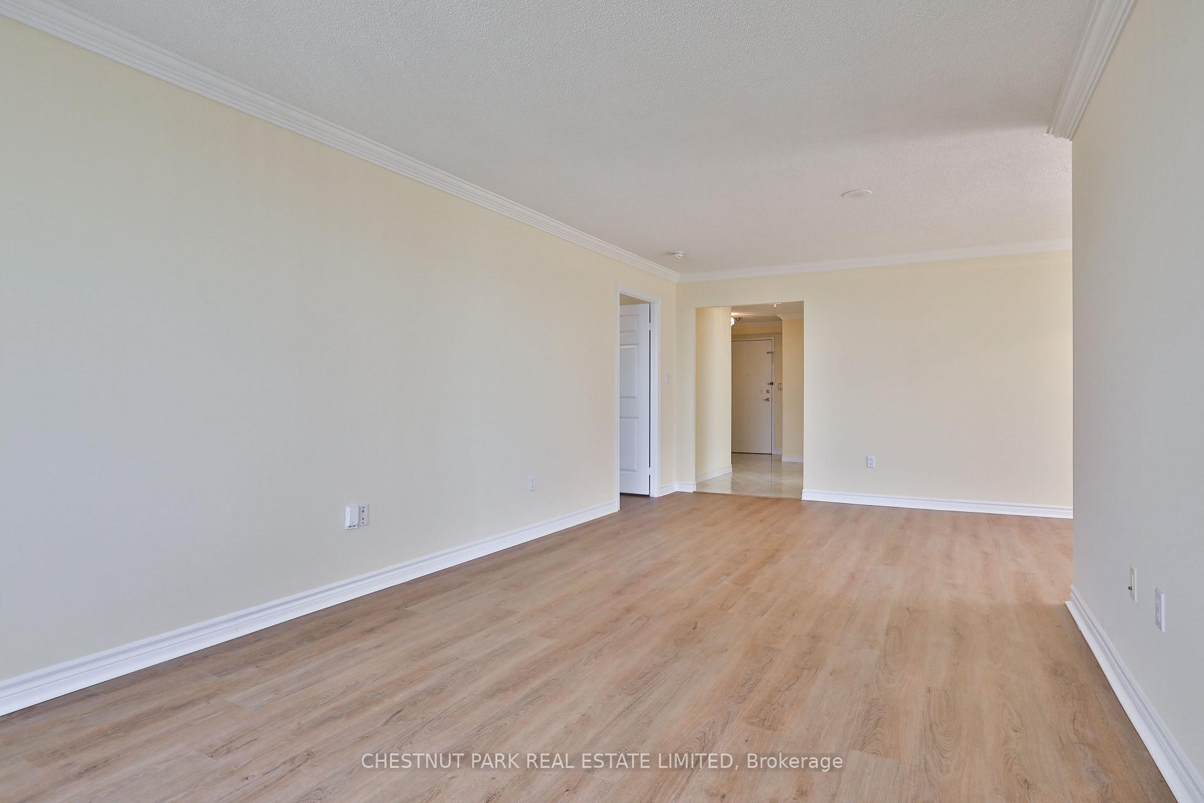
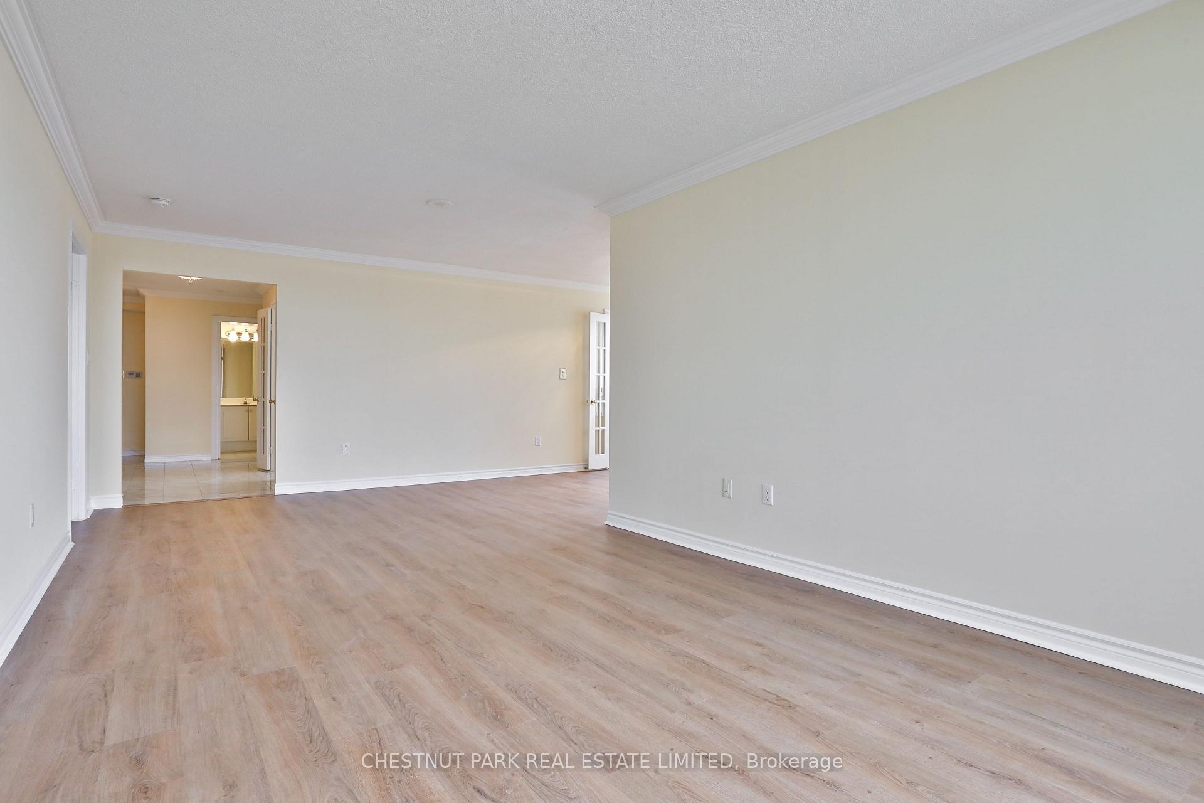
Luxurious Tridel Built. The Highlands at Tam-O'Shanter. Unobstructed panoramic south and east views from this 3-bedroom, 2-bath corner suite, overlooking the city and the golf course. An abundance of natural light. First time offered by its owner. Approximately 1,568 sq ft as per floor plans. Newly laid vinyl flooring in the 3 bedrooms, the living and dining rooms, no broadloom in the suite. Marble floor at the entryway. Separate step-in shower in primary ensuite. Huge living space and very comfortable primary bedroom. Well balanced and proportioned. 1 parking space on level P1, 188 near the elevator and 1 locker #234. Top-notch amenities for the residents to enjoy, with an indoor pool, gym, party room/meeting room, ample visitor parking indoor and outdoor. 24/7 gatehouse security. Golf course adjacent to the building, cannot be more convenient. Close to transit, shops and restaurants. Steps to the GO Train station. Easy access to the highway.|
Facts & features
Book a viewing
Rooms
9 rooms · 2 bathrooms
- Laundry7′7″ × 5′9″44 sq.ft.
- Kitchen20′3″ × 8′5″171 sq.ft.
- Dining room11′10″ × 9′5″112 sq.ft.
- Bedroom 311′1″ × 10′6″116 sq.ft.
- Bedroom 212′1″ × 10′121 sq.ft.
- Primary bedroom16′3″ × 10′8″173 sq.ft.
- Living room25′10″ × 10′11″282 sq.ft.
- Room—
- Foyer10′4″ × 5′3″54 sq.ft.
Around this home
Schools nearby
School rating, out of 10.
Listing details
Helpful tools
Your HOMEH agent

"I would see it this week."
Ask HOMEH about this home
Price, neighbourhood, monthly cost. Ask anything.
HOMEH Intelligent Agent is an AI, not a licensed representative. Check anything important with your agent.