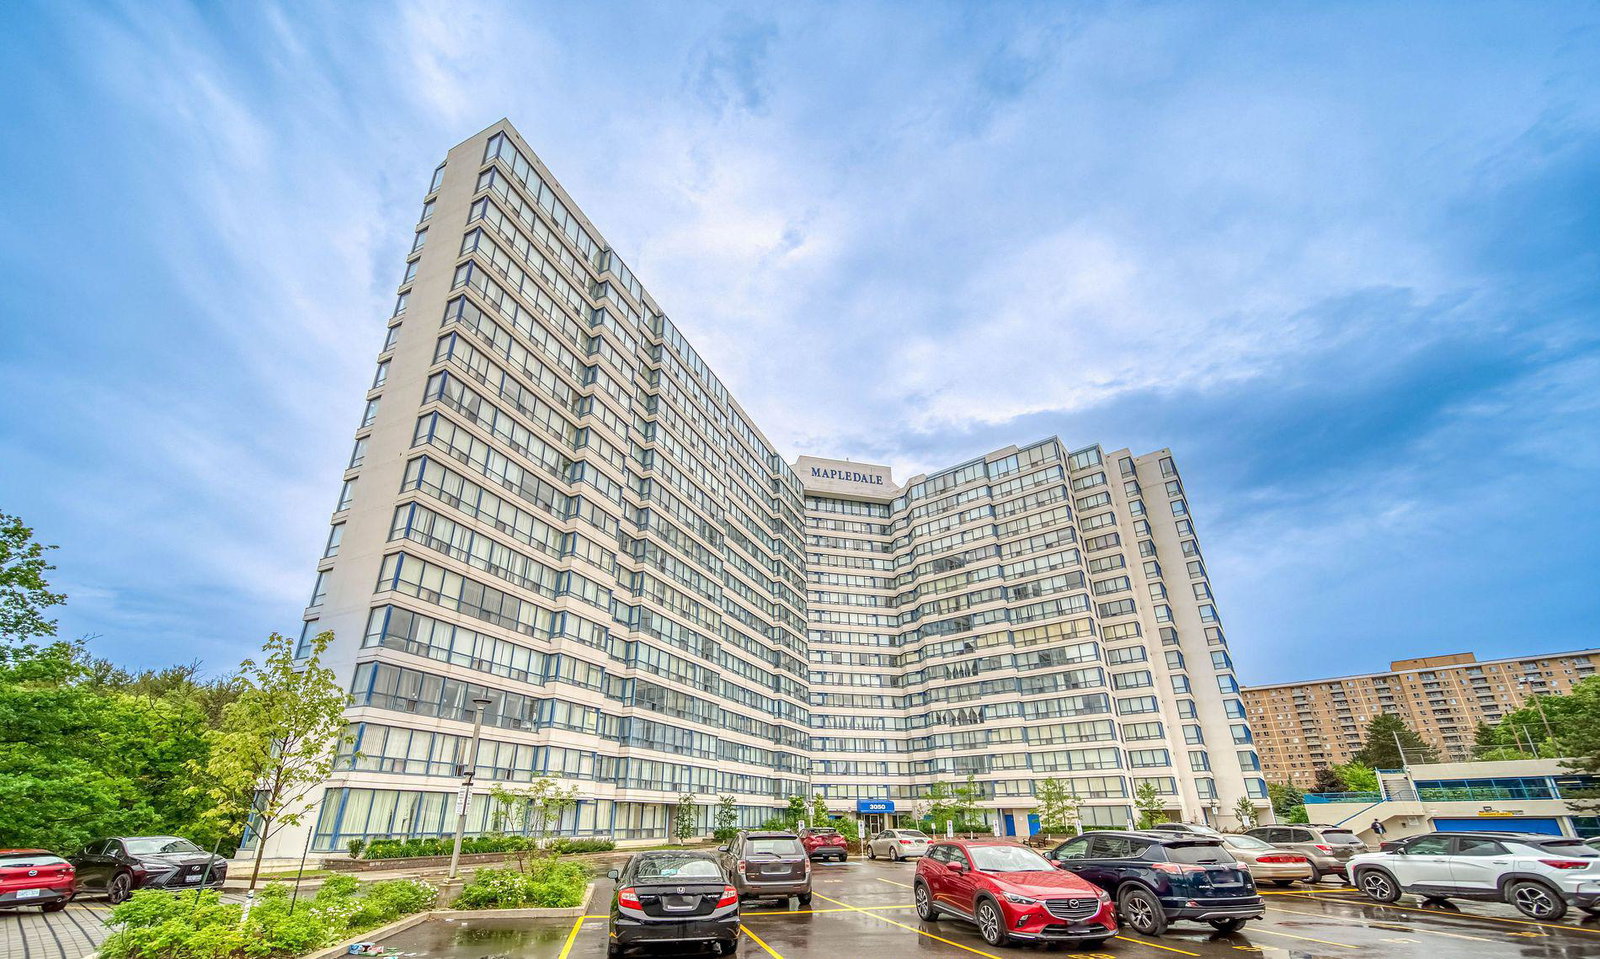
Year Built
1997
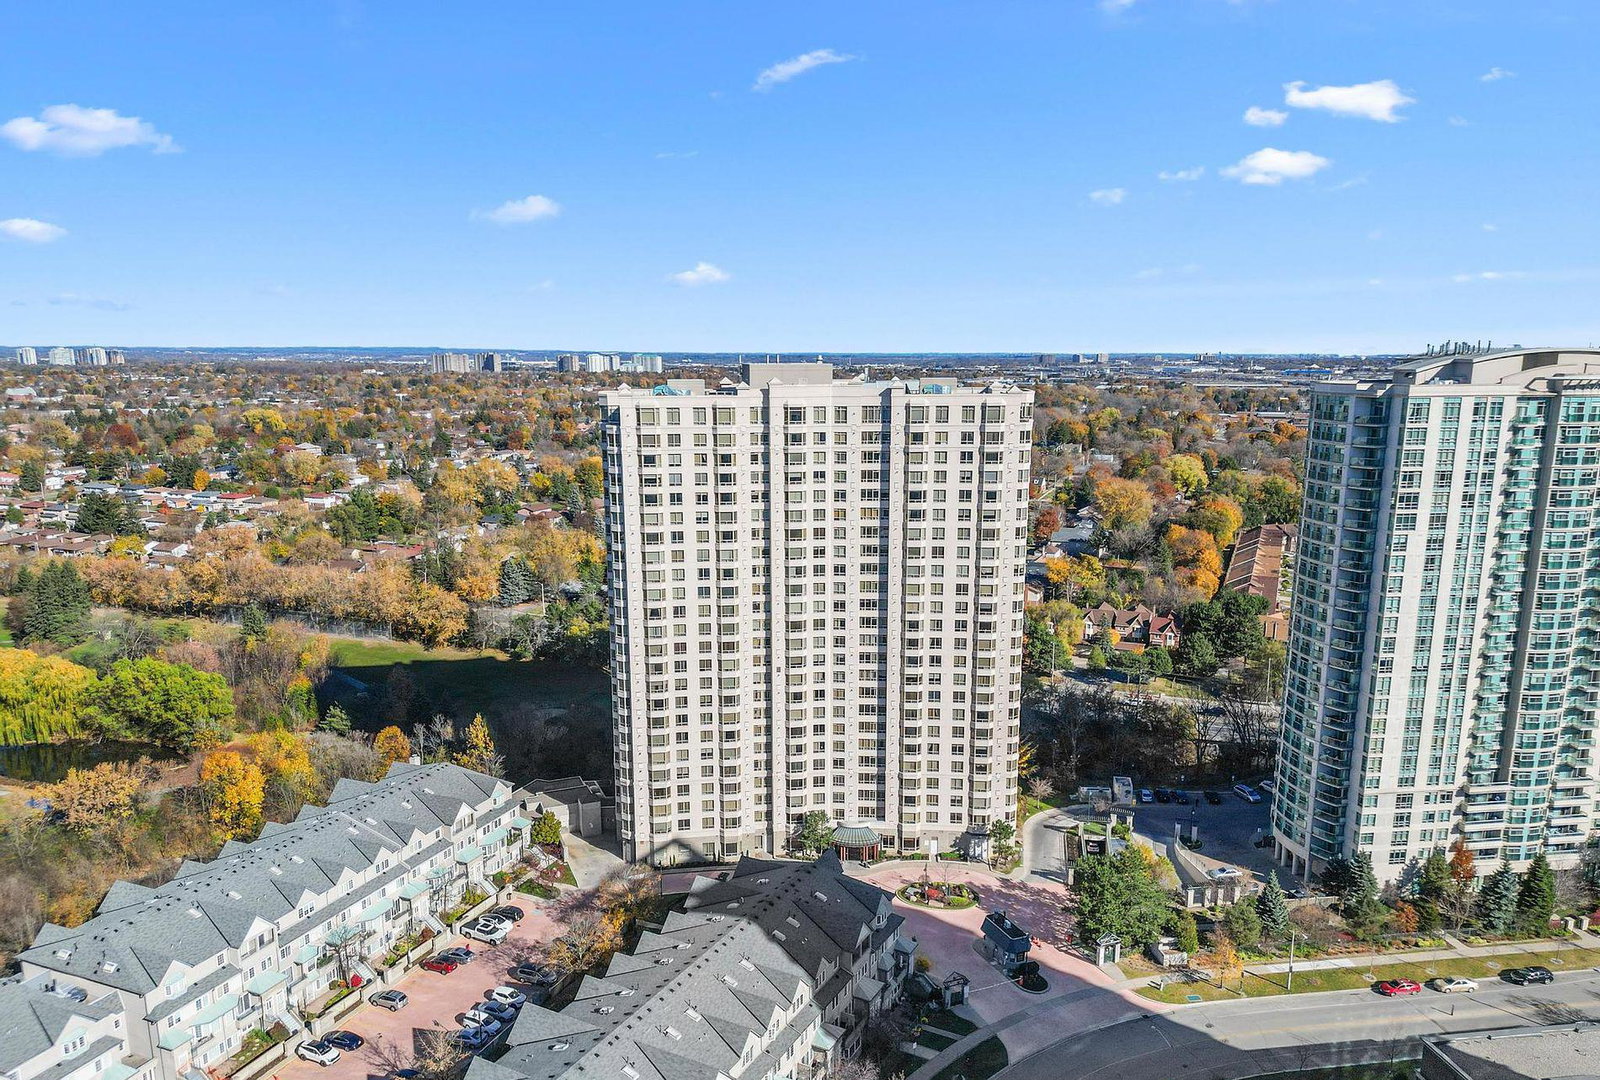
by Tridel
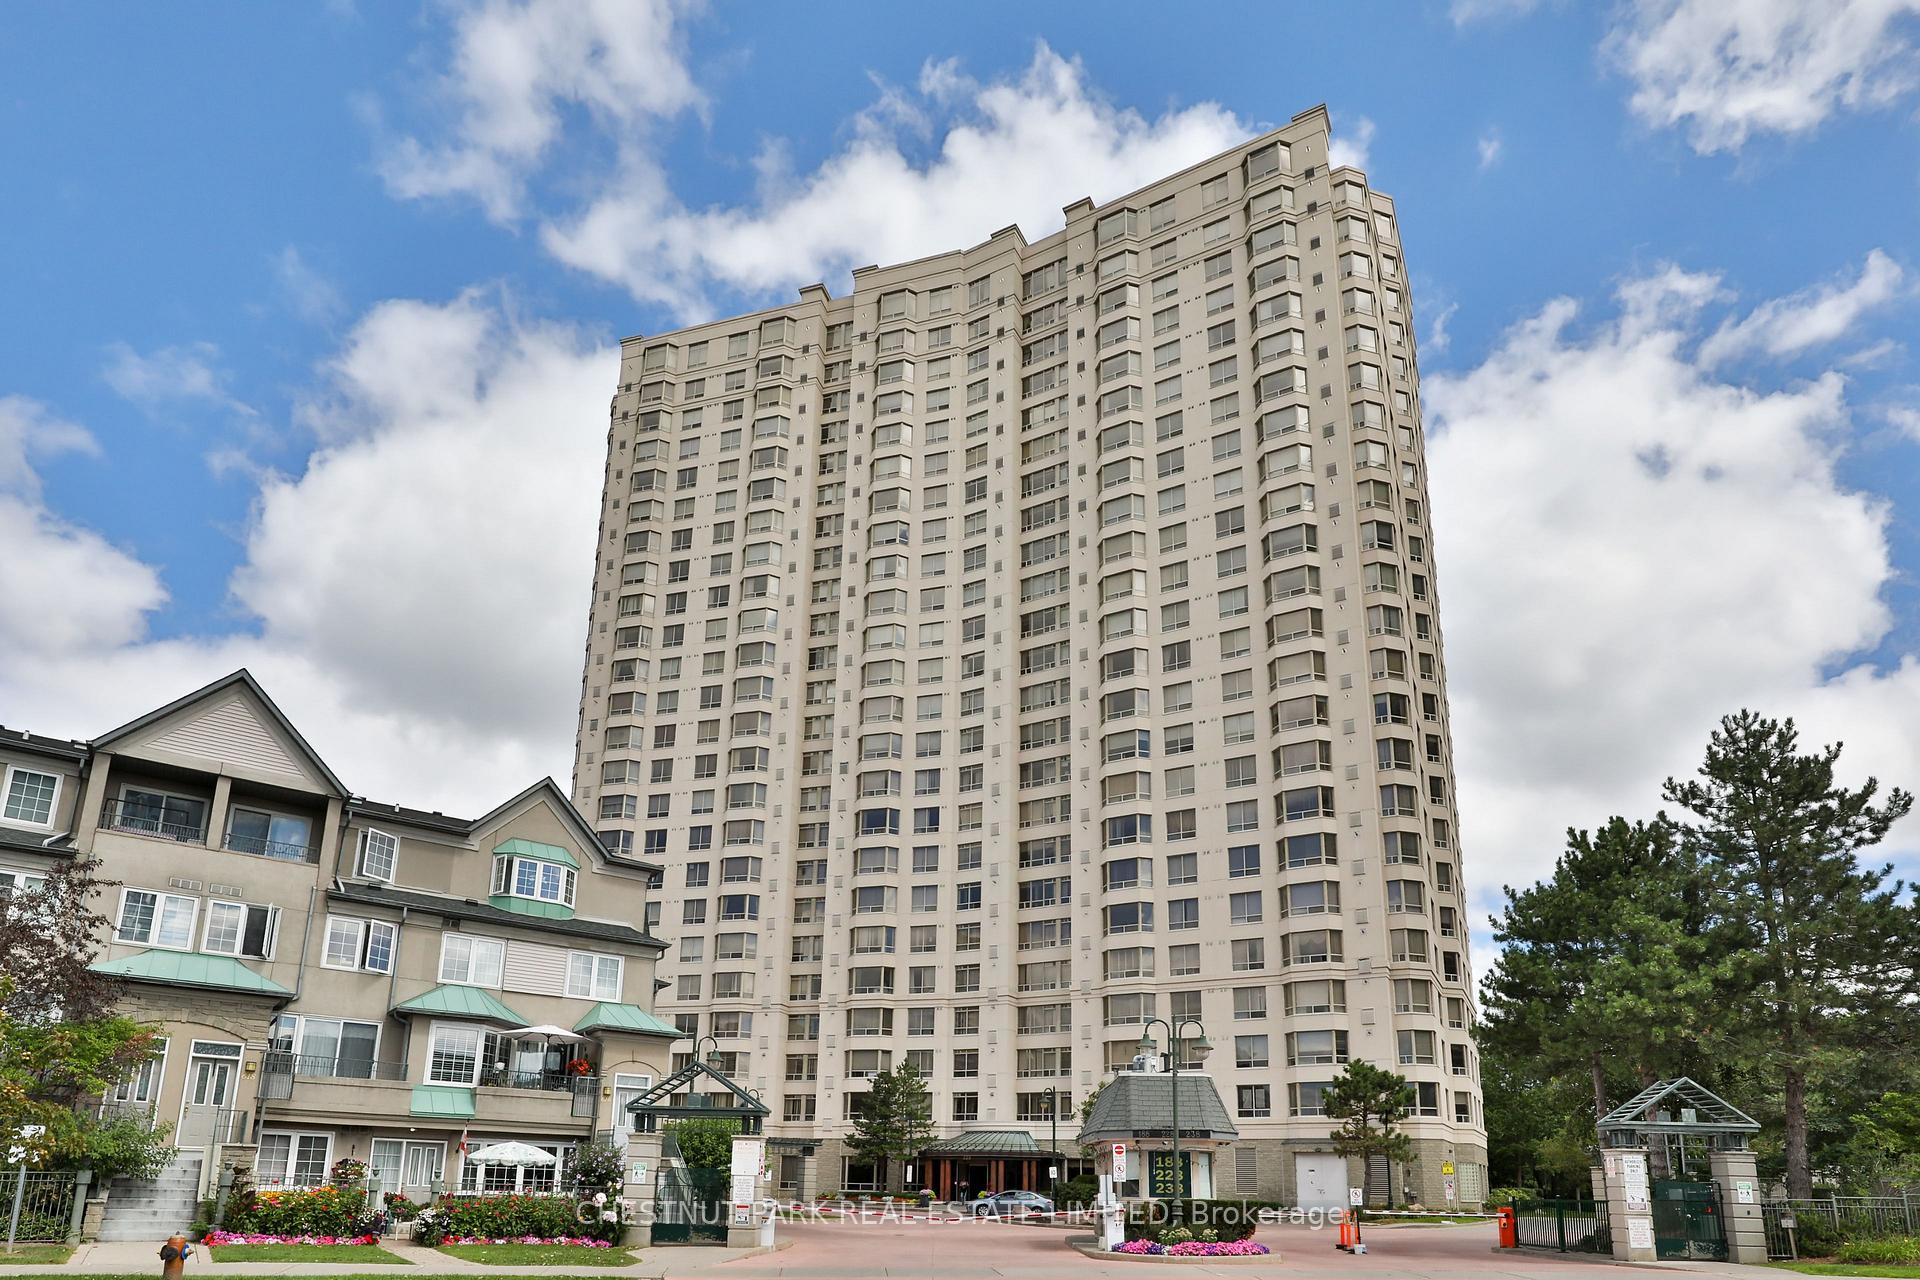
228 Bonis Avenue, Scarborough, ON M1T 3W4
Year Built
1997
Total Units
278
Avg $/sqft
$426
Storeys
25
1
Unit for sale
From $685,000
0
Units for rent
Live MLS · Updated daily
Anyone who’s seeking a Toronto condo for sale should consider Tam O'Shanter Highlands at 228 Bonis Avenue. Tridel completed this building back in 1997, but unlike other buildings of that age, maintenance fees are below average at $0.49 per-square-foot. The 25-storey building is home to 278 suites with units ranging between 992 and 2800 square feet.
This condo has an average demand ranking per Strata.ca analytics and a Walk Score of 74. Maintenance fees at 228 Bonis Avenue are only $0.49, which is quite a bit lower than the city average of about $0.67 per-square-foot.
Developer
Tridel
Year Built
1997
Property Type
High-Rise Condo
Storeys
25
Total Units
278
Management
Crossbridge Condominium Services Ltd.
Underground Parking
Indoor Pool
Guest Suites
Security System
Fitness Centre
Sauna
Visitor Parking
Party Room
24/7 Concierge
$426
Avg $/sqft
-8.7%
YoY change
44
Avg days on market
Walk Score
74/100
Daily errands on foot
Transit Score
67/100
TTC, GO, subway access
Bike Score
42/100
Bike lanes & infrastructure
Neighbourhood in Scarborough
Tam O'Shanter-Sullivan is a vibrant neighbourhood in Scarborough. It offers a mix of residential options and amenities for families and individuals.
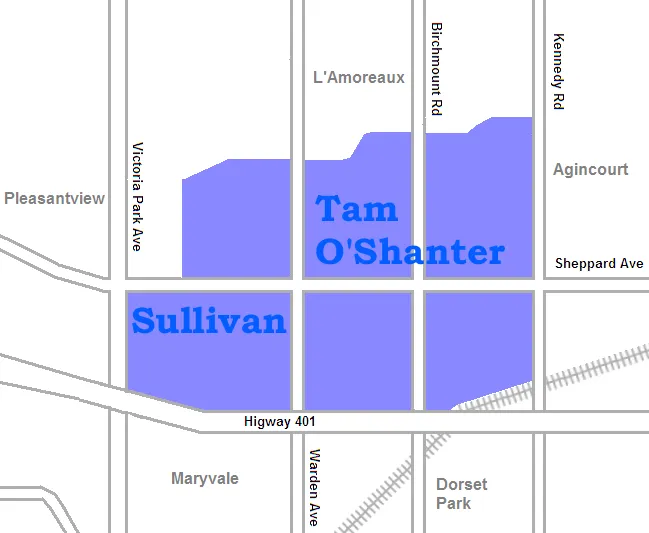
Scarborough, Ontario
© Wikimedia Commons contributors (CC BY-SA)
6.1
Schools near listings
out of 10 · averaged over 2,422 past and present listings
Fraser Institute ratings within 2 km of each listing, closer schools weighted more
Each score is an average over this area's own listings and is shown only where at least 5 of them carry one. Scores are reported by listing agents, not measured by HOMEH.
Median asking price
$648,880
In Tam O'Shanter-Sullivan
$648,880
In Scarborough
$697,500
In Ontario
$717,000
Median monthly rent
$2,550/mo
In Tam O'Shanter-Sullivan
$2,550
In Scarborough
$2,500
In Ontario
$2,500
≈ 21.2 years
Of rent to match the purchase price
For sale
77
Median $648,880
Condos 51 · Houses 26
For rent
58
Median $2,550
Recently sold
Sign in to see sold data
Recently leased
Sign in to see leased data
Market data as of 2026-10-10. Sold and leased figures are neighbourhood medians over the last 12 months, published only where at least 5 homes closed — never a single sale.
What people love
Keep in mind
Daily life in Tam O'Shanter-Sullivan is relaxed and community-focused, with many local amenities nearby. Residents enjoy access to parks and schools, making it suitable for families.
The boundary
5.5 km²
Every count and every census figure on this page was measured inside this line — not within a circle drawn around a centre point.
14
Parks
23
Playgrounds
5
Grocery stores
18
Restaurants
5
Cafés
1
Gyms
1
Libraries
7
Pharmacies
Counted across all 5.5 km² of Tam O'Shanter-Sullivan. From OpenStreetMap, as of 2026-10-12.
5.5/10
Average rating of the 8 rated schools in this area
10
Elementary
1
Secondary
Bridlewood Junior Public School
Public · Grades JK–6 · Toronto DSB
175th of 3,045 Ontario elementary schools
230 students · EQAO 2024-2025
Inglewood Heights Junior Public School
Public · Grades JK–6 · Toronto DSB
1,300th of 3,045 Ontario elementary schools
335 students · EQAO 2024-2025
Holy Spirit Catholic School
Catholic · Grades JK–8 · Toronto CDSB
1,729th of 3,045 Ontario elementary schools
450 students · EQAO 2024-2025
Vradenburg Junior Public School
Public · Grades JK–6 · Toronto DSB
1,807th of 3,045 Ontario elementary schools
235 students · EQAO 2024-2025
Pauline Johnson Junior Public School
Public · Grades JK–6 · Toronto DSB
2,081st of 3,045 Ontario elementary schools
345 students · EQAO 2024-2025
Stephen Leacock Collegiate Institute
Public · Grades 9–12 · Toronto DSB
620th of 742 Ontario secondary schools
575 students · EQAO 2024-2025
Ontario Ministry of Education school registry; ratings from the Fraser Institute report card. These are the schools that stand inside Tam O'Shanter-Sullivan, not a catchment — most Ontario boards do not publish attendance boundaries, and we will not draw a line we cannot source. Confirm enrolment with the school board before you buy.
27,526
Population (2021)
5.4 km²
Area
5,092
People per km²
45.3
Median age
$80,844
Median income
56%
Own their home
2.7
People per household
10,355
Households
Every age
What is built here
Own or rent
56%Owners
44%Renters
Across 10,355 households
When it was built
Mostly 1961–1980
Share of occupied homes, by the era they were built in. Bars are drawn against the busiest era, not against each other, because the eras are not the same length. The eight shares are unlikely to total exactly 100: Statistics Canada rounds each era's count to the nearest 5 before publishing it, so we print what the census reports rather than adjusting a figure to make the column add up.
Statistics Canada, Census of Population 2021. Added up from 34 census areas inside the boundary. Medians and rates are a population-weighted average of dissemination-area figures.
Sources: HOMEH listings, Statistics Canada, Census of Population 2021, OpenStreetMap, HOMEH school registry, Photo: © Wikimedia Commons contributors (CC BY-SA)