

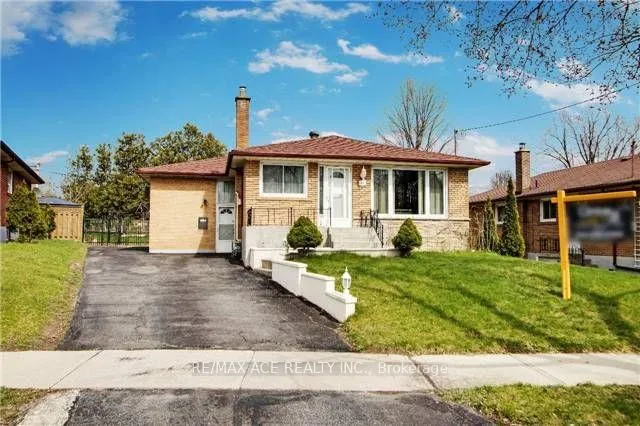
Bsmt, 23 Ada Crescent
Detached Terminated
1/12Bsmt, 23 Ada Crescent
Detached Terminated
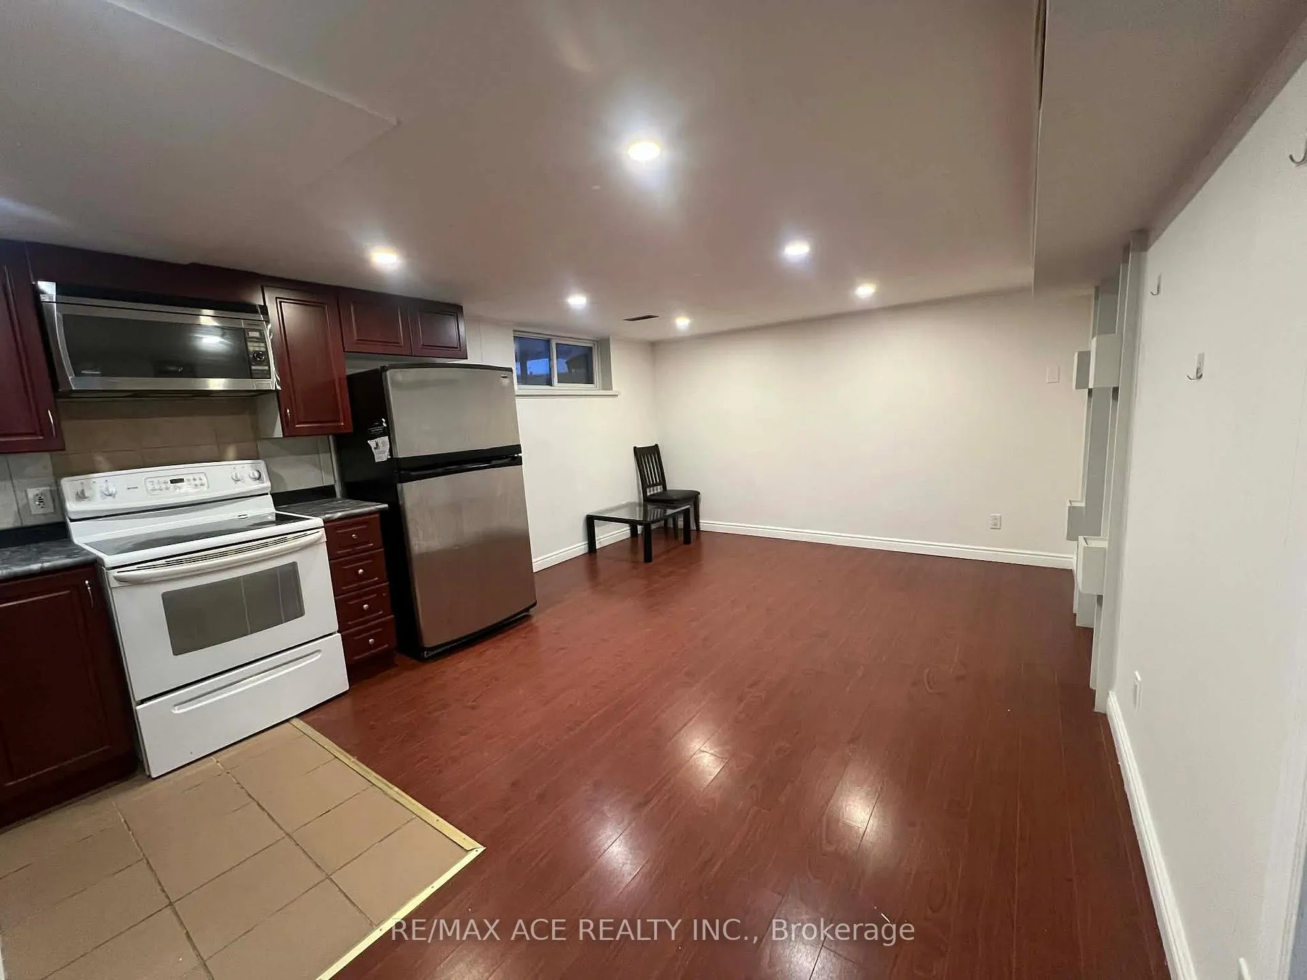
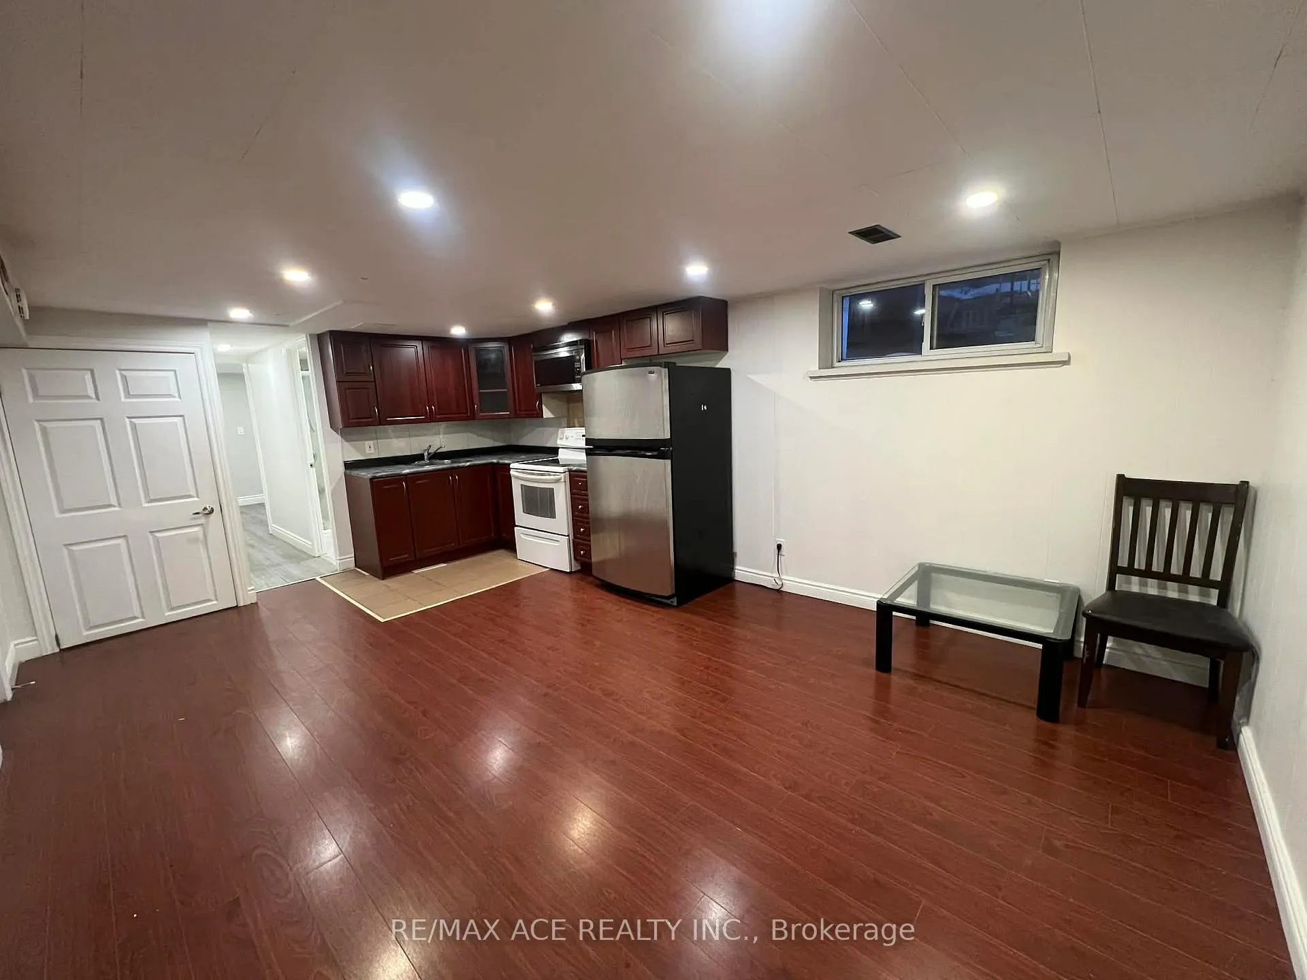
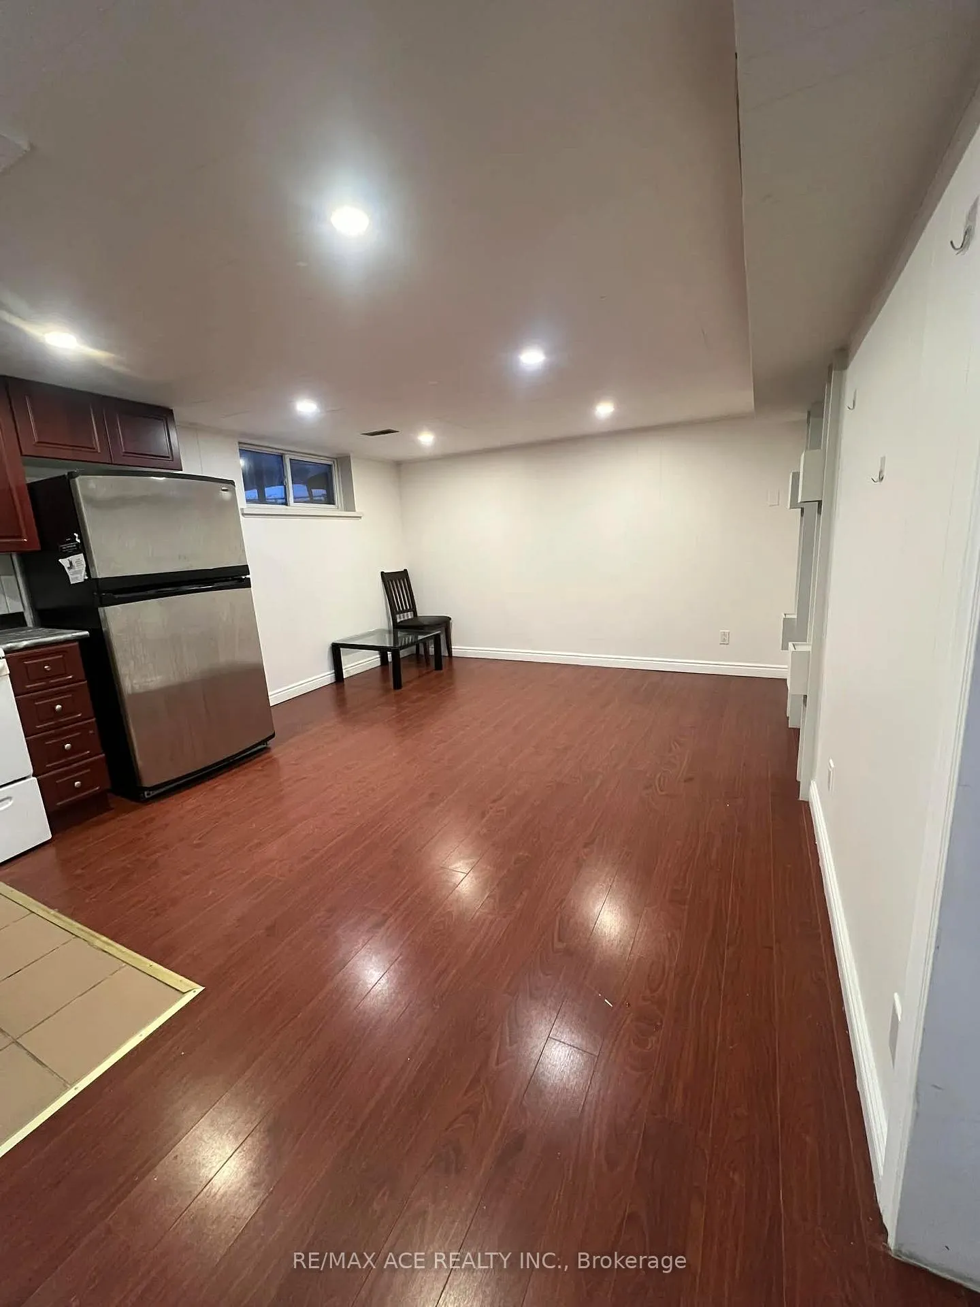
 See all 12 photos
2 Bedrooms
1 Bathroom
0 Garage
700–1.1K sq.ft
Basement
— Unit
Property history
- $1,699TerminatedList: 2026-03-08|End: 2026-03-12|4 daysE12859600
- $1,700TerminatedList: 2026-02-06|End: 2026-03-08|30 daysE12766000
Facts and features
- BasementFinished
- Lot size46 × 118 ft
- Lease term12 months
- FurnishedUnfurnished
What stands out
- Separate entrance
- Central air
The homeDetached, Bungalow, 700–1,100 sq ft
- Type: Detached
- Style: Bungalow
- Living space: 700–1,100 sq ft
- Basement: Finished, separate entrance
InsideIn basement, Carpet free, Rooms above ground 4
- Laundry: In basement
- Features: Carpet free
- Rooms above ground: 4
- Rooms in the basement: 1
- Bedrooms: 2
- Bathrooms: 1
- Kitchens: 1
- Family room: Yes
Outside and lotBrick, Asphalt shingle, Poured concrete
Outside
- Exterior: Brick
- Roof: Asphalt shingle
- Foundation: Poured concrete
- Size: 45.9 × 118 ft
Parking1 Parking, Available
- Spaces: 1 Parking
- Driveway: Available
Heating, water and powerForced air, gas, Central air, Municipal water
- Heating: Forced air, gas
- Cooling: Central air
- Water: Municipal water
- Sewer: Municipal sewer
- Natural gas: Available
- Hydro: Available
- Cable: Available
- Telephone: Available
Rent and termsRent $1,699 a month, Basement, Unfurnished
- Rent: $1,699 a month
- Space for rent: Basement
- Furnished: Unfurnished
- Lease: 12 months
- Paid: Monthly
IncludedFridge, stove
- Included: Fridge, stove
Listing detailsE12859600, Terminated, Mar 8, 2026
- MLS® number: E12859600
- Status: Terminated
- Listed on: Mar 8, 2026
- Days on market: 4
- Updated: Mar 12, 2026
- Possession: 2026-04-01 / Immediate
- Occupied by: Vacant
- Listing brokerage: RE/MAX ACE REALTY INC.
About this home
Bsmt, 23 Ada Crescent, Scarborough (Bendale), ON M1P 4A9
Carpet Free
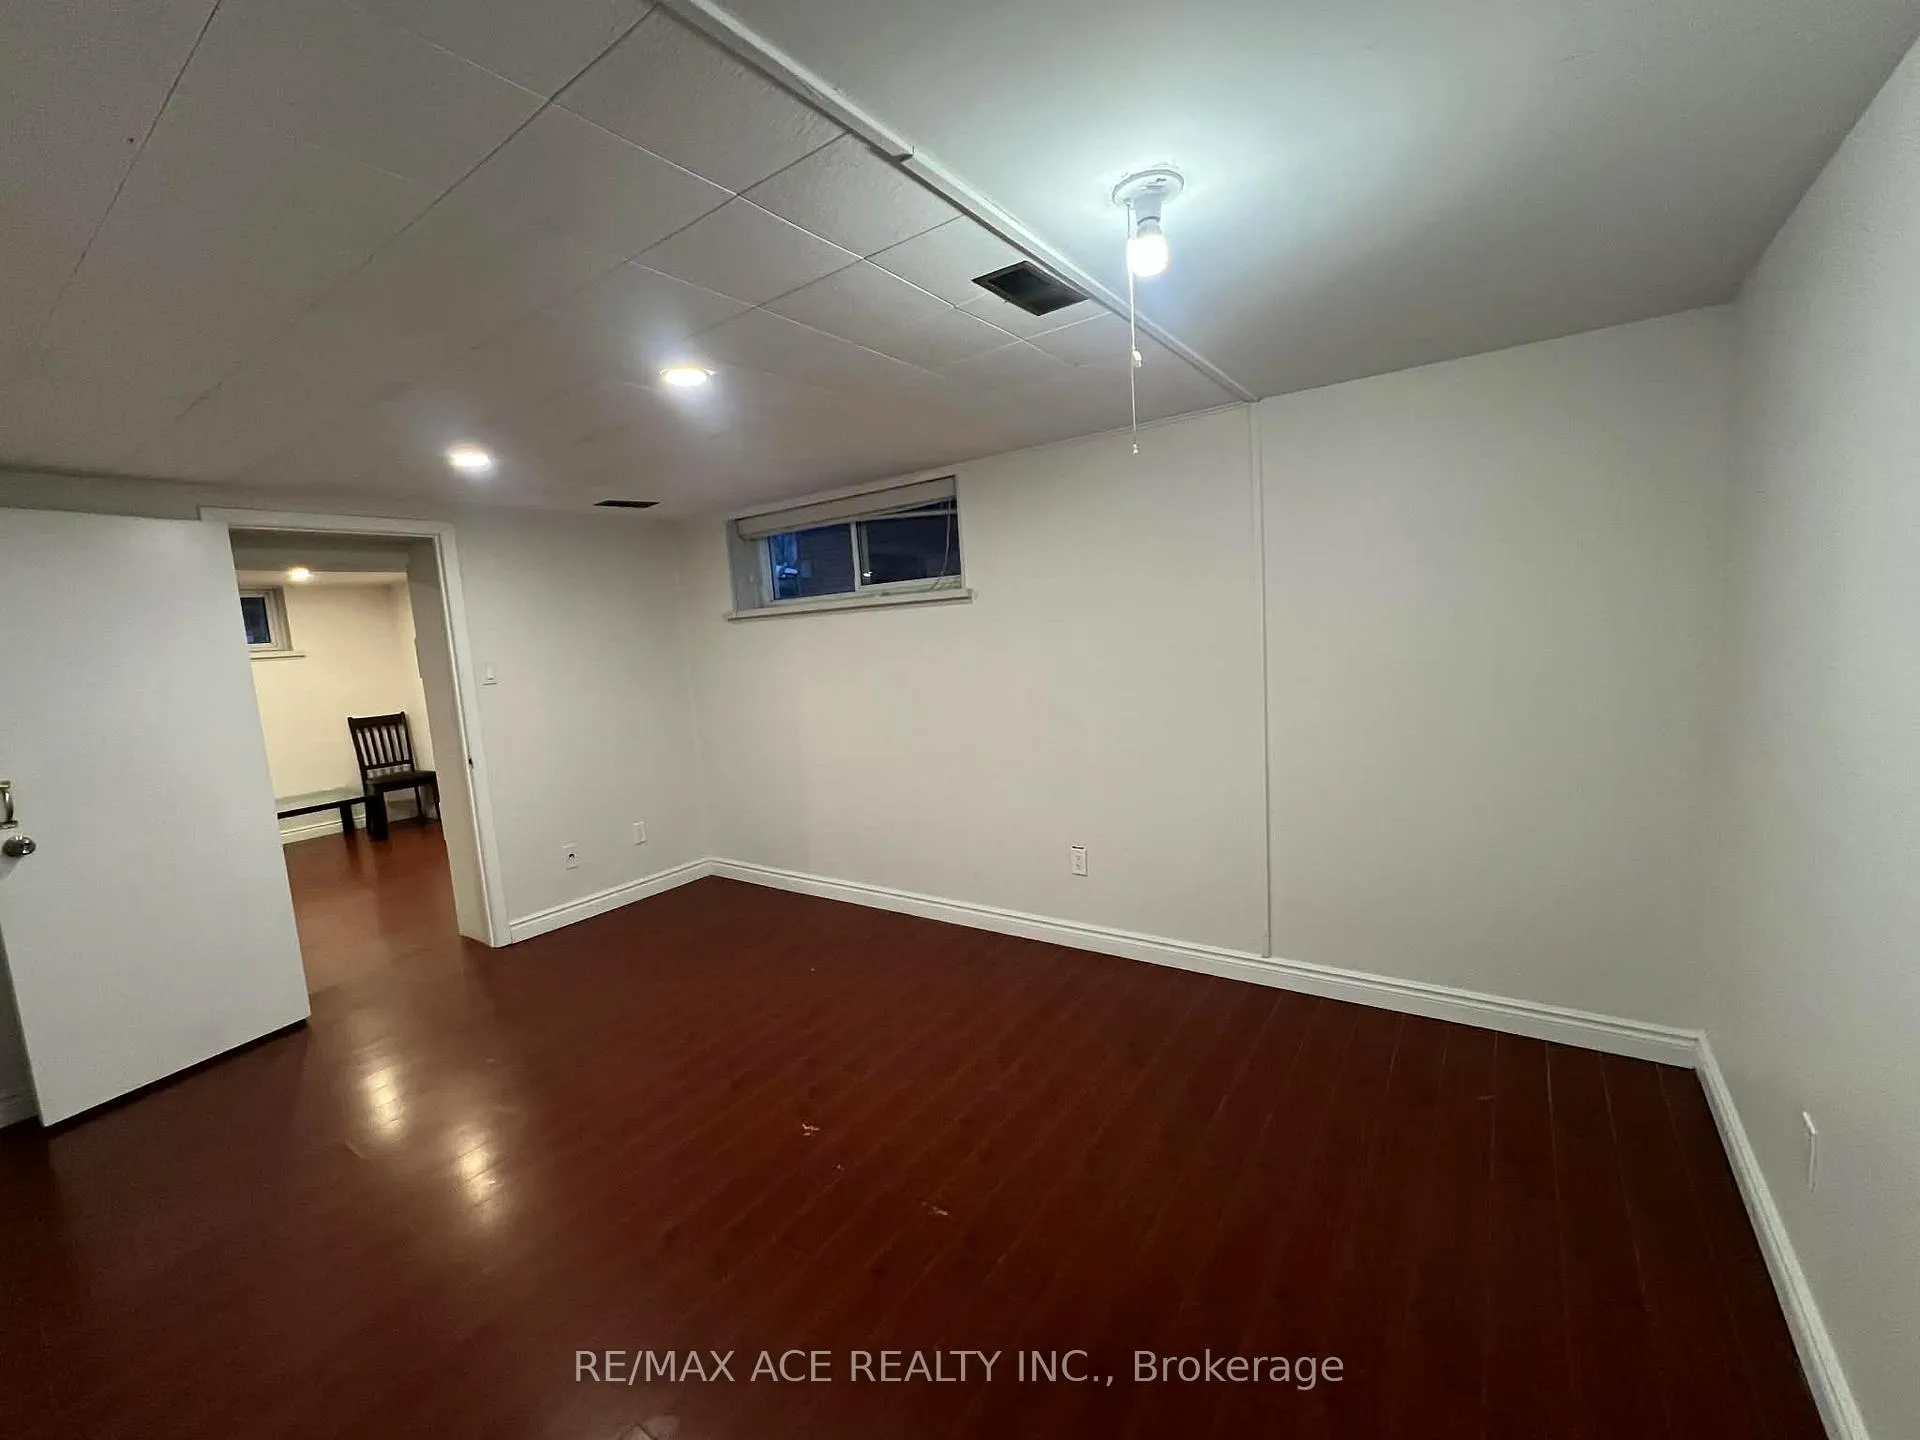
Welcome to a 2 Bedroom Basement Apartment Bungalow at Brimley Rd / Brimorton Rd, Scarborough. Clean & Lots of Natural Lights, High Ceiling, Above grade Window and All throughout Laminate Flooring. Renovated and Freshly Painted. Separate Laundry and Separate Entrance with one Car parking. Schools, Plaza, Mall, Scarborough Town Centre,HWY 401, U of T Scarborough Campus, Centennial College and Toronto General Hospital are short distance.
Read more
Ask about this home
A HOMEH agent will answer your questions about this home.
Ask a question
Around this home
Brimley & Brimorton
Errands
Parks
Schools
Daily convenience, out of 100, from the distances below
ParkSt. Andrews Park · 10 within 1 km3 min walk206 m
GroceryNeighbours11 min walk679 m
SchoolSt Andrews Public School4 min walk270 m
PharmacyGuardian11 min walk656 m
Cafés & foodTim Hortons · 12 within 1 km11 min walk652 m
Gym & rec centreBirkdale Community Centre13 min walk776 m
LibraryToronto Public Library - Scarborough Civic Centre14 min walk856 m
HospitalScarborough Health Network - General Campus19 min walk1.1 km
WalkDriveStraight-line distance, open map data
Grocery0.7 km
Park0.2 km
Coffee0.7 km
Dining0.8 km
Gym1.1 km
Hospital1.1 km
Schools nearby
School rating, out of 10.
St Andrews Public Schoolelementary · Public · 0.3 km
8.0/10Excellent
St Victor Catholic Schoolelementary · Catholic · 0.5 km
6.9/10Good
Edgewood Public Schoolelementary · Public · 0.7 km
3.9/10Low
Contact agent
Helpful calculators
Rent vs buy
Affordability
Mortgage
Down payment
Stress test
CMHC insurance
Your HOMEH agent

KimHOMEH agent · Scarborough
"I would see it this week."
Ask Kim