

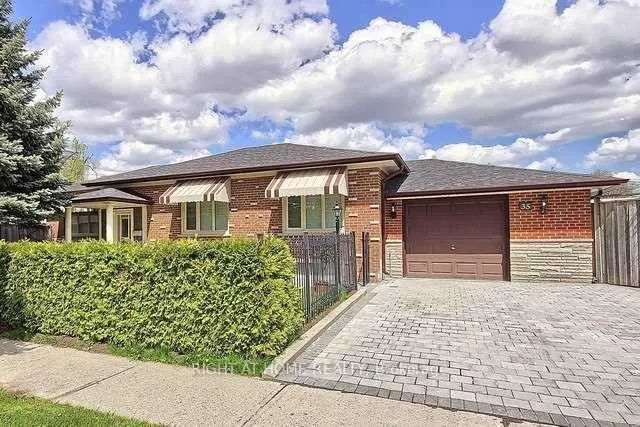
35 Hathway Drive
Detached Rented
1/1735 Hathway Drive
Detached Rented
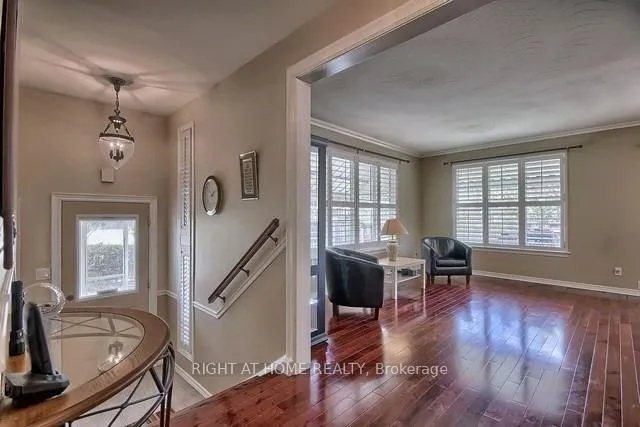 See all 17 photos
3+1 Bedrooms
2 Bathrooms
1 Garage
1.1K–1.5K sq.ft
Entire Home
— Unit
Facts and features
- BasementFinished
- Lease term12 months
- FurnishedUnfurnished
- LaundryShared
What stands out
- Second kitchen
- Separate entrance
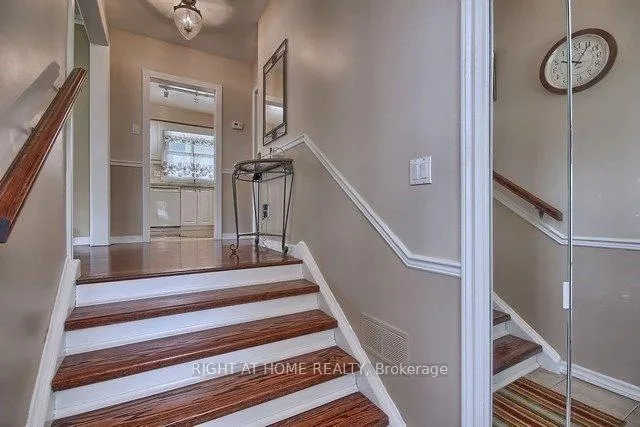
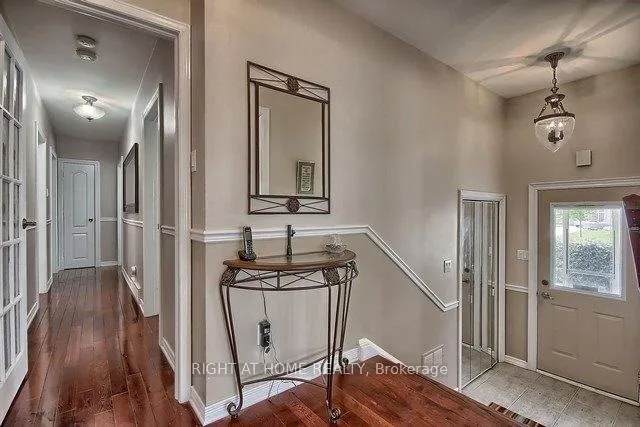
- Hardwood floors
- Central air
The homeDetached, Bungalow, 1,100–1,500 sq ft
- Type: Detached
- Style: Bungalow
- Living space: 1,100–1,500 sq ft
- Basement: Separate entrance, finished
InsideHardwood, Granite, Ceramic, Shared, lower level, Rooms above ground 6
- Flooring: Hardwood, Granite, Ceramic
- Laundry: Shared, lower level
- Rooms above ground: 6
- Rooms in the basement: 4
- Bedrooms: 3 + 1 in the basement
- Bathrooms: 2
- Kitchens: 2
- Family room: Yes
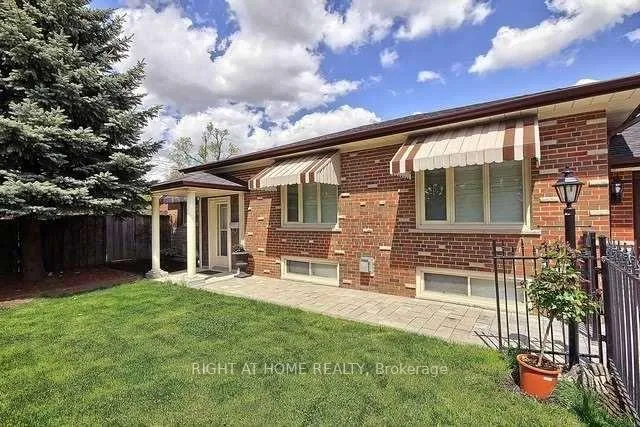
Outside and lotBrick, Asphalt shingle, Brick
- Exterior: Brick
- Roof: Asphalt shingle
- Foundation: Brick
Parking1 Garage, Detached, Private
- Spaces: 1 Garage
- Garage: Detached
- Driveway: Private
Heating, water and powerForced air, gas, Central air, Municipal water
- Heating: Forced air, gas
- Cooling: Central air
- Water: Municipal water
- Sewer: Municipal sewer
Rent and termsRent $3,600 a month, Entire property, Unfurnished
- Rent: $3,600 a month
- Space for rent: Entire property
- Furnished: Unfurnished
- Lease: 12 months
- Rental items: Hot water tank
IncludedStainless steel fridge, stove, built in dishwasher, washer/dryer, electric light fixtures, central a/c
- Included: Stainless steel fridge, stove, built in dishwasher, washer/dryer, electric light fixtures, central a/c
Listing detailsE12859426, Rented, Mar 8, 2026
- MLS® number: E12859426
- Status: Rented
- Listed on: Mar 8, 2026
- Days on market: 34
- Updated: Apr 11, 2026
- Possession: Immediate
- Occupied by: Vacant
- Listing brokerage: RIGHT AT HOME REALTY
About this home
35 Hathway Drive, Scarborough (Bendale), ON M1P 4L6
Fantastic Home In Excellent Condition, A Detached Bungalow Including Finished Basement House In Desirable/High Demand Location. Bright, Spacious With Parking, Hardwood Floors Throughout, Conveniently Located And Well KeptBungalow. Quiet And Friendly Neighborhood.Fully Fenced Backyard. 2 Front Pad Parking. Close To Schools, Parks, Shopping.Stove, Fridge,Washer & Dryer. No Smoking. Tenant Responsible For Lawn Care &Snow Removal.
Read more
Ask about this home
A HOMEH agent will answer your questions about this home.
Ask a question
Around this home
Brimley & Brimorton
Errands
Parks
Schools
Daily convenience, out of 100, from the distances below
ParkSt. Andrews Park · 9 within 1 km4 min walk238 m
GroceryNeighbours7 min walk412 m
SchoolSt Victor Catholic School3 min walk180 m
PharmacyGuardian4 min walk266 m
Cafés & foodTim Hortons · 15 within 1 km5 min walk324 m
Gym & rec centreBirkdale Community Centre9 min walk580 m
LibraryToronto Public Library - Scarborough Civic Centre8 min walk467 m
WalkDriveStraight-line distance, open map data
Grocery0.4 km
Park0.2 km
Coffee0.3 km
Dining0.5 km
Gym0.8 km
Schools nearby
School rating, out of 10.
St Victor Catholic Schoolelementary · Catholic · 0.2 km
6.9/10Good
St Andrews Public Schoolelementary · Public · 0.3 km
8.0/10Excellent
Edgewood Public Schoolelementary · Public · 0.7 km
3.9/10Low
Contact agent
Helpful calculators
Rent vs buy
Affordability
Mortgage
Down payment
Stress test
CMHC insurance
Your HOMEH agent

KimHOMEH agent · Scarborough
"I would see it this week."
Ask Kim