

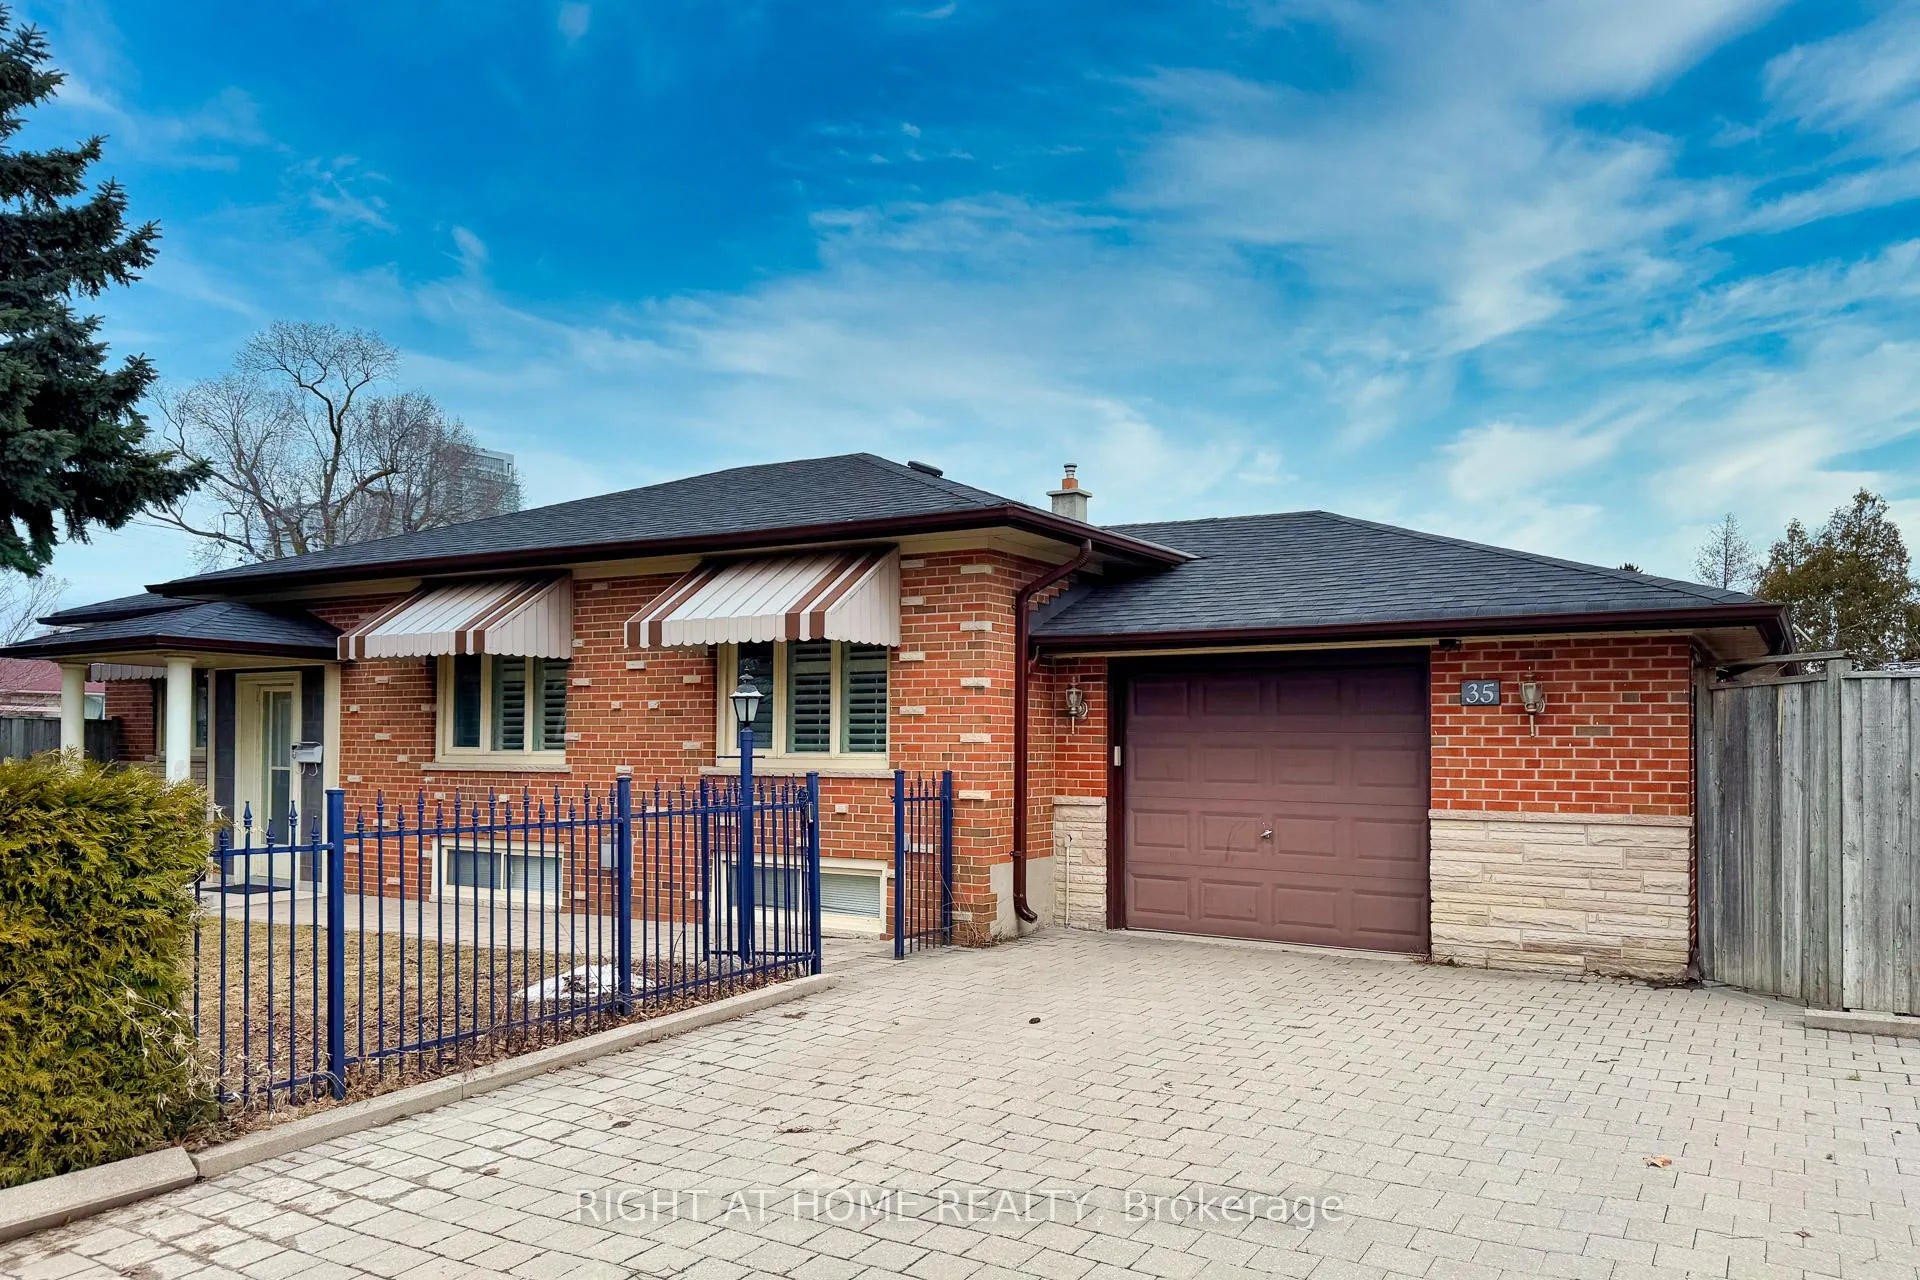
35 Hathway Drive
35 Hathway Drive
 See all 19 photos
Property history
- $898,000TerminatedList: 2026-03-25|End: 2026-04-14|20 daysE12919670
Facts and features
- BasementApartment
- Price per sq ft~$691
- Water, sewerMunicipal
- HeatingForced air
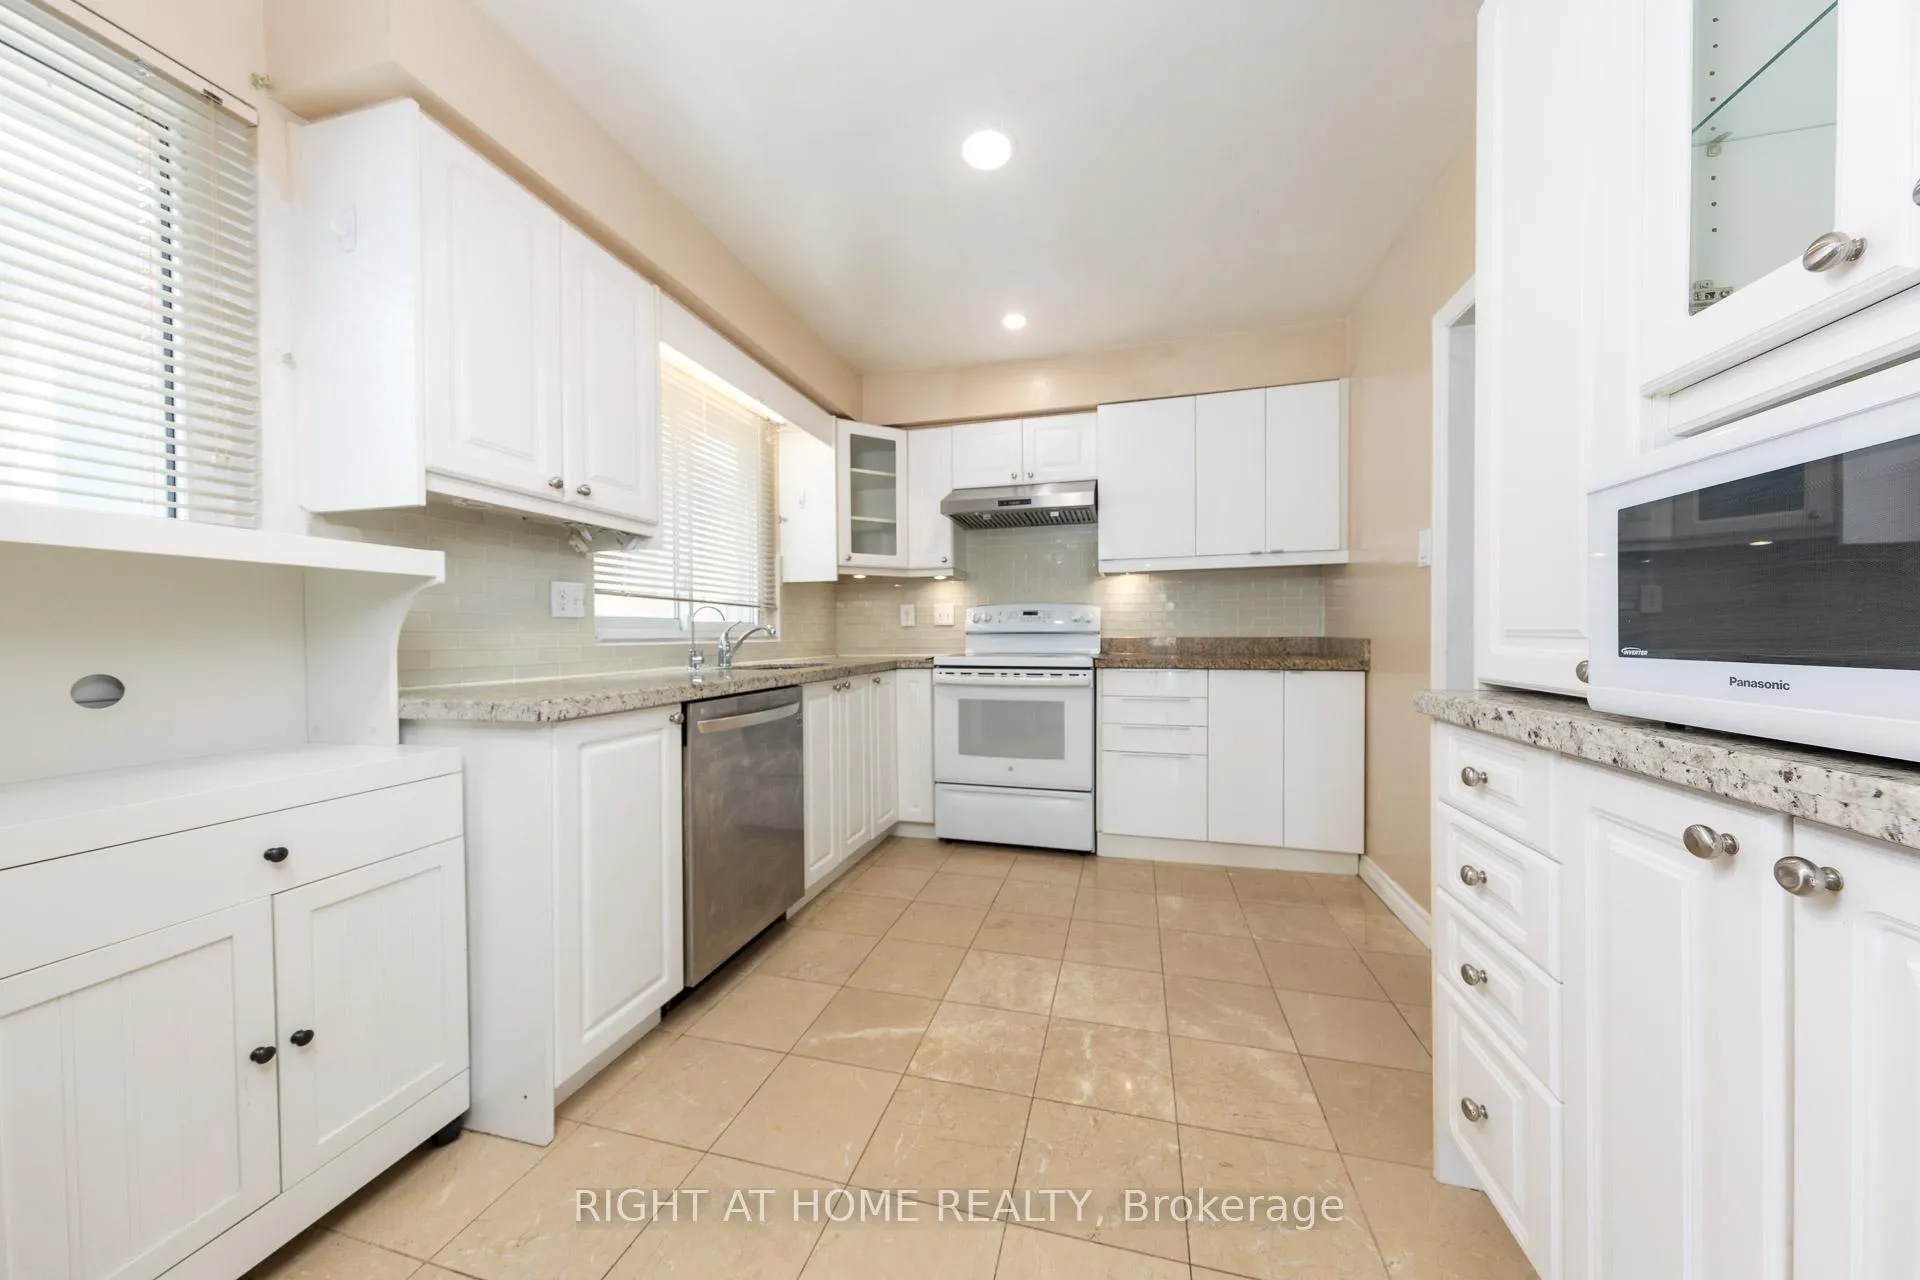
- Second kitchen
- Separate entrance
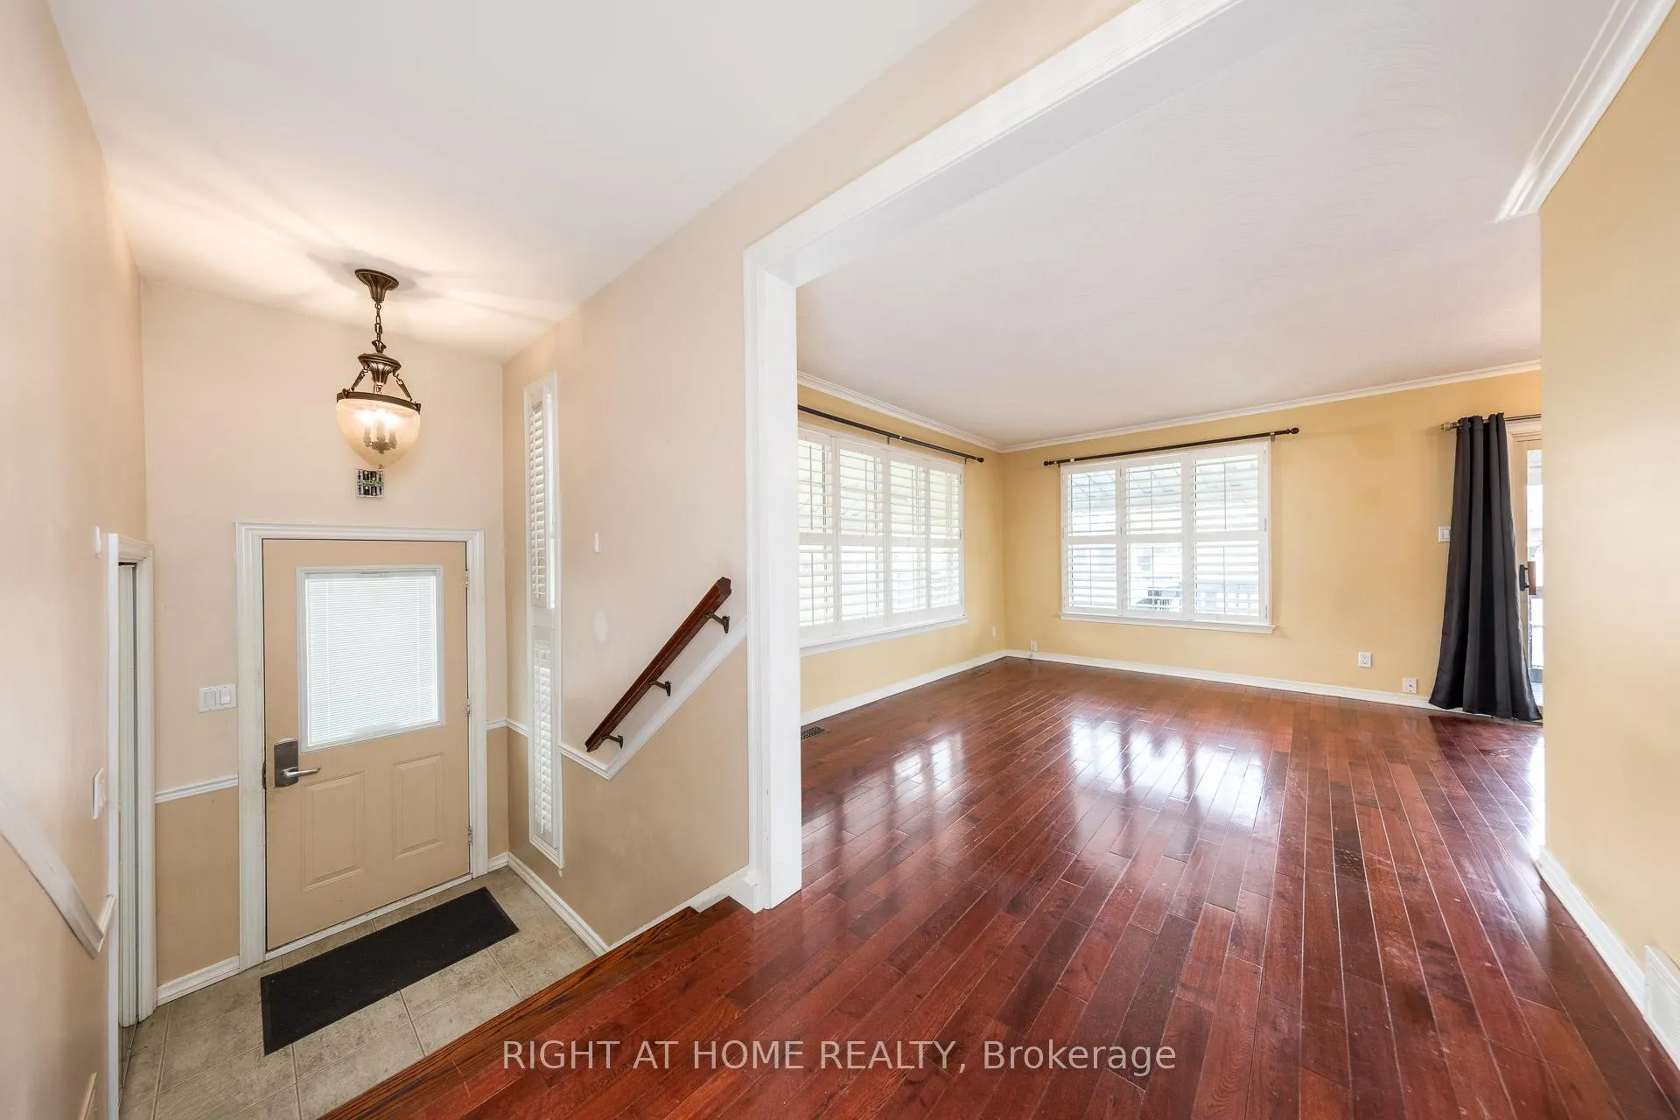
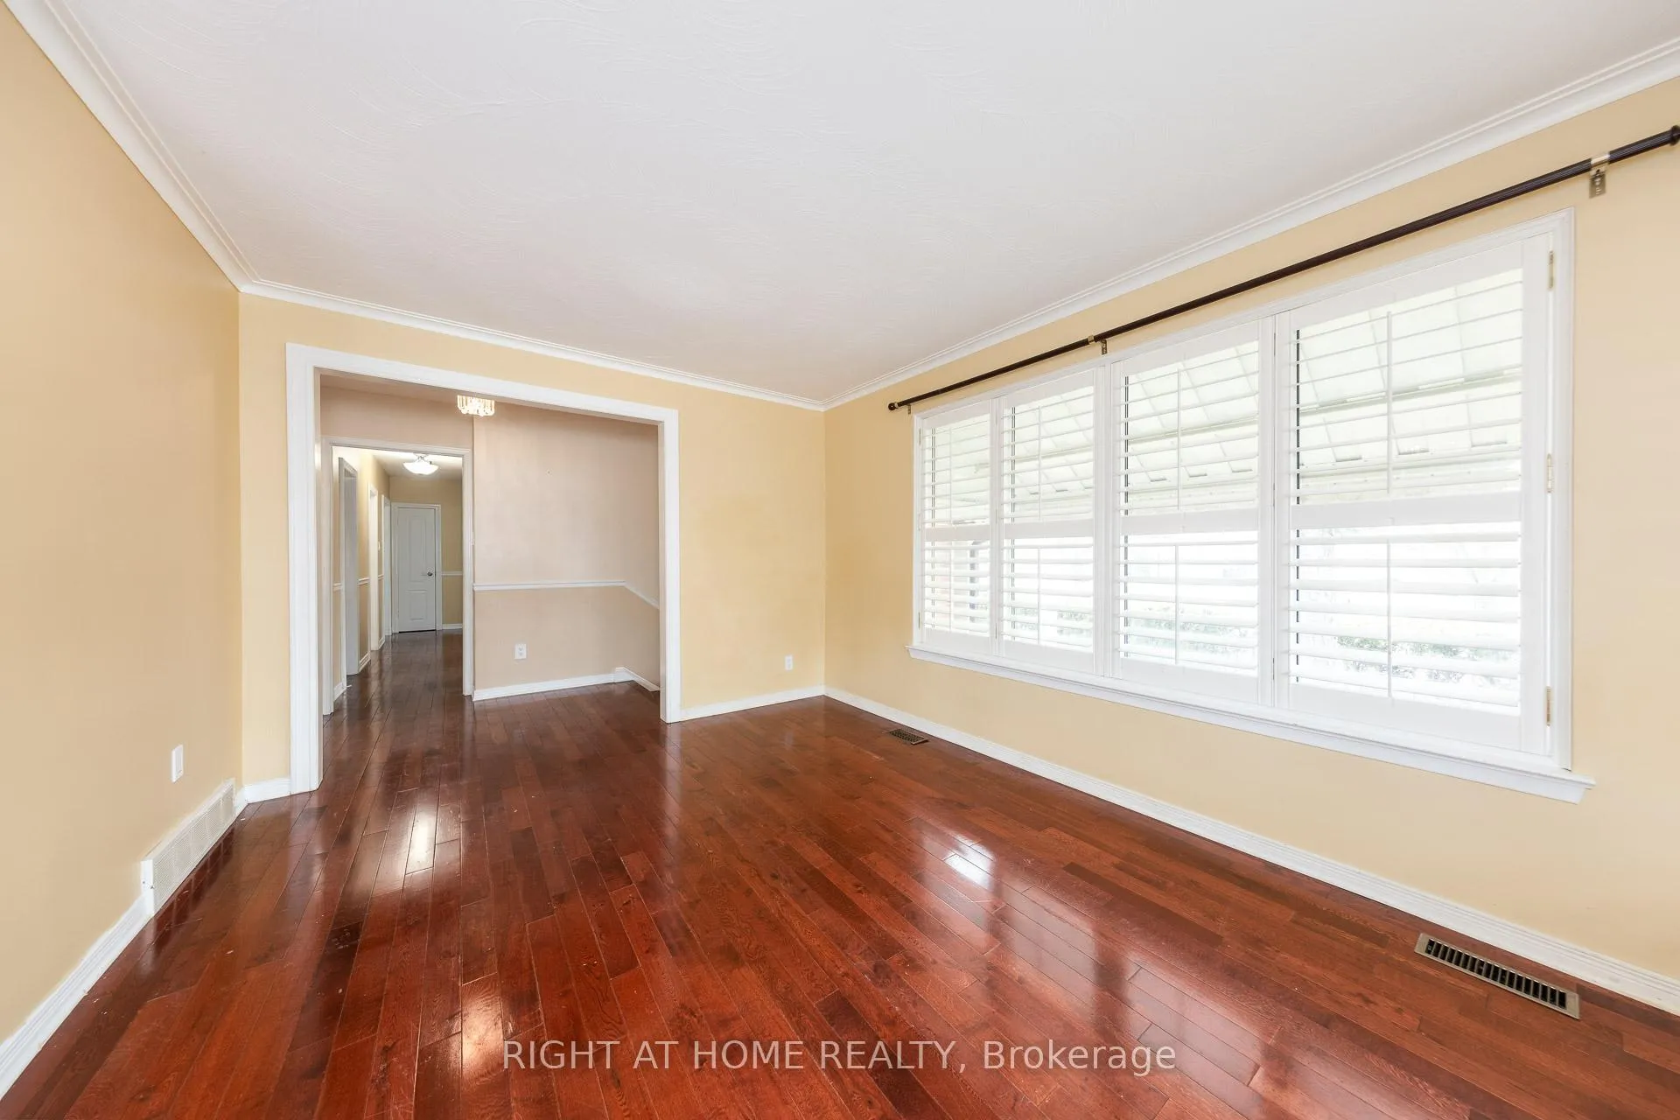
- Hardwood floors
- Fireplace
- Central air
The homeDetached, Bungalow, 1,100–1,500 sq ft
- Type: Detached
- Style: Bungalow
- Living space: 1,100–1,500 sq ft
- Basement: Apartment, separate entrance
InsideFireplace Yes, Hardwood, Granite, Broadloom, Ceramic, Lower level
- Fireplace: Yes
- Flooring: Hardwood, Granite, Broadloom, Ceramic
- Laundry: Lower level
- Rooms above ground: 6
- Rooms in the basement: 4
- Bedrooms: 3 + 1 in the basement
- Bathrooms: 2
- Kitchens: 2
Outside and lotBrick, Asphalt shingle, Brick
- Exterior: Brick
- Roof: Asphalt shingle
- Foundation: Brick
- Other structures: Garden shed
- Size: 69.75 × 104.5 ft
Parking2 Garage, Attached, Private double
- Spaces: 2 Garage
- Garage: Attached
- Driveway: Private double
Heating, water and powerForced air, gas, Central air, Municipal water
- Heating: Forced air, gas
- Cooling: Central air
- Water: Municipal water
- Sewer: Municipal sewer
Costs and taxesTaxes $2,799 a year, HST included in the price, Hot water tank ($36.45)
- Taxes, 2026: $2,799 a year
- HST: HST included in the price
- Rental items: Hot water tank ($36.45)
NearbyPark, place of worship, public transit, school
- Close to: Park, place of worship, public transit, school
Listing detailsE12919670, Terminated, Mar 25, 2026
- MLS® number: E12919670
- Status: Terminated
- Listed on: Mar 25, 2026
- Days on market: 20
- Updated: Apr 14, 2026
- Possession: Immediate
- Occupied by: Vacant
- Listing brokerage: RIGHT AT HOME REALTY
About this home
35 Hathway Drive, Scarborough (Bendale), ON M1P 4L6
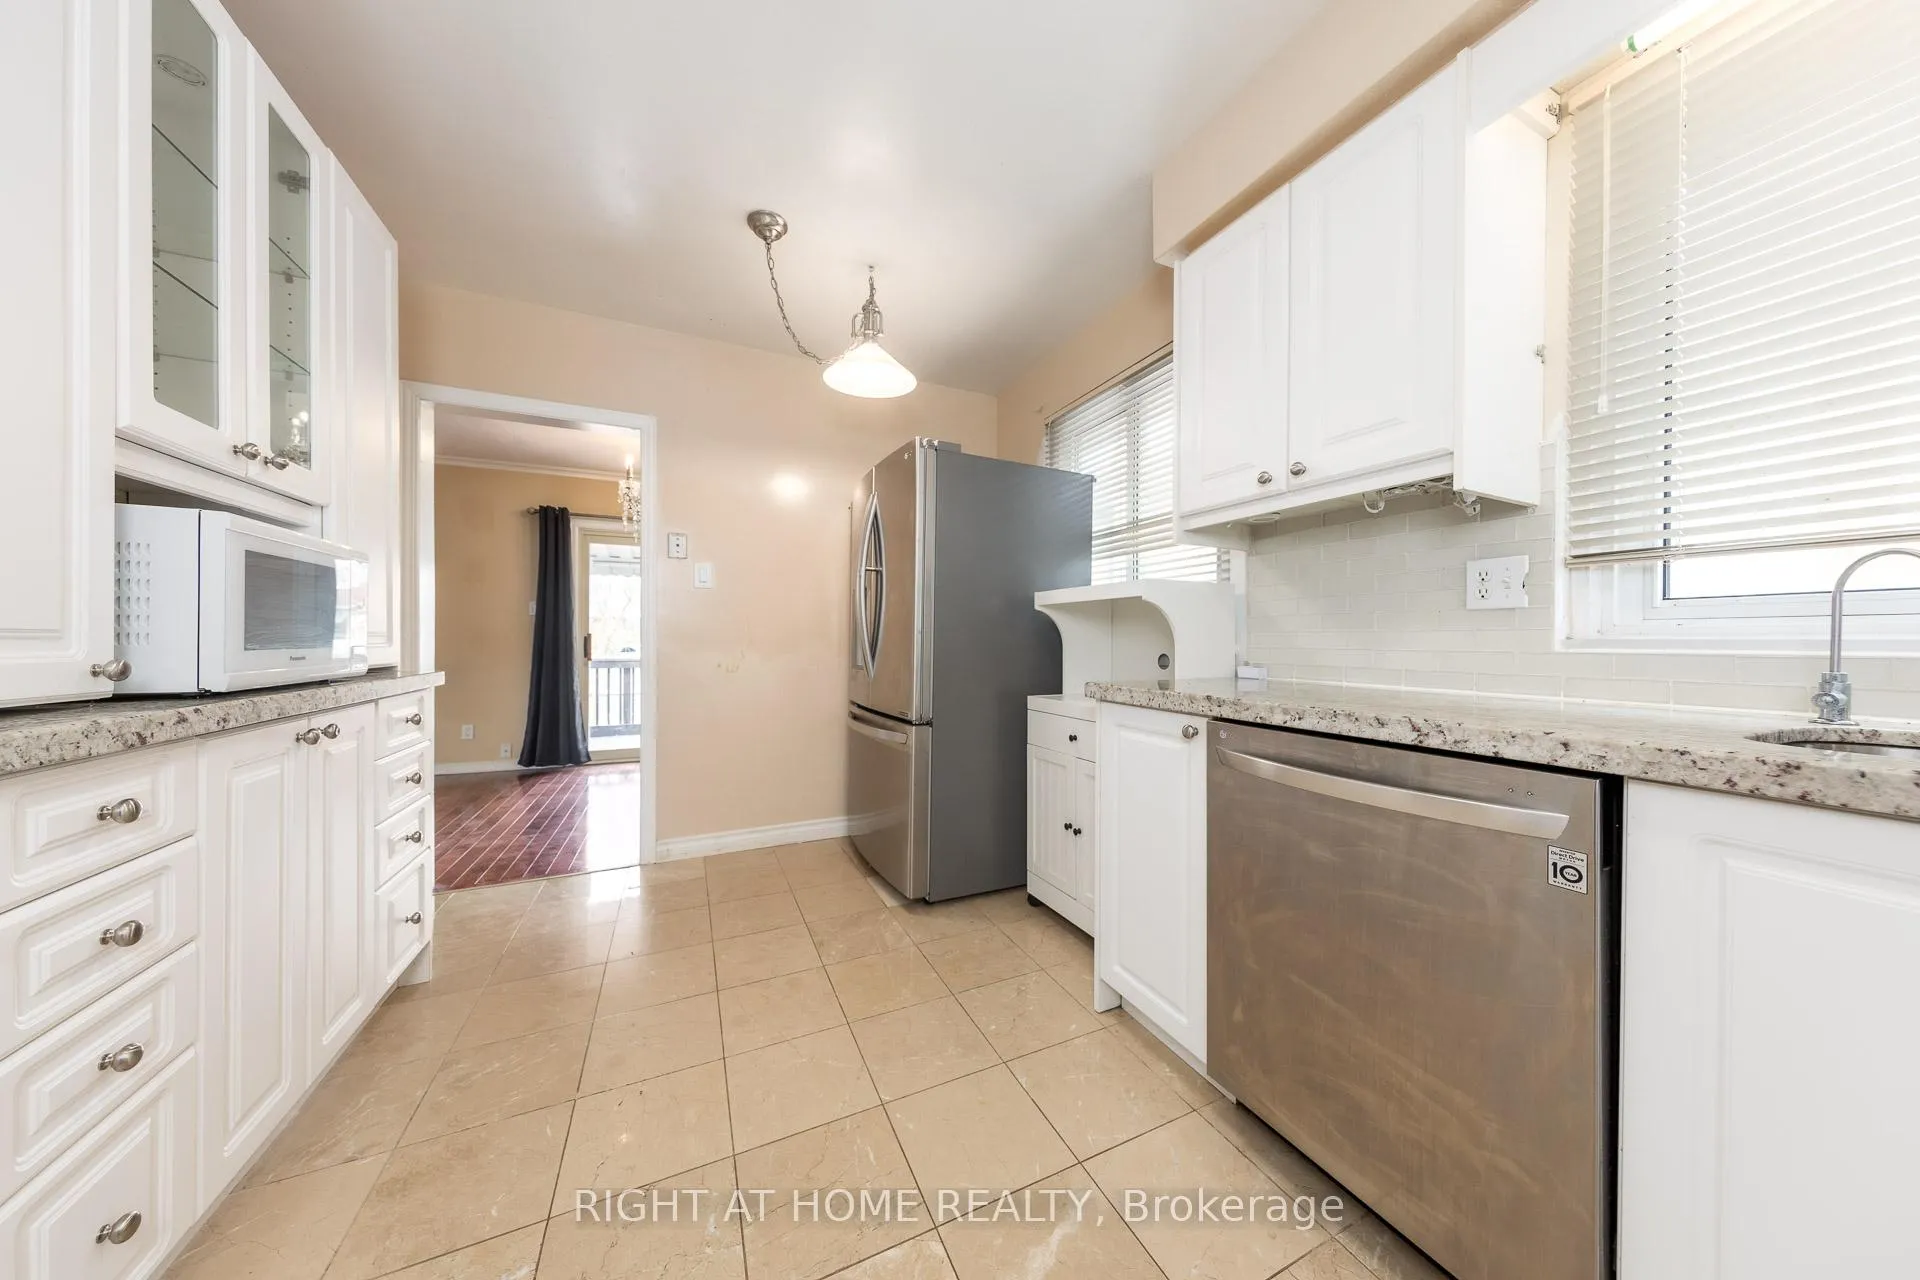
Look No Further! Very well-maintained 3+1 bedroom, 2 full bathroom bungalow nestled in a quiet and family-friendly neighborhood. Situated on a large corner lot offering extra wide backyard with spacious decks. Perfect for entertaining with family & friends! This charmiing home features a modern kitchen with quartz countertops, a stylish backsplash, stainless steel appliances, and a hardwood flooring throughout the main floor. Fully finished basement includes a separate entrance, bedroom, full bathroom, kitchen, laminate flooring and pot lights throughout. The home also comes with an upgraded smart Wi-Fi thermostat for added convenience. Ideally located within walking distance to public transit, public schools, restaurants, shops, and Thomson Memorial Park! Quick access to Highway 401 and the upcoming Scarborough subway extension is a Bonus for the commuters!
Ask about this home
A HOMEH agent will answer your questions about this home.
Around this home
Daily convenience, out of 100, from the distances below
Schools nearby
School rating, out of 10.
Helpful calculators
Your HOMEH agent

"I would see it this week."