

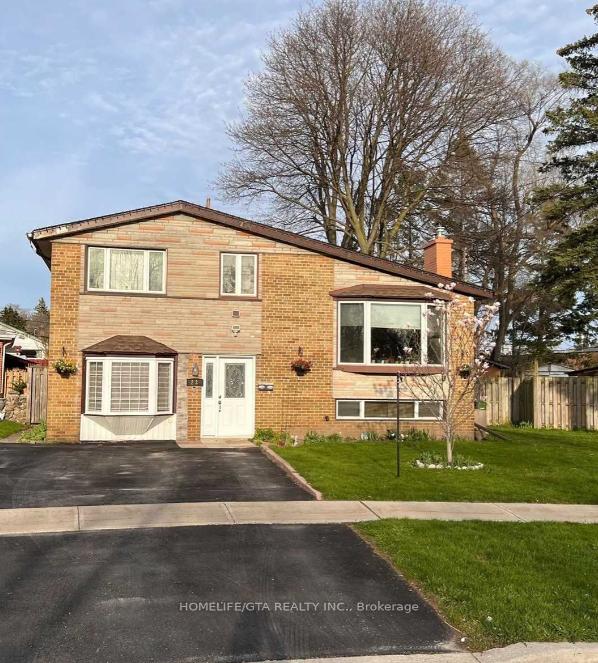
23 Benfrisco Crescent
Detached Terminated
1/1223 Benfrisco Crescent
Detached Terminated
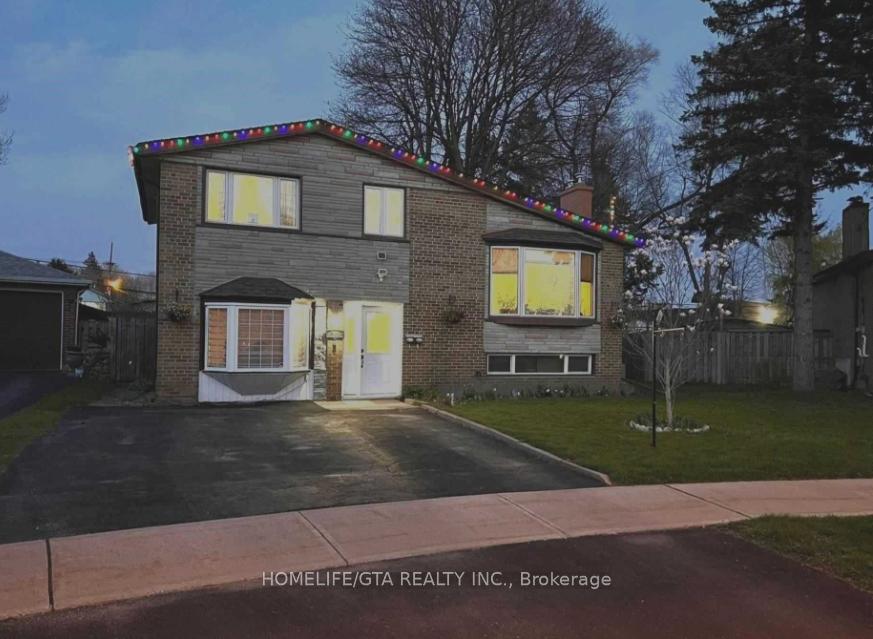
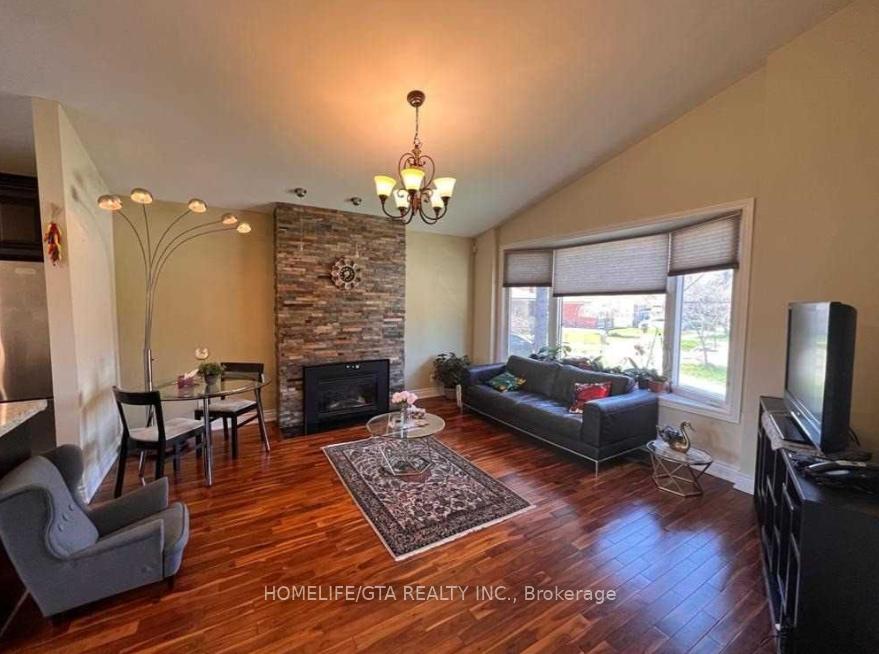
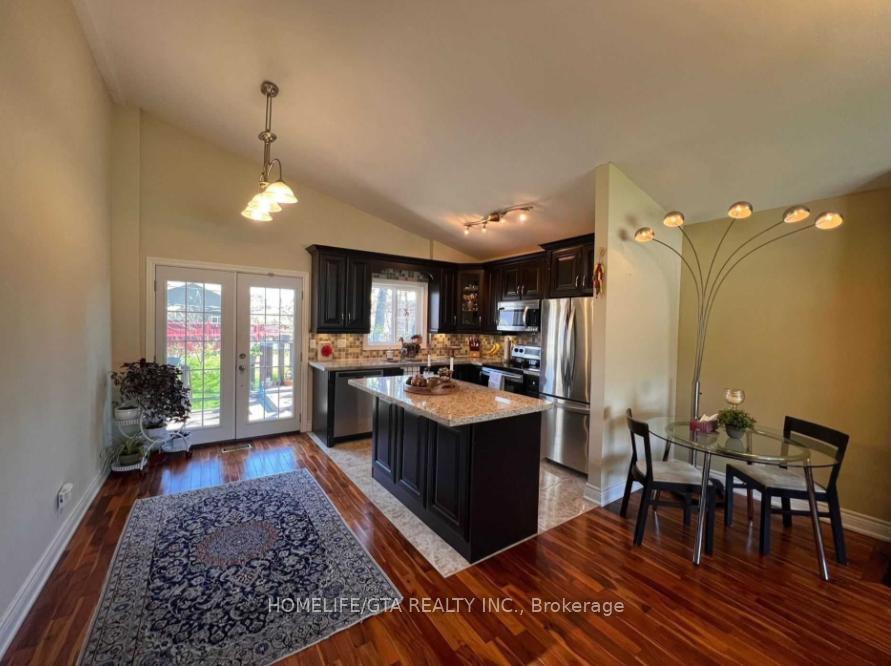
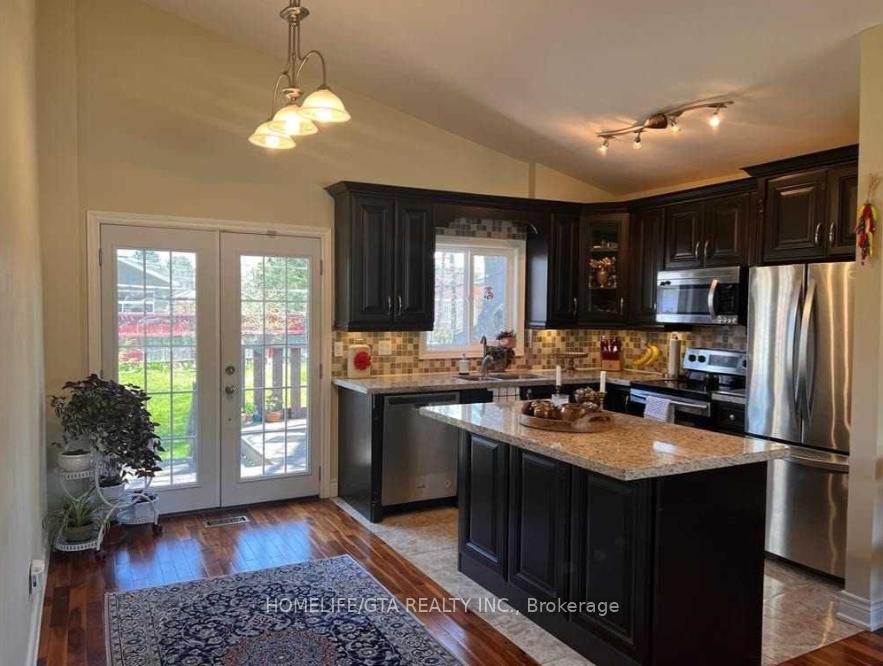 See all 12 photos
3 Bedrooms
1 Bathroom
0 Garage
1.1K–1.5K sq.ft
Main, 2nd Fl…
— Unit
Property history
- $2,750TerminatedList: 2026-05-03|End: 2026-07-06|64 daysE13081042
- $3,000TerminatedList: 2025-07-24|End: 2025-08-19|26 daysE12305412
Facts and features
- BasementNone
- Lease term12 months
- FurnishedUnfurnished
- LaundryEnsuite
What stands out
- Central air
The homeDetached, Sidesplit 3, 1,100–1,500 sq ft
- Type: Detached
- Style: Sidesplit 3
- Living space: 1,100–1,500 sq ft
- Basement: None
InsideEnsuite, Carpet free, Rooms above ground 7
- Laundry: Ensuite
- Features: Carpet free
- Rooms above ground: 7
- Bedrooms: 3
- Bathrooms: 1
- Kitchens: 1
- Family room: Yes
Outside and lotBrick, Shingles, Concrete
- Exterior: Brick
- Roof: Shingles
- Foundation: Concrete
Parking2 Parking, Private
- Spaces: 2 Parking
- Driveway: Private
Heating, water and powerForced air, gas, Central air, Municipal water
- Heating: Forced air, gas
- Cooling: Central air
- Water: Municipal water
- Sewer: Municipal sewer
Rent and termsRent $3,000 a month, Main, 2nd floor, Unfurnished
- Rent: $3,000 a month
- Space for rent: Main, 2nd floor
- Furnished: Unfurnished
- Lease: 12 months
- Paid: Monthly
- Rent includes: Parking
- Deposit: Required
- Credit check: Required
- Employment letter: Required
- Rental application: Required
- References: Required
IncludedStainless steel appliances fridge, stove, dishwasher, washer & dryer. pot lights throughout. all existing window coverings included., Tenant is required to purchase liability and content insurance and will be responsible for 50%of all utilities.
- Included: Stainless steel appliances fridge, stove, dishwasher, washer & dryer. pot lights throughout. all existing window coverings included.
- Not included: Tenant is required to purchase liability and content insurance and will be responsible for 50%of all utilities.
Listing detailsE12305412, Terminated, Jul 24, 2025
- MLS® number: E12305412
- Status: Terminated
- Listed on: Jul 24, 2025
- Days on market: 26
- Updated: Aug 19, 2025
- Possession: 2025-09-01 / Other
- Occupied by: Tenant
- Listing brokerage: HOMELIFE/GTA REALTY INC.
About this home
23 Benfrisco Crescent, Scarborough (Woburn), ON M1H 1N2
Carpet Free
3 Beds 1 Bath Beautiful house for rent in Scarborough with private deck and big backyard. Seperate Main level for rent in bungalow in Scarborough. Big living room with deck and big backyard. Major intersection Lawrence Bellam. Very clean and beautiful house. 5 min walk to Cedarbrae Mall. No frills superstores and many more indian stores. Near to all indian restaurants, indian grocery stores. 2 min walk to TTC stop. Parking included.
Read more
Ask about this home
A HOMEH agent will answer your questions about this home.
Ask a question
Around this home
Mccowan/Lawrence
Errands
Parks
Schools
Daily convenience, out of 100, from the distances below
ParkGreenbrae Parkette · 5 within 1 km9 min walk566 m
GroceryDaisy Mart4 min walk234 m
SchoolSt Rose of Lima Catholic School6 min walk350 m
PharmacyRemedy'sRx4 min walk228 m
Cafés & foodD'Pavilion · 15 within 1 km1 min walk42 m
Gym & rec centreGoodLife Fitness11 min walk664 m
LibraryToronto Public Library - Bendale16 min walk960 m
HospitalScarborough Health Network - General Campus16 min walk958 m
WalkDriveStraight-line distance, open map data
Grocery0.2 km
Park0.6 km
Coffee0.1 km
Dining0.0 km
Gym0.7 km
Hospital1.0 km
Schools nearby
School rating, out of 10.
St Rose of Lima Catholic Schoolelementary · Catholic · 0.3 km
5.2/10Fair
Tredway Woodsworth Public Schoolelementary · Public · 0.8 km
—
Bendale Junior Public Schoolelementary · Public · 0.9 km
6.9/10Good
Contact agent
Helpful calculators
Rent vs buy
Affordability
Mortgage
Down payment
Stress test
CMHC insurance
Your HOMEH agent

KimHOMEH agent · Scarborough
"I would see it this week."
Ask Kim