
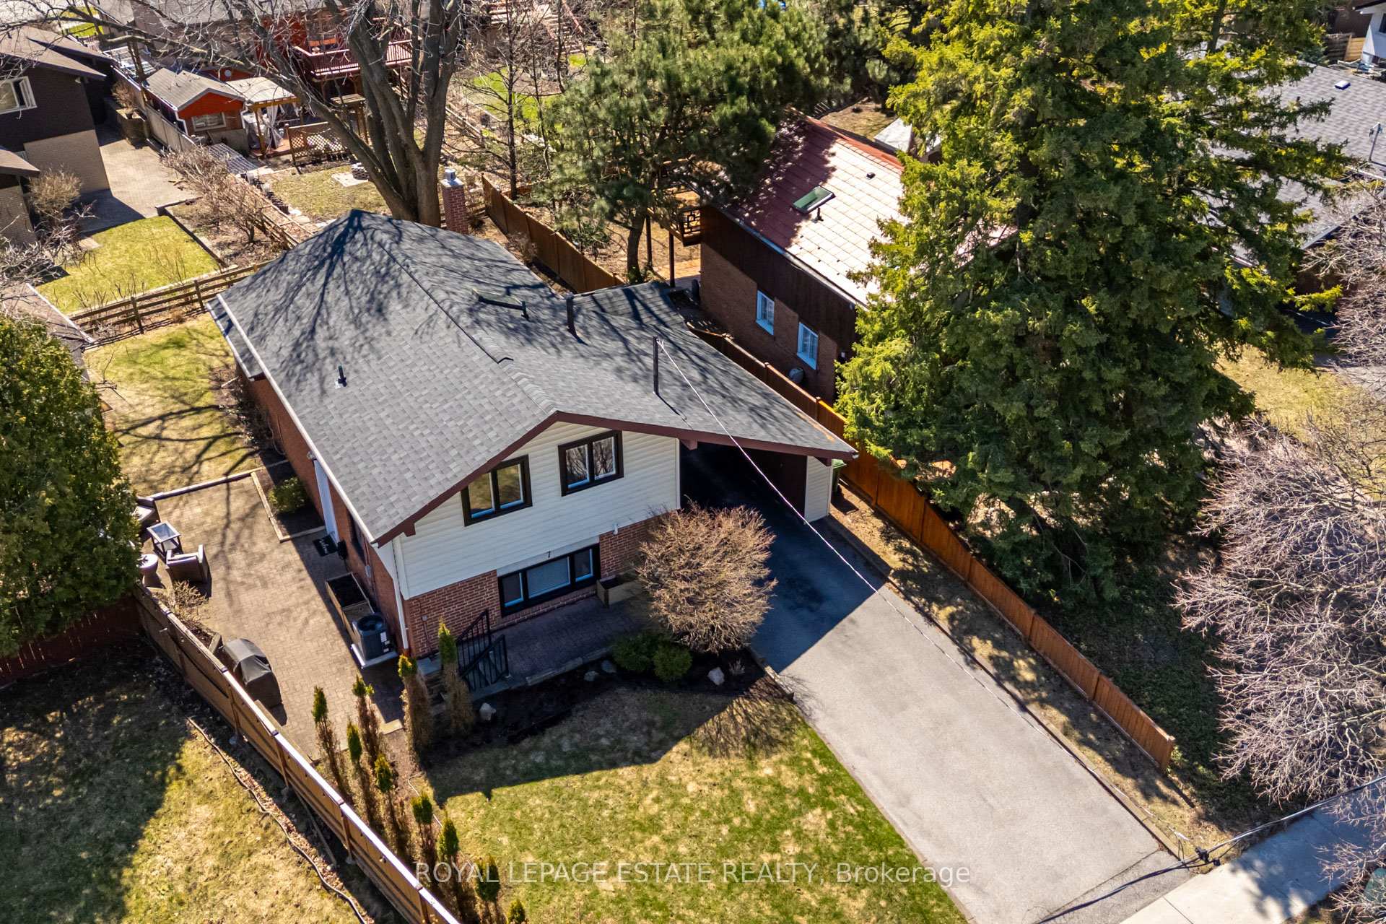
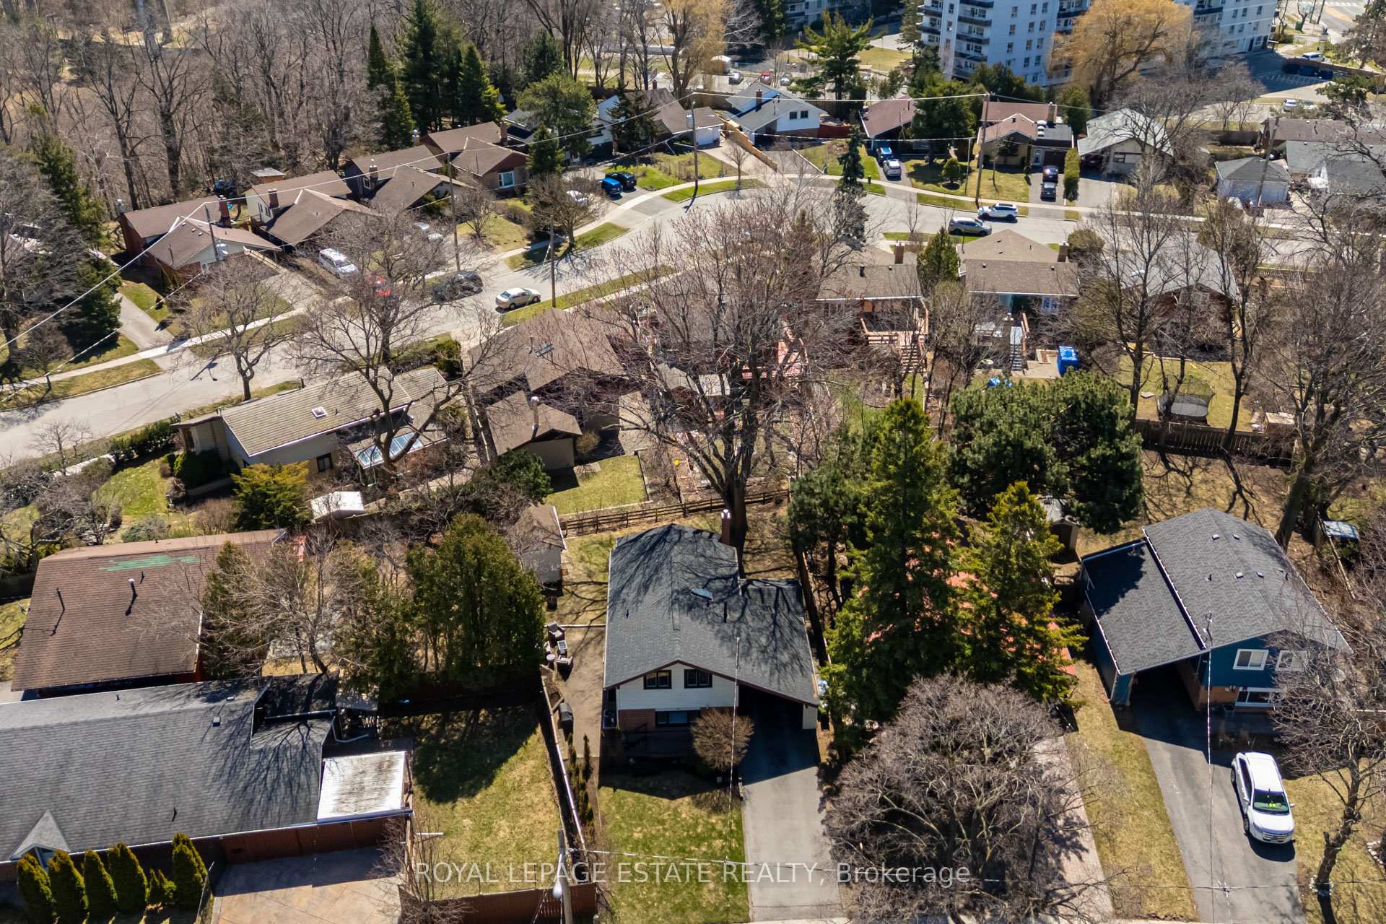
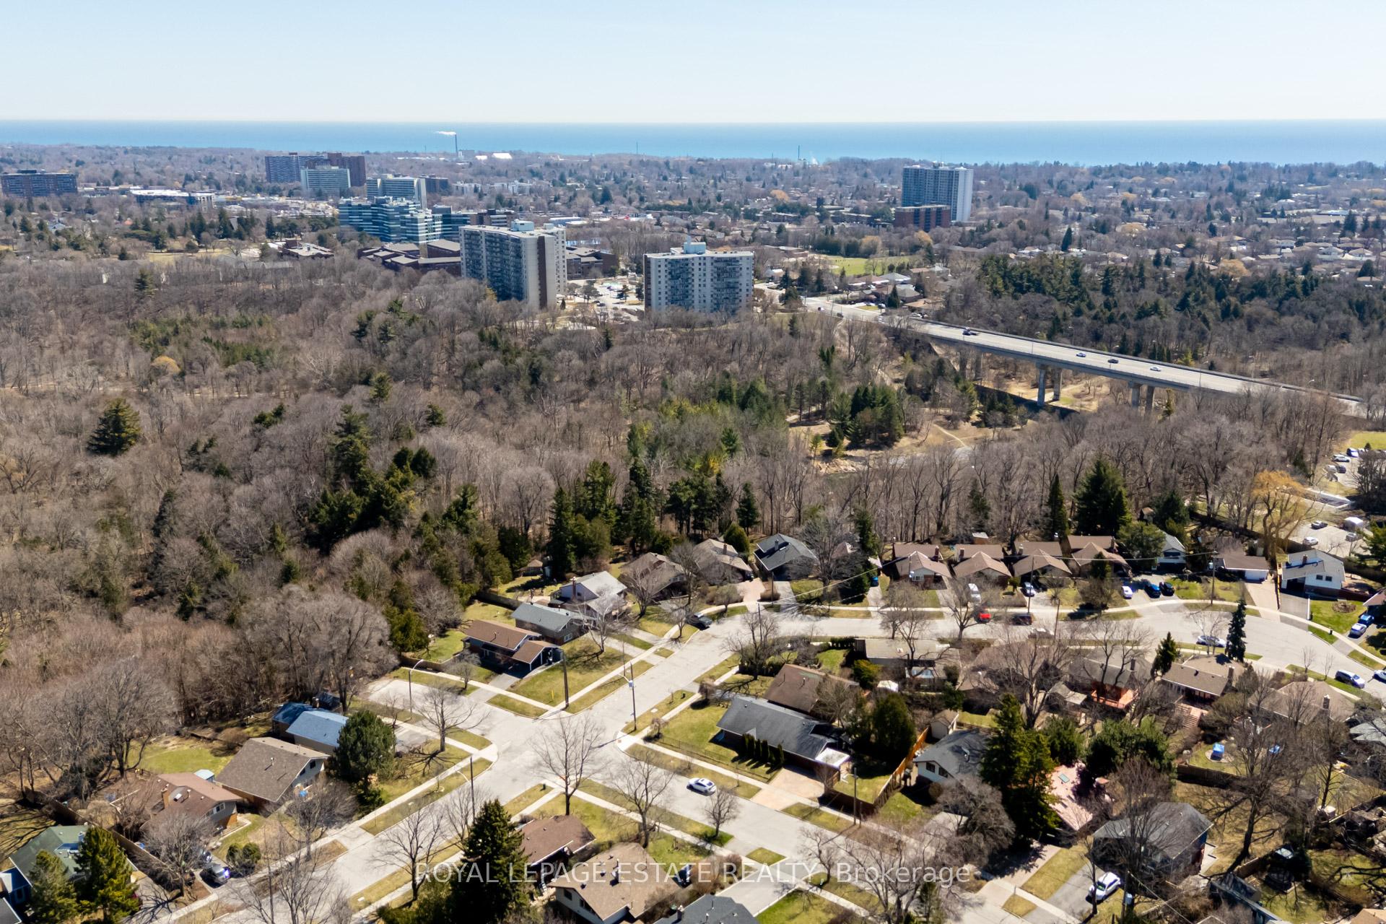
7 Amboy Road
Scarborough (Morningside), ON M1G 3H9
- 3+1Bedrooms
- 2Bathrooms
- 1Garage
- 1500–2000Sq Ft
- $3,720Tax
- 40×111 ftLot Size
 Estimated Value:$847,000See Free Estimate Report

This listing has ended. It is no longer available.
Property not available for sale or for rent.
Sale & Price History for 7 Amboy Road, Scarborough, Morningside
| Start Date | End Date | Price | Event | MLS# |
|---|---|---|---|---|
| 2025-04-22 | 2025-05-26 | Login to See Prices | Suspended | e12094795 |
Real estate boards require you to or to see the full details of this property.
*Sold prices and complete sale & price history are regulated data. Under the Trust in Real Estate Services Act, 2002 (TRESA) and the rules of the Real Estate Council of Ontario (RECO), and pursuant to the Multiple Listing Service® rules of the Canadian Real Estate Association (CREA) and the Toronto Regional Real Estate Board (TRREB), this information may be shown only to registered users who have agreed to the applicable terms of use (a Virtual Office Website, or "VOW," arrangement). HOMEH Inc., Brokerage therefore provides it to signed-in members only. Creating an account is free and takes under a minute.
About 7 Amboy Road, Scarborough, Morningside
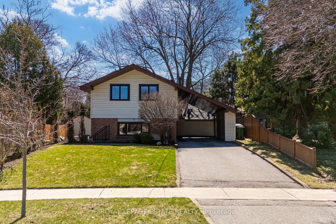
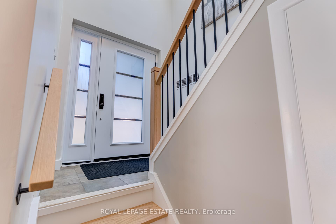
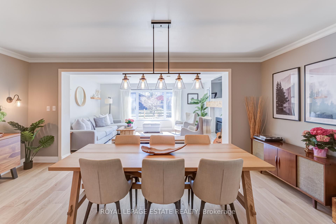
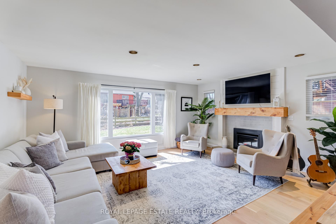
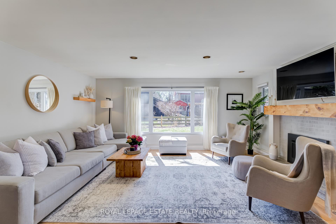
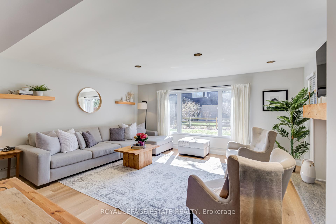
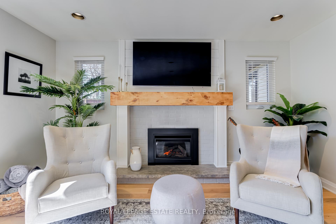
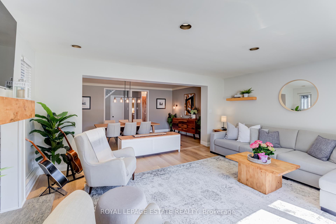
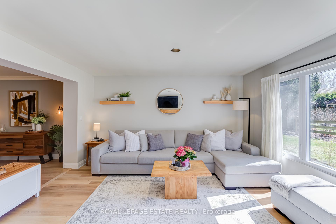
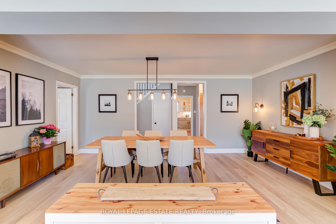
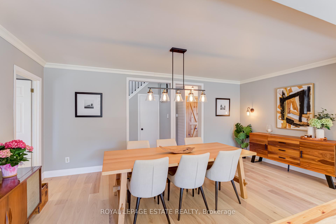
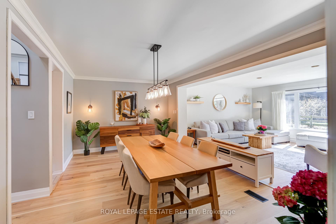
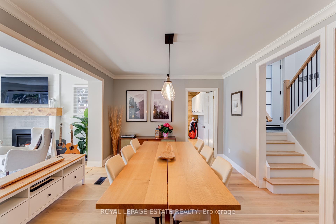
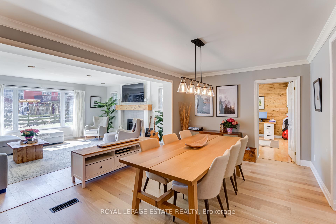
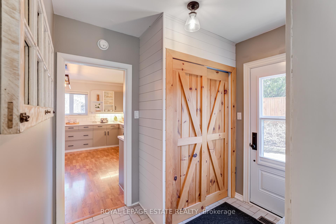
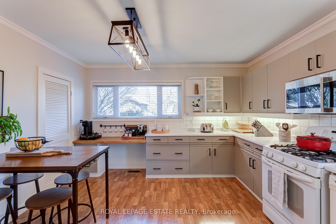
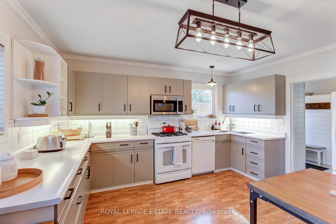
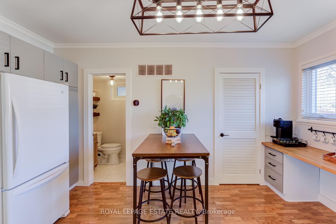
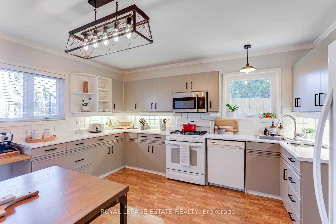
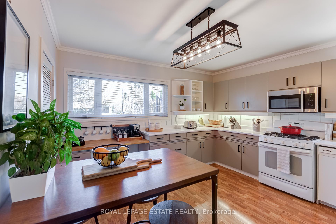
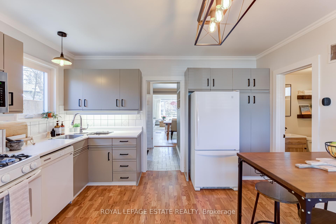
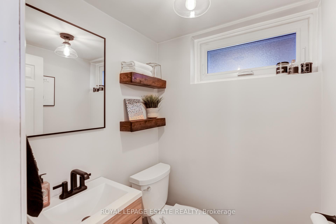
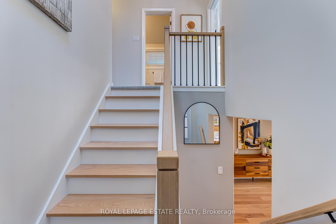
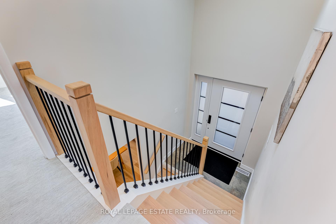
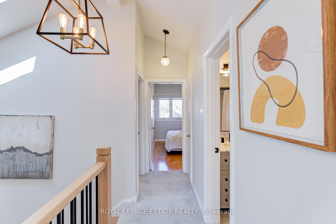
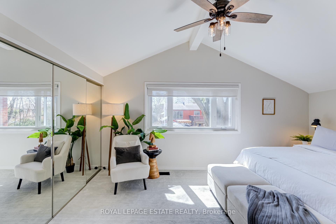
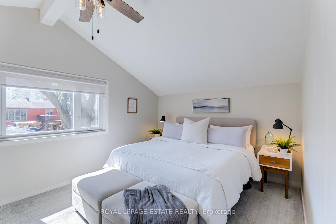
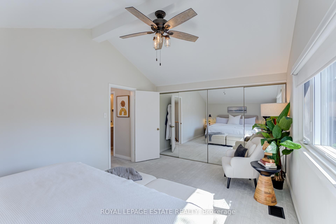
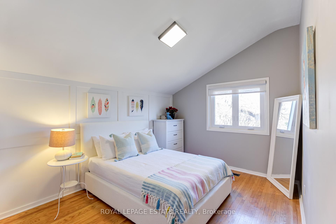
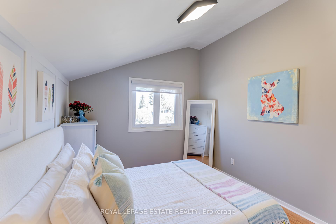
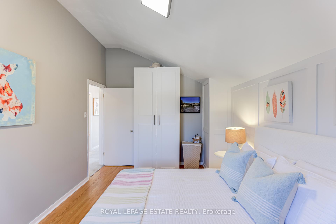
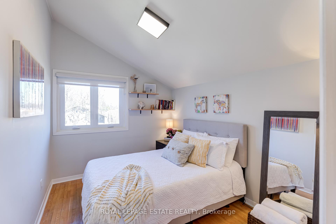
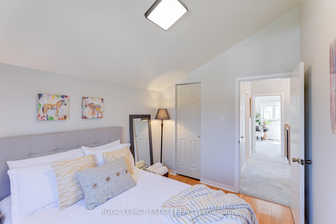
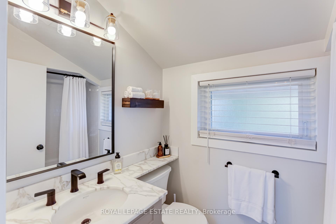
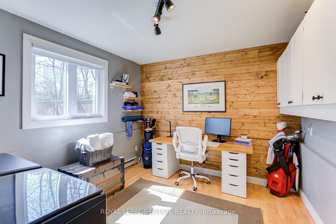
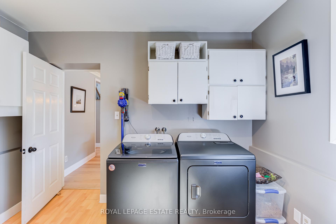
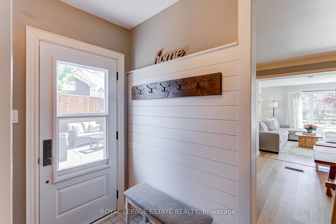
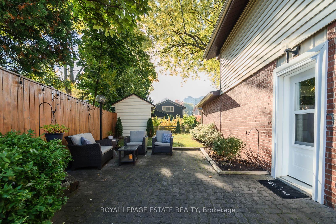
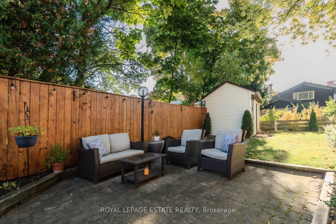
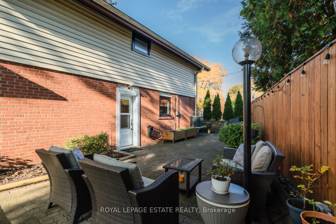
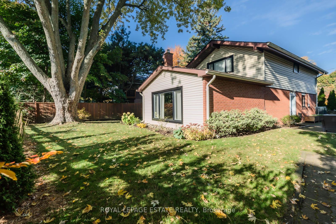
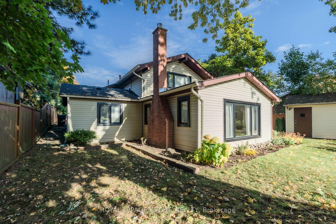
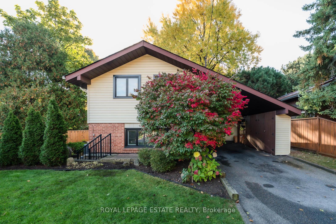
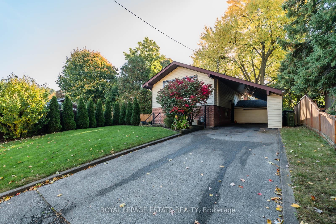
Welcome to this stylish, move-in-ready two-storey home in the Curran Hall neighbourhood of Scarborough! Just steps from Morningside Park and public transit, this meticulously maintained property offers 1,843 sq. ft. (MPAC) of above-grade living space made even more spacious by two thoughtful additions from the previous owner, setting it apart from the typical homes in the area. Prepare to be impressed as you enter the stunning cathedral-ceiling foyer, bathed in natural light from the overhead skylight. The bright and airy living/family room features wide plank hardwood floors (2023), a striking gas fireplace with a custom mantle (2019), and an inviting atmosphere perfect for cozy evenings at home.The open-concept dining area is ideal for entertaining, offering generous space for large gatherings and overlooking the beautiful living/family room addition. A charming mudroom connects the dining room and kitchen, complete with a double closet, access to the side patio, and views of the serene, park-like backyard.The kitchen is spacious and functional, featuring ample counter space, two large windows that flood the space with natural light, and a highly sought-after window above the sink. It also includes a convenient two-piece powder room and space for an additional dining nook. One flight up, the newly updated staircase (2024), the impressive primary bedroom overlooks the tranquil backyard and features a vaulted ceiling, cozy broadloom (2023), and a large closet. The main bath has a polished look finished with marble counters and classic subway tiles (2023). The second and third bedrooms offer original hardwood flooring and lovely views of the front yard. A standout feature is the main-floor office/laundry room, which is generously sized and can easily be converted into a fourth bedroom. Built-in shelving provides excellent additional storage. This home is a rare treat for the neighborhhood so make sure to check it out!
Key Facts & Features
Property Costs
- Annual Property Tax Amount
- $3,720
- Land Transfer Tax Fee
- $34,950
Rental Items
- Rental Equipment
- Hot Water Heater Enercare
- Basement Type
- None
Interior Features
- Laundry Level
- Lower Level
- Interior Extras
- Water Heater
- Fireplace/Stove
- Yes
- Fireplace Features
- Natural Gas
- Elevator
- No
Exterior Features
- Pool
- None
- Property Features
- Park, Public Transit, School, Golf, Hospital, Ravine
- Other Structures
- Garden Shed
Building
- Building Type
- Detached
- Building Style
- 2-Storey
Construction
- Exterior Finish
- Brick, Vinyl Siding
- Roof
- Asphalt Shingle
- Foundation Details
- Concrete
- Special Designation
- Unknown
Lot
- Lot Front
- 40.00 ft
- Lot Depth
- 111.00 ft
- Lot Size
- 4440
Inclusions
- Inclusions
- Exisiting fridge, gas range, built-in microwave range fan, built-in dishwasher, washer & dryer (2024), all window blinds, all light fixtures, gass bbq hookup. Roof shingles replaced sept 2024, A/C replaced july 2023, windows replaced march 2021, gas fireplace 2019. Main entry door repelaced 2023, side entry door replaced 2021.
Exclusions
- Exclusions
- Drapes in Living room and TV above fireplace
Parking & Garages
- Garage Type
- Carport
- Garage Spaces
- 1
- Parking Spaces
- 2
- Total Garage And Parking Spaces
- 3
Heating & Cooling
- Heat Source
- Gas
- Heat Type
- Forced Air
- Air Conditioning
- Central Air
- Water
- Municipal
- Sewers
- Sewer
- Bedrooms
- 3 + 1
- Washrooms
- 2
- Kitchens
- 1
Room sizes
- Foyer—Ground level, Cathedral Ceiling(s), Skylight, Closet
- Kitchen—Main level, Eat-in Kitchen, 2 Pc Bath, Large Window
- Living Room—Main level, Gas Fireplace, Hardwood Floor, Overlooks Backyard
- Dining Room—Main level, Hardwood Floor, Overlooks Living
- Office—Main level, B/I Shelves, Laminate, Large Window
- Mud Room—Main level, W/O To Patio, Ceramic Floor, Double Closet
- Primary Bedroom—Second level, Large Closet, Broadloom, Vaulted Ceiling(s)
- Bedroom 2—Second level, Hardwood Floor, Vaulted Ceiling(s), Overlooks Frontyard
- Bedroom 3—Second level, Hardwood Floor, Vaulted Ceiling(s), Closet
- Utility Room—Main level
Washrooms
- 4-piece, Second
- 2-piece, Main
- Municipality
- Scarborough
- Neighbourhood
- Morningside
- Main cross streets
- Lawrence Ave E/Orton Park Rd
- Directions
- Lawrence Ave East, turn north on Orton Park Rd and turn right on Amboy
- MLS® number
- E12094795
- Data source
- Toronto Regional Real Estate Board
- Status change
- 2025-05-26
- Listed on
- 2025-04-22
- Days on market
- 34 days
- Possession type
- Flexible
- Co-op commission
- 2.5
- Seller
- Listed by
- ROYAL LEPAGE ESTATE REALTY
Home Market Value
Current home valuation for 7 Amboy Road, Scarborough, Morningside, Scarborough, ON. Listed for $1,050,000
HOMEH Estimate
$847,000
Estimated Sales Range
$669,130 - $1,024,870
HOMEH Estimate for 7 Amboy Road, Scarborough, Morningside
Calculated with a real agent's CMA method — 45+ years of experience, codified. Not an AI guess.
For the owner
Is this your home? Track its value.
Get this home's HOMEH Estimate by email once a month, with how many homes are for sale around you.
Mortgage Payment Calculator
Compare up to 4 down payment scenarios
5% on first $500K + 10% on $550,000 over $500K
$80,000
| Scenario 1 | Scenario 2 | Scenario 3 | Scenario 4 | |
|---|---|---|---|---|
−Down payment | % $ | % $ | % $ | % $ |
+CMHC insurance | $38,766 | $29,295 | $24,990 | $0 |
=Total mortgage | $1,007,916 | $974,295 | $917,490 | $840,000 |
Amortization | ||||
Mortgage rate | % | % | % | % |
| Payment frequency | ||||
=Mortgage payment | $4,921monthly | $4,757monthly | $4,480monthly | $4,101monthly |
Land Transfer Tax
$17,475
$17,475
$34,950
Around this home
Data provided by OpenStreetMap & Fraser Institute School Rankings
Ask HOMEH
New!Hi there!
👋Text or call (416) 301-9001
Recommended for you
Based on homes you've looked at.
No recommended properties found.
Nearby similar homes
No nearby properties found.
More real estate resources
Other homes nearby
Explore this area
Nearby neighbourhoods
No nearby listings available.