

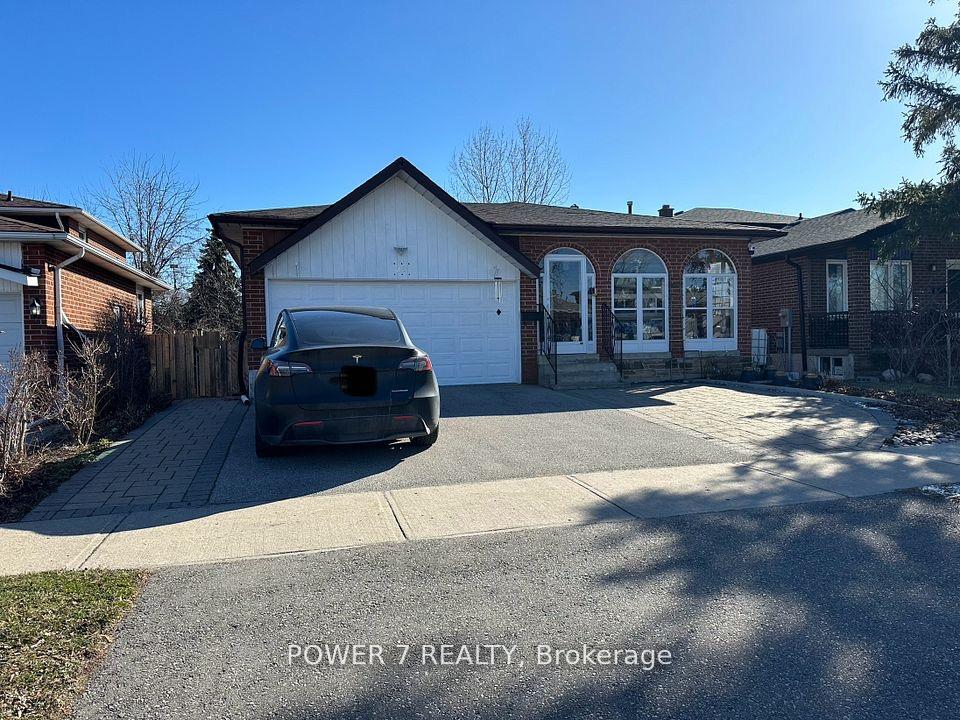
Bsmt, 23 Cleethorpes Boulevard
Detached Rented
1/10Bsmt, 23 Cleethorpes Boulevard
Detached Rented
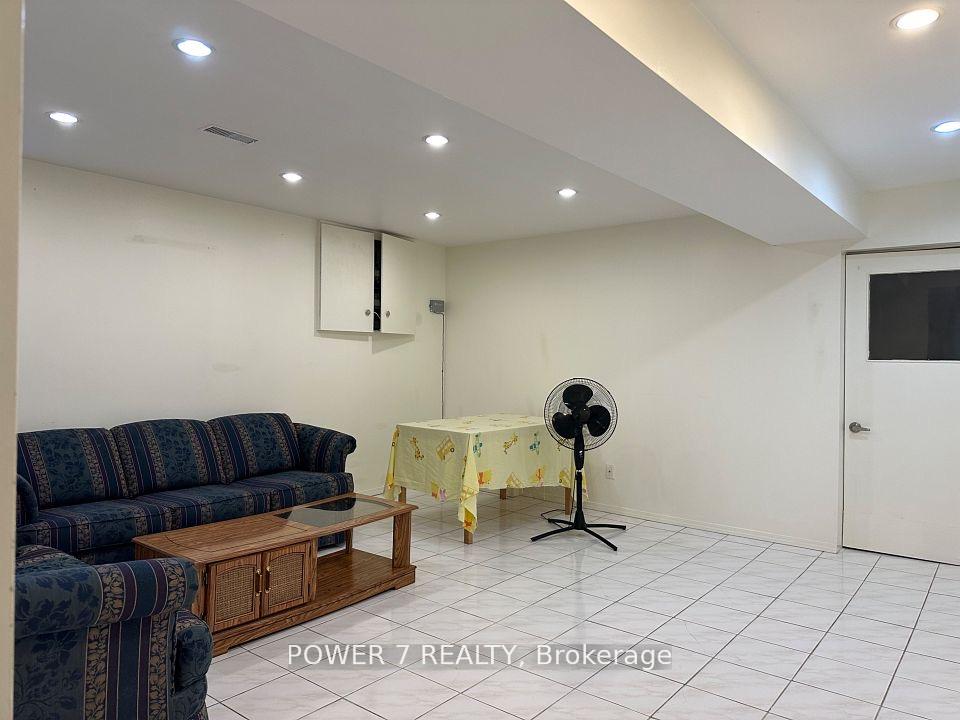 See all 10 photos
2 Bedrooms
1 Bathroom
0 Garage
1.1K–1.5K sq.ft
Basement
— Unit
Property history
Facts and features
- BasementFinished
- Lease term12 months
- FurnishedPartially
- LaundryIn area
What stands out
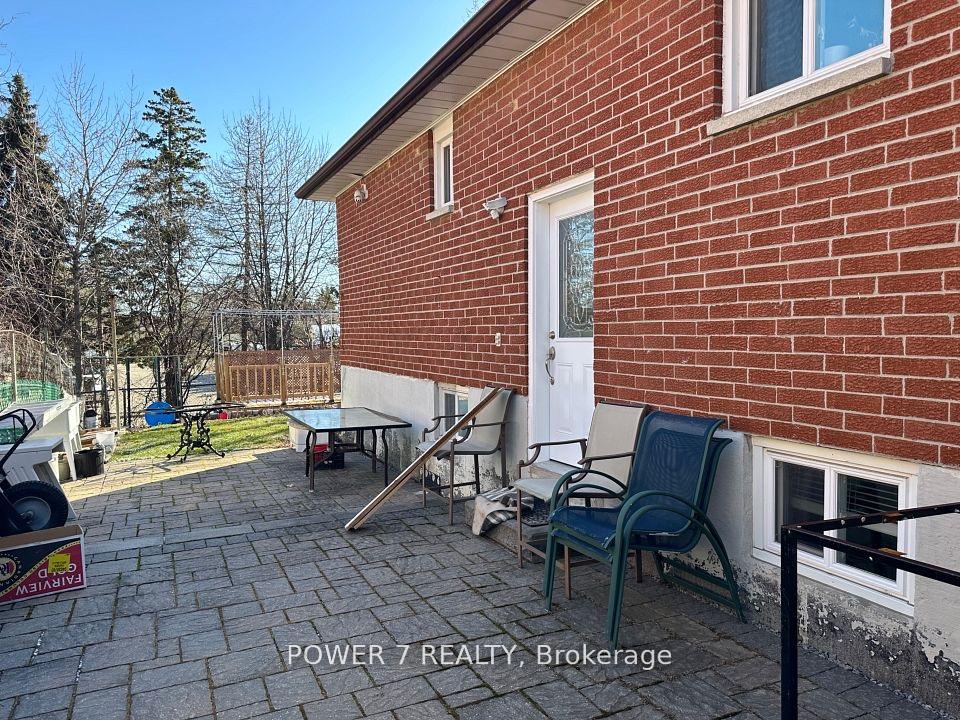
- Separate entrance
- Central air
The homeDetached, Bungalow, 1,100–1,500 sq ft
- Type: Detached
- Style: Bungalow
- Living space: 1,100–1,500 sq ft
- Basement: Finished, separate entrance
InsideIn area, lower level, Rooms above ground 5, Bedrooms 2
- Laundry: In area, lower level
- Rooms above ground: 5
- Bedrooms: 2
- Bathrooms: 1
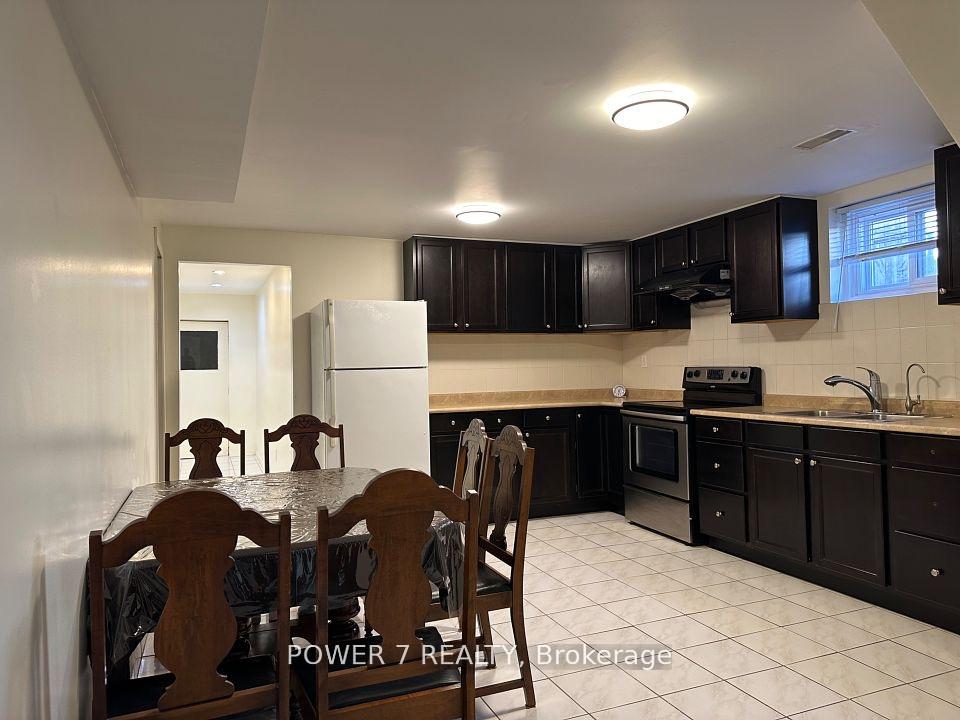
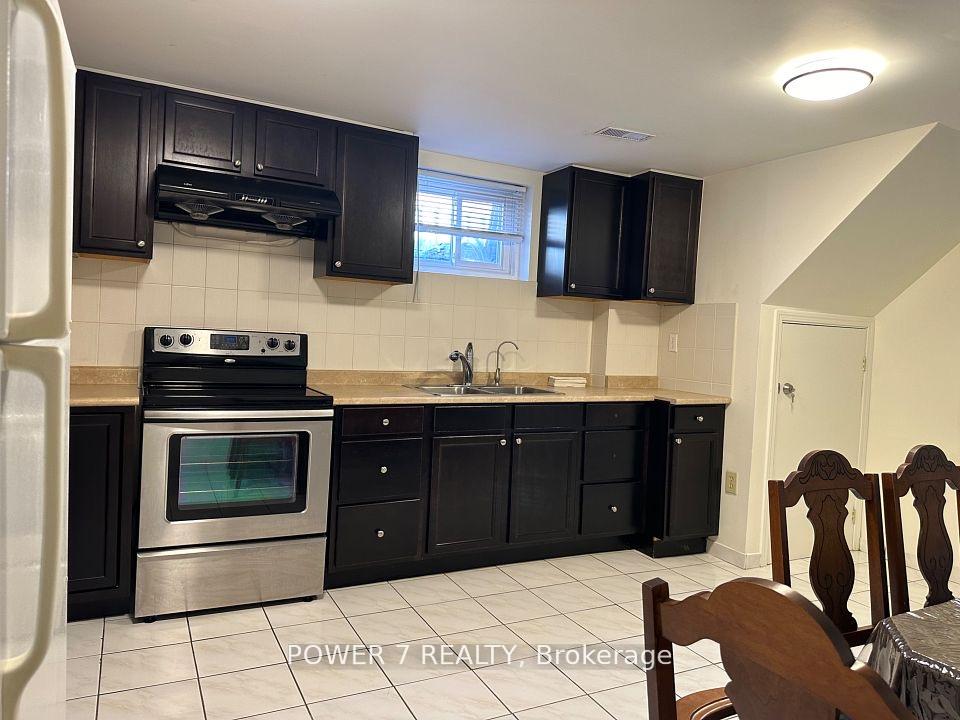
- Kitchens: 1
Outside and lotBrick, Asphalt shingle, Block
- Exterior: Brick
- Roof: Asphalt shingle
- Foundation: Block
Parking1 Parking, Built-in, Private
- Spaces: 1 Parking
- Garage: Built-in
- Driveway: Private
Heating, water and powerForced air, gas, Central air, Municipal water
- Heating: Forced air, gas
- Cooling: Central air
- Water: Municipal water
- Sewer: Municipal sewer
- Natural gas: No
- Hydro: No
- Cable: No
Rent and termsRent $1,890 a month, Basement, Partially
- Rent: $1,890 a month
- Space for rent: Basement
- Furnished: Partially
- Lease: 12 months
- Rent includes: Parking
- Deposit: Required
- Credit check: Required
- Employment letter: Required
- Rental application: Required
- References: Required
IncludedFridge, stove, built-in fan hood, washer & dryer, all existing light fixtures.
- Included: Fridge, stove, built-in fan hood, washer & dryer, all existing light fixtures.
Listing detailsE12287538, Rented, Jul 16, 2025
- MLS® number: E12287538
- Status: Rented
- Listed on: Jul 16, 2025
- Days on market: 8
- Updated: Jul 24, 2025
- Possession: 2025-08-01 / 30-59 days
- Occupied by: Owner
- Listing brokerage: POWER 7 REALTY
About this home
Bsmt, 23 Cleethorpes Boulevard, Scarborough (Agincourt South-Malvern West), ON M1S 2S7
Separate Entrance Basement Apartment in The Heart Of South Agincourt!. 2 Bedroom With Large Living room can turn into third bedroom. Separate Laundry Room And Storage Room, 4Pc Bath, One Parking Included. No Smoking And Pets Inside The Property. Walking Distance To Ttc, Parks, Schools, Supermarkets, Restaurants And All Amenities. Laminate Flooring, Young Professional, Students and Small Family Welcome
Read more
Ask about this home
A HOMEH agent will answer your questions about this home.
Ask a question
Around this home
Brimley/Sheppard
Errands
Parks
Schools
Daily convenience, out of 100, from the distances below
ParkSnowhill Park · 3 within 1 km5 min walk335 m
GroceryShell Select8 min walk511 m
SchoolC D Farquharson Junior Public School7 min walk420 m
PharmacyLoblaw Pharmacy10 min walk599 m
Cafés & foodThe Roti Hut · 15 within 1 km8 min walk467 m
Gym & rec centreWorld Gym8 min walk497 m
LibraryToronto Public Library - Scarborough Civic Centre20 min walk1.2 km
WalkDriveStraight-line distance, open map data
Grocery0.5 km
Park0.3 km
Coffee0.5 km
Dining0.5 km
Gym0.5 km
Schools nearby
School rating, out of 10.
C D Farquharson Junior Public Schoolelementary · Public · 0.4 km
8.1/10Excellent
Canadian Tamil Academysecondary · Private · 0.5 km
—
Bethune International Collegiatesecondary · Private · 0.8 km
—
Contact agent
Helpful calculators
Rent vs buy
Affordability
Mortgage
Down payment
Stress test
CMHC insurance
Your HOMEH agent

NimaHOMEH agent · Scarborough
"I would see it this week."
Ask Nima