

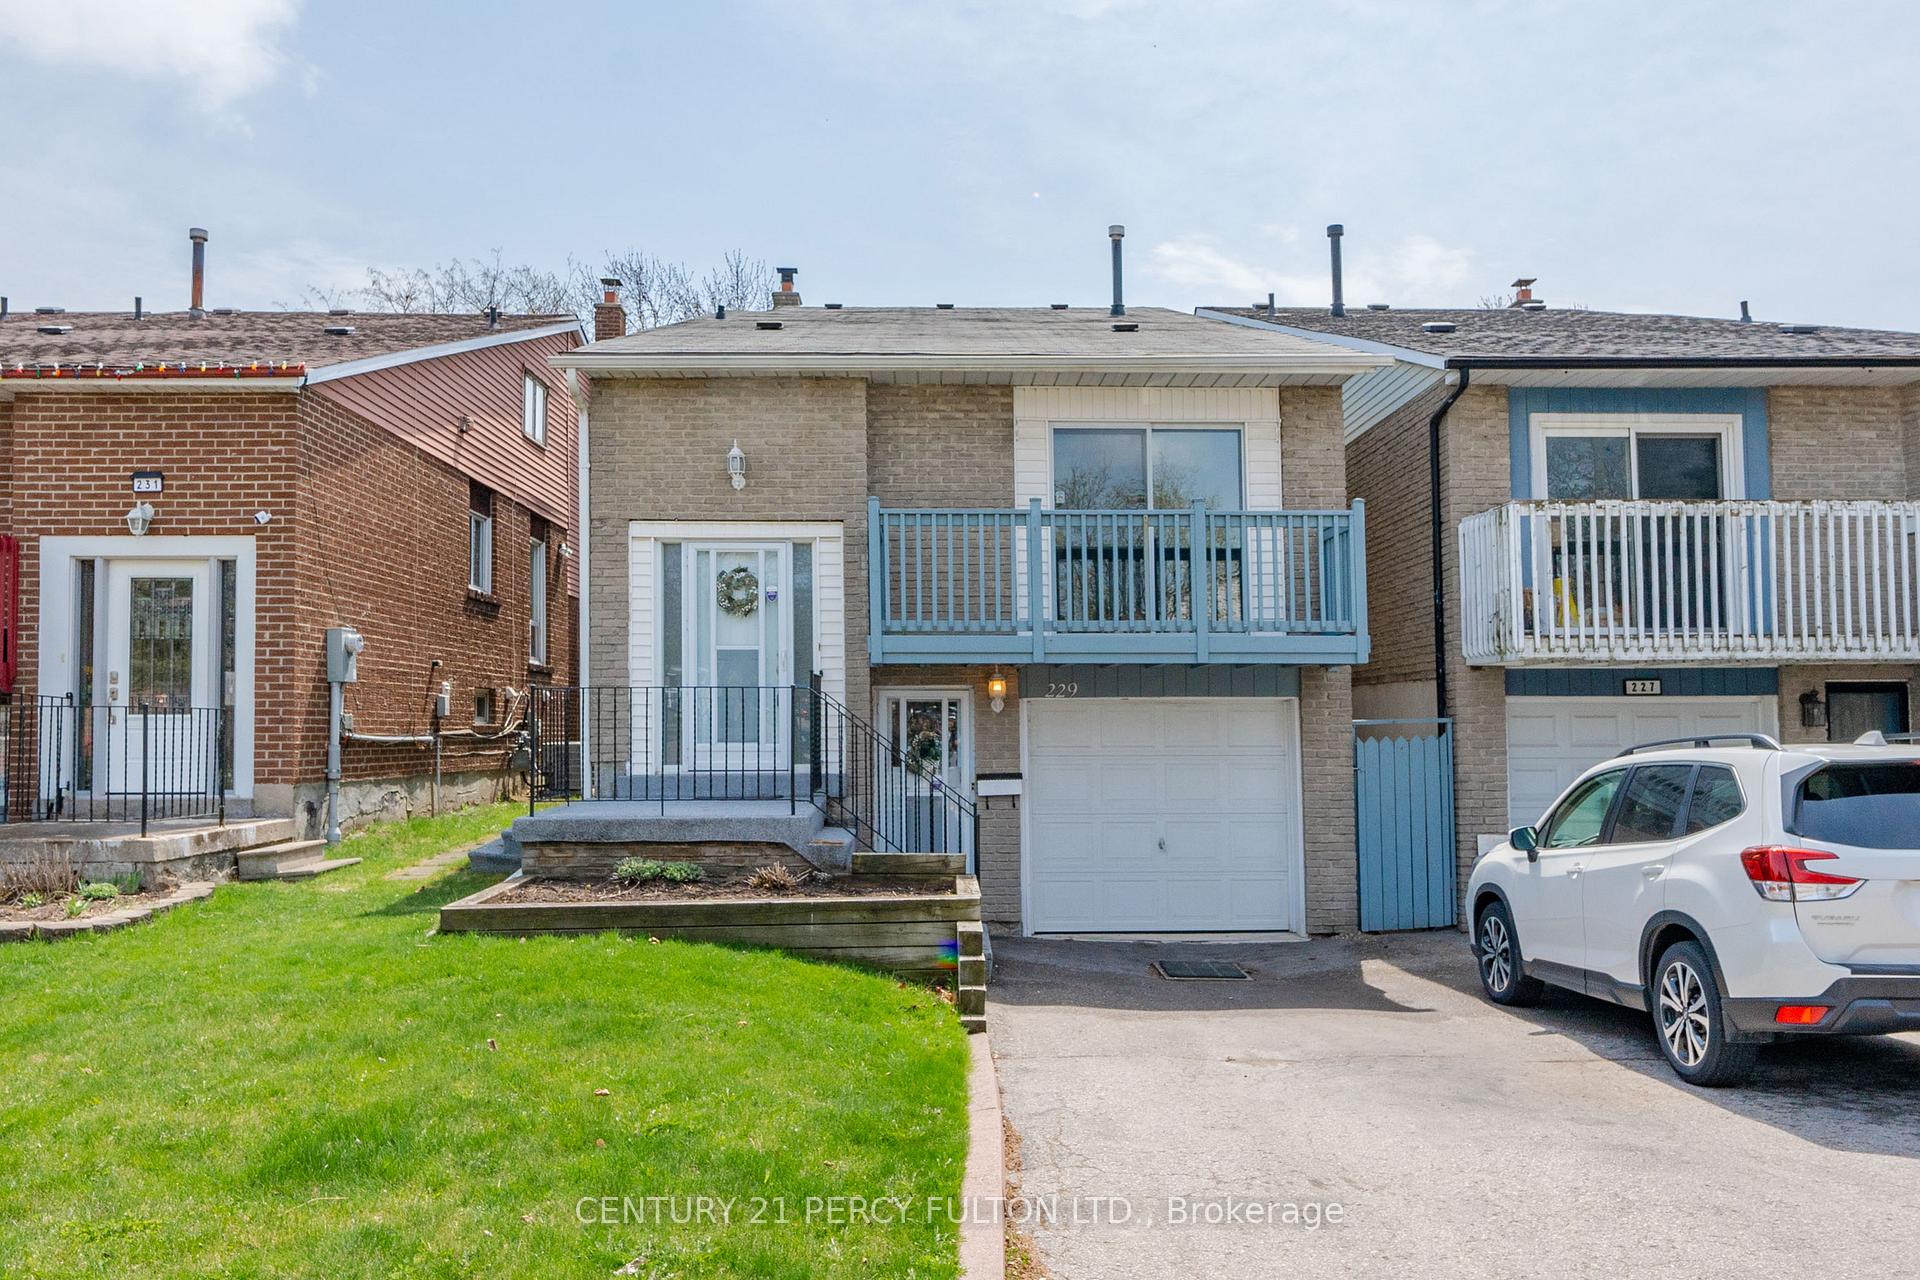
229 Invergordon Avenue
229 Invergordon Avenue
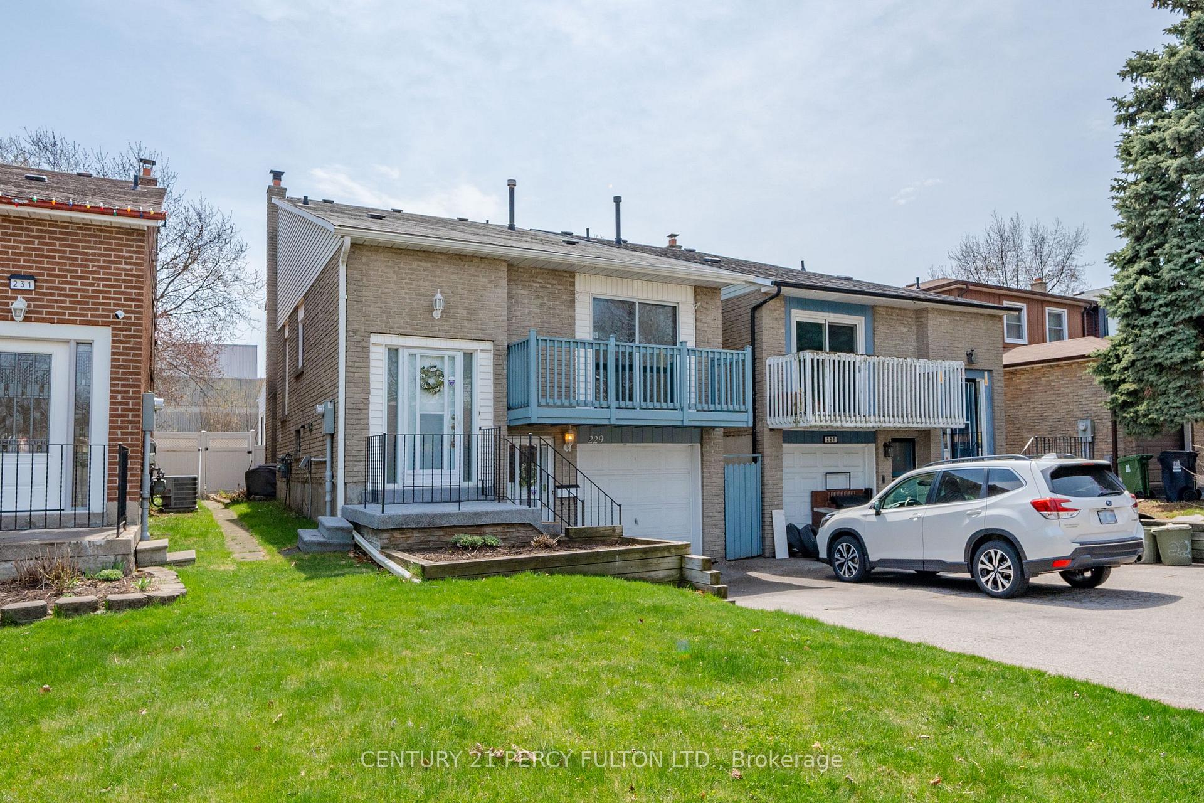
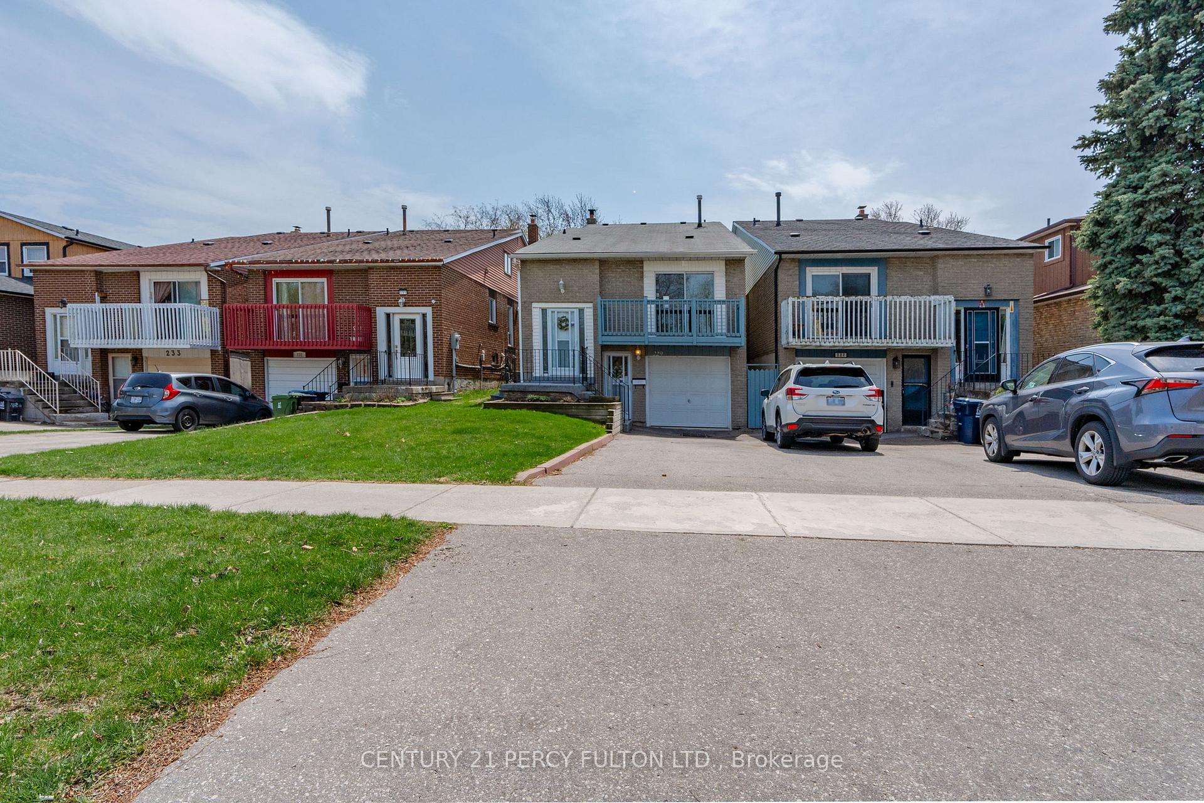
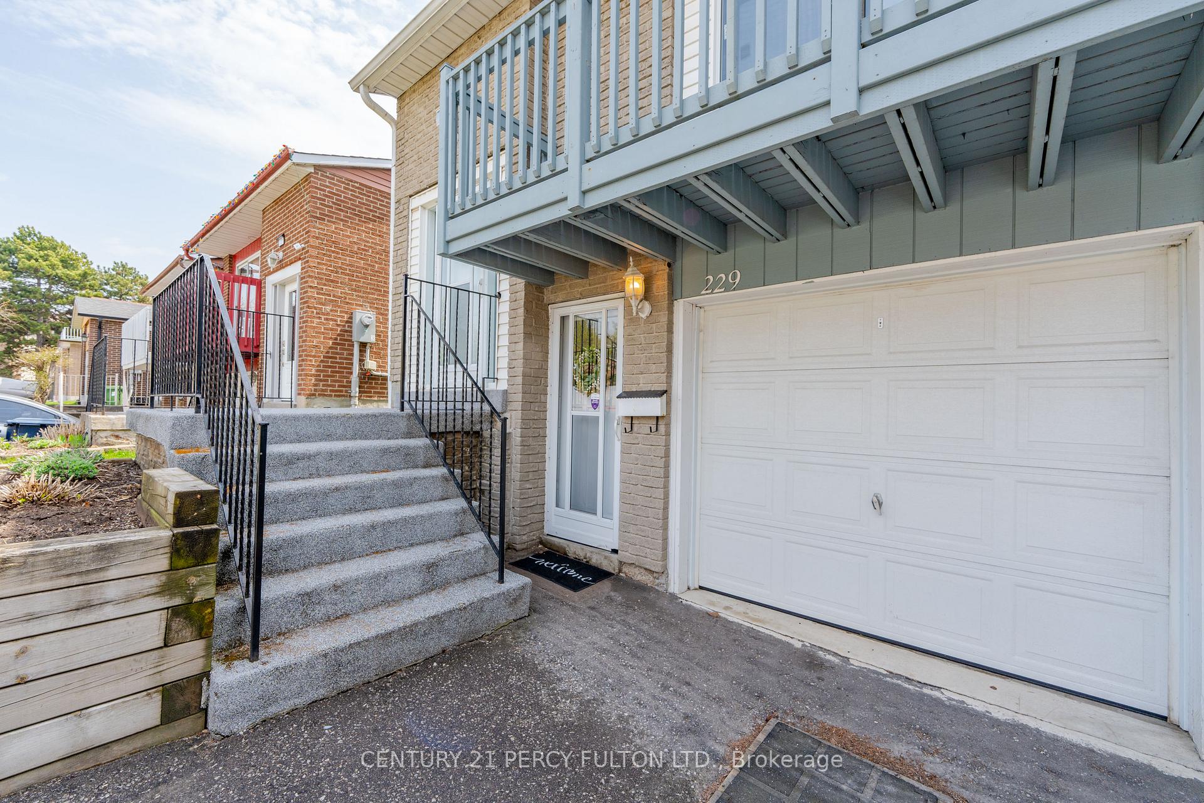
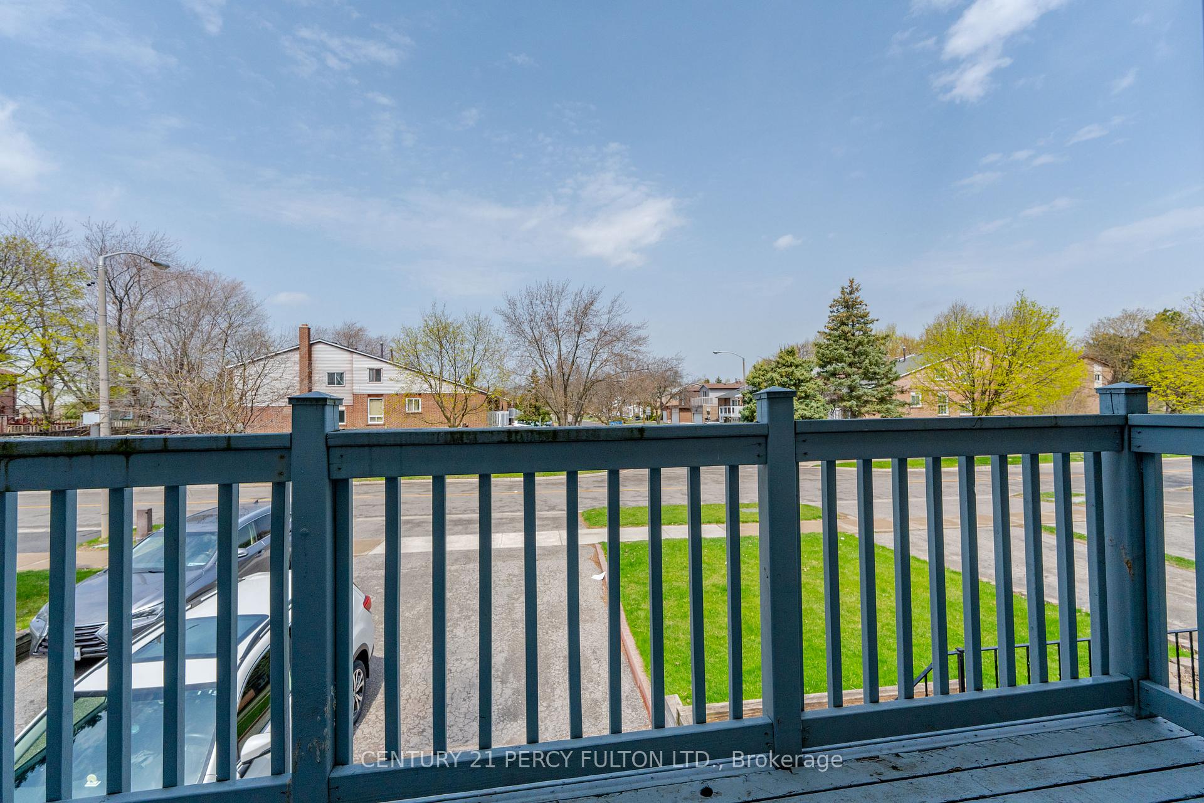 See all 33 photos
Property history
Facts and features
- BasementUnfinished
- Age of home31–50 years
- Water, sewerMunicipal
- HeatingForced air
- Fireplace
- Central air
- Pool
The homeLink, Backsplit 5, Age 31–50 years
- Type: Link
- Style: Backsplit 5
- Age: 31–50 years
- Living space: 1,500–2,000 sq ft
- Basement: Unfinished
InsideFireplace Yes, wood, Concrete, Broadloom, Lower level
- Fireplace: Yes, wood
- Flooring: Concrete, Broadloom
- Laundry: Lower level
- Features: Storage, workbench
- Rooms above ground: 8
- Rooms in the basement: 2
- Bedrooms: 3
- Bathrooms: 3
- Kitchens: 1
- Family room: Yes
Outside and lotAluminum siding, brick, Asphalt shingle, Concrete
- Exterior: Aluminum siding, brick
- Roof: Asphalt shingle
- Foundation: Concrete
- Pool: Other
- Features: Landscaped
- Size: 27.5 × 199.42 ft
- Zoning: Single-Family Residential
Parking1 Garage, Built-in, Private
- Spaces: 1 Garage
- Garage: Built-in
- Driveway: Private
Heating, water and powerForced air, gas, Central air, Municipal water
- Heating: Forced air, gas
- Cooling: Central air
- Water: Municipal water
- Sewer: Municipal sewer
- Natural gas: Yes
- Hydro: Yes
- Cable: Yes
- Telephone: Available
Costs and taxesTaxes $4,277 a year, HST No HST, Tankless hot water tank $54.31 monthly
- Taxes, 2024: $4,277 a year
- HST: No HST
- Rental items: Tankless hot water tank $54.31 monthly
- Under contract: Tankless water heater
Included in the saleAll light fixtures, fridge, stove 2025, built-in dishwasher, washer, dryer (all in as-is condition as seen). updates: freshly painted, new laminated floor where laid, furnace and cac 2023 and newer windows.
- Included: All light fixtures, fridge, stove 2025, built-in dishwasher, washer, dryer (all in as-is condition as seen). updates: freshly painted, new laminated floor where laid, furnace and cac 2023 and newer windows.
NearbyPublic transit, park, school
- Close to: Public transit, park, school
Listing detailsE12115779, Sold, May 1, 2025
- MLS® number: E12115779
- Status: Sold
- Listed on: May 1, 2025
- Days on market: 36
- Updated: Jun 6, 2025
- Possession: Immediate
- Occupied by: Vacant
- Listing brokerage: CENTURY 21 PERCY FULTON LTD.
About this home
229 Invergordon Avenue, Scarborough (Agincourt South-Malvern West), ON M1S 3Z1
Gorgeous 3-bedroom, five-level Backsplit Link-detached with Separate Entrance for potential in-law suite, 1728 Sq ft above ground on a premium 27 x 199 ft lot in Agincourt, offering a bright and functional layout perfect for large family living. The main level features a bright and inviting front entrance that leads to a Separate living and Dining room, as well as a spacious Eat-in Kitchen which overlooks an open-concept layout to a Family room, a Fireplace, which leads to a Sunny, spacious Sunroom and walkout to a premium, well-landscaped yard with a Garden shed. 4 Great-Sized Bedrooms, Primary Bedroom with His and Her Closet & 3-piece En-suite, featuring lots of windows and natural light filling every corner with warmth. Enjoy the convenience of being just a short walk to the TTC and a quick drive to Highway 401, surrounded by many amenities, including shops, schools, parks, and restaurants.
Ask about this home
A HOMEH agent will answer your questions about this home.
Around this home
Daily convenience, out of 100, from the distances below
Schools nearby
School rating, out of 10.
Helpful calculators
Your HOMEH agent

"I would see it this week."