

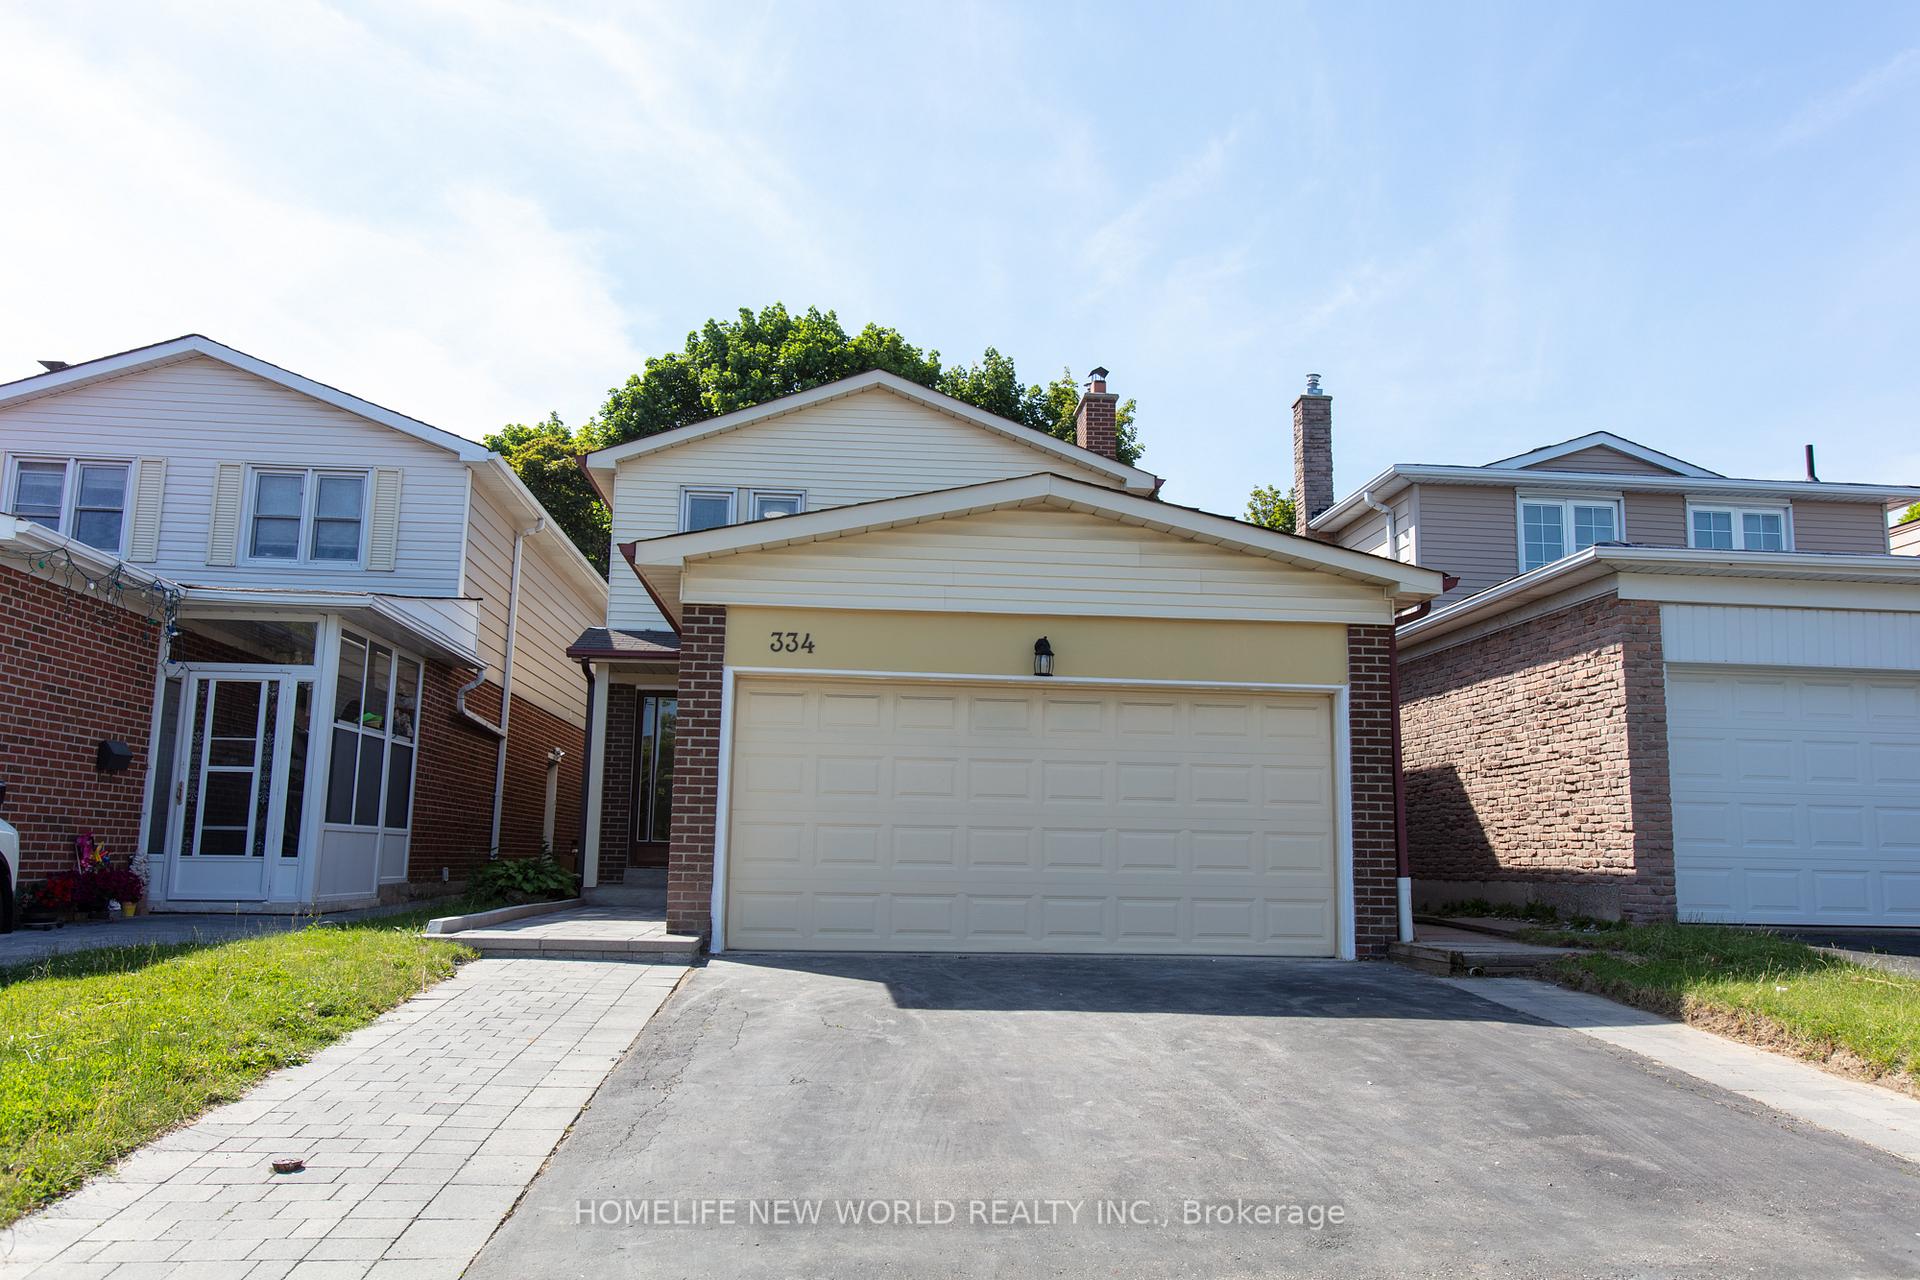
334 Chartland Boulevard S
334 Chartland Boulevard S
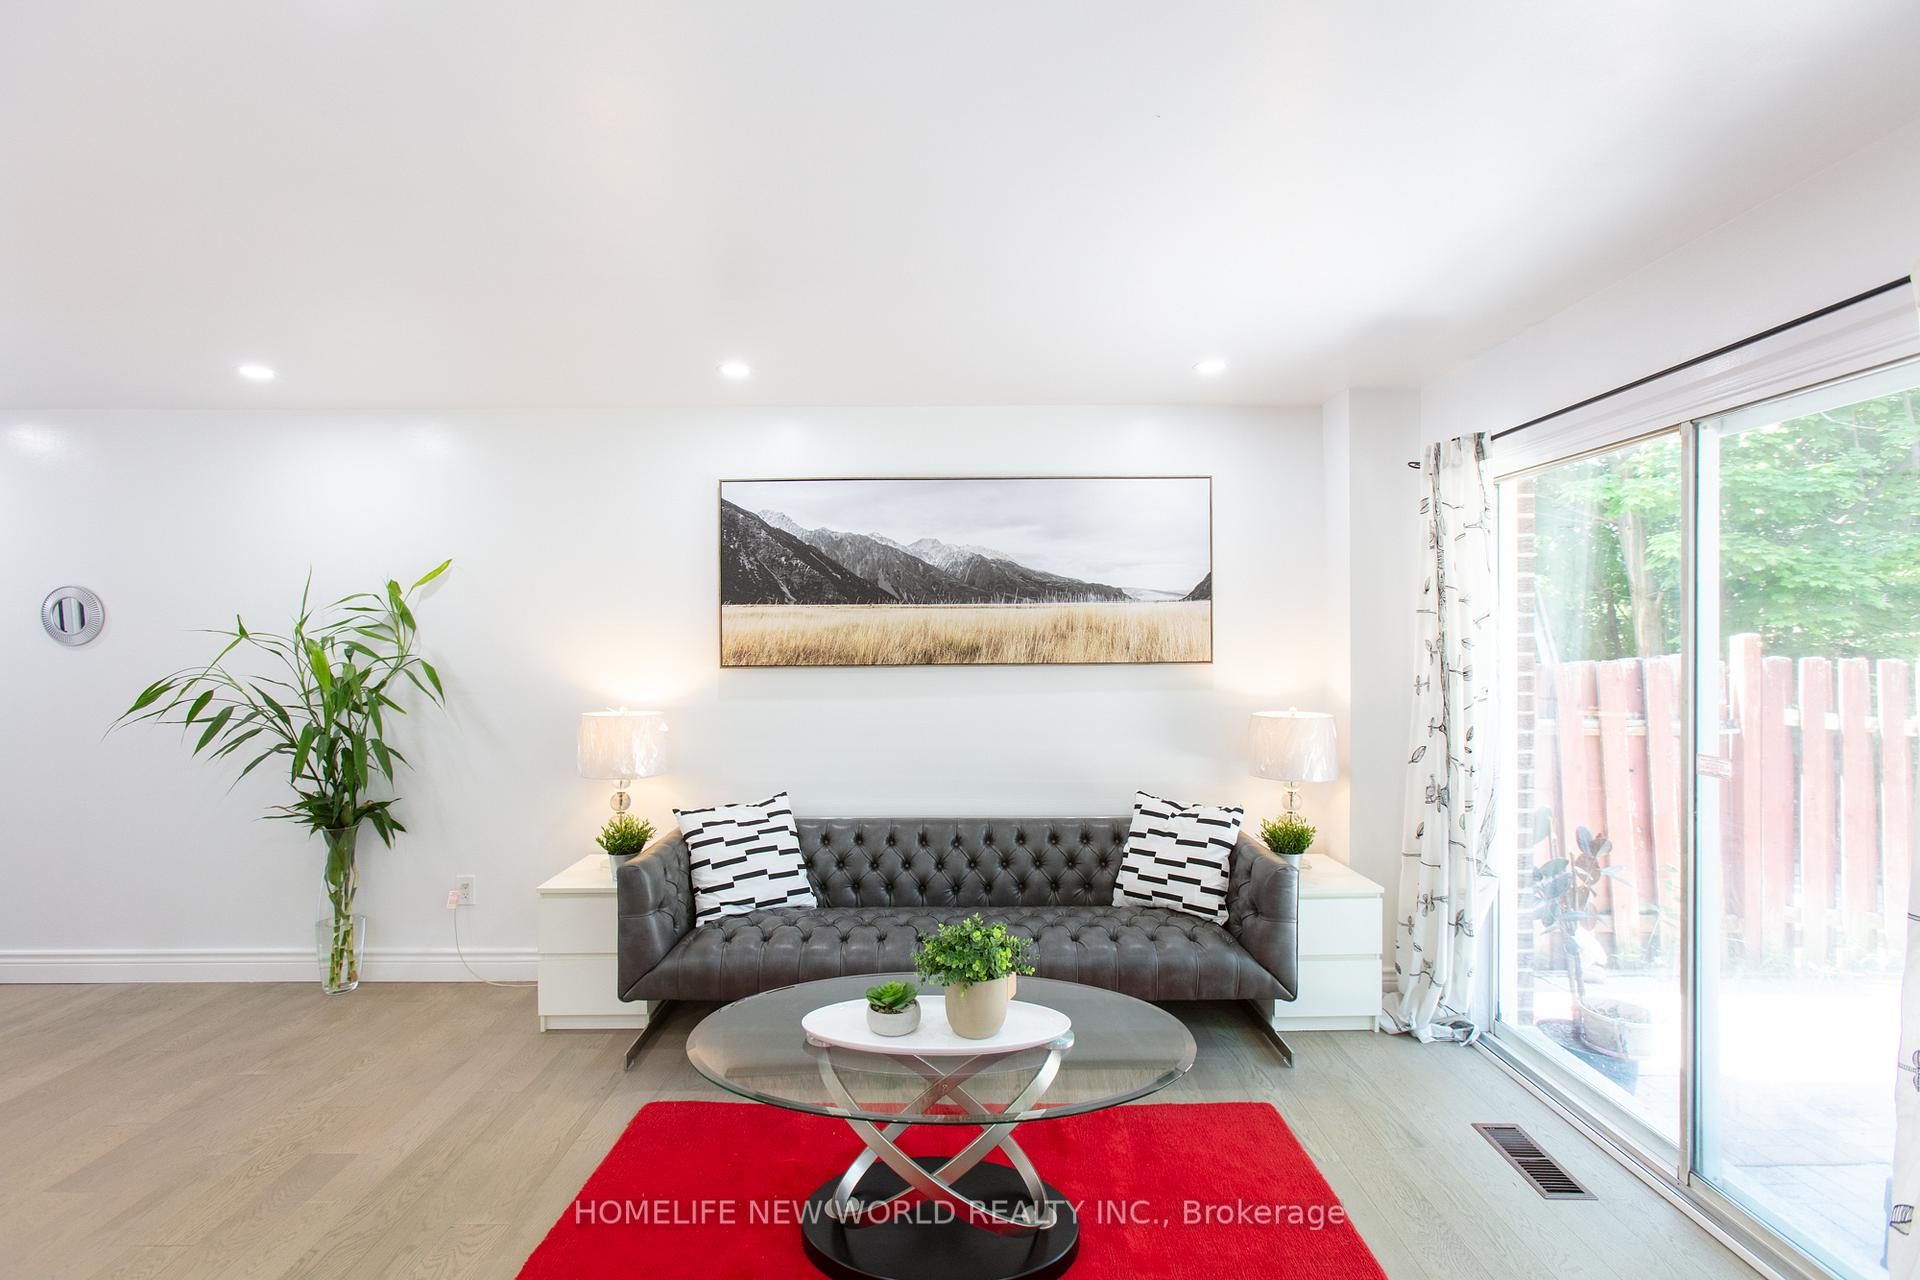 See all 40 photos
Property history
Facts and features
- BasementSeparate entrance
- Water, sewerMunicipal
- HeatingForced air
- CoolingCentral air
- Second kitchen
- Separate entrance
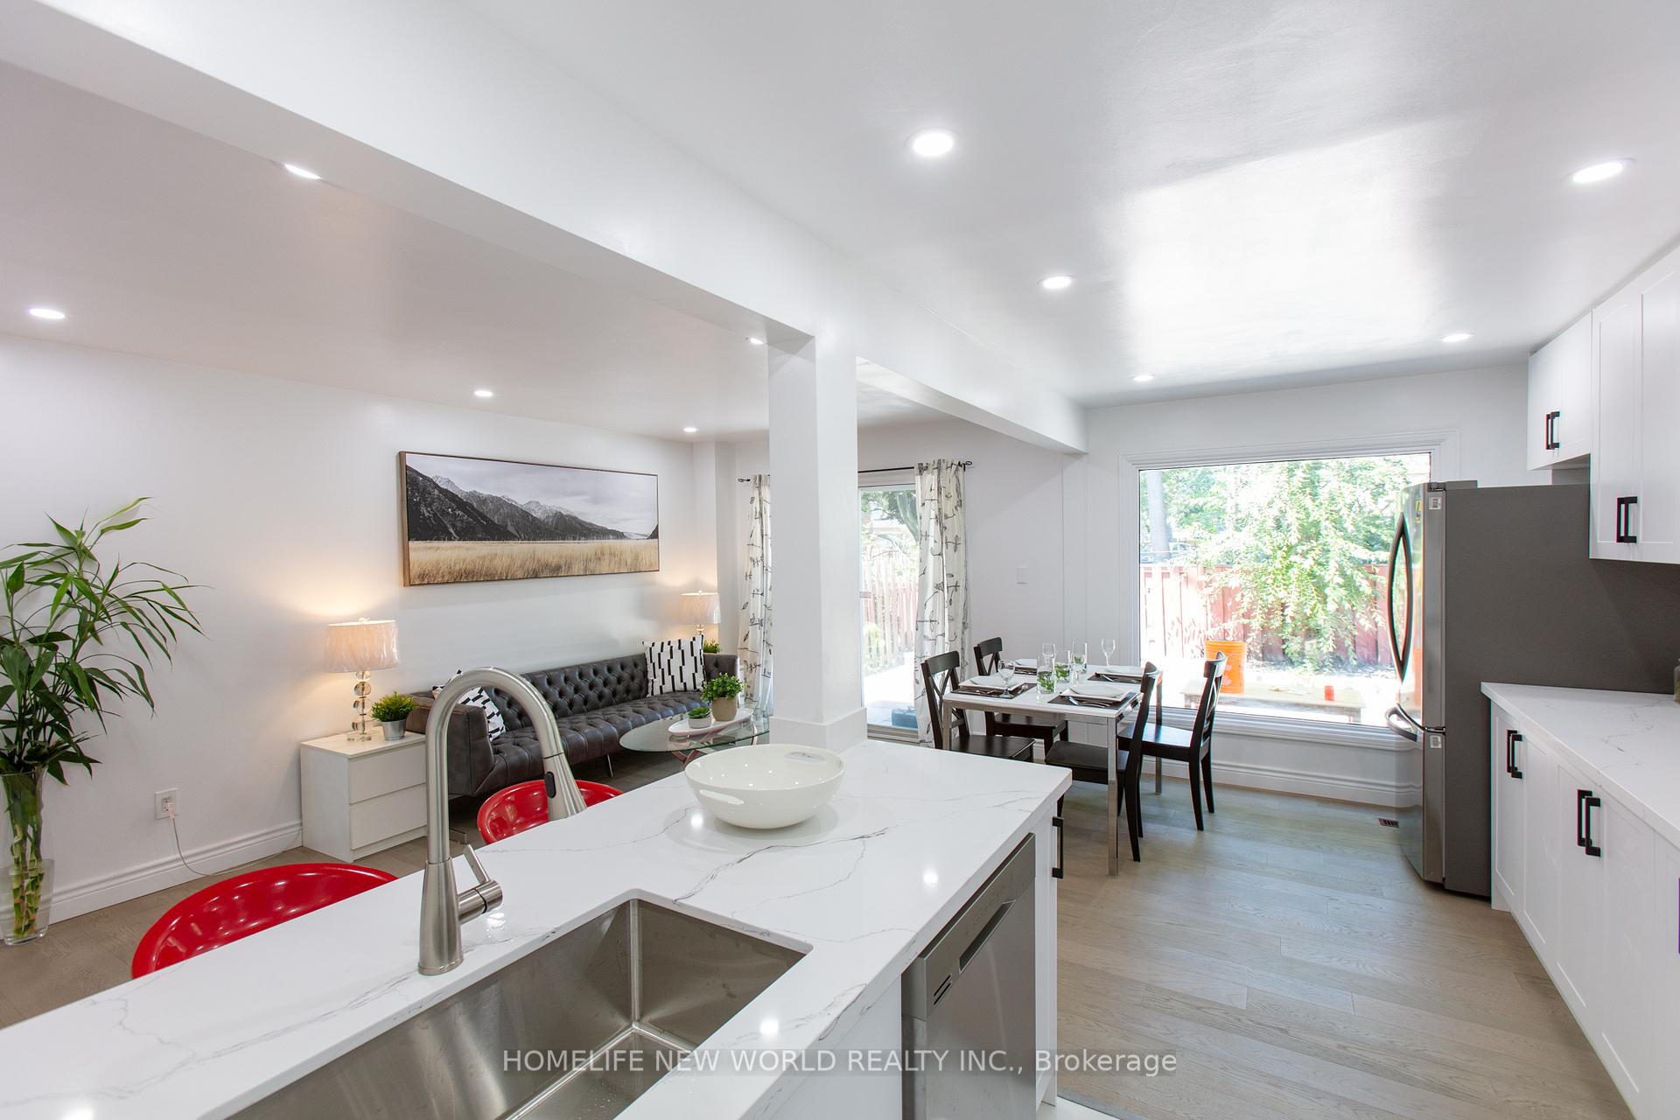
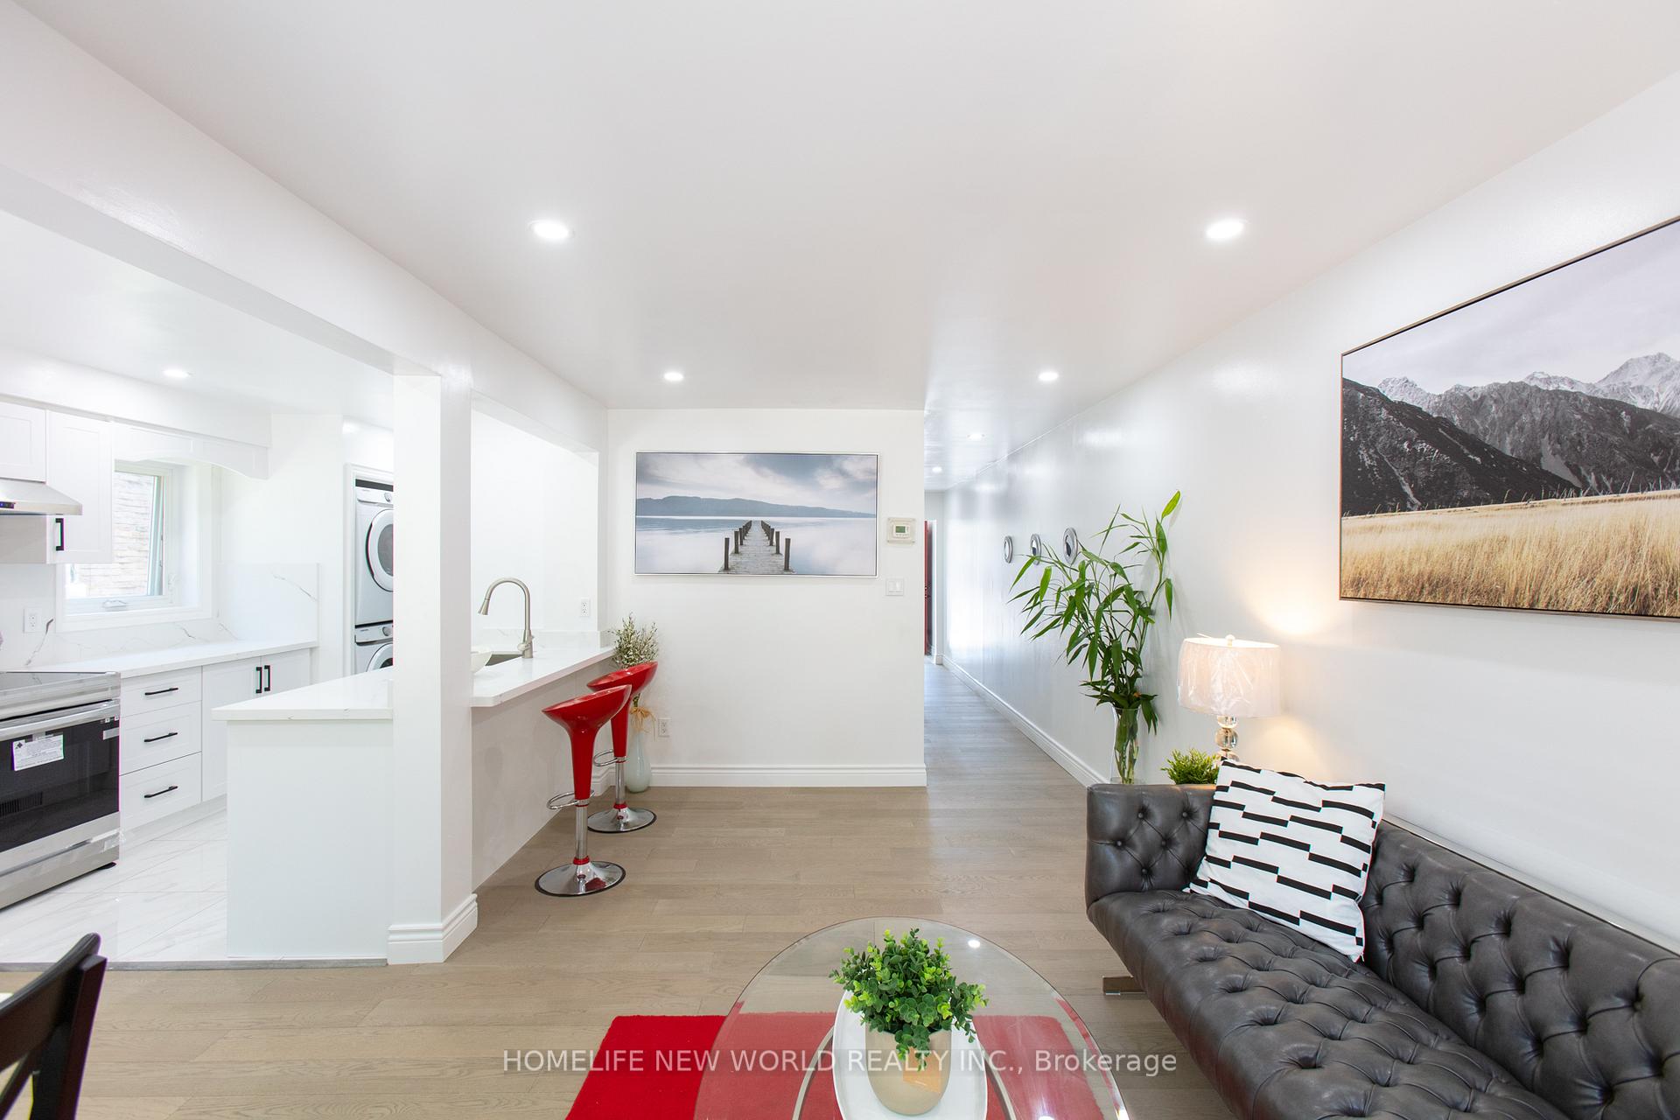
- Hardwood floors
- Fireplace
- Central air
The homeLink, 2-storey, 1,500–2,000 sq ft
- Type: Link
- Style: 2-storey
- Living space: 1,500–2,000 sq ft
- Basement: Separate entrance
InsideFireplace Yes, Hardwood, Carpet free, auto garage door remote
- Fireplace: Yes
- Flooring: Hardwood
- Features: Carpet free, auto garage door remote
- Rooms above ground: 9
- Bedrooms: 4 + 2 in the basement
- Bathrooms: 5
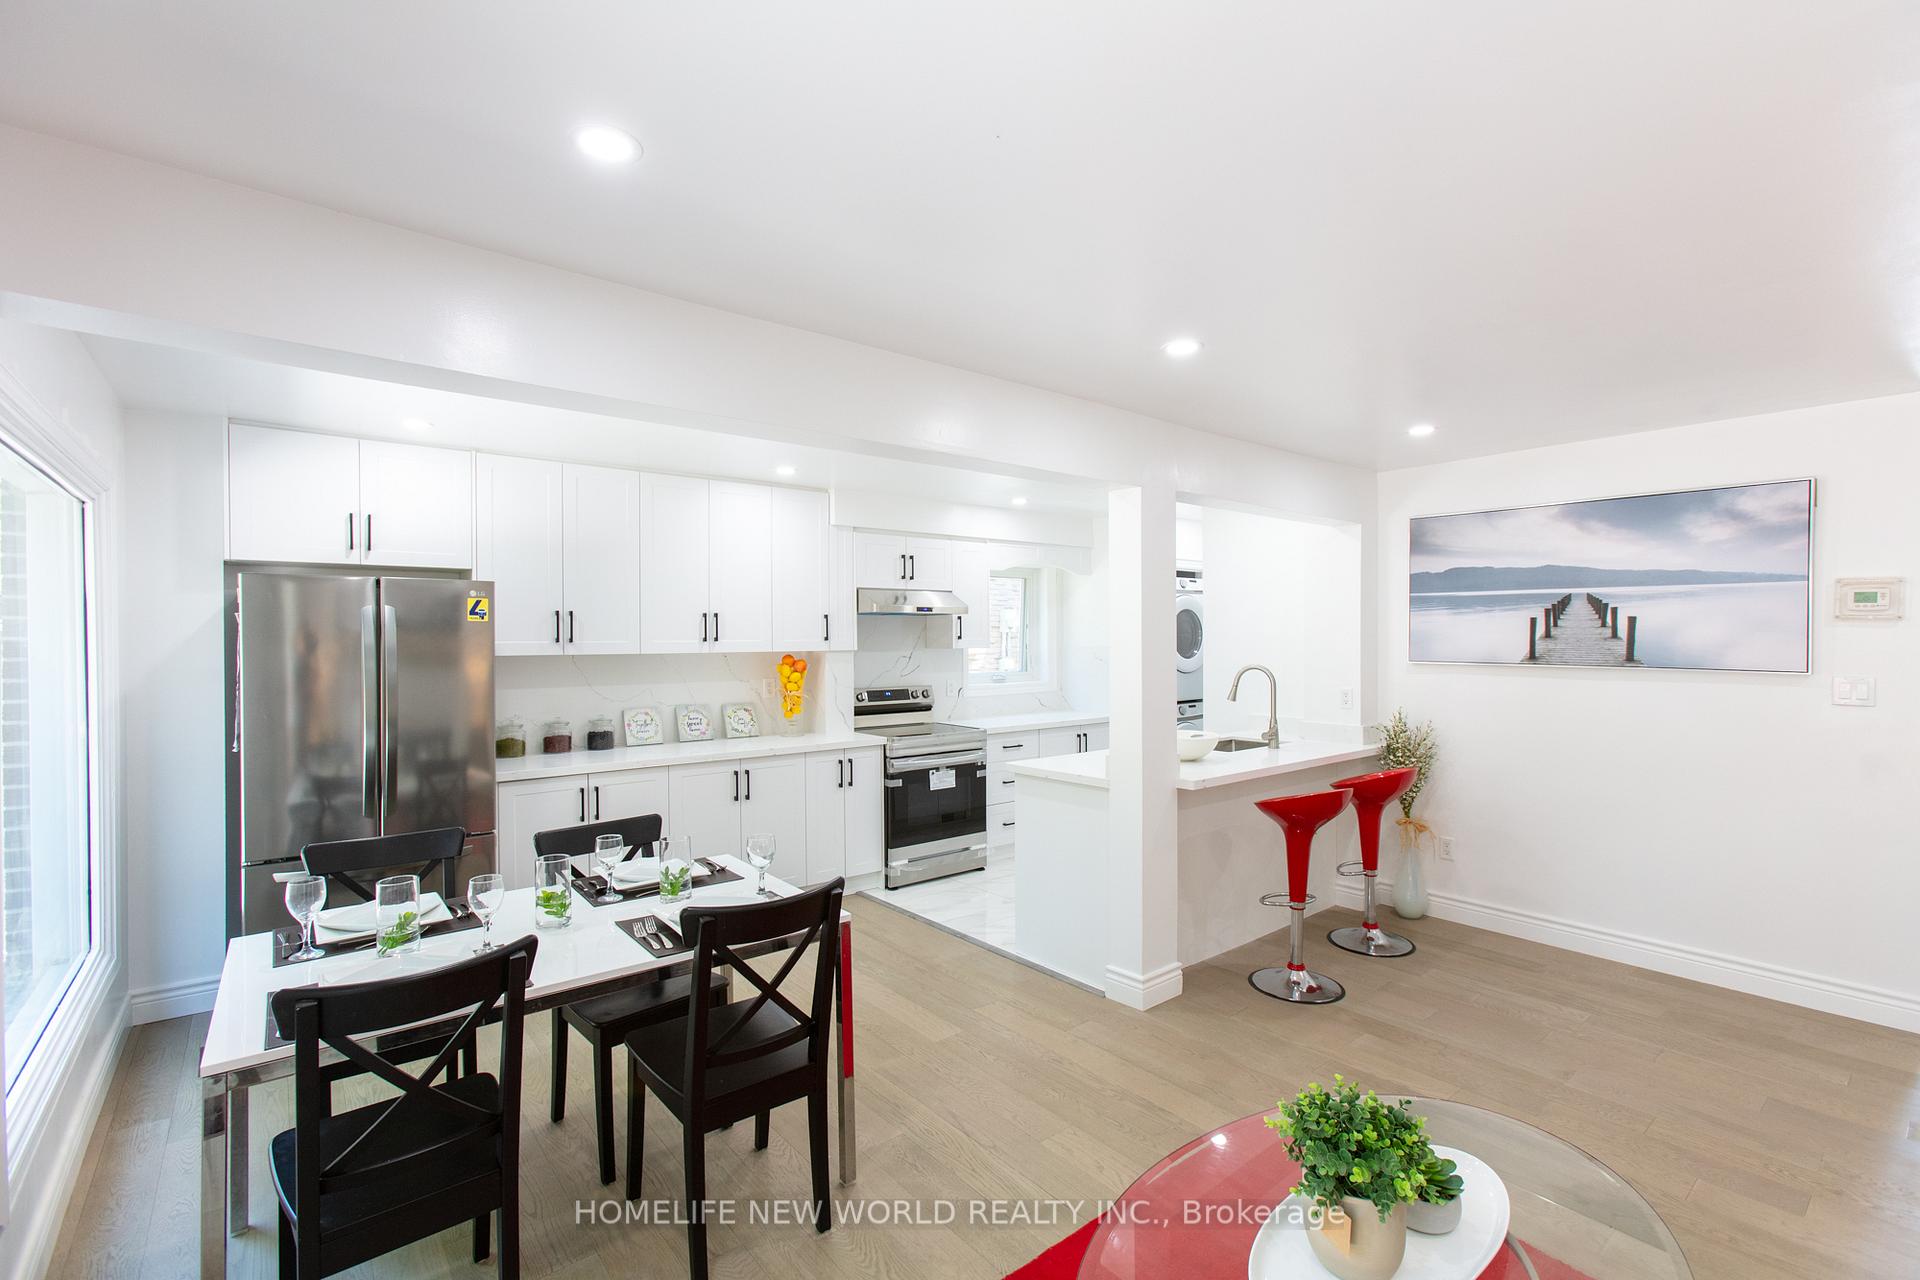
- Kitchens: 2
- Family room: Yes
Outside and lotAluminum siding, brick, Asphalt shingle, Concrete
- Exterior: Aluminum siding, brick
- Roof: Asphalt shingle
- Foundation: Concrete
- Size: 30 × 110 ft
Parking2 Garage, Attached, Private
- Spaces: 2 Garage
- Garage: Attached
- Driveway: Private
Heating, water and powerForced air, gas, Central air, Municipal water
- Heating: Forced air, gas
- Cooling: Central air
- Water: Municipal water
- Sewer: Municipal sewer
Costs and taxesTaxes $4,685 a year, HST included in the price, Hot water tank
- Taxes, 2024: $4,685 a year
- HST: HST included in the price
- Rental items: Hot water tank
Included in the saleFridge, b/i dishwasher, stove(new), range hood, washer & dryer. all basement appliances (fridge, b/i stove, range hood and washer).upgraded elfs, garage door opener
- Included: Fridge, b/i dishwasher, stove(new), range hood, washer & dryer. all basement appliances (fridge, b/i stove, range hood and washer).upgraded elfs, garage door opener
Listing detailsE12159683, Sold, May 20, 2025
- MLS® number: E12159683
- Status: Sold
- Listed on: May 20, 2025
- Days on market: 44
- Updated: Jul 3, 2025
- Possession: Other
- Occupied by: Partial
- Listing brokerage: HOMELIFE NEW WORLD REALTY INC.
About this home
334 Chartland Boulevard S, Scarborough (Agincourt North), ON M1S 3P3
Great Location with 4 Large Bedrooms in High Demanding North Agincourt. Spend $$$ Renovated from Top to Bottom with Spectacular Modern Design Home. Newly Upgraded Kitchen with All New Stainless Steel Appliances, Backsplash and Quartz Countertop. Two Ensuite Master Bedrooms. Engineered Hardwood Floor on the Main and Second Floor, Pot Lights through out. Separate Entrance, Finished Basement with 2Bedrooms and 4 Pce Bath. Widen Driveway (3 Cars Size Parking). Close to Top Ranking P.S., TTC Bus, Library, Shopping Center, Restaurant, Plazas & All Amenities. Don't Miss This Rare Opportunity. Must See!
Ask about this home
A HOMEH agent will answer your questions about this home.
Around this home
Daily convenience, out of 100, from the distances below
Schools nearby
School rating, out of 10.
Helpful calculators
Your HOMEH agent

"I would see it this week."