

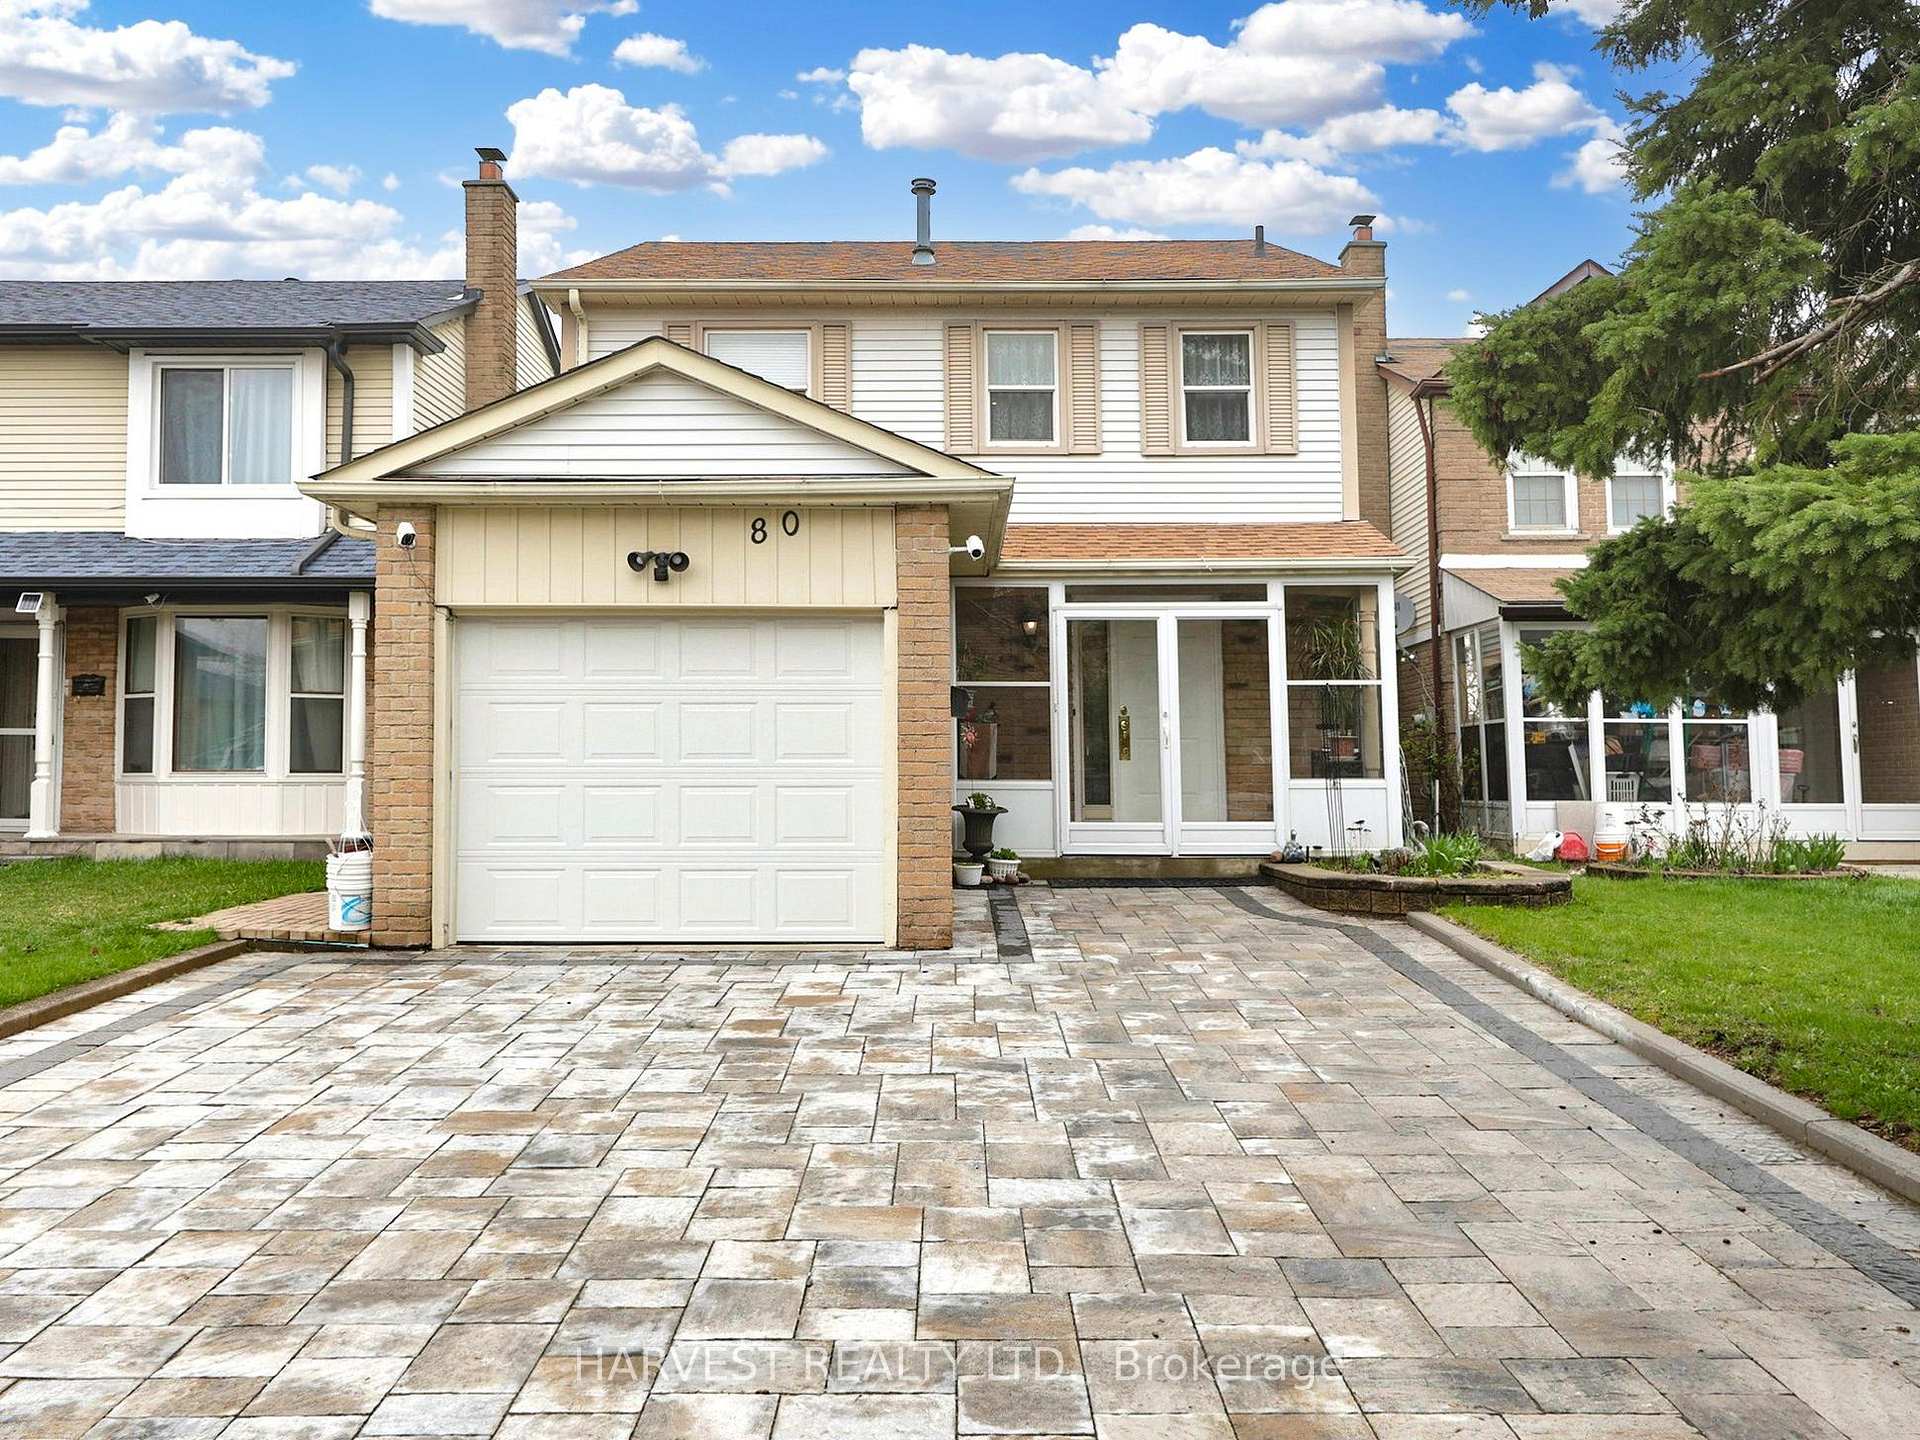
80 Campania Crescent
80 Campania Crescent
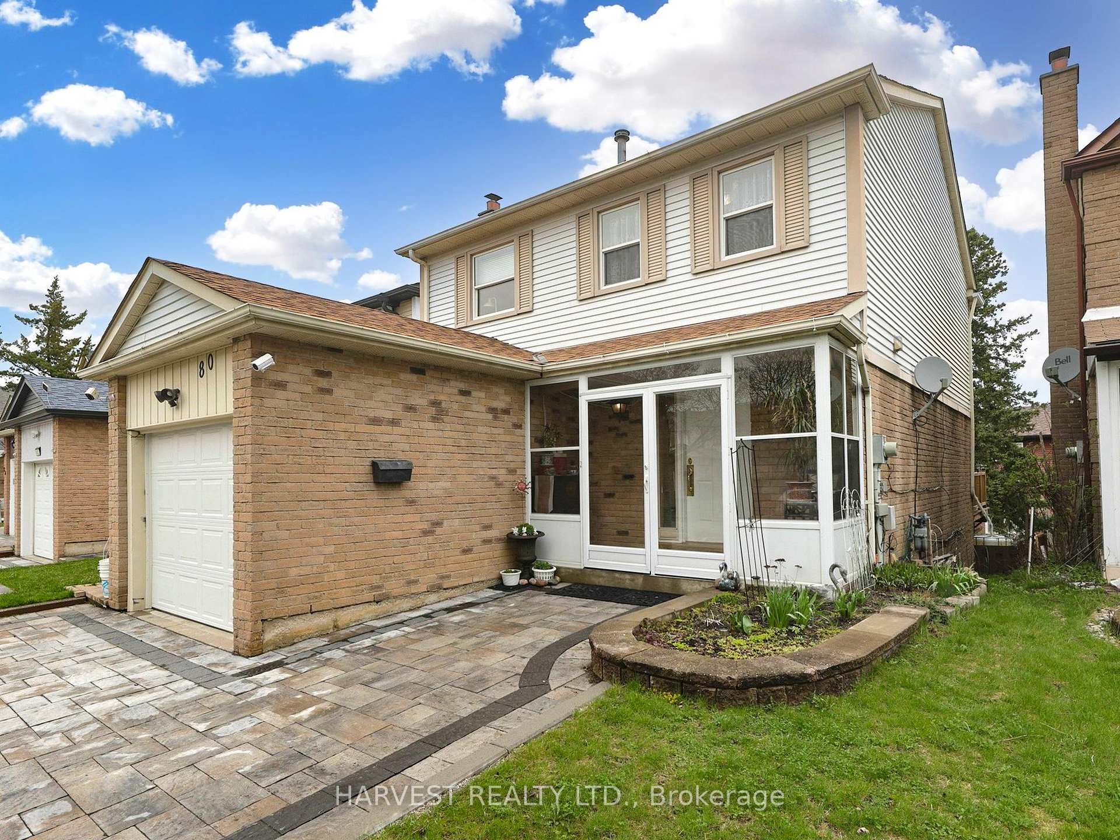
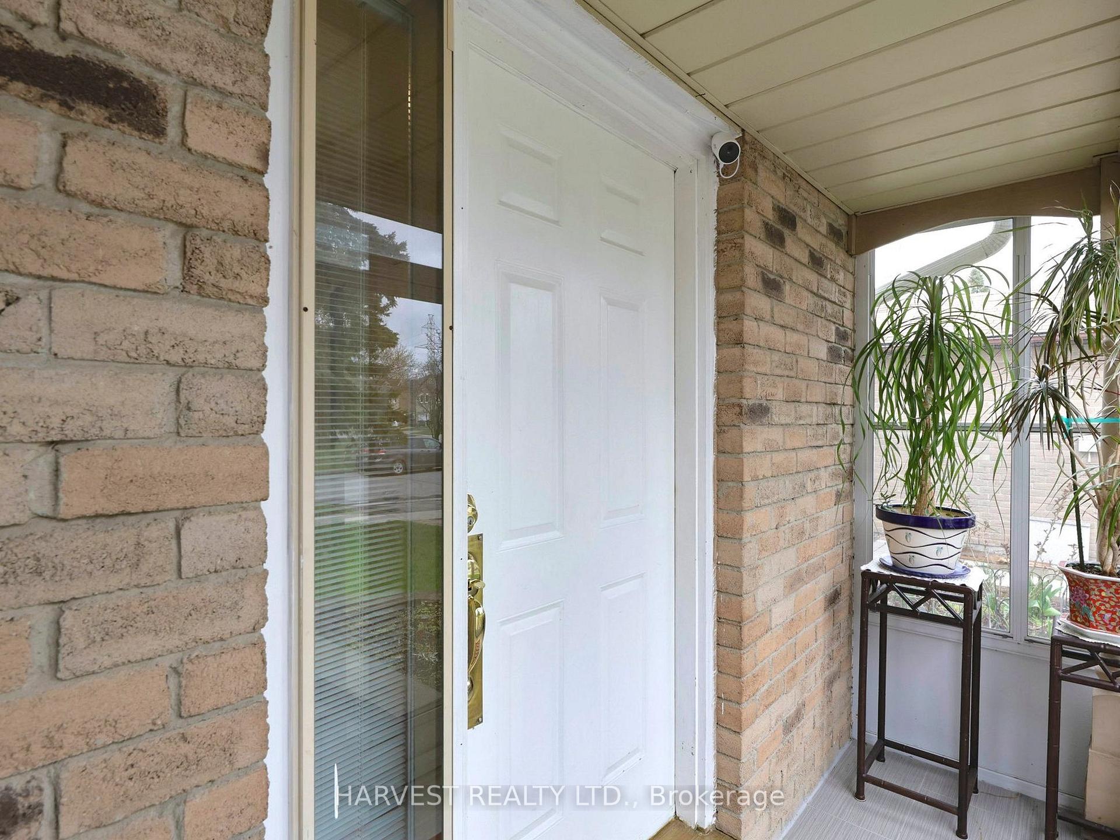
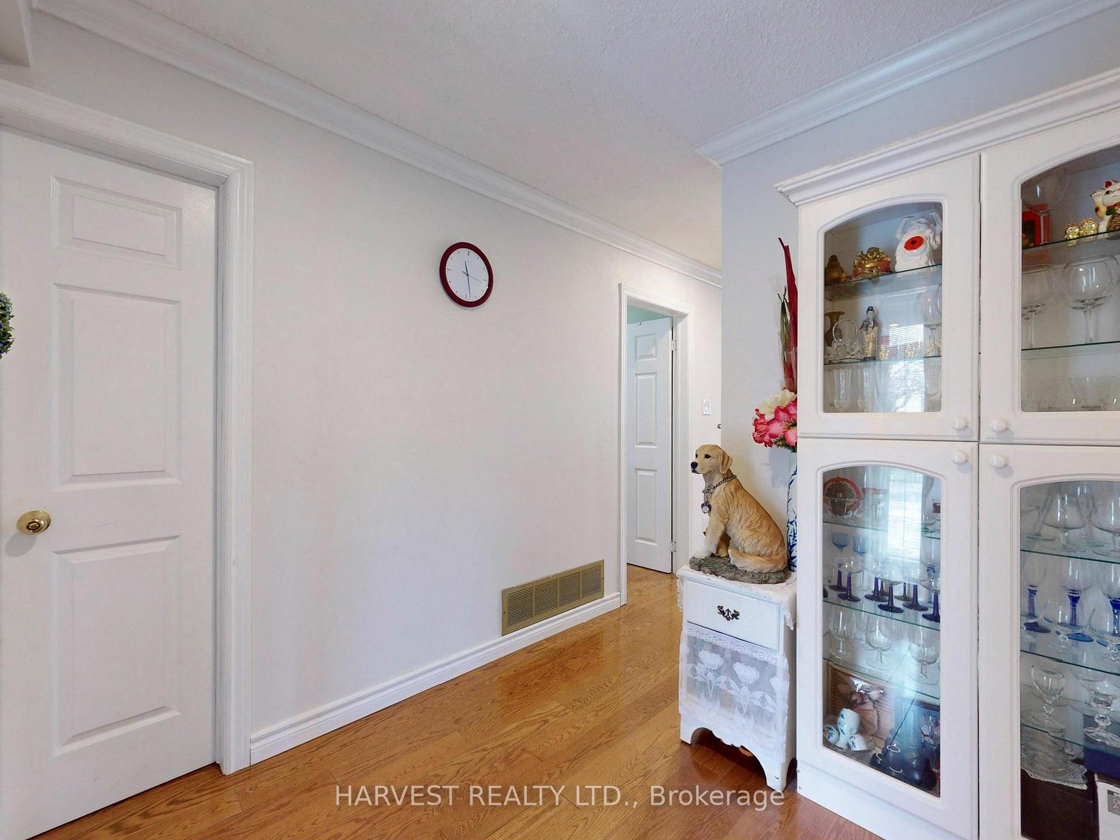
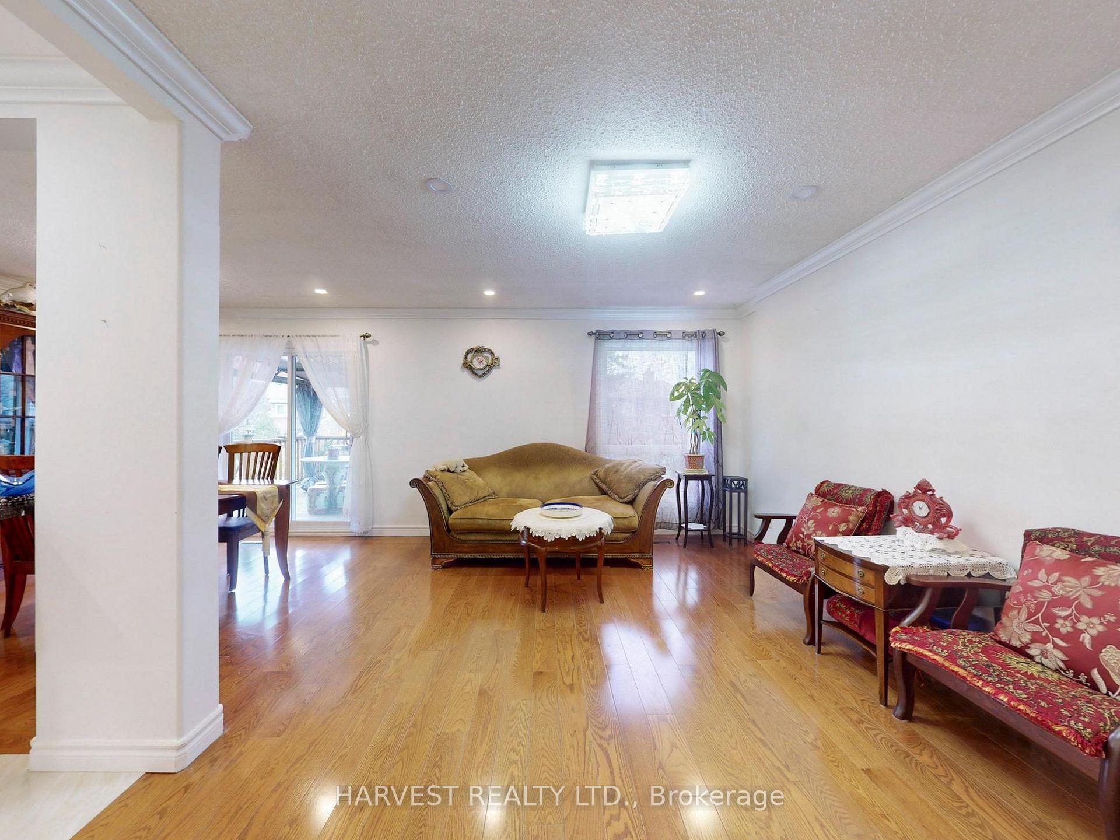 See all 36 photos
Property history
Facts and features
- BasementWalk-out
- Water, sewerMunicipal
- HeatingForced air
- CoolingCentral air
- Second kitchen
- Hardwood floors
- Central air
The homeDetached, 2-storey, 1,100–1,500 sq ft
- Type: Detached
- Style: 2-storey
- Living space: 1,100–1,500 sq ft
- Basement: Finished, walk-out
- Waterfront: None
InsideHardwood, Ceramic, Lower level, Carpet free
- Flooring: Hardwood, Ceramic
- Laundry: Lower level
- Features: Carpet free
- Rooms above ground: 7
- Rooms in the basement: 2
- Bedrooms: 3 + 2 in the basement
- Bathrooms: 4
- Kitchens: 2
Outside and lotAluminum siding, brick, Asphalt shingle, Unknown
- Exterior: Aluminum siding, brick
- Roof: Asphalt shingle
- Foundation: Unknown
- Size: 30 × 110 ft
Parking1 Garage, Attached, Private
- Spaces: 1 Garage
- Garage: Attached
- Driveway: Private
Heating, water and powerForced air, gas, Central air, Municipal water
- Heating: Forced air, gas
- Cooling: Central air
- Water: Municipal water
- Sewer: Municipal sewer
Costs and taxesTaxes $4,764 a year, HST No HST, Hot water tank at $29.84/month
- Taxes, 2024: $4,764 a year
- HST: No HST
- Rental items: Hot water tank at $29.84/month
Included in the saleFridge, washer, dryer, central air, hot water tank (rent). all electric light fixtures, all window blinds, built-in dishwasher , cook-top (as is), fridge and stove in basement, All window draperies
- Included: Fridge, washer, dryer, central air, hot water tank (rent). all electric light fixtures, all window blinds, built-in dishwasher , cook-top (as is), fridge and stove in basement
- Not included: All window draperies
Listing detailsE12200556, Sold, Jun 5, 2025
- MLS® number: E12200556
- Status: Sold
- Listed on: Jun 5, 2025
- Days on market: 49
- Updated: Jul 24, 2025
- Possession: 2025-08-07 / 60-89 days
- Occupied by: Owner
- Listing brokerage: HARVEST REALTY LTD.
About this home
80 Campania Crescent, Scarborough (Milliken), ON M1V 2E9
Lucky street number 80! Quality detached with extra bdrm/Den at main floor to make it a complete 4 bedroom cozy home in prestigious Port Royal Community. Pride of ownership. Main level with hardwood floor, pot lights, good sized kitchen, walk-out from dining to beautiful deck overlooking garden, oak stairwell, huge master ensuite bedroom. Walk out (seperate entrance) basement with great room, kitchen, bedroom and bathroom perfectly for nanny suite, newer interlocking driveway, very convenient location. Seller and listing broker do not warrant the retrofit status of basement apartment.
Ask about this home
A HOMEH agent will answer your questions about this home.
Around this home
Daily convenience, out of 100, from the distances below
Schools nearby
School rating, out of 10.
Helpful calculators
Your HOMEH agent

"I would see it this week."