

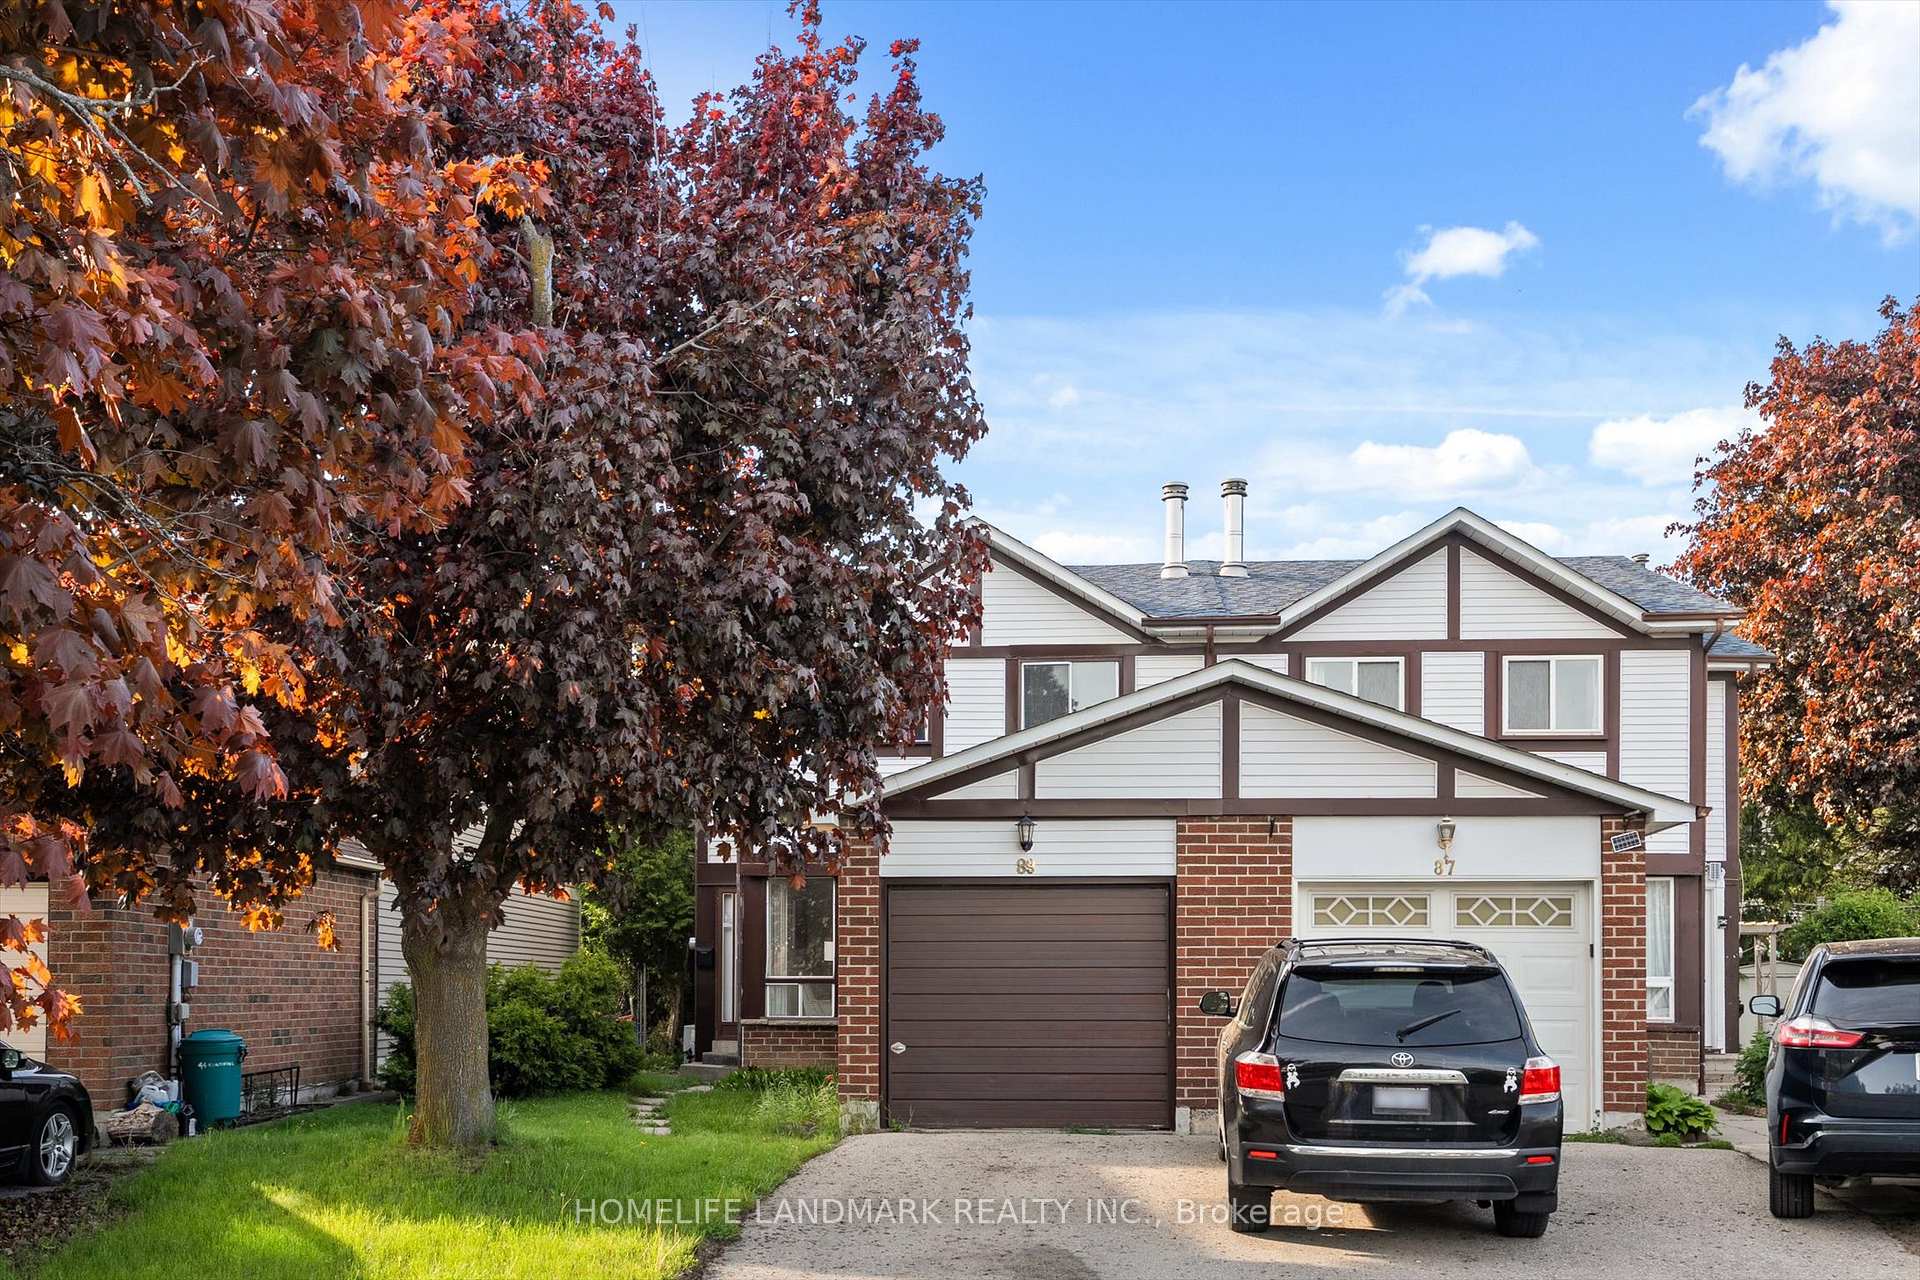
89 Phalen Crescent
Semi-Detached Sold
1/2289 Phalen Crescent
Semi-Detached Sold
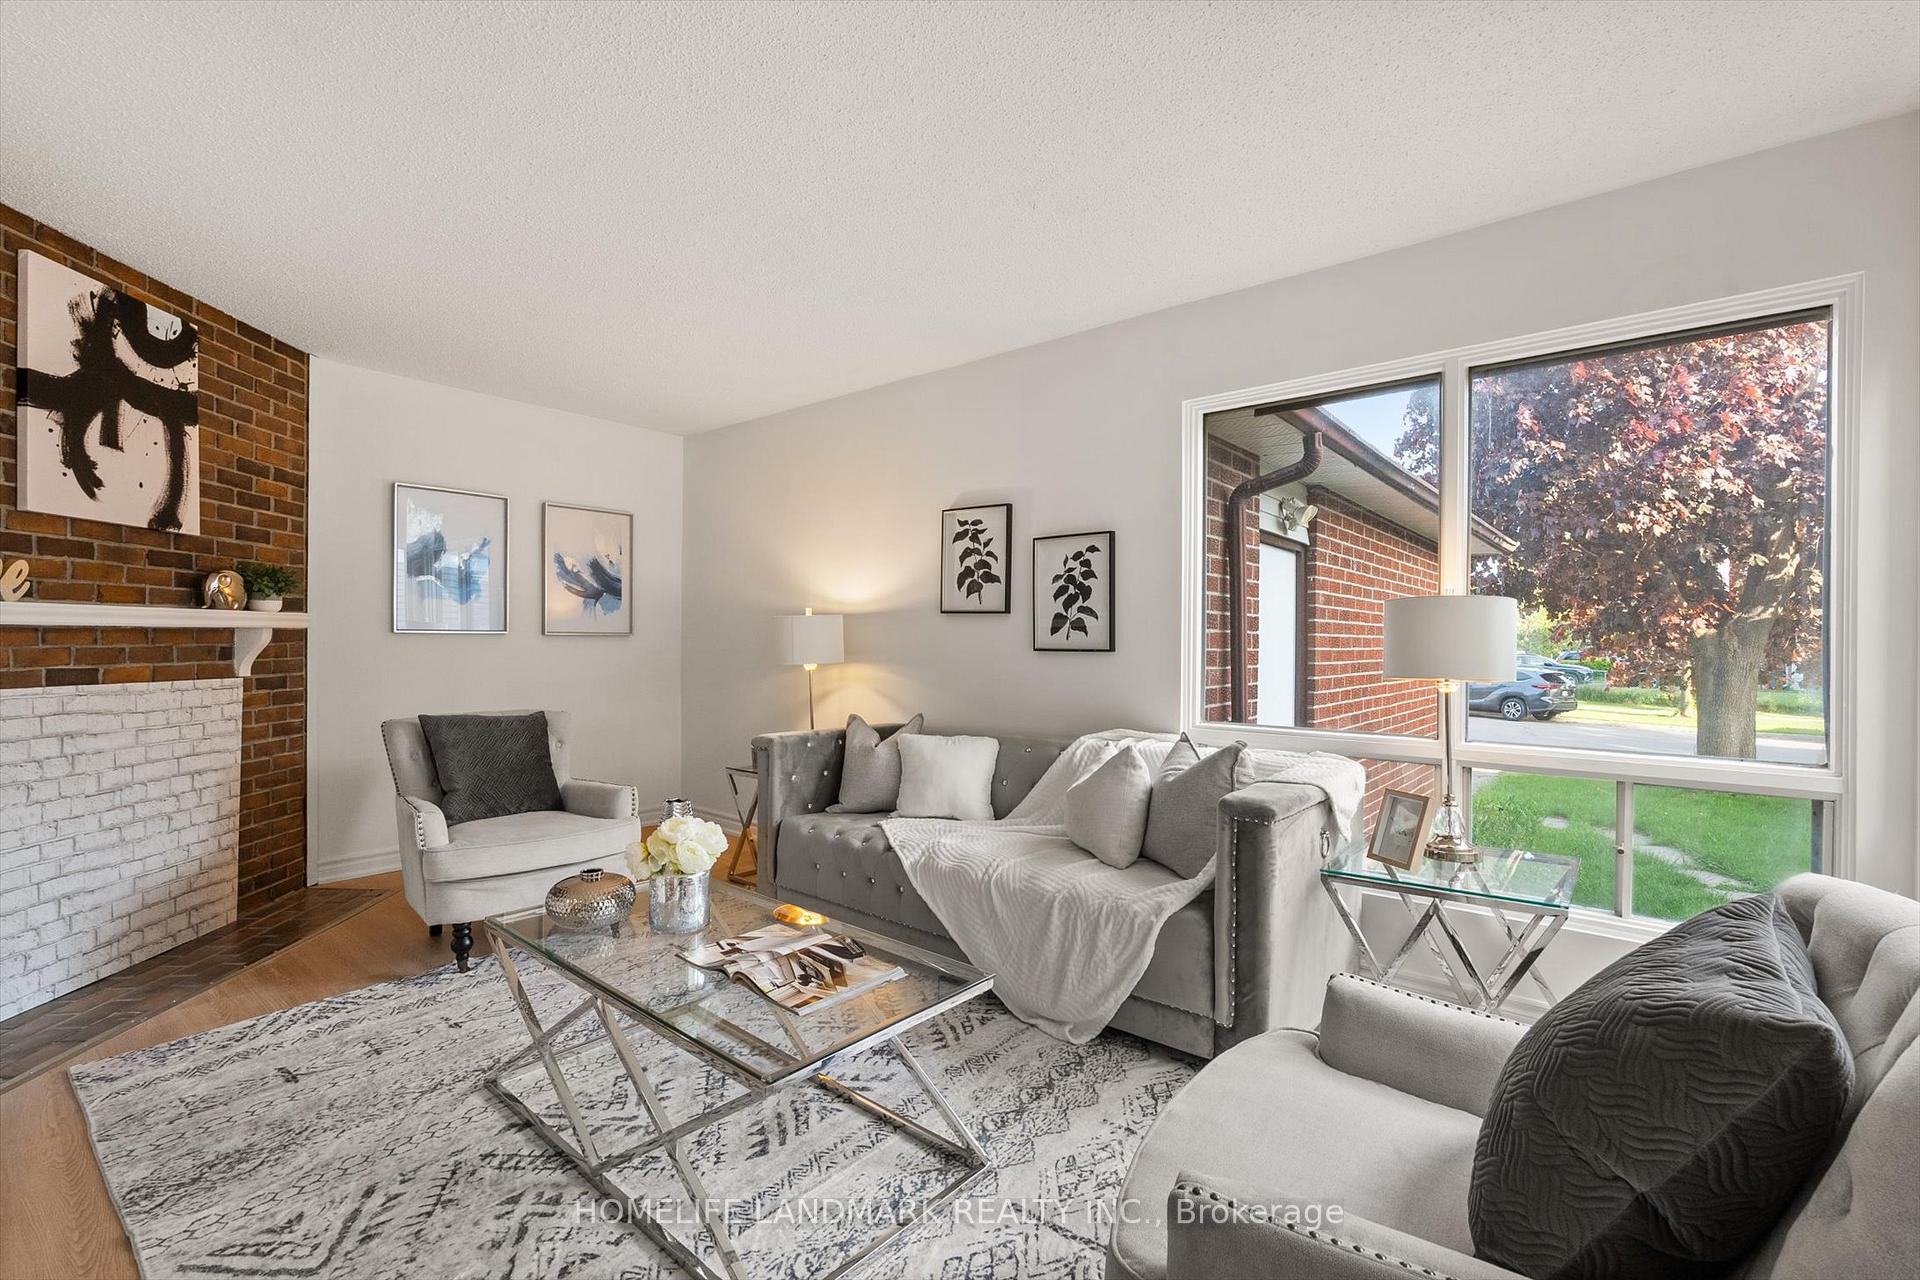 See all 22 photos
Asked for: $899,900Sold Jul 15, 2025
3 Bedrooms
2 Bathrooms
1 Garage
1.1K–1.5K sq.ft
24.69×102.55 ft
$4,070/yr
Facts and features
- BasementFinished
- Water, sewerMunicipal
- HeatingForced air
- CoolingCentral air
What stands out
- Fireplace
- Central air
The homeSemi-Detached, 2-storey, 1,100–1,500 sq ft
- Type: Semi-Detached
- Style: 2-storey
- Living space: 1,100–1,500 sq ft
- Basement: Finished
InsideFireplace Yes, Porcelain, Water heater
- Fireplace: Yes
- Flooring: Porcelain
- Features: Water heater
- Rooms above ground: 7
- Bedrooms: 3
- Bathrooms: 2
- Kitchens: 1
- Family room: Yes
Outside and lotAluminum siding, concrete, Asphalt shingle, Concrete
Outside
- Exterior: Aluminum siding, concrete
- Roof: Asphalt shingle
- Foundation: Concrete
- Size: 24.69 × 102.55 ft
Parking1 Garage, Attached
- Spaces: 1 Garage
- Garage: Attached
Heating, water and powerForced air, gas, Central air, Municipal water
- Heating: Forced air, gas
- Cooling: Central air
- Water: Municipal water
- Sewer: Municipal sewer
Costs and taxesTaxes $4,070 a year, HST included in the price, Hot water tank
- Taxes, 2024: $4,070 a year
- HST: HST included in the price
- Rental items: Hot water tank
Included in the saleFridge, stove, hood range, washer and dryer, all elfs, existing window coverings
- Included: Fridge, stove, hood range, washer and dryer, all elfs, existing window coverings
Listing detailsE12167926, Sold, May 23, 2025
- MLS® number: E12167926
- Status: Sold
- Listed on: May 23, 2025
- Days on market: 53
- Updated: Jul 15, 2025
- Possession: Immediate
- Occupied by: Vacant
- Listing brokerage: HOMELIFE LANDMARK REALTY INC.
About this home
89 Phalen Crescent, Scarborough (Milliken), ON M1V 1Y5
Water Heater
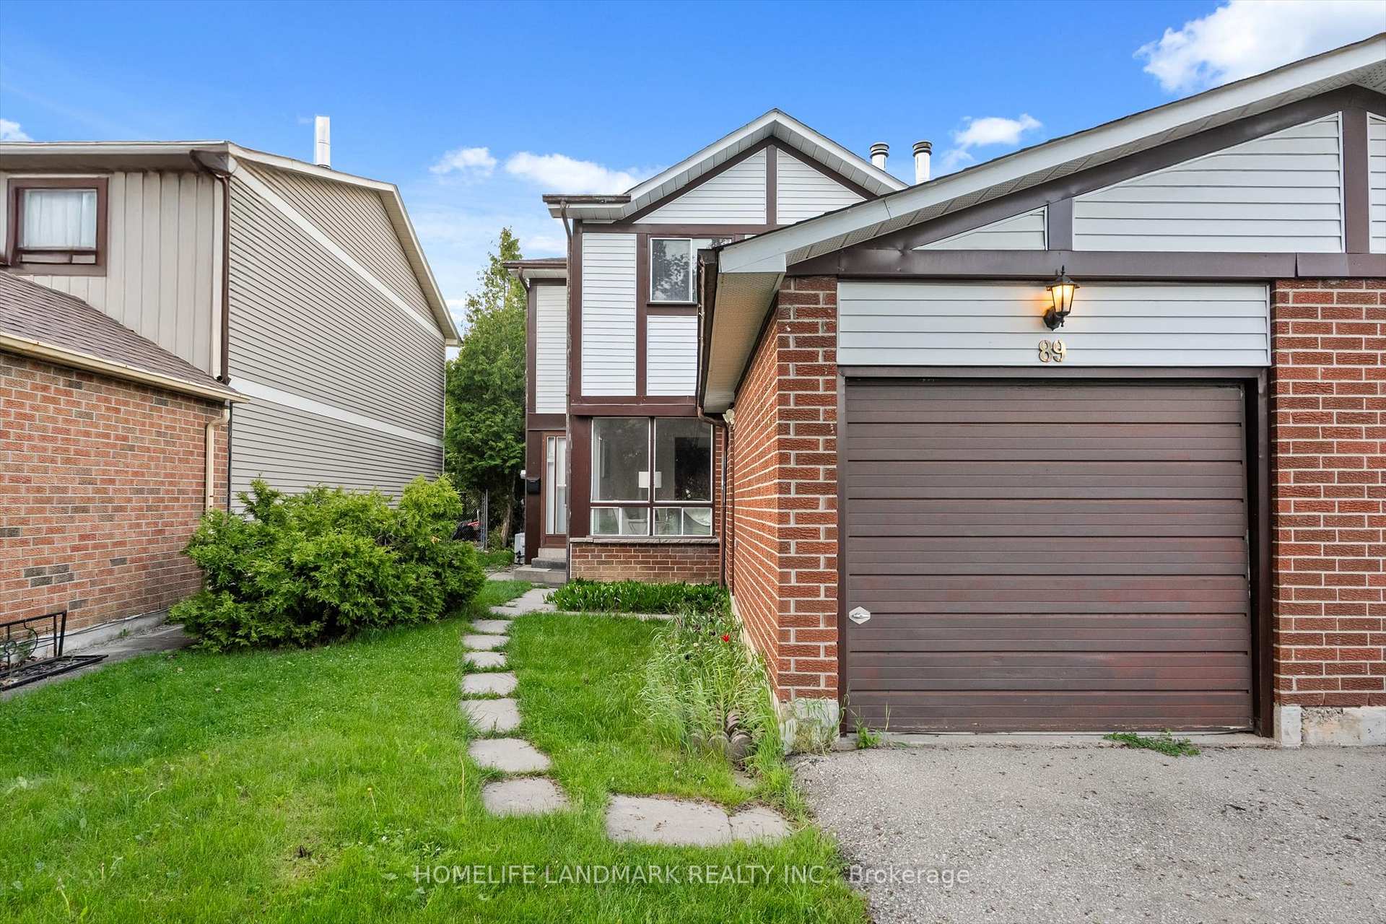
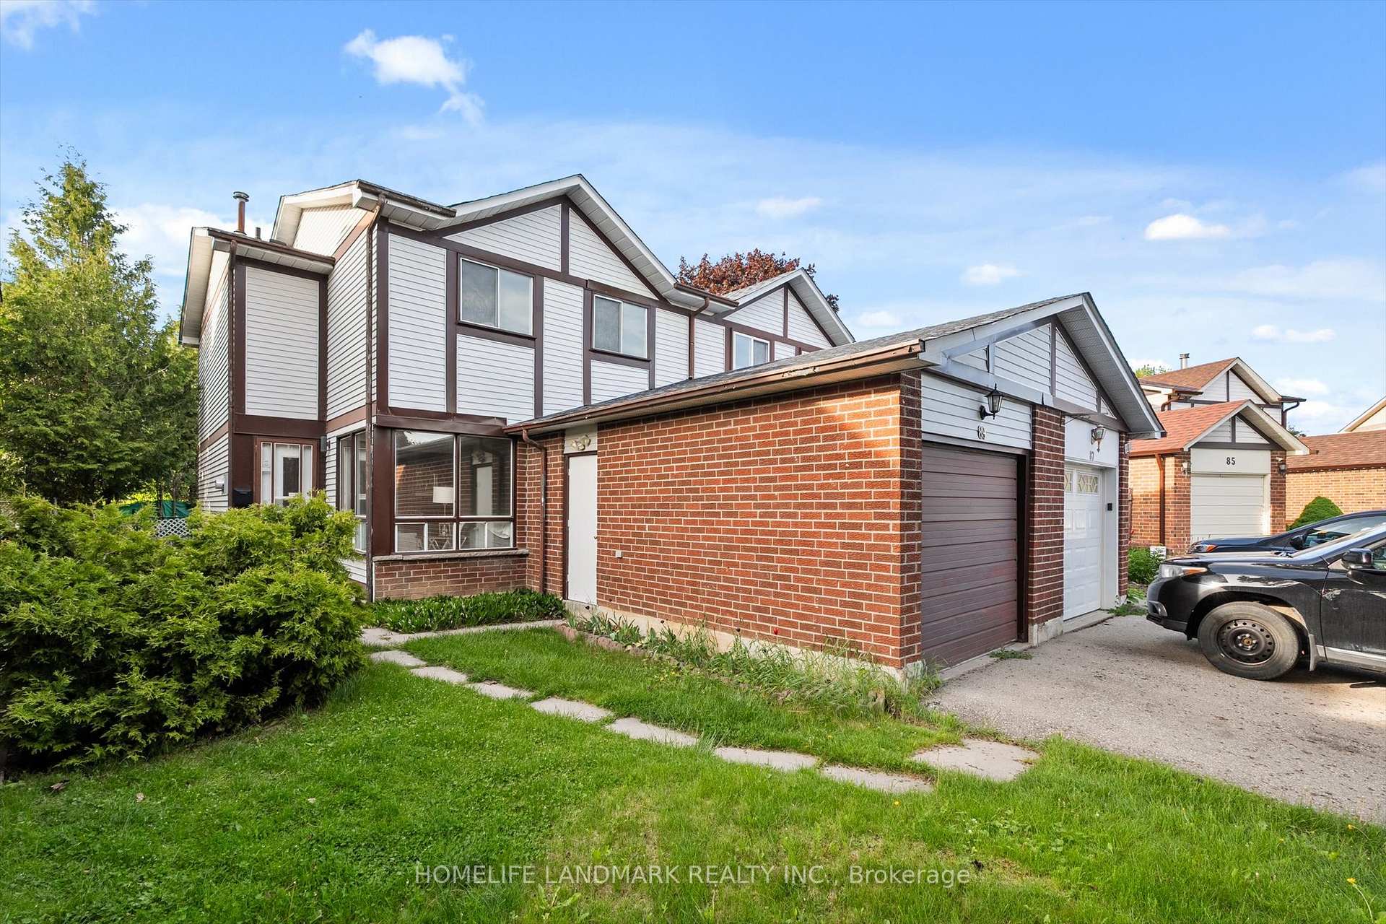
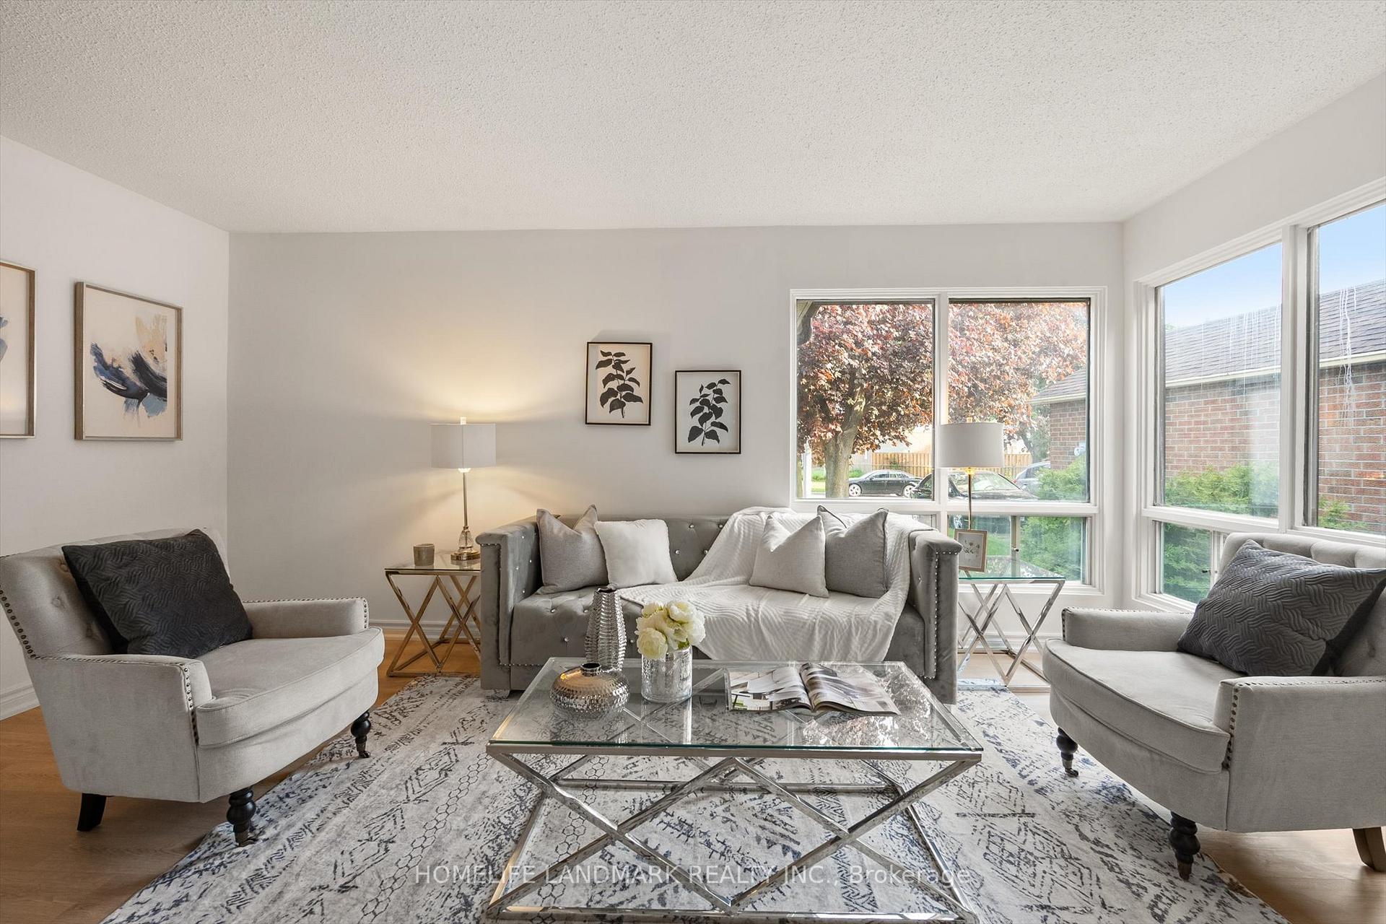
Beautiful 3 bedroom freehold semi-detached home located in a quiet neighbourhood close to amenities. Move in ready home with new renovations! New Laminate Floor Throughout Home (2025), Kitchen Counter (2025), Newly Painted (2025), Roof (2020). Family friendly neighbourhood. Great location with many amenities nearby such as schools, parks, shopping, places of worship, public transit at your doorstep and much more! This gorgeous, well-maintained home is perfect for first time home buyers or investors!
Read more
Ask about this home
A HOMEH agent will answer your questions about this home.
Ask a question
Thinking of selling your home?See what your home is worth today.
Around this home
Brimley Rd/Mcnicoll
Errands
Parks
Schools
Daily convenience, out of 100, from the distances below
ParkPort Royal Park · 4 within 1 km10 min walk631 m
GroceryAI Premium Food Mart10 min walk635 m
SchoolAgnes Macphail Public School3 min walk180 m
PharmacyiHealth Pharmacy10 min walk621 m
Cafés & foodAnnalakshmi · 3 within 1 km11 min walk676 m
Gym & rec centreGoldhawk Public Library and Neighborhood Centre8 min walk462 m
LibraryToronto Public Library - Goldhawk Park8 min walk473 m
WalkDriveStraight-line distance, open map data
Grocery0.6 km
Park0.6 km
Coffee0.8 km
Dining0.7 km
Gym1.7 km
Schools nearby
School rating, out of 10.
Agnes Macphail Public Schoolelementary · Public · 0.2 km
8.9/10Excellent
École élémentaire Laure-Rièseelementary · Public · 0.4 km
7.6/10Good
Prince of Peace Catholic Schoolelementary · Catholic · 0.6 km
7.5/10Good
Contact agent
Helpful calculators
Mortgage
Affordability
Closing costs
Land transfer tax
Property tax
Down payment
CMHC insurance
Stress test
Cashback Rebate
Your HOMEH agent

NimaHOMEH agent · Scarborough
"I would see it this week."
Ask Nima