

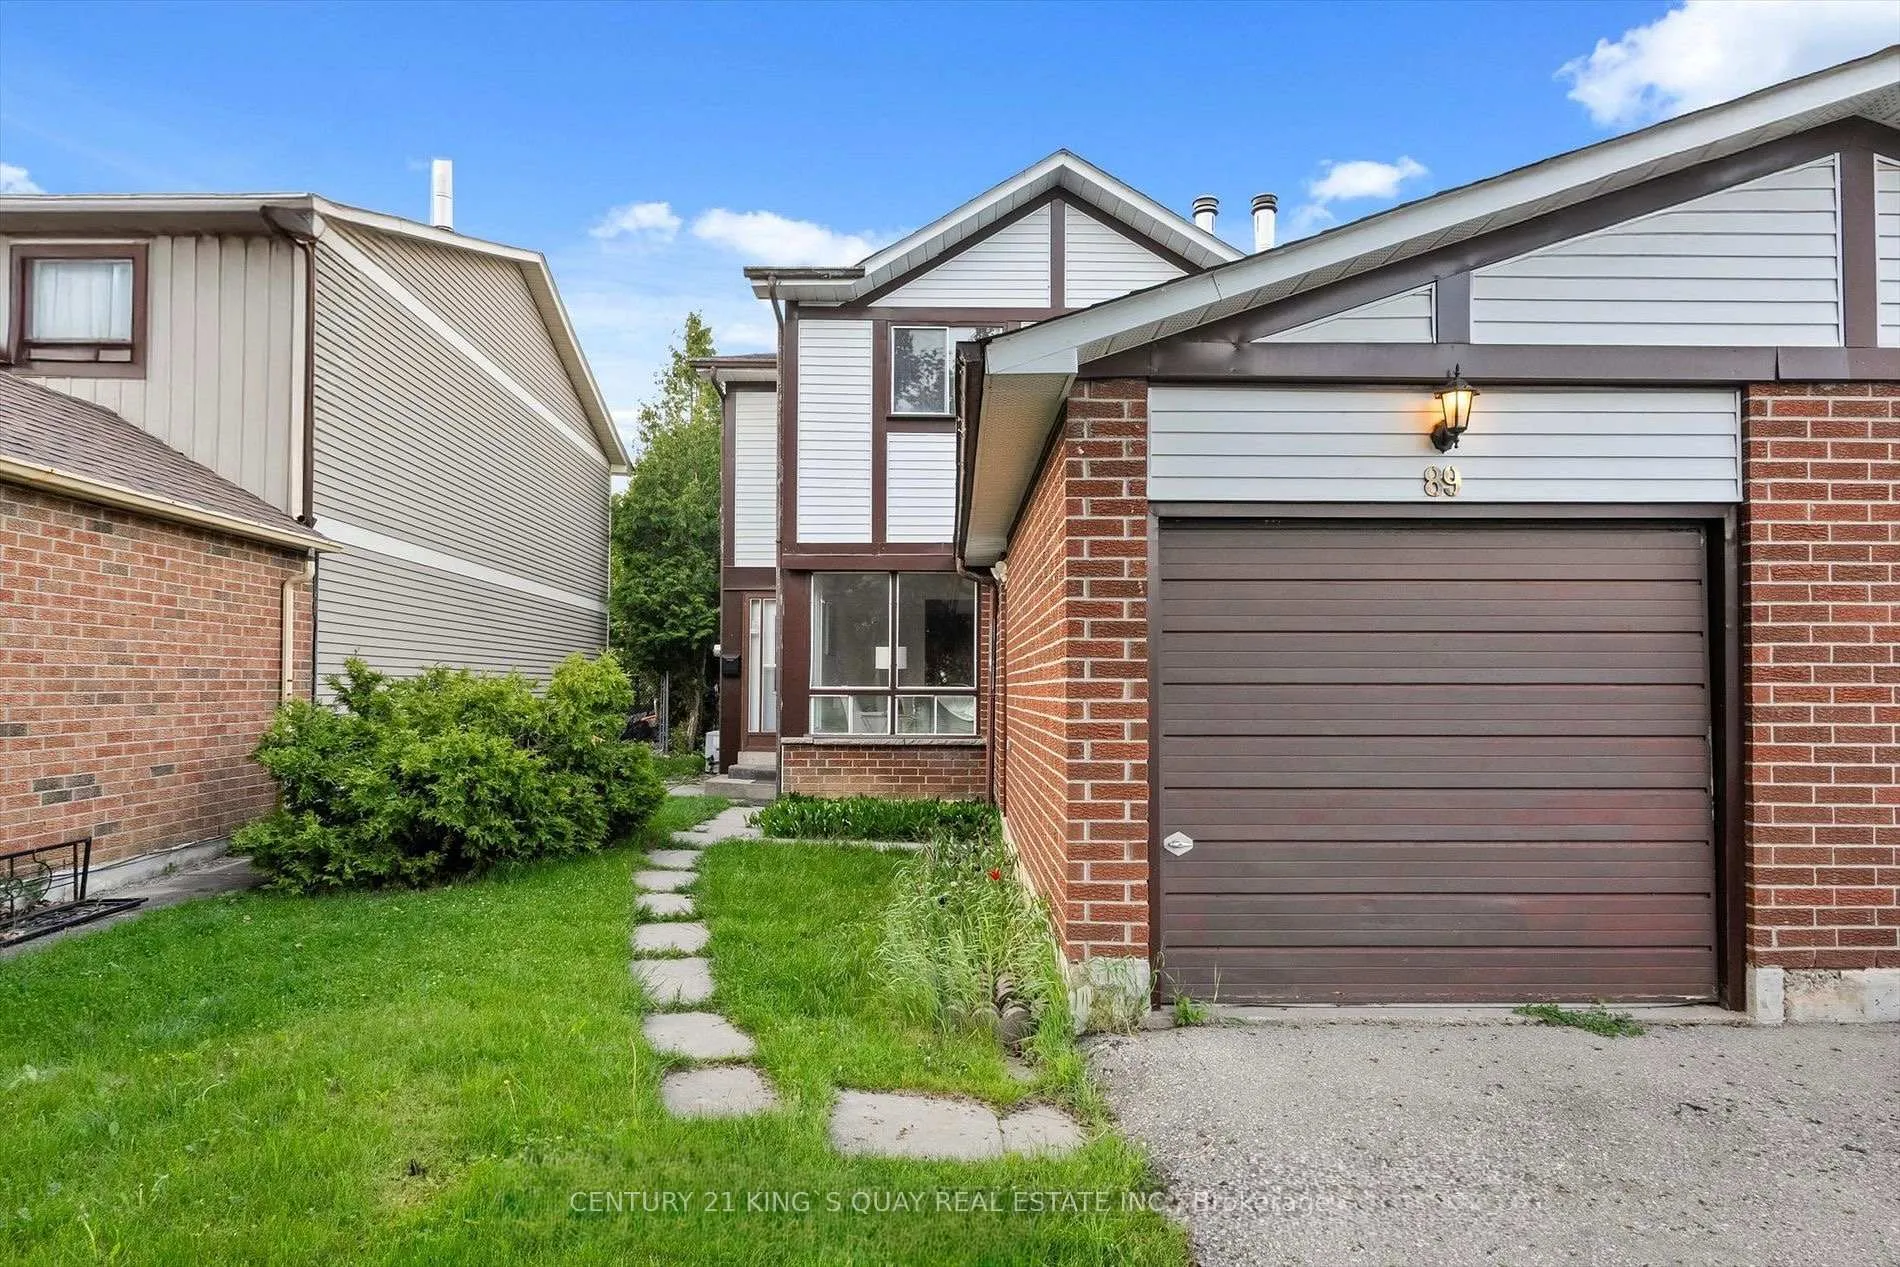
89 Phalen Crescent
Semi-Detached Terminated
1/2189 Phalen Crescent
Semi-Detached Terminated
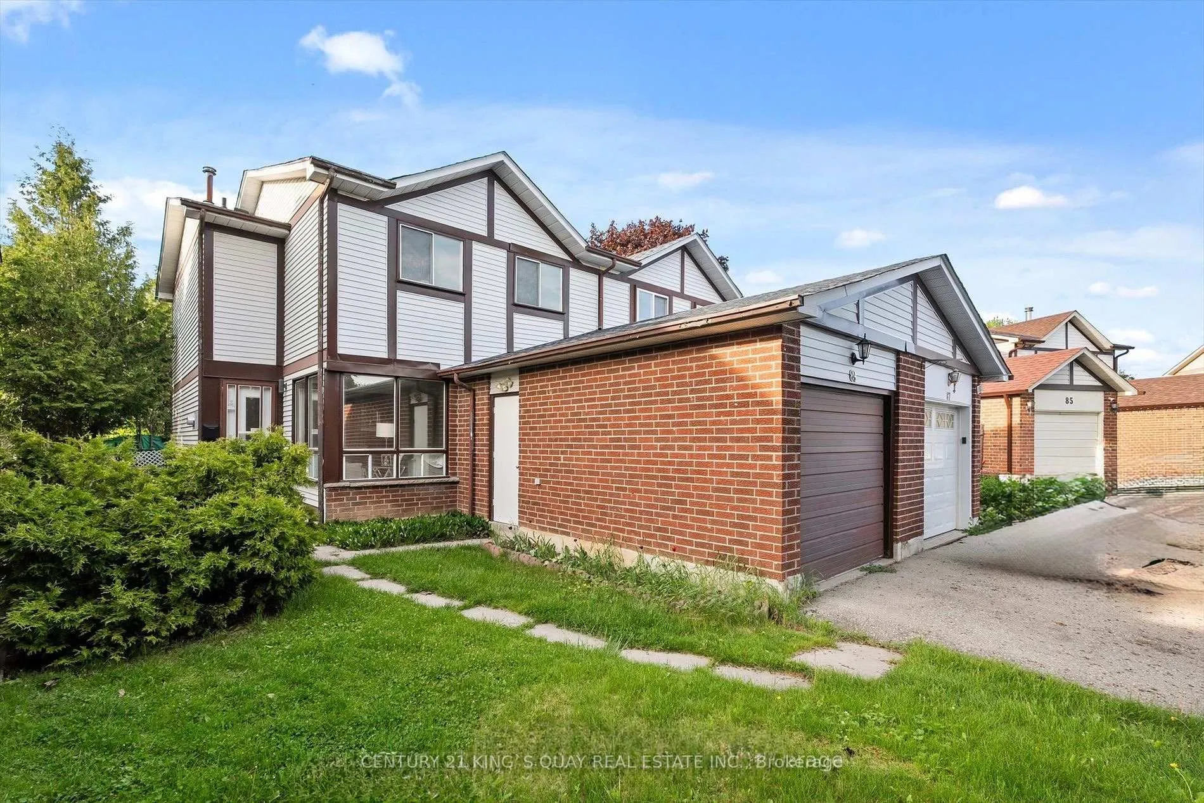
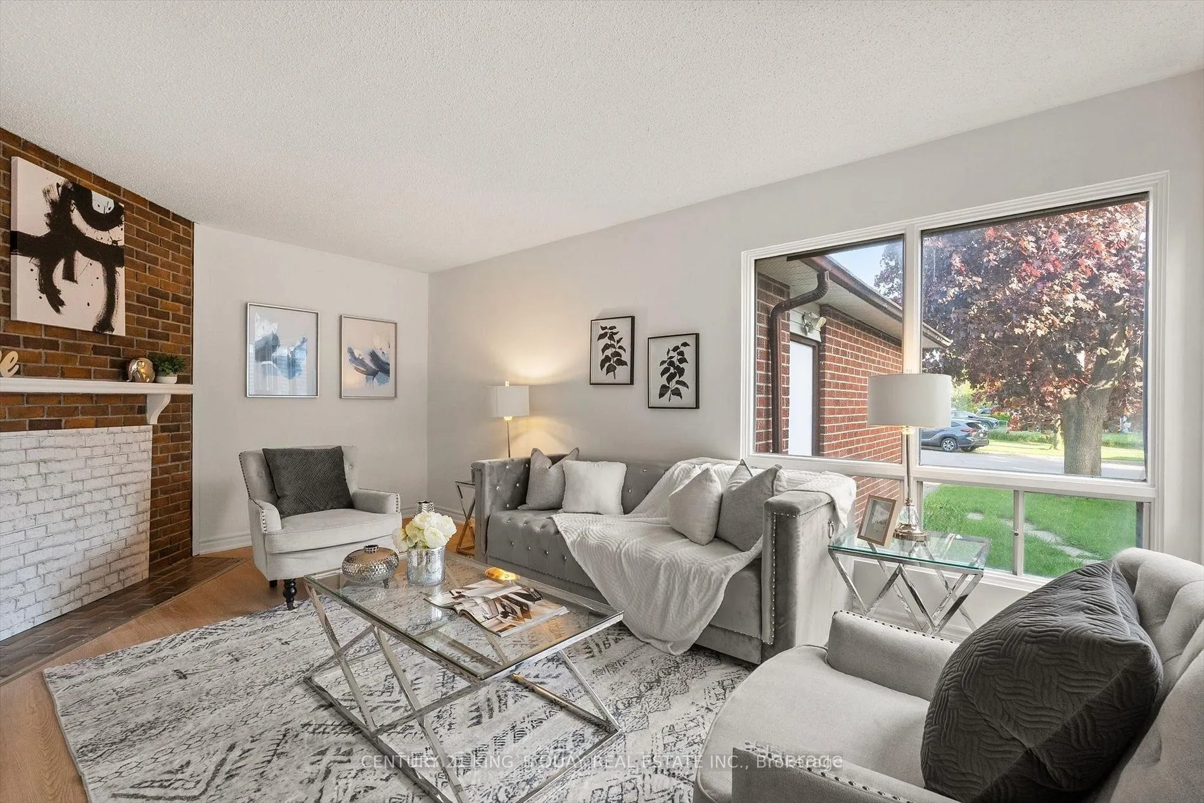
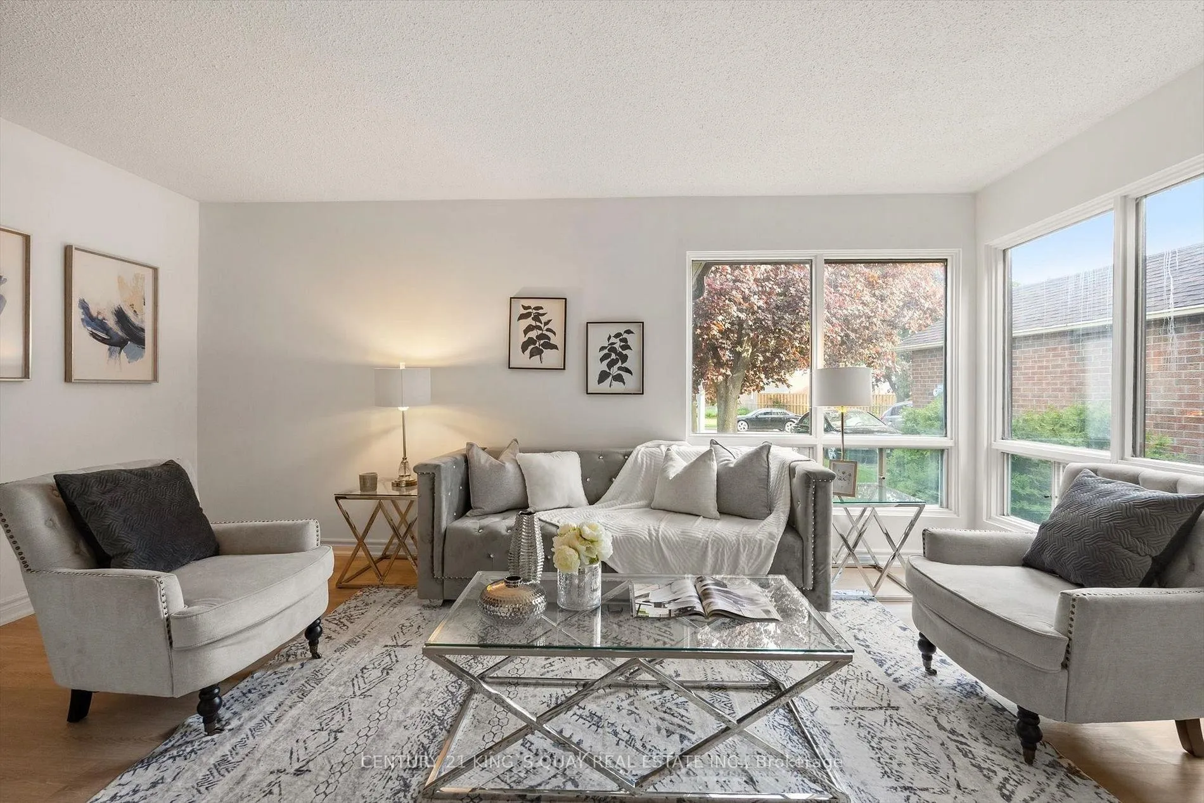
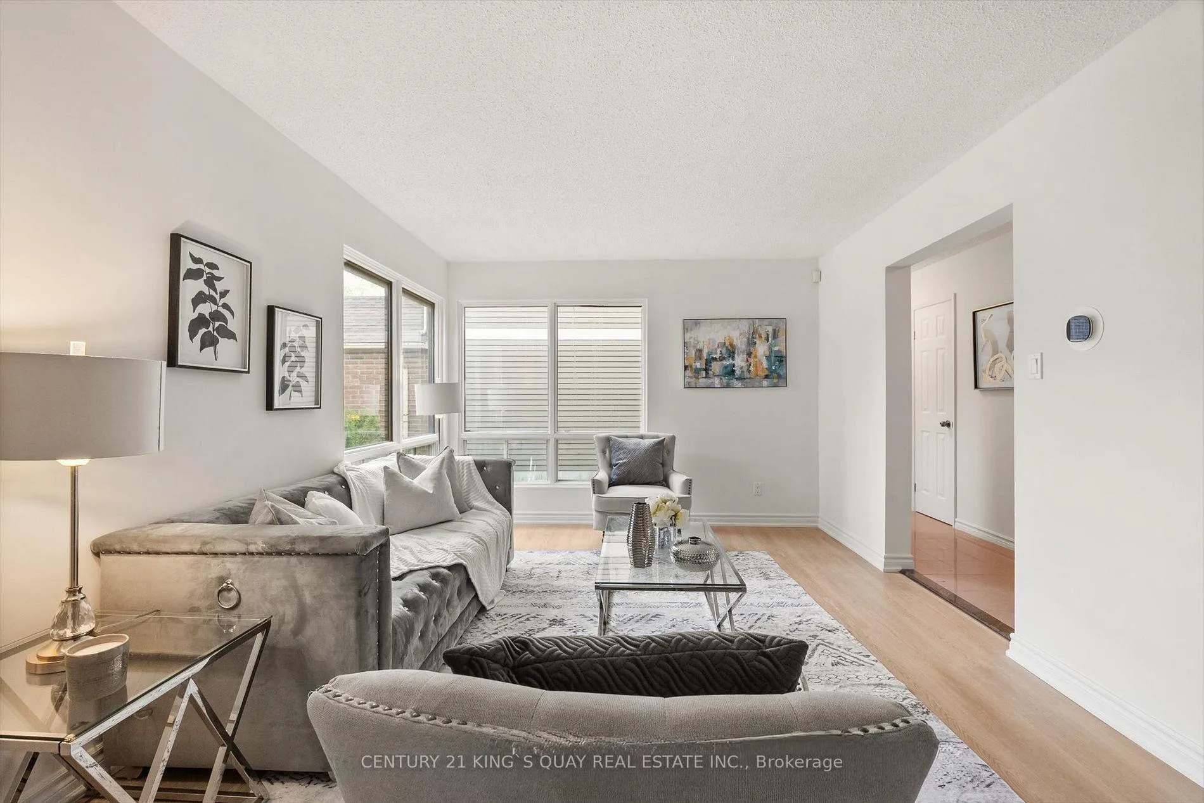 See all 21 photos
3 Bedrooms
2 Bathrooms
1 Garage
1.1K–1.5K sq.ft
Entire Home
— Unit
Property history
- $3,100TerminatedList: 2025-08-21|End: 2026-04-28|250 daysE12360238
Facts and features
- BasementFinished
- Lease term12 months
- FurnishedUnfurnished
- LaundryIn basement, closet
What stands out
- Central air
The homeSemi-Detached, 2-storey, 1,100–1,500 sq ft
- Type: Semi-Detached
- Style: 2-storey
- Living space: 1,100–1,500 sq ft
- Basement: Finished
InsideTile, In basement, laundry closet, Carpet free
- Flooring: Tile
- Laundry: In basement, laundry closet
- Features: Carpet free
- Rooms above ground: 7
- Bedrooms: 3
- Bathrooms: 2
- Kitchens: 1
- Family room: Yes
Outside and lotAluminum siding, Shingles, Concrete
- Exterior: Aluminum siding
- Roof: Shingles
- Foundation: Concrete
Parking1 Garage, Attached
- Spaces: 1 Garage
- Garage: Attached
Heating, water and powerForced air, gas, Central air, Municipal water
- Heating: Forced air, gas
- Cooling: Central air
- Water: Municipal water
- Sewer: Municipal sewer
Rent and termsRent $3,100 a month, Entire property, Unfurnished
- Rent: $3,100 a month
- Space for rent: Entire property
- Furnished: Unfurnished
- Lease: 12 months
- Rent includes: Central air conditioning
- Deposit: Required
- Credit check: Required
- Employment letter: Required
- Rental application: Required
- References: Required
IncludedStainless fridge, stainless steel flat top stove. washer & dryer, and hood fan. all existing lighting and fixtures. all window coverings. brand new air conditioner, hi-efficiency gas furnace.
- Included: Stainless fridge, stainless steel flat top stove. washer & dryer, and hood fan. all existing lighting and fixtures. all window coverings. brand new air conditioner, hi-efficiency gas furnace.
NearbyPublic transit, school, school bus route
- Close to: Public transit, school, school bus route
Listing detailsE12360238, Terminated, Aug 21, 2025
- MLS® number: E12360238
- Status: Terminated
- Listed on: Aug 21, 2025
- Days on market: 250
- Updated: Apr 28, 2026
- Possession: 2025-09-01 / Immediate
- Occupied by: Vacant
- Listing brokerage: CENTURY 21 KING`S QUAY REAL ESTATE INC.
About this home
89 Phalen Crescent, Scarborough (Milliken), ON M1V 1Y5
Carpet FreePublic TransitSchoolSchool Bus Route
Beautiful 3-bedroom semi-detached home located in a quiet and Family-friendly neighbourhood. Great location with many amenities nearby, including schools, parks, shopping, places of worship, and public transit, all within walking distance. This Rental Opportunity is Pet-Free and Smoke-Free, with the Tenant responsible for All Utilities and Hot Water Tank Rental.
Read more
Ask about this home
A HOMEH agent will answer your questions about this home.
Ask a question
Around this home
Brimley Rd/McNicoll
Errands
Parks
Schools
Daily convenience, out of 100, from the distances below
ParkPort Royal Park · 4 within 1 km10 min walk631 m
GroceryAI Premium Food Mart10 min walk635 m
SchoolAgnes Macphail Public School3 min walk180 m
PharmacyiHealth Pharmacy10 min walk621 m
Cafés & foodAnnalakshmi · 3 within 1 km11 min walk676 m
Gym & rec centreGoldhawk Public Library and Neighborhood Centre8 min walk462 m
LibraryToronto Public Library - Goldhawk Park8 min walk473 m
WalkDriveStraight-line distance, open map data
Grocery0.6 km
Park0.6 km
Coffee0.8 km
Dining0.7 km
Gym1.7 km
Schools nearby
School rating, out of 10.
Agnes Macphail Public Schoolelementary · Public · 0.2 km
8.9/10Excellent
École élémentaire Laure-Rièseelementary · Public · 0.4 km
7.6/10Good
Prince of Peace Catholic Schoolelementary · Catholic · 0.6 km
7.5/10Good
Contact agent
Helpful calculators
Rent vs buy
Affordability
Mortgage
Down payment
Stress test
CMHC insurance
Your HOMEH agent

NimaHOMEH agent · Scarborough
"I would see it this week."
Ask Nima
Keep exploring
You are here