

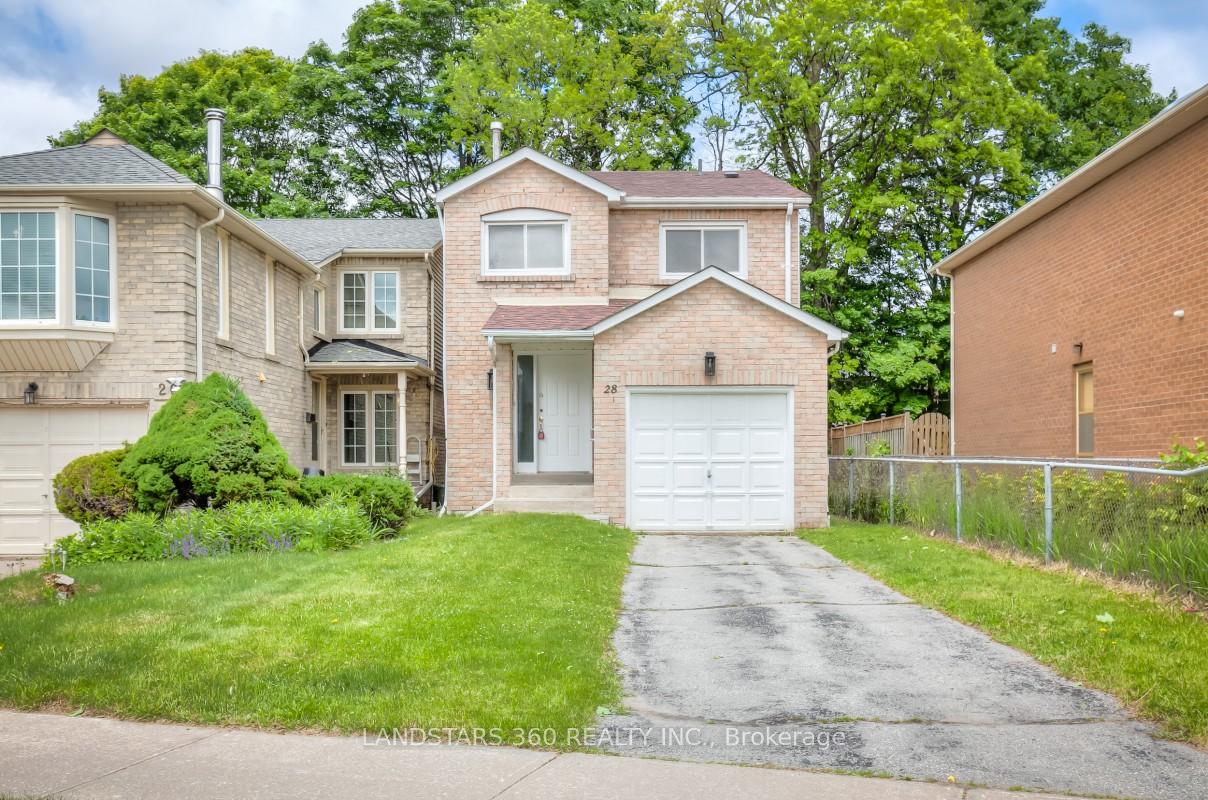
28 Artillery Street
Detached Sold
1/3428 Artillery Street
Detached Sold
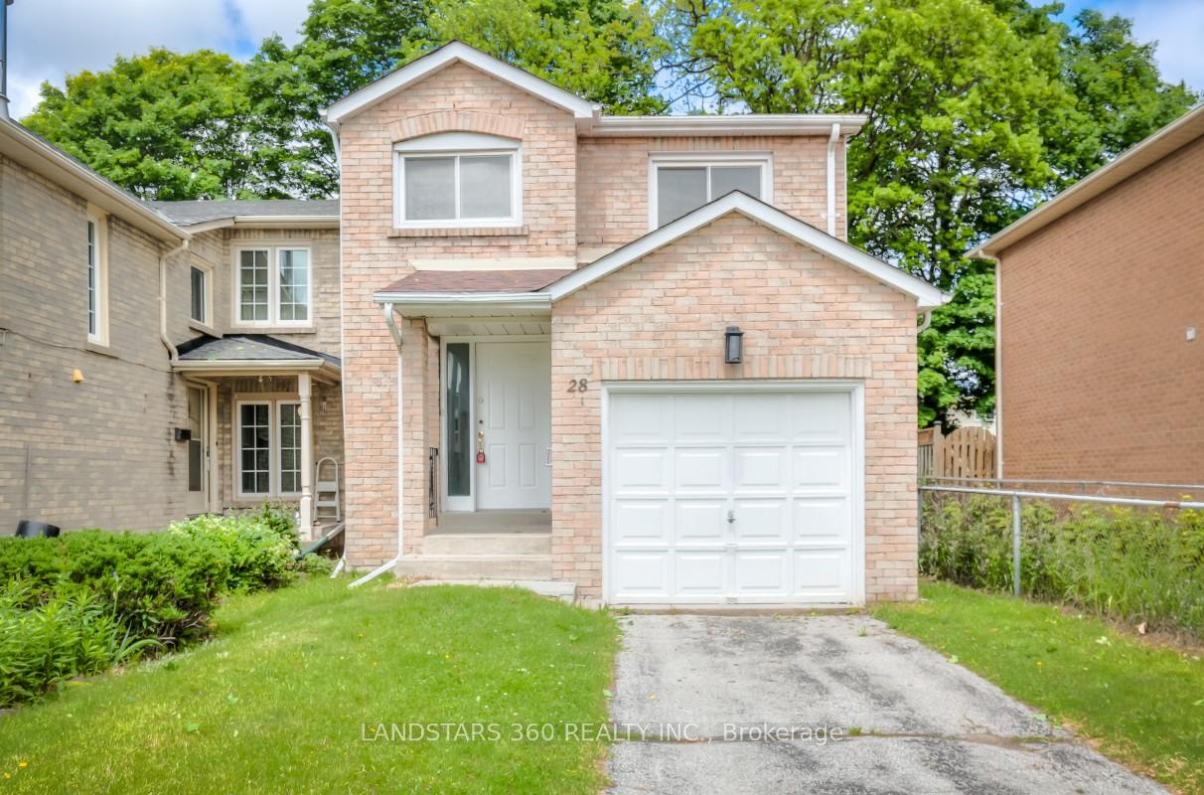
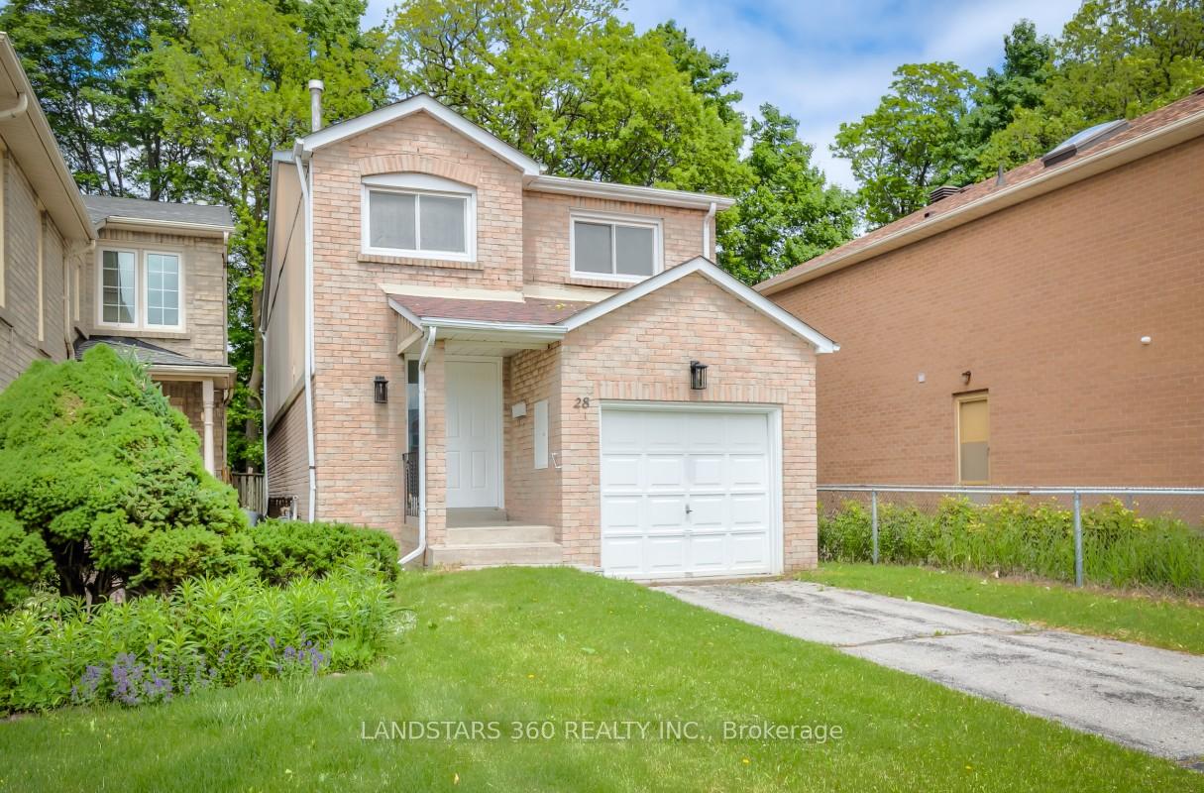
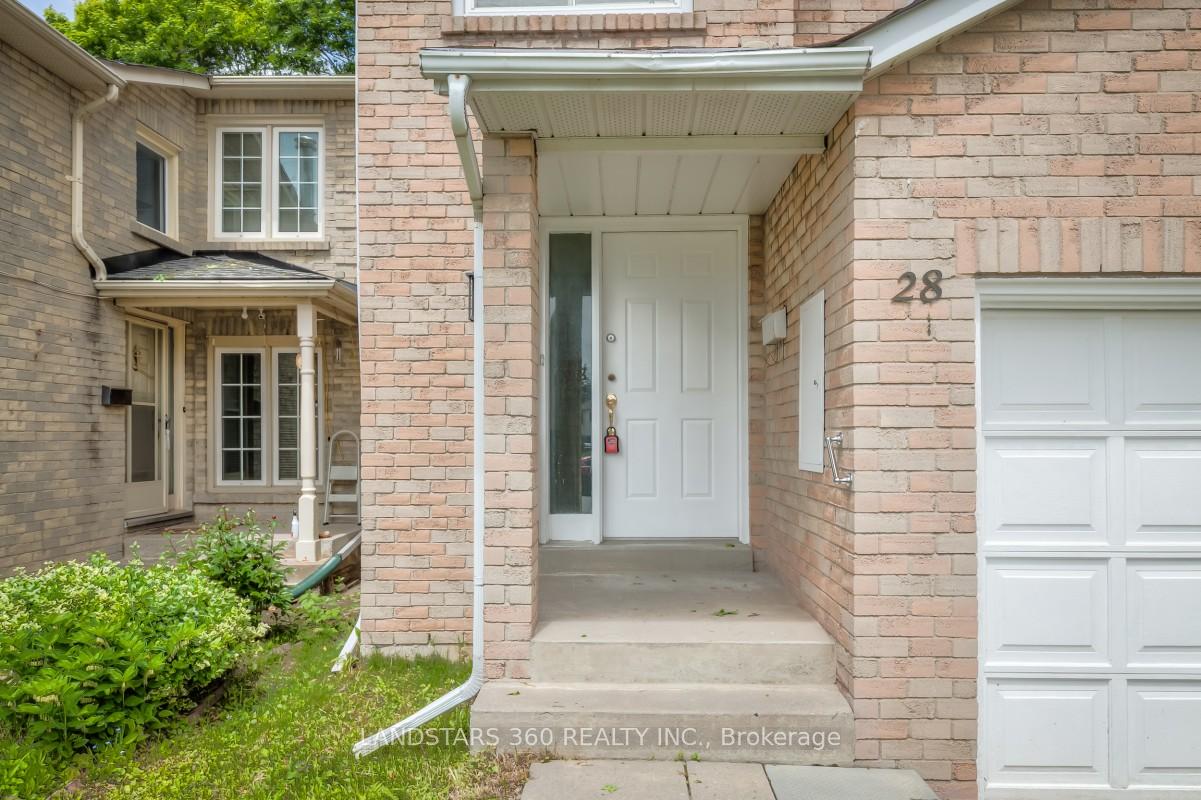
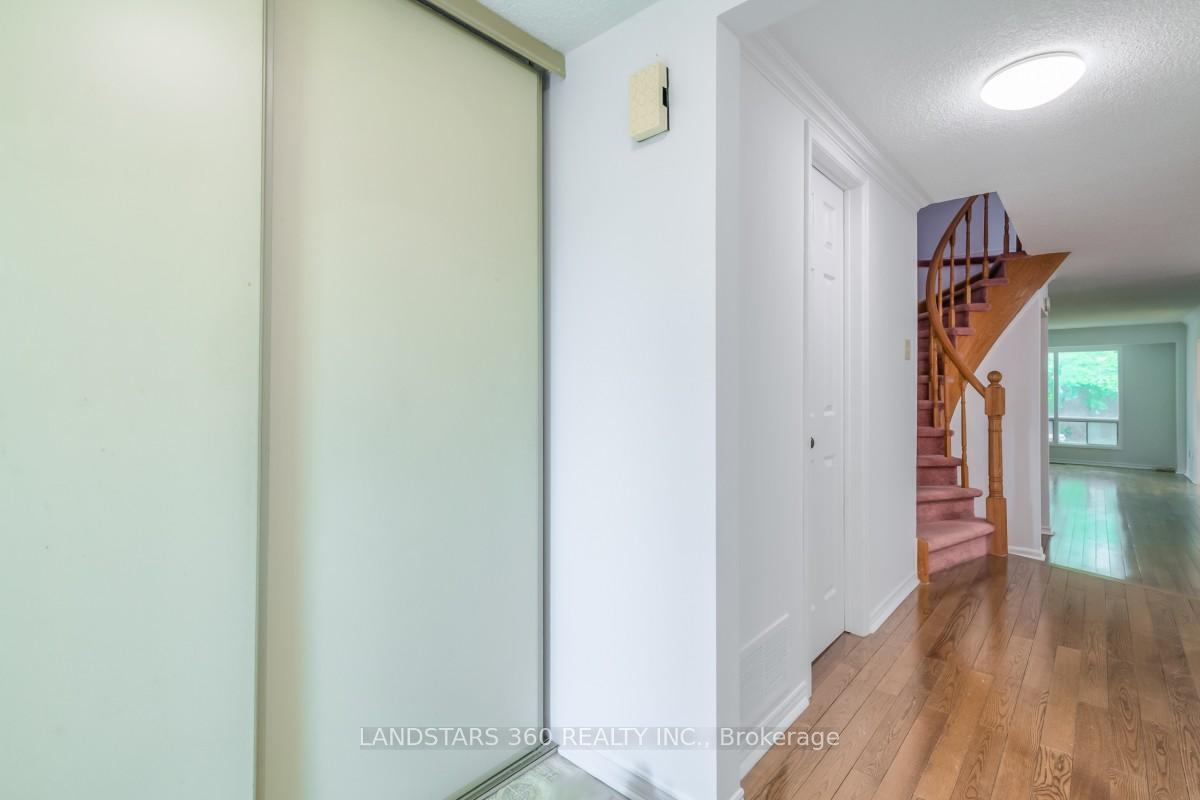 See all 34 photos
4+1 Bedrooms
3 Bathrooms
1 Garage
1.5K–2K sq.ft
22×137.37 ft
$5,000/yr
Property history
Facts and features
- BasementPart finished
- Age of home31–50 years
- Water, sewerMunicipal
- HeatingForced air
What stands out
- Hardwood floors
- Central air
The homeDetached, 2-storey, Age 31–50 years
- Type: Detached
- Style: 2-storey
- Age: 31–50 years
- Living space: 1,500–2,000 sq ft
- Basement: Partially finished
- Waterfront: None
InsideHardwood, Broadloom, Lower level, Water heater
- Flooring: Hardwood, Broadloom
- Laundry: Lower level
- Features: Water heater
- Rooms above ground: 7
- Rooms in the basement: 2
- Bedrooms: 4 + 1 in the basement
- Bathrooms: 3
- Kitchens: 1
Outside and lotAluminum siding, brick, Asphalt shingle, Concrete
Outside
- Exterior: Aluminum siding, brick
- Roof: Asphalt shingle
- Foundation: Concrete
- Size: 22 × 137.37 ft
Parking1 Garage, Attached, Private
- Spaces: 1 Garage
- Garage: Attached
- Driveway: Private
Heating, water and powerForced air, gas, Central air, Municipal water
- Heating: Forced air, gas
- Cooling: Central air
- Water: Municipal water
- Sewer: Municipal sewer
Costs and taxesTaxes $5,000 a year, HST included in the price, Hot water tank
- Taxes, 2025: $5,000 a year
- HST: HST included in the price
- Rental items: Hot water tank
Included in the saleStove, washer, dryer, electric light fixtures. applicances in as is conditions.
- Included: Stove, washer, dryer, electric light fixtures. applicances in as is conditions.
NearbyFenced yard, public transit, place of worship, school, school bus route
- Close to: Fenced yard, public transit, place of worship, school, school bus route
Listing detailsE12196496, Sold, Jun 4, 2025
- MLS® number: E12196496
- Status: Sold
- Listed on: Jun 4, 2025
- Days on market: 29
- Updated: Jul 3, 2025
- Possession: 2025-06-25 / Immediate
- Occupied by: Vacant
- Listing brokerage: LANDSTARS 360 REALTY INC.
About this home
28 Artillery Street, Scarborough (Milliken), ON M1V 3H9
Water HeaterFenced YardPublic TransitPlace Of WorshipSchoolSchool Bus Route
Original owner 4 bedroom family home in the heart of Agincourt. Steps to TTC, shopping, restaurants. Close to schools. extra long driveway to park 2 cars.
Read more
Ask about this home
A HOMEH agent will answer your questions about this home.
Ask a question
Thinking of selling your home?See what your home is worth today.
Around this home
Midland and McNicol
Errands
Parks
Schools
Daily convenience, out of 100, from the distances below
ParkPort Royal Park · 2 within 1 km6 min walk356 m
GroceryFragrant Bakery9 min walk526 m
SchoolSt Rene Goupil Catholic School5 min walk280 m
PharmacyRemedy'sRx18 min walk1.1 km
Cafés & foodStarbucks · 15 within 1 km5 min walk302 m
Gym & rec centrePlanet Fitness16 min walk957 m
LibraryToronto Public Library - Goldhawk Park20 min walk1.3 km
WalkDriveStraight-line distance, open map data
Grocery0.5 km
Park0.4 km
Coffee0.3 km
Dining0.3 km
Gym1.0 km
Schools nearby
School rating, out of 10.
St Rene Goupil Catholic Schoolelementary · Catholic · 0.3 km
—
Milliken Public Schoolelementary · Public · 0.3 km
6.8/10Good
Markham International Collegesecondary · Private · 0.6 km
—
Contact agent
Helpful calculators
Mortgage
Affordability
Closing costs
Land transfer tax
Property tax
Down payment
CMHC insurance
Stress test
Cashback Rebate
Your HOMEH agent

NimaHOMEH agent · Scarborough
"I would see it this week."
Ask Nima